


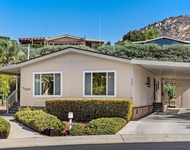
9654 Misty Meadow Ln


About This Property
Payment Calculator
Your Estimated Monthly Payment
Cap Rate Calculator
What does this mean?
Based on our analysis, the cap rate of this property is 1.25%. A negative cap rate indicates that the property might not be feasible as an income-producing asset. The median cap rate for a near zip code 11238 is 4.23%.
How much can I actually make?
Actual monthly rental income may vary between $4,760 and $7,140 depending on unit-specific characteristics. You can change the amount using the slider to further explore.
How is cap rate calculated?
Cap Rate = Net Operating Income (NOI) / Property Asset Value.
When calculating the cap rate, we assume 100% occupancy. Leverage (mortgage) is not considered.
Cap Rate provided by RealtyHop and RentHop, learn more about cap rate here.
Price History
| Date / Event | Date | Event | Price |
|---|---|---|---|
| Feb 16, 2022 | Sold | ||
| Sold | |||
| Jan 8, 2022 | Listed by HomeSmart Realty West | $1,825,000 | |
| Listed by HomeSmart Realty West | |||
| | |||
|
Begin your New Year with Exquisite, High-End Luxury, SINGLE level home perched in the exclusive gated Rim Rock community. This stunning turnkey home is inviting from the moment you enter though the custom front door into the expansive, high circular entryway. PAID Solar, CAT 5, Whole House Fan, Water Softener and Whole House Water Filtration system. Distinctive Interior Features: Views to the West (You can see the Ocean and Catalina on a Clear Day from Dining Rm, Family Rm and Main Bedroom), Travertine Tile & Mahagony flooring, Dramatic 10 foot ceilings, Arches & Art Niches, Raised Panel Doors, Custom Cabinets/Built-Ins, A Walk-in Temperature controlled Wine Room, Fireplaces in the Master Retreat/Living Room/Guest Quarters/Back Patio, Motorized Roller Blinds and Utility Room w/ Built-In Cabinetry/Sink. All bedrooms have their own bathrooms & walk-in closets, the separate dining area offers views & is accented by a beautiful chandelier. The gourmet kitchen has Granite Counters, Walk-In Pantry and Center Island which opens to the living space and is bright & airy. The main bedroom sanctuary has windows that frame the outdoor scenery & landscaping & has a well appointed fireplace which makes for cozy nights. The main bathroom resembles a spa w/ jetted soaking tub, dual sinks, large shower & walk-in closet. BONUS feature.....this home has an attached, completely separated Guest Quarters located on the East side of the garage. The Guest Quarters offers a large Suite with access to the backyard patio, sitting room, a wet bar, fireplace, a large bathroom and walk-in closet. The private outdoor oasis includes several entertainment area options, pool, spa & outdoor fireplace. There is 4+ CAR GARAGE, overhead storage and a workshop area with lots of cabinets and counter space. Rim Rock Estates is known for its privacy, stunning views & tranquil environment. Low monthly HOA fees, close to shopping, schools and golf courses.
| |||
| Dec 18, 2017 | Sold | ||
| Sold | |||
| Jul 8, 2017 | Listed | $1,349,000 | |
| Listed | |||
| | |||
|
This is it! Rarely available, sprawling single story dream home with attached, yet private guest house, 4 car+ garage and resort like grounds! Spectacular solar heated pool, waterfalls, secluded spa area & adjacent outdoor fireplace. Entertainers delight! You will enter the rotunda and enjoy custom Alder wood doors thru out! Rich, warm tones exude from Mahogany and Travertine floors. Your gourmet granite kitchen awaits. Enjoy any of 4 fireplaces and expansive views to the west from all main living areas! The manager has listed the unit size as 4179 square feet.
| |||
| May 13, 2017 | Listed by RE/MAX United | $1,249,950 | |
| Listed by RE/MAX United | |||
Property Highlights
Building Info
Comparables
Status
Price/ft²
Listed On
Sold On
About Hidden Meadows
Similar Homes for Sale
Currently no similar homes aroundNearby Rentals

Last Updated: 4 months ago
Data Source: CRMLS, MLS# 170024692
 Your Privacy Choices
Phone: 425-283-2930
Address: 335 Madison Avenue, New York, NY 10017