Check Availability
$519,999
● House - In Contract

965 Hardwick

Beaumont, CA 92223
bedrooms
4 Beds
bathrooms
2 Baths
square feet
1,768 Ft²
$2,554
Est. Monthly

About This Property

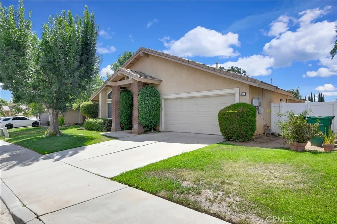
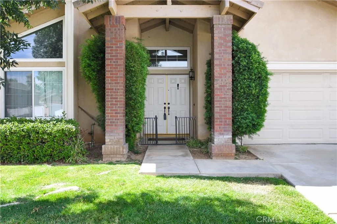
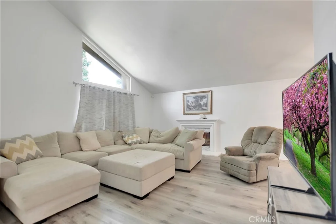
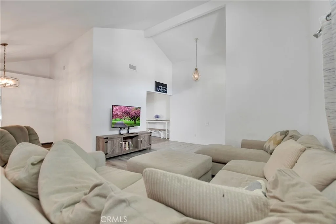
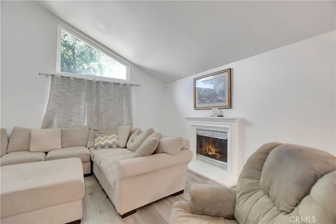
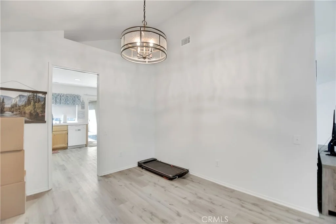
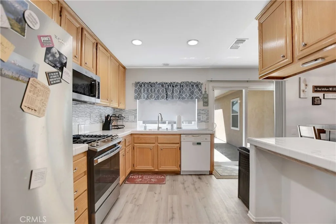
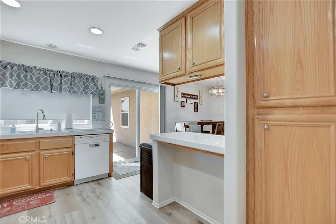
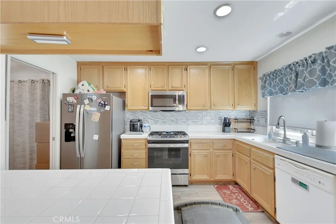
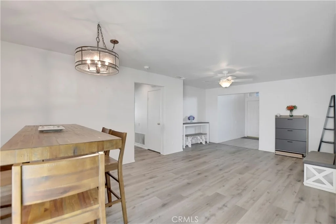
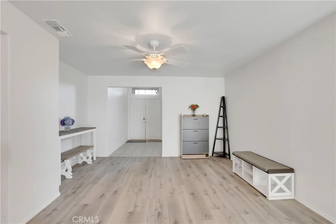
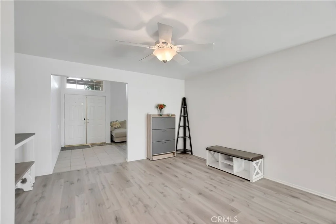
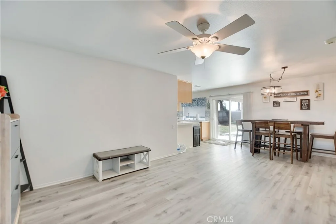
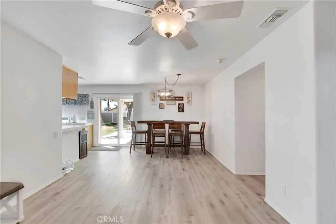
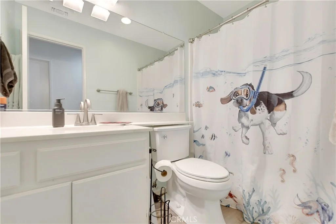
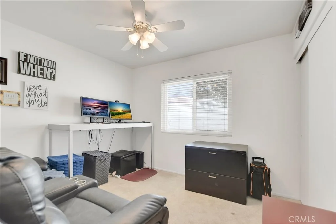
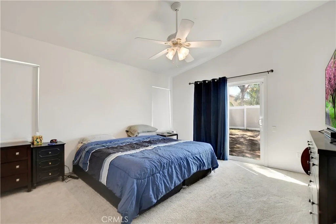
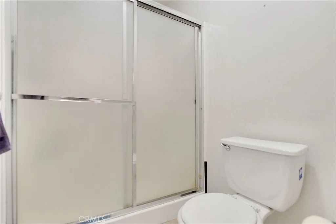
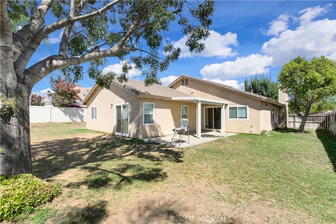
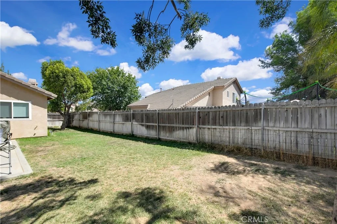
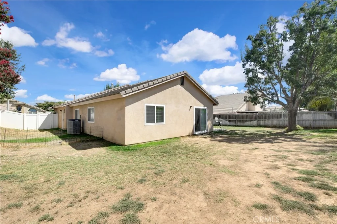
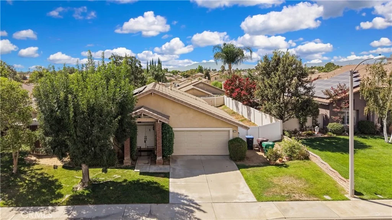
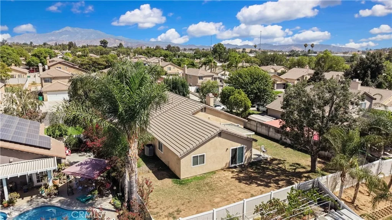
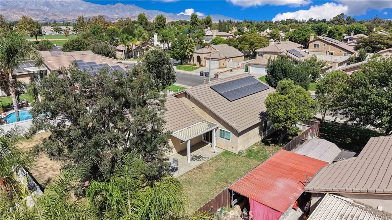
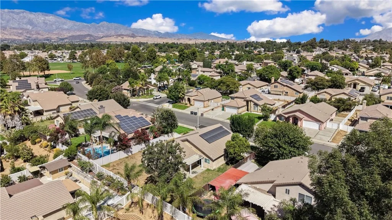
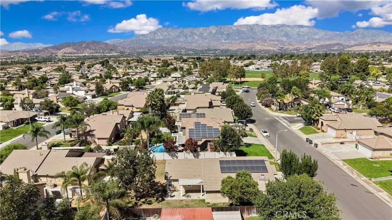
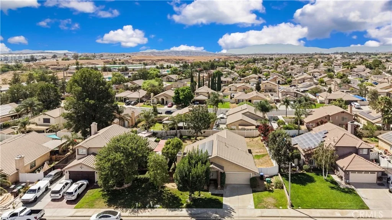
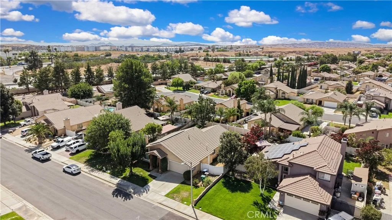
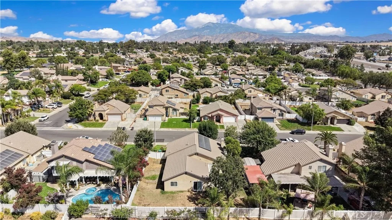
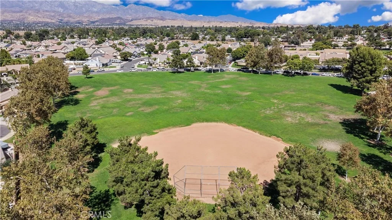
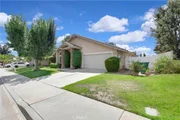
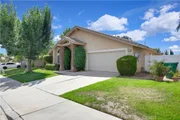
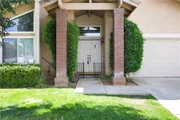
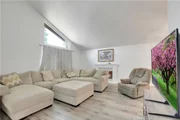
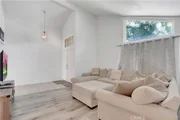
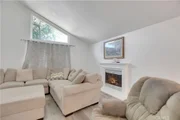
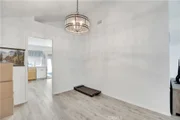
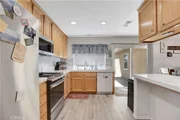
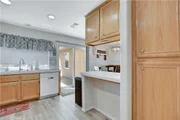
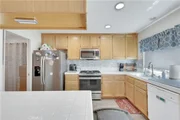
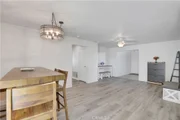
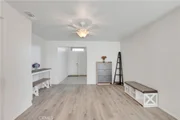
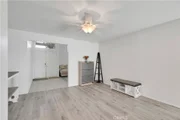
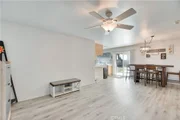
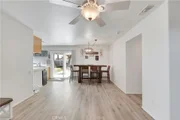
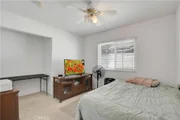
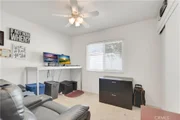
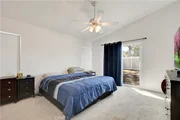
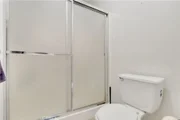
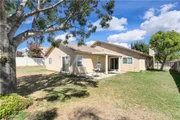
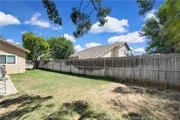
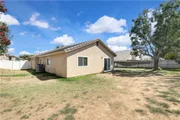
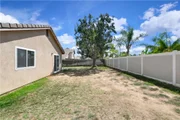
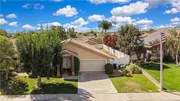
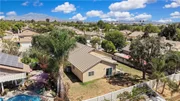
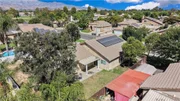
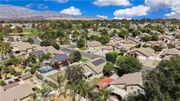
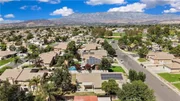
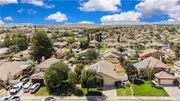
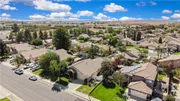
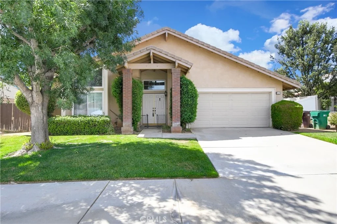
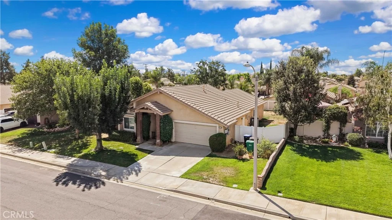
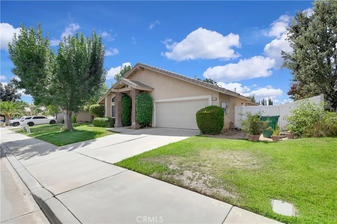
Incredible single story 4 bedroom 2 bathroom 1768 square foot single story home on a large 7841 square foot. This 2001 built features a $167.21 a month leased solar system and 2 car garage located in the city of Beaumont. The home opens into a double door formal entry and you will immediately will notice the spacious living to the left, featuring wood burning fireplace and beautiful laminate flooring that follows almost throughout the entire home. Just beyond the living room there's another room that connects to the kitchen and can be use as a small dining or office area. Straight ahead from the entrance is the open floor family room that flows into the dining room and kitchen. The kitchen features tile counters and plenty of cabinet space along with appliances such as dishwasher, stainless steel 4 burner stove, microwave and refrigerator. There's also a small breakfast bar counter top with seating for two. Next to the kitchen you will see a glass sliding door that grants easy access to the backyard. The family room branches into a hallway where all the bedrooms and bathrooms are located. The spacious master bedroom is at the end of the hallway and features carpet flooring, ceiling fan-light combo, a sliding door that leads to the backyard and brings into the room lots of natural light and 2 spacious closets with sliding doors with one of them located inside the bathroom. The master bathroom features a walk-in shower with a privacy door and double sinks. Bedrooms two and three are located next to the master bedroom and down the hallway, both featuring carpet flooring, ceiling fan and windows that bring light into the room with spacious closets. The backyard can be molded to fit any desire you may have with low maintenance landscaping and oversized side yard for possible RV access and parking. Close to Freeways, golf courses and more!
Unit Size
1,768 Ft²
Days on Market
-
Land Size
0.18 acres
Price per sqft
$294
Property Type
House
Property Taxes
-
HOA Dues
-
Year Built
2001

Listed By

Chris Murray
Chris Murray
RE/MAX Empire Properties
Andrea Murray
Andrea Murray
RE/MAX Empire Properties

Payment Calculator

Cap Rate Calculator

Last updated: 4 days ago (CRMLS #TR26156467)

Price History

Date / Event Date Event Price
Oct 23, 2026 In contract -
In contract
Oct 6, 2026 Price Decreased $519,999
↓ $5K (1%)
Price Decreased
Aug 19, 2026 Listed by RE/MAX Empire Properties $525,000
Listed by RE/MAX Empire Properties
May 27, 2023 No longer available -
No longer available
Apr 25, 2023 In contract -
In contract
Show More

Property Highlights

Garage
Air Conditioning
Fireplace
Parking Details
Has Garage
Attached Garage
Has Open Parking
Parking Features: Driveway, Garage
Garage Spaces: 2
Interior Details
Full Bathrooms: 2
Interior Features: Breakfast Bar, Ceiling Fan(s), Open Floorplan, Recessed Lighting, Tile Counters, SeparateFormalDiningRoom, Unfurnished, AllBedroomsDown
Appliances: Dishwasher, Gas Cooktop, Disposal, Gas Oven, Gas Range, Microwave, Refrigerator, Water Heater
Flooring Type: Carpet, Laminate, Tile
Door Features: Sliding Doors, DoubleDoorEntry, PanelDoors
Laundry Features: Washer Hookup, Gas Dryer Hookup, In Garage
Has Fireplace
Fireplace Features: Living Room, Wood Burning
Exterior Details
Square Footage: 1768
Square Footage Source: $0
Security Features: Carbon Monoxide Detector(s), Smoke Detector(s), FireDetectionSystem
Property Condition: Turnkey
Year Built Source: Assessor
Year Built: 2001
Levels: One
Window Features: Blinds
Construction Materials: Stucco
Patio and Porch Features: Patio
Pool Features: None
Lot Features: Rectangular Lot, Sloped Up
Lot Size Area: 7841
Lot Size Units: Square Feet
Lot Size Acres: 0.18
Lot Size Square Feet: 7841
Tax Lot: 7
Water Source: Public
Utilities Details
Cooling Type: Central Air, Electric
Heating Type: Central
Sewer : Public Sewer

Building Info

Overview

    General

  • Year Built: 2001
  • Effective Year Built: 2001
  • Building Count: 1
  • Bedroom Count: 4
  • Bathroom Count: 2
  • Full Bathrooms: 1
  • Partial Bathrooms: 2
  • Building Condition: 0
  • Building Quality: 0
  • Construction Type: 17
  • Building Style: 0
  • Exterior Walls Type: 0
  • Interior Walls Type: 0
  • Roof Shape Type: 0
  • Roof Cover Type: 18
  • Floor Count: 100
  • Living Units: 1
  • Floor Cover: 0
  • Basement Type: 0
  • Basement Area: 0
  • Garage Type: 1
  • Garage Square Area: 530
  • Parking Space Count: 2
  • Patio Type: 0
  • Porch Type: 0
  • Pool Type: 0

    Dimensions

  • Lot Size Square Feet: 7,841
  • Total Building Area: 2,368
  • Gross Building Area: 2,368
  • Building Area: 1,768
  • Building Area Measurement: L

    Heating and Cooling

  • Fireplace Count: 1
  • Air Conditioning: 1
  • Heating: 3
  • Heated Square Feet: 1,768
  • Heating Fuel Type: 3

    Utilities

  • Sewer System: 5
  • Water Service: 6

Building

  • Building Type: 0
  • Property Class: R
  • Subdivision: TRACT NO. 240393
  • Land Acres: 0000000180
  • Standard Land Use Code: 1001
  • County Land Use Code: 20
  • State Land Use Code: R01
  • Legal Description 1: .18 ACRES IN LOT 7 MB 302/088 TR 24039-3

Neighborhood

  • School District Name: Beaumont Unified School District
  • Census Tract: 043822

Geography

  • Subdivision Tract Number: 24039-3
  • Parcel: 414-251-007
  • Lot: 7
  • Municipality: BEAUMONT
  • Latitude: 33.9354
  • Longitude: -116.991

    Address

  • Full Address: 965 Hardwick Ave
  • Address - House Number: 965
  • Address - Street Name: Hardwick
  • Address - Suffix Type: Ave
  • State: CA
  • City Name: Beaumont
  • Carrier Code: C021
  • 4-Digit Zip Code: 7032
  • Zip Code: 92223

Valuation

    Tax

  • Total Area: 1,768
  • Tax Year: 2023
  • Tax Amount: $761,684
  • Tax Rate Code Area: 002-018

    Appraisal Valuation

  • Standard Deviation: 0.0768
  • Valuation Date: Apr 03, 2024
  • Confidence Score: 94
  • Final Value: 488,799
  • High Value: 526,377
  • Low Value: 451,221

    Market Valuation

  • Market Total Value: $378,180

    Assessments Valuation

  • Assessed Year: 2023
  • Assessed Total Value: $458,312
  • Assessed Land Value: $122,326
  • Assessed Improvements Value: $335,986

    Sales

  • Current Sale Contract Date: Mar 08, 2023
  • Current Sale Recording Date: May 25, 2023
  • Current Sale Price:
  • Current Sale Document Type: 36
  • Current Sale Input Document Number: 150630
  • Previous Sale Recording Date: Nov 30, 2006
  • Previous Sale Contract Date: Nov 13, 2006
  • Previous Sale Amount: $355,000
  • Previous Sale Document Type: 36
Data used for valuation calculations is provided by RealtyHop, and other third party sources

Comparables

Unit
Status
Type
Beds
Baths
ft²
Price/ft²
Asking Price
Listed On
Closing Price
Sold On
HOA + Taxes

About Three Rings Ranch


Similar Homes for Sale

Currently no similar homes around

Nearby Rentals

Unit for rent at 593 E 12th St, BEAUMONT, CA, 92223

$2,850 /mo

  • 3 Beds
  • 2 Baths
  • 1,189 ft²
593 E 12th St #2, BEAUMONT, CA, 92223 Listing by Ravneet Gill
Unit for rent at 695 Massachusetts Avenue, BEAUMONT, CA, 92223

$1,695 /mo

  • 2 Beds
  • 1 Bath
  • 750 ft²
695 Massachusetts Avenue #B, BEAUMONT, CA, 92223 Listing by Casey Overholt
Unit for rent at 174 Maple, BEAUMONT, CA, 92223

$2,950 /mo

  • 3 Beds
  • 1 Bath
  • 1,008 ft²
174 Maple, BEAUMONT, CA, 92223 Listing by RENE JIMENEZ


Frequently Asked Questions

When was property at 965 Hardwick Avenue built and last sold?
The property at 965 Hardwick Avenue was built in 2001 and last sold on Mar 8, 2023 for $500,000.
How much is this home worth?
The estimated value of the home located at 965 Hardwick Avenue is $520,145.
What are some comparable homes to 965 Hardwick Avenue?
There are currently no comparable homes to 965 Hardwick Avenue.