See Home Value
Brevard 32940 Baytree
965 Chatsworth Drive
$665,000
● House - Off Market

965 Chatsworth Drive

Melbourne, FL 32940
bedrooms
4 Beds
bathrooms
4 Baths
square feet
3,772 Ft²
$1,192,272
RealtyHop Estimate
74.05%
Since Apr 1, 2016
National-US
Primary Model

About This Property

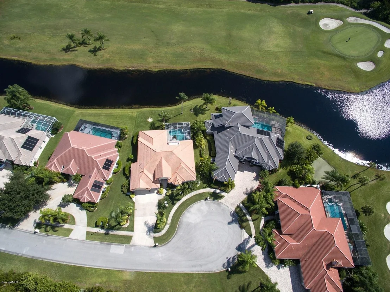
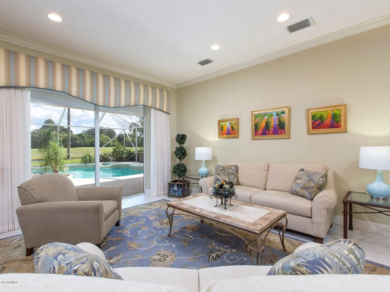
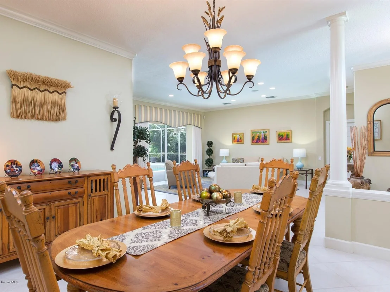
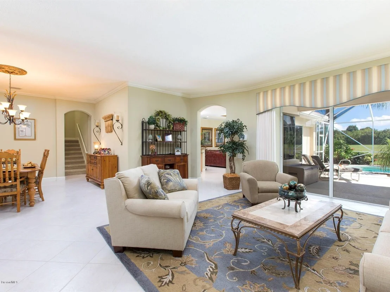
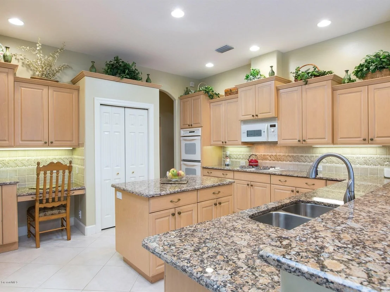
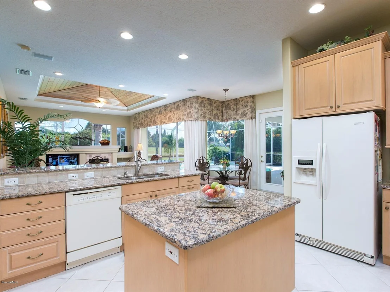
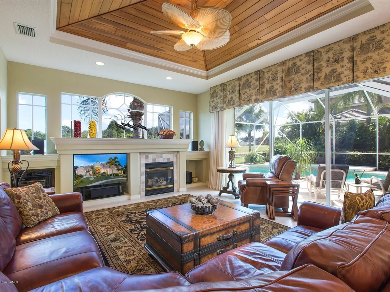
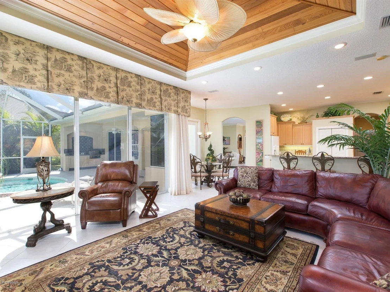
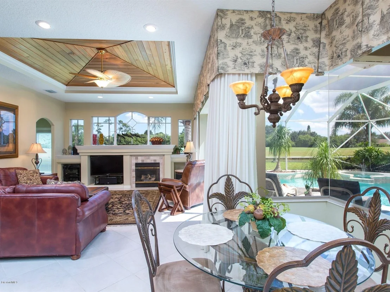
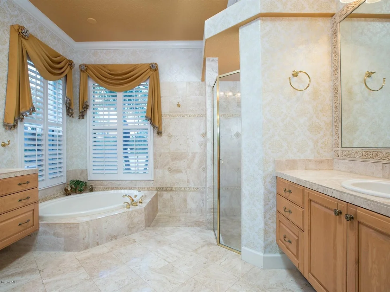
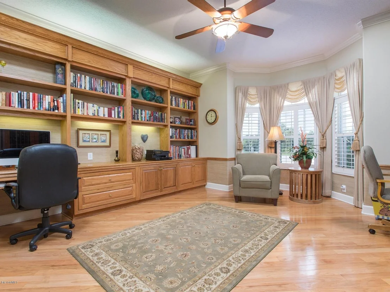
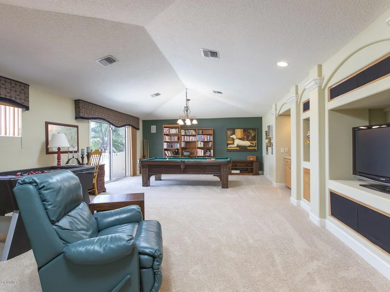
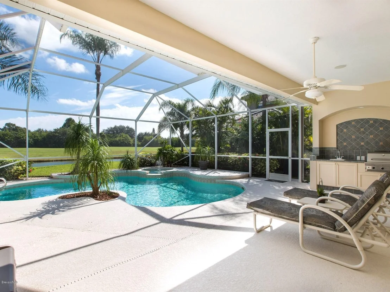
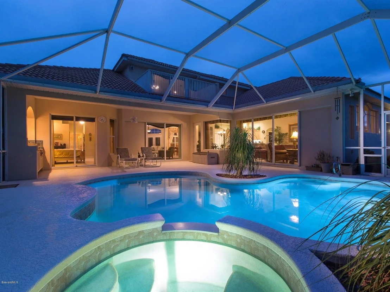
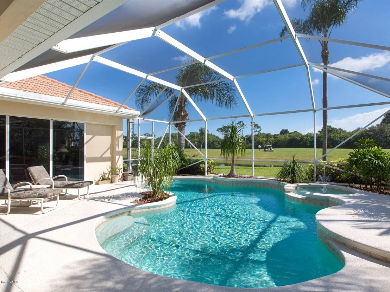
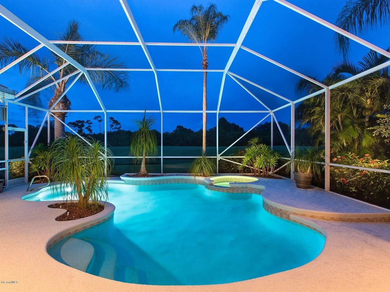
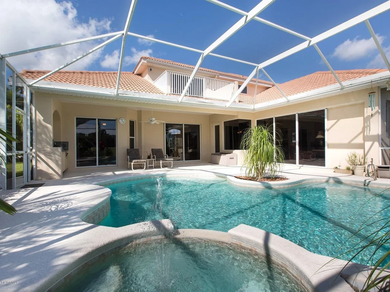
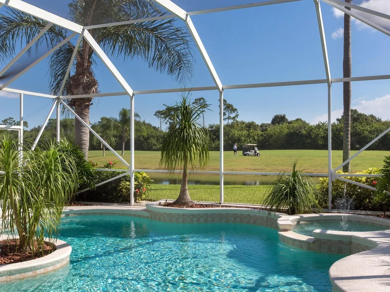
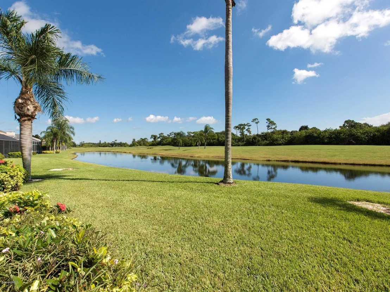
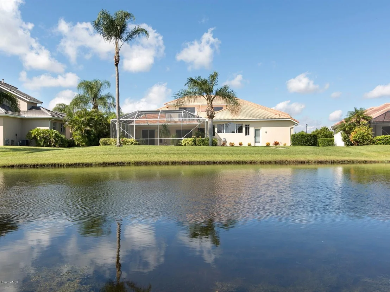
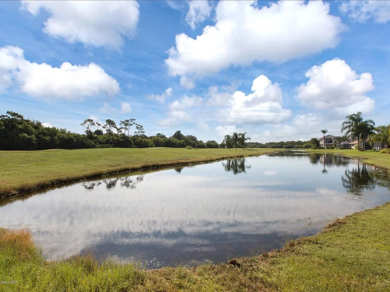
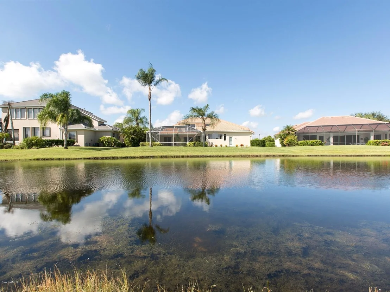
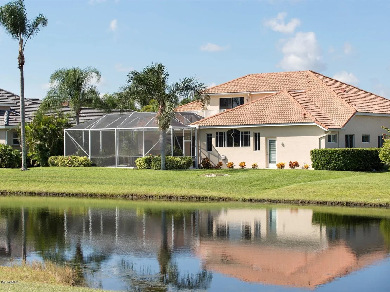
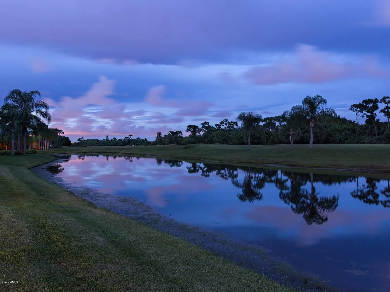
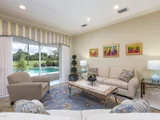
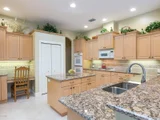
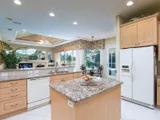
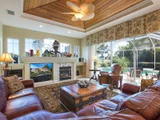
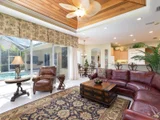
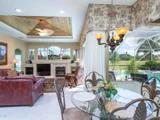
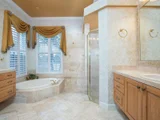
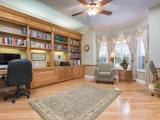
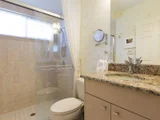
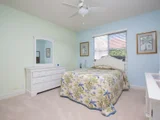
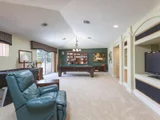
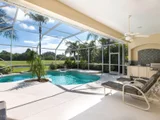
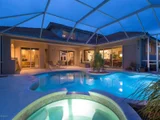
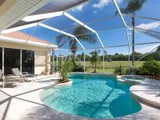
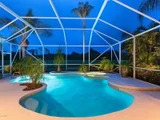
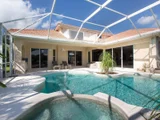
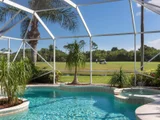
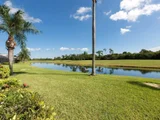
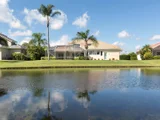
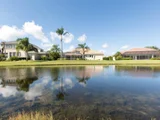
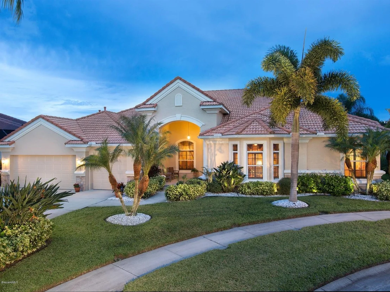
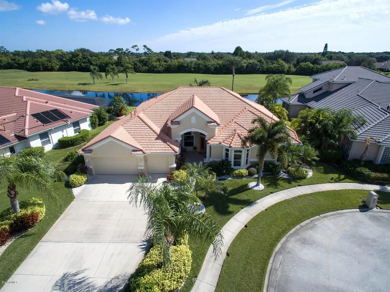
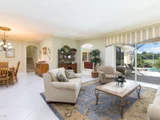
Welcome to 965 Chatsworth Drive located in the gated community of Baytree. Offering magnificent views of the Gary Player Designed golf course ''''Baytree National' This 4 bedroom 4 bath 3 car garage home with additional second floor recreation/ media and study is unsurpassed in style and comfort. Arthur Rutenberg design featuring custom touches throughout, crown moldings, coffered cedar ceiling in the family room, custom built office with sitting room and work station with tons of storage. The elegant location on a cul-du-sac offers pure privacy with no neighbors in front and one leg of a large lake protecting from errant golfers. 3700 + square feet of living space offers four bedrooms, custom sound system, living room overlooking the pool & lanai. The designer kitchen complete with new granite delivers a classical approach with a center island as well as a copious dining area with butted glass overlooking the lanai and pool. The master suite is very private and overlooks pristine conditions of the 13th green/pool and the fully landscaped property. There are soaring spaces throughout the home including rooms and hallways that lead to outdoor views sure to please the eye.. This is truly a one of a kind opportunity to own a well designed and superbly constructed classic home. Schedule your private showing today.
Unit Size
3,772 Ft²
Days on Market
147 days
Land Size
0.32 acres
Price per sqft
$182
Property Type
House
Property Taxes
$503
HOA Dues
$136
Year Built
2001

Payment Calculator

Cap Rate Calculator

Last updated: 3 months ago (Space Coast MLS #738032)

Price History

Date / Event Date Event Price
Mar 17, 2026 Sold
Sold
Feb 19, 2026 In contract -
In contract
Feb 10, 2026 Price Decreased $975,000
↓ $25K (2.5%)
Price Decreased
Jan 19, 2026 Listed by Dale Sorensen Real Estate Inc. $1,000,000
Listed by Dale Sorensen Real Estate Inc.
Tucked away on a private cul-de-sac in the gated subdivision of Baytree, this Arthur Rutenberg beauty is where elegance meets everyday fun! With 4 bedrooms, 4 baths, and a 3-car garage, there's space for everyone, and everything (tons of storage)! The heart of the home opens to a heated pool and lanai with sliders for seamless indoor-outdoor living. The designer kitchen is a chef's dream with granite countertops, a double oven, a spacious island, and a gas cooktop. Cozy nights come easy with a gas fireplace and custom surround sound, perfect for movie marathons or entertaining. Upstairs, a spacious rec room is ready for games, hobbies, or hangouts. Step outside and soak in views of the 13th green at Baytree National, surrounded by lush landscaping and amazing views of rocket launches. This home is equal parts luxury and lifestyle, come see why you'll never want to leave!
Aug 22, 2025 Listed $1,000,000
Listed
Tucked away on a private cul-de-sac in the gated subdivision of Baytree, this Arthur Rutenberg beauty is where elegance meets everyday fun! With 4 bedrooms, 4 baths, and a 3-car garage, there's space for everyone, and everything (tons of storage)! The heart of the home opens to a heated pool and lanai with sliders for seamless indoor-outdoor living. The designer kitchen is a chef's dream with granite countertops, a double oven, a spacious island, and a gas cooktop. Cozy nights come easy with a gas fireplace and custom surround sound, perfect for movie marathons or entertaining. Upstairs, a spacious rec room is ready for games, hobbies, or hangouts. Step outside and soak in views of the 13th green at Baytree National, surrounded by lush landscaping and amazing views of rocket launches. This home is equal parts luxury and lifestyle, come see why you'll never want to leave!
Show More

Property Highlights

Garage
Air Conditioning
Fireplace
With View

Building Info

Overview

    General

  • Year Built: 2001
  • Effective Year Built: 2012
  • Building Count: 1
  • Bedroom Count: 3
  • Bathroom Count: 4
  • Full Bathrooms: 3
  • Partial Bathrooms: 4
  • Bathroom Plumbing Fixtures: 15
  • Building Condition: 0
  • Building Quality: 2
  • Construction Type: 12
  • Building Style: 0
  • Exterior Walls Type: 12
  • Interior Walls Type: 0
  • Roof Shape Type: 7
  • Roof Cover Type: 4
  • Floor Count: 200
  • Living Units: 1
  • Floor Cover: 0
  • Basement Type: 0
  • Basement Area: 0
  • Garage Type: 1
  • Garage Square Area: 760
  • Parking Space Count: 3
  • Patio Type: 69
  • Porch Type: 126
  • Pool Type: 8
  • Location Influence Type: 101

    Dimensions

  • Lot Size Square Feet: 13,939
  • Lot Size Frontage Feet: 1,270
  • Total Building Area: 5,391
  • Gross Building Area: 5,391
  • Building Area: 3,894
  • Building Area Measurement: L

    Heating and Cooling

  • Air Conditioning: 1
  • Heating: 3
  • Heated Square Feet: 3,894
  • Heating Fuel Type: 0

    Utilities

  • Sewer System: 0
  • Water Service: 0

Building

  • Building Type: 0
  • Property Class: R
  • Subdivision: PLAT OF CHATSWORTH SOUTH - A REPLAT OF L
  • Land Acres: 0000000320
  • Standard Land Use Code: 1001
  • County Land Use Code: 0110
  • State Land Use Code: 001
  • Legal Description 1: PLAT OF CHATSWORTH SOUTH - A REPLAT OF LOTS 19,20 & 21 OF PB45 PG23 LOT 19 BLK K

Neighborhood

  • School District Name: Brevard County School District
  • Census Tract: 064128

Zoning

  • Zoning: PUD

Geography

  • Assessors Map Reference: 245B
  • Account Number: 2623520
  • Parcel: 26-36-23-26-0000K.0-0019.00
  • Block: K
  • Lot: 19
  • Meridian: SEC 23 TWN 26S RNG 36E
  • Municipality: UNINCORP DISTRICT 4
  • Latitude: 28.2102
  • Longitude: -80.7025

    Address

  • Full Address: 965 Chatsworth Dr
  • Address - House Number: 965
  • Address - Street Name: Chatsworth
  • Address - Suffix Type: Dr
  • State: FL
  • City Name: Melbourne
  • Carrier Code: R072
  • 4-Digit Zip Code: 2175
  • Zip Code: 32940

Valuation

    Tax

  • Total Area: 4,453
  • Tax Year: 2022
  • Tax Amount: $979,425
  • Tax Rate Code Area: 4200

    Appraisal Valuation

  • Standard Deviation: 0.1927
  • Valuation Date: Jan 03, 2024
  • Confidence Score: 74
  • Final Value: 1,110,480
  • High Value: 1,324,548
  • Low Value: 896,411

    Market Valuation

  • Market Total Value: $808,730

    Assessments Valuation

  • Assessed Year: 2022
  • Assessed Total Value: $619,700

    Exemptions

  • Homeowner Exemption: Yes

    Sales

  • Current Sale Contract Date: Mar 18, 2016
  • Current Sale Recording Date: Mar 21, 2016
  • Current Sale Price:
  • Current Sale Document Type: 71
  • Current Sale Input Document Number: 2016050841
  • Previous Sale Recording Date: Sep 08, 2009
  • Previous Sale Contract Date: Aug 18, 2009
  • Previous Sale Amount: $575,000
  • Previous Sale Document Type: 71
Data used for valuation calculations is provided by RealtyHop, and other third party sources

Comparables

Unit
Status
Type
Beds
Baths
ft²
Price/ft²
Asking Price
Listed On
Closing Price
Sold On
HOA + Taxes

About Baytree


Similar Homes for Sale

Currently no similar homes around

Nearby Rentals

Unit for rent at 4591 Portage Trail, Melbourne, FL, 32940

$2,995 /mo

  • 4 Beds
  • 2 Baths
  • 2,104 ft²
4591 Portage Trail, Melbourne, FL, 32940 Listing by Winton Adcock
Unit for rent at 5340 Wild Cinnamon Drive, Melbourne, FL, 32940

$2,850 /mo

  • 4 Beds
  • 2 Baths
  • 1,904 ft²
5340 Wild Cinnamon Drive, Melbourne, FL, 32940 Listing by Jason J Bucci
Unit for rent at 1008 Wimbledon Drive, Melbourne, FL, 32940

$3,200 /mo

  • 3 Beds
  • 2 Baths
  • 1,866 ft²
1008 Wimbledon Drive, Melbourne, FL, 32940 Listing by Joya Kaye Hoffard


Frequently Asked Questions

When was property at 965 Chatsworth Drive built and last sold?
The property at 965 Chatsworth Drive was built in 2001 and last sold on Mar 18, 2016 for $665,000.
How much is this home worth?
The estimated value of the home located at 965 Chatsworth Drive is $0.
What are some comparable homes to 965 Chatsworth Drive?
There are currently no comparable homes to 965 Chatsworth Drive.