See Home Value
Middlesex
965 Bedford Road
$1,650,000
● House - Off Market

965 Bedford Road

Carlisle, MA 01741
bedrooms
5 Beds
bathrooms
4 Baths, 1 Half Bath
square feet
6,040 Ft²
$2,352,256
RealtyHop Estimate
30.75%
Since Oct 1, 2020
MA-Boston
Primary Model

About This Property

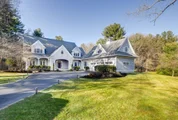
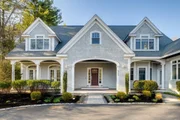
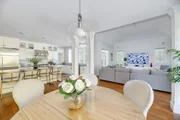
Crisp, clean-lined & understated are hallmarks of this truly exceptional shingle style residence. Featured in numerous online, print & media placements, this notable home located just off the famed Monument Street section of Concord/Carlisle will impress the most discerning. A floor plan for today's living, the flow is seamless from the oversized entry foyer to the spacious living room w/fireplace & 2 sets of French doors to expansive front porch. The dining room is perfect for entertaining, w/a streamlined butlers pantry. The white chef's kitchen features a large center island w/seating & multiple workspaces, walk-in pantry, professional grade stainless appliances & sunny breakfast area that is open to the vaulted family room. Sliding doors open to the spacious side deck overlooking the serene landscaped grounds with room for soccer games, barbecues, trail access & room for a pool. Mud room to separate en-suite above the 3 car garage. Perfection!
Unit Size
6,040 Ft²
Days on Market
-
Land Size
2.07 acres
Price per sqft
$298
Property Type
House
Property Taxes
$1,951
HOA Dues
-
Year Built
2007

Payment Calculator

Cap Rate Calculator

Last updated: 6 months ago (MLSPIN #72647466)

Price History

Date / Event Date Event Price
Jul 18, 2025 Sold
Sold
Jun 6, 2025 In contract -
In contract
May 30, 2025 Relisted $1,799,000
Relisted
May 7, 2025 In contract -
In contract
Apr 22, 2025 Listed $2,195,000
Listed
**BACK ON MARKET DUE TO BUYER FINANCING** A rare blend of timeless elegance & modern luxury -- this 6,051sf, 5BR/4.5BA shingle-style masterpiece sits on 2+ private acres minutes from Concord Center & Route 2. $300K+ in designer upgrades elevate every inch of this beautiful home, from the reimagined primary suite to magazine-worthy chef’s kitchen w/ marble counters, double oven, gas range, butler’s pantry, & dual kitchen / wet bars. Sunlight pours into the open-concept living space, where rich hardwoods lead to a vaulted family room with French doors that open to an expansive deck overlooking the flat backyard. The spa-inspired primary suite stuns w/ soaking tub, glass shower, & custom walk-in fit for a boutique. All new baths plus a grand foyer, formal living/dining, office, rec room, & au-pair suite offer flexible luxury. Nest, Sonos, solar, electric blinds, central AC, 3-car garage, + heated 2,890sf basement complete the offering-- a true turnkey sanctuary where no detail was spared!
Show More

Property Highlights

Garage
Parking Available
Air Conditioning
Fireplace

Building Info

Overview

    General

  • Year Built: 2007
  • Effective Year Built: 2007
  • Building Count: 1
  • Total Rooms: 10
  • Bedroom Count: 5
  • Bathroom Count: 5
  • Full Bathrooms: 4
  • Partial Bathrooms: 5
  • Building Condition: 3
  • Building Quality: 0
  • Construction Type: 6
  • Building Style: 4
  • Exterior Walls Type: 18
  • Interior Walls Type: 0
  • Roof Shape Type: 1
  • Roof Cover Type: 15
  • Floor Count: 200
  • Living Units: 1
  • Floor Cover: 0
  • Basement Type: 7
  • Basement Area: 2,890
  • Garage Type: 0
  • Parking Space Count: 0
  • Patio Type: 0
  • Porch Type: 0
  • Pool Type: 0

    Dimensions

  • Lot Size Square Feet: 90,169
  • Total Building Area: 5,405
  • Gross Building Area: 10,359
  • Building Area: 5,405
  • Building Area Measurement: L

    Heating and Cooling

  • Fireplace Count: 1
  • Air Conditioning: 13
  • Heating: 10
  • Heated Square Feet: 5,405
  • Heating Fuel Type: 6

    Utilities

  • Sewer System: 0
  • Water Service: 0

Building

  • Building Type: 0
  • Property Class: R
  • Land Acres: 0000002070
  • Standard Land Use Code: 1001
  • County Land Use Code: 101

Neighborhood

  • School District Name: Carlisle School District
  • School Tax School District: CARLISLE SD
  • Census Tract: 362100

Zoning

  • Zoning: B

Geography

  • District: 51
  • Parcel: CARL M:0011 B:0004 L:3
  • Block: 4
  • Lot: 3
  • Municipality: CARLISLE
  • Latitude: 42.5154
  • Longitude: -71.321

    Address

  • Full Address: 965 Bedford Rd
  • Address - House Number: 965
  • Address - Street Name: Bedford
  • Address - Suffix Type: Rd
  • State: MA
  • City Name: Carlisle
  • Carrier Code: R004
  • 4-Digit Zip Code: 1858
  • Zip Code: 01741

Valuation

    Tax

  • Tax Year: 2024
  • Tax Amount: $2,508,200

    Appraisal Valuation

  • Standard Deviation: 0.158
  • Valuation Date: Mar 13, 2024
  • Confidence Score: 80
  • Final Value: 2,300,878
  • High Value: 2,664,426
  • Low Value: 1,937,329

    Assessments Valuation

  • Assessed Year: 2024
  • Assessed Total Value: $1,881,600
  • Assessed Land Value: $502,000
  • Assessed Improvements Value: $1,379,600

    Sales

  • Current Sale Contract Date: Jul 02, 2020
  • Current Sale Recording Date: Sep 02, 2020
  • Current Sale Price:
  • Current Sale Document Type: O
  • Current Sale Input Document Number: 42128
  • Previous Sale Recording Date: Nov 16, 2007
  • Previous Sale Amount: $1,250,000
  • Previous Sale Document Type: 27
Data used for valuation calculations is provided by RealtyHop, and other third party sources

Comparables

Unit
Status
Type
Beds
Baths
ft²
Price/ft²
Asking Price
Listed On
Closing Price
Sold On
HOA + Taxes

About Middlesex


Similar Homes for Sale

Currently no similar homes around

Nearby Rentals


Frequently Asked Questions

When was property at 965 Bedford Road built and last sold?
The property at 965 Bedford Road was built in 2007 and last sold on Jul 2, 2020 for $1,650,000.
How much is this home worth?
The estimated value of the home located at 965 Bedford Road is $2,173,825.
What are some comparable homes to 965 Bedford Road?
There are currently no comparable homes to 965 Bedford Road.