


9649 Derald Rd


About This Property
Payment Calculator
Your Estimated Monthly Payment
Cap Rate Calculator
What does this mean?
Based on our analysis, the cap rate of this property is 1.25%. A negative cap rate indicates that the property might not be feasible as an income-producing asset. The median cap rate for a near zip code 11238 is 4.23%.
How much can I actually make?
Actual monthly rental income may vary between $4,760 and $7,140 depending on unit-specific characteristics. You can change the amount using the slider to further explore.
How is cap rate calculated?
Cap Rate = Net Operating Income (NOI) / Property Asset Value.
When calculating the cap rate, we assume 100% occupancy. Leverage (mortgage) is not considered.
Cap Rate provided by RealtyHop and RentHop, learn more about cap rate here.
Price History
| Date / Event | Date | Event | Price |
|---|---|---|---|
| Apr 1, 2026 | Sold | ||
| Sold | |||
| Mar 11, 2026 | In contract | - | |
| In contract | |||
| Feb 28, 2026 | Listed by LPT Realty, Inc. | $879,000 | |
| Listed by LPT Realty, Inc. | |||
| | |||
|
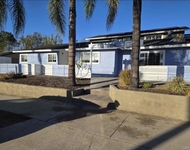
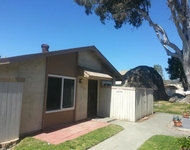
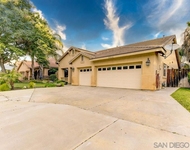
This beautifully remodeled three-bedroom, two-bath single-level home is truly move-in ready, with thoughtful upgrades throughout the interior and exterior. The meticulous owner has spared no detail, creating a home that blends modern comfort with timeless style. Upon entry, you’re welcomed by abundant natural light, warm wood-laminate flooring, and a brand-new front door with security screen. Contemporary finishes and careful attention to detail are evident throughout this turnkey residence. The updated kitchen features granite countertops, modern cabinetry with pull-out storage, stainless steel appliances, recessed lighting, bar seating, and generous counter space—perfect for everyday living and entertaining. The kitchen opens seamlessly to the inviting living area, highlighted by a cozy fireplace with gas starter and sliding glass doors that lead to the beautifully landscaped backyard. Both bathrooms have been fully remodeled with custom tile showers, glass doors, updated vanities, fixtures, and lighting. The guest bath also features a brand-new tub. The spacious primary suite offers a large dressing area, dual sinks, and an oversized mirrored closet, while the two additional bedrooms are filled with natural light. Dual-pane windows with new two-inch wood blinds enhance both comfort and efficiency throughout the home. Outside, the property continues to impress with newer stucco, professionally updated landscaping, and low-maintenance turf complemented by drought-tolerant plants. A full irrigation system with six automatic stations services both the front and backyard. The backyard is thoughtfully designed for relaxing mornings, outdoor entertaining, and peaceful enjoyment under the covered patio. Mature fruit trees including guava, lemon, and tangerine add to the charm. An oversized shed on a permanent foundation—with electrical nearby—offers additional flexibility, while vinyl privacy fencing completes the well-appointed yard. The fully drywalled garage provides ample storage and features a new insulated garage door with automatic opener. The driveway and side walkway have also been newly re-poured. The current formal dining room space was originally designed as a second living area, while the intended dining room is presently used as a home office—offering flexible living options to suit your needs. Additional highlights include owned solar and a roof installed in 2018, providing energy efficiency and long-term value.
| |||
| Nov 17, 2016 | Sold | ||
| Sold | |||
| Oct 12, 2016 | Listed by Brush R.E. & Financial Srvcs | $499,900 | |
| Listed by Brush R.E. & Financial Srvcs | |||
Property Highlights
Building Info
Comparables
Status
Price/ft²
Listed On
Sold On
About Santee
Similar Homes for Sale
Currently no similar homes aroundNearby Rentals

Last Updated: 4 months ago
Data Source: CRMLS, MLS# 160055831
 Your Privacy Choices
Phone: 425-283-2930
Address: 335 Madison Avenue, New York, NY 10017