



9645 Taylor River Cir


About This Property
Payment Calculator
Your Estimated Monthly Payment
Cap Rate Calculator
What does this mean?
Based on our analysis, the cap rate of this property is 1.25%. A negative cap rate indicates that the property might not be feasible as an income-producing asset. The median cap rate for a near zip code 11238 is 4.23%.
How much can I actually make?
Actual monthly rental income may vary between $4,760 and $7,140 depending on unit-specific characteristics. You can change the amount using the slider to further explore.
How is cap rate calculated?
Cap Rate = Net Operating Income (NOI) / Property Asset Value.
When calculating the cap rate, we assume 100% occupancy. Leverage (mortgage) is not considered.
Cap Rate provided by RealtyHop and RentHop, learn more about cap rate here.
Price History
| Date / Event | Date | Event | Price |
|---|---|---|---|
| Feb 21, 2025 | Sold | ||
| Sold | |||
| Jan 30, 2025 | In contract | - | |
| In contract | |||
| Jan 13, 2025 | Listed by Compass - Denver | $750,000 | |
| Listed by Compass - Denver | |||
| | |||
|
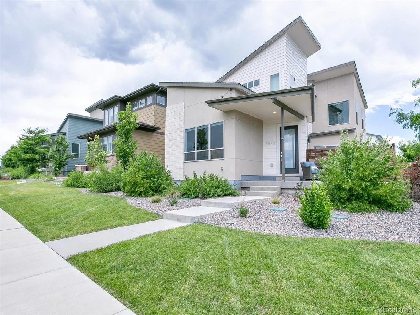
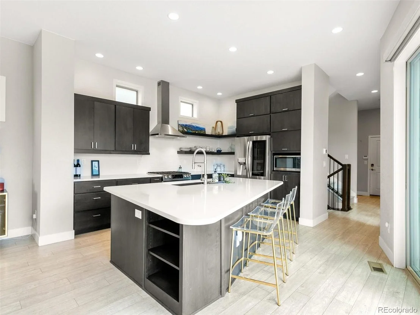
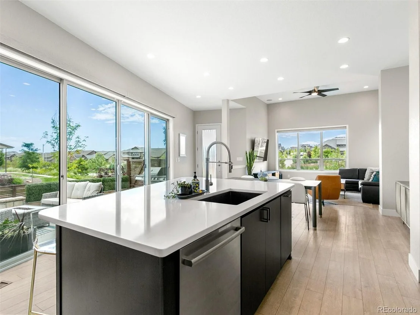
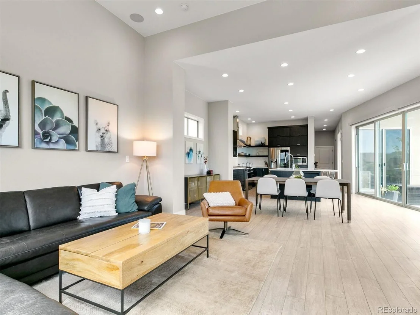
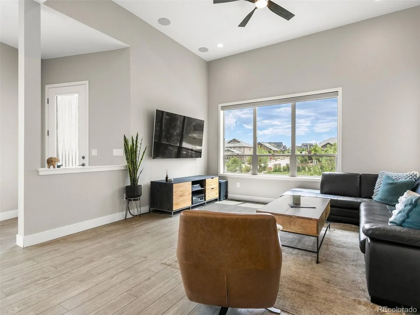
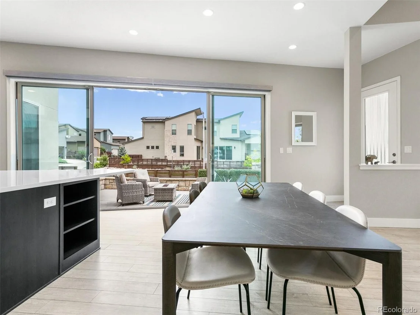
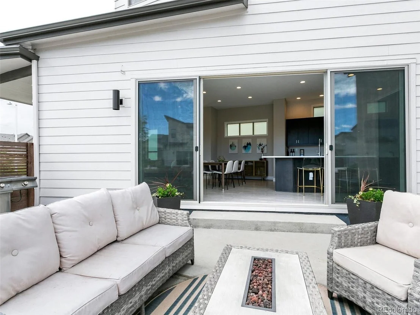
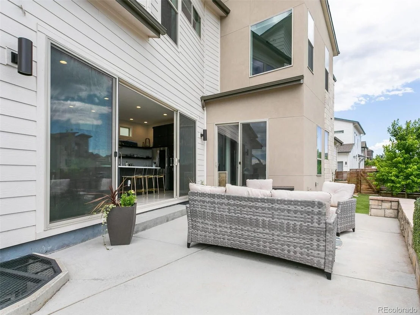
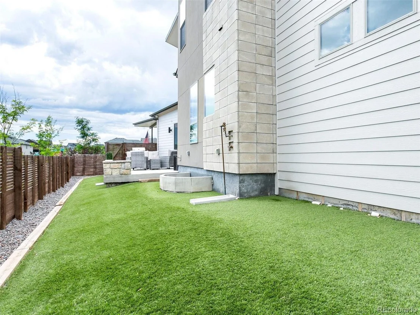
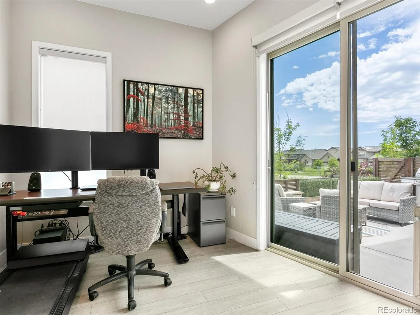
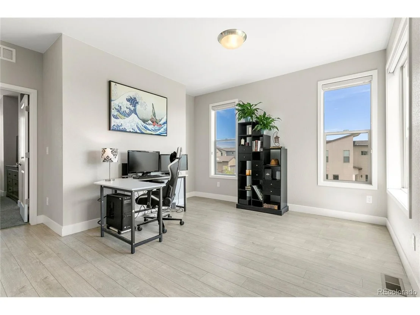
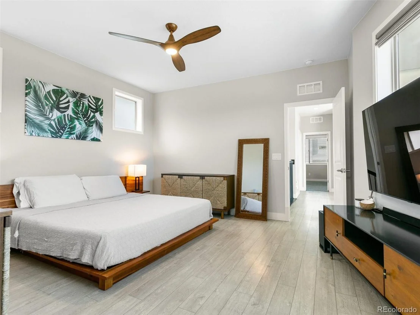
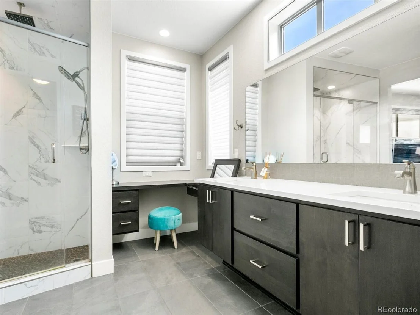
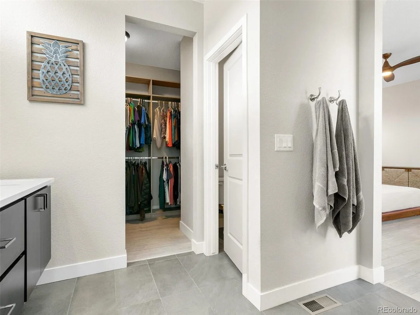
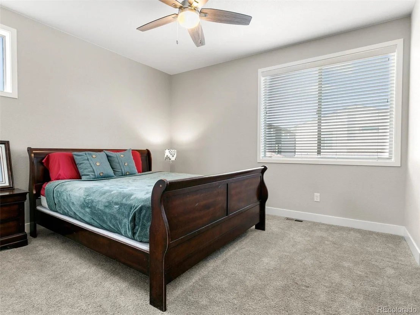
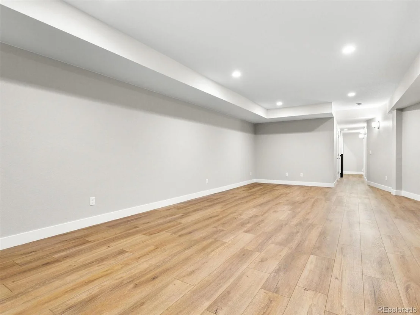
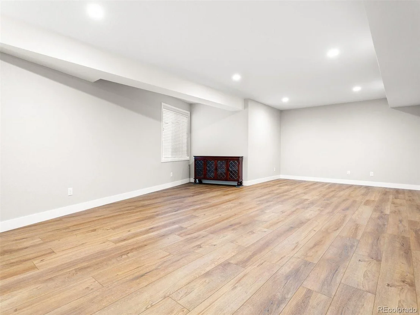
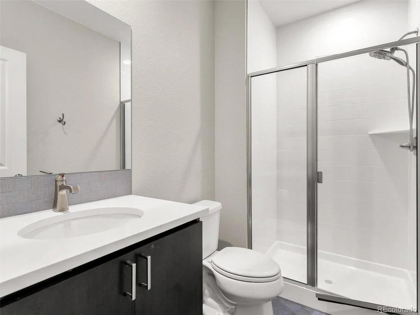
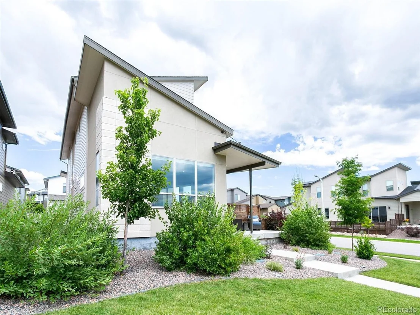
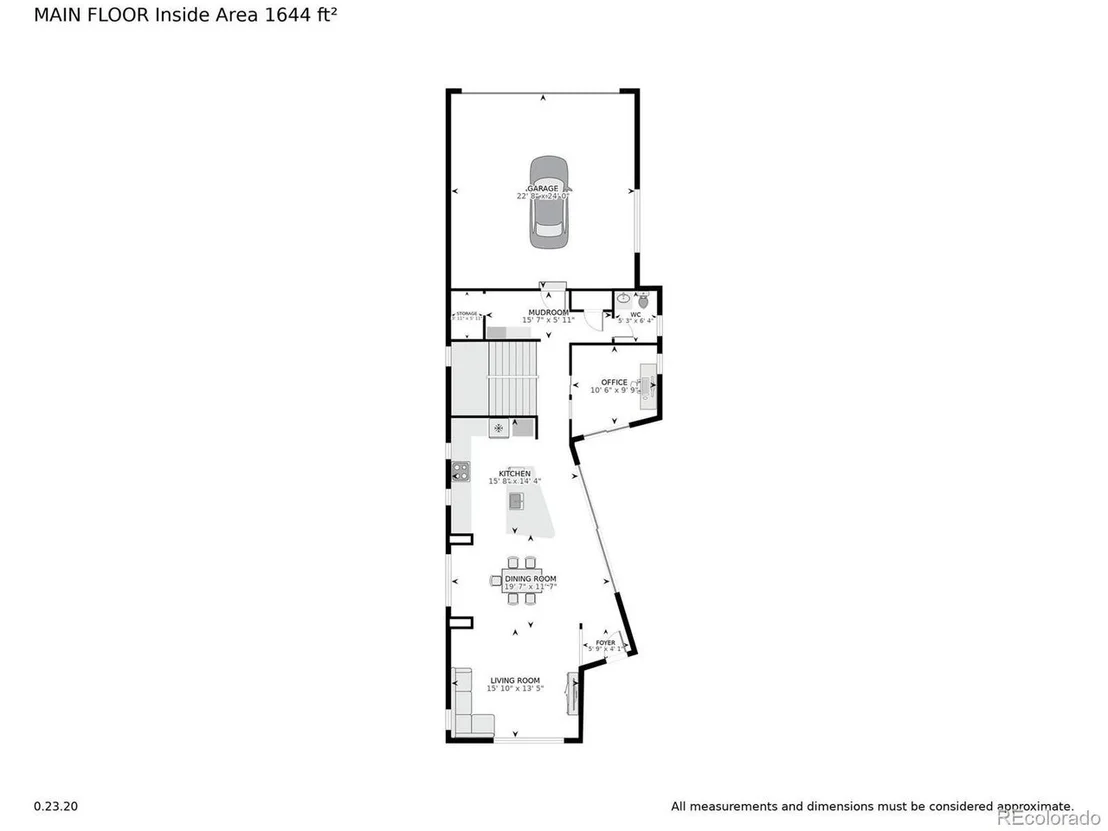
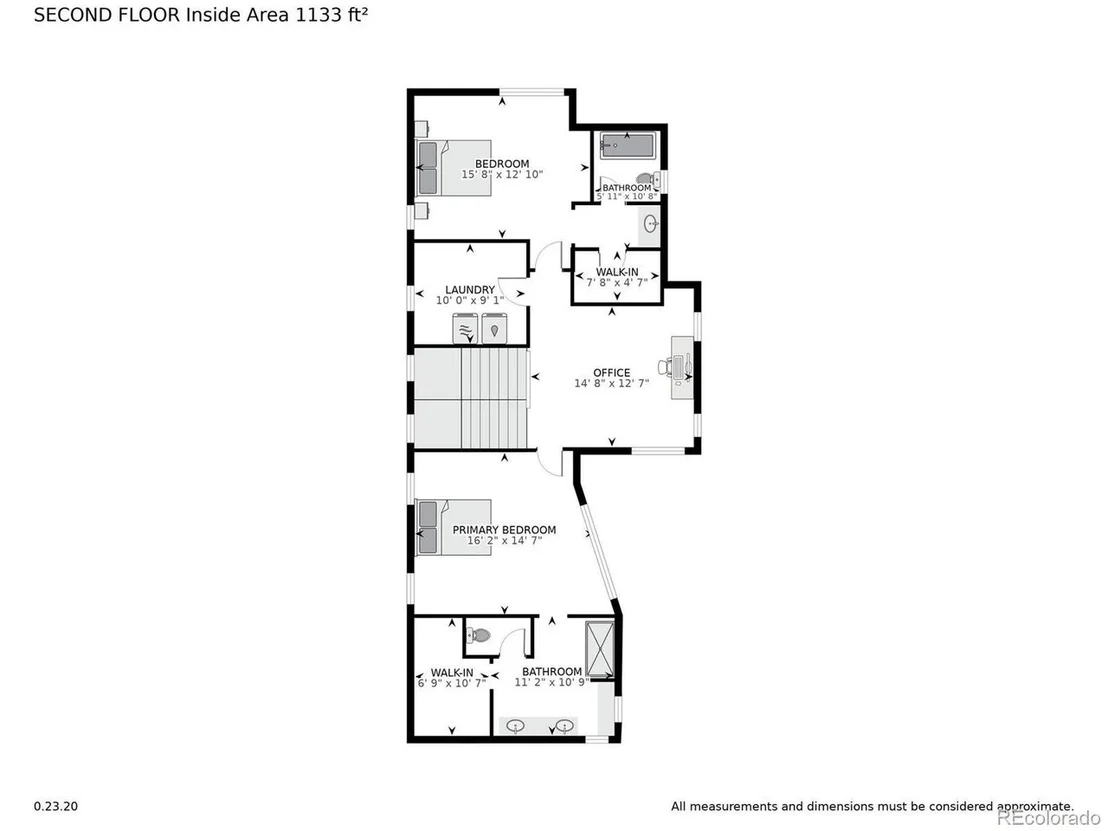
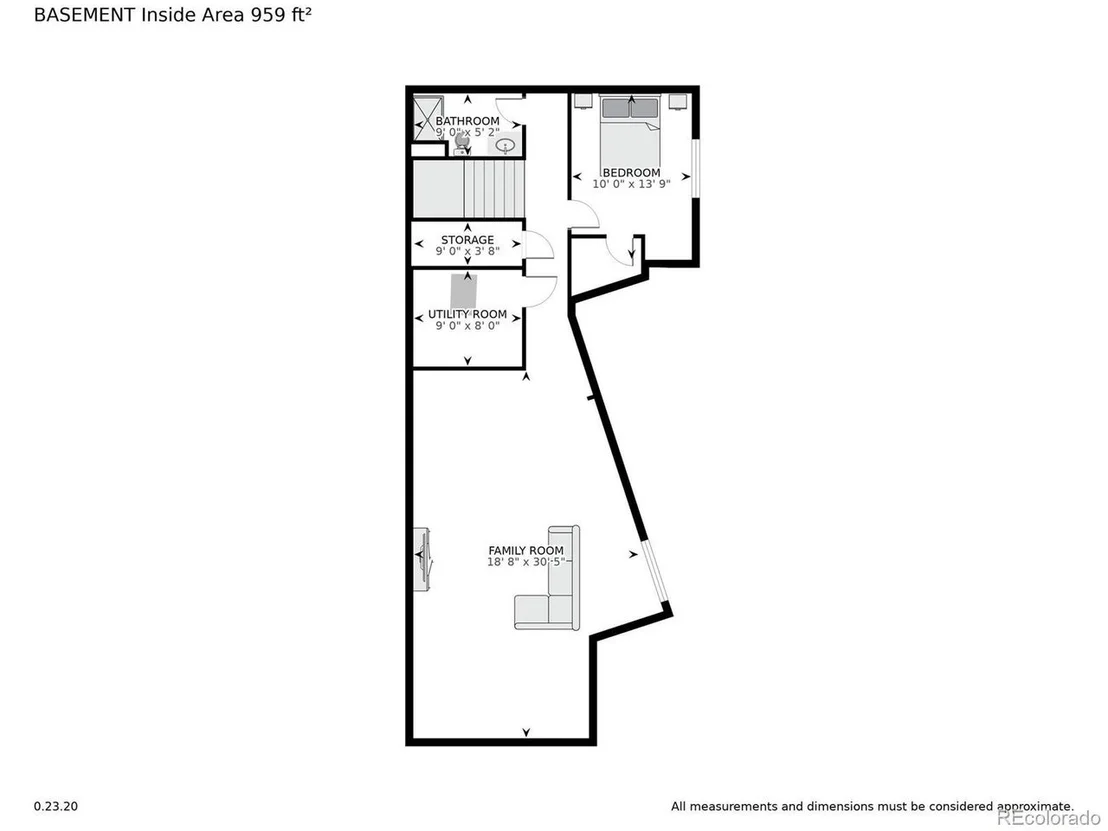
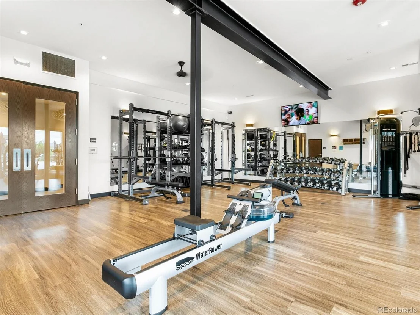
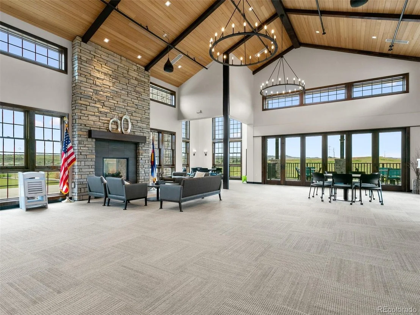
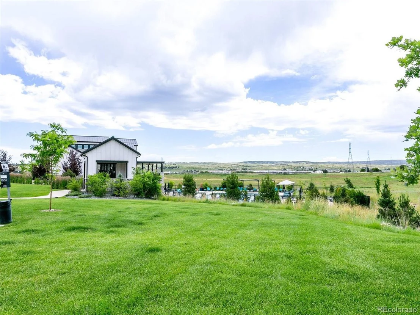
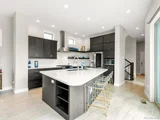
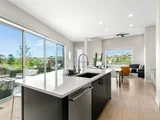
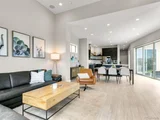
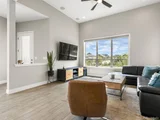
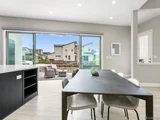
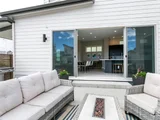
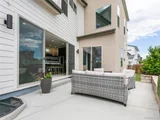
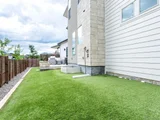
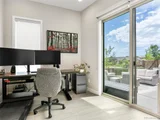
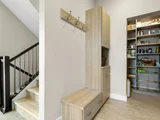
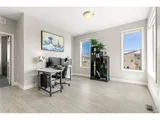
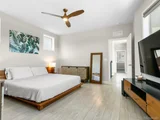
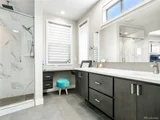
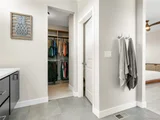
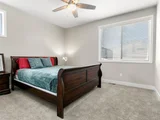
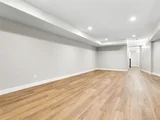
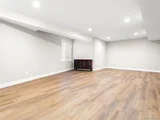
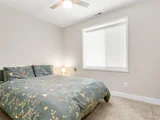
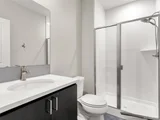
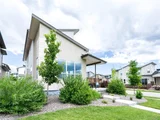
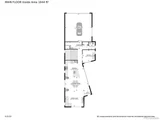
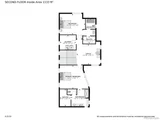
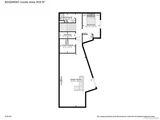
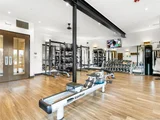
Welcome to effortless modern living in Sterling Ranch! Your gorgeous dream home awaits - expertly upgraded and ready to make your dreams an immediate reality. Situated on a corner lot, you will be wowed at every turn as premium finishes grace the entire space, from the extensive luxury vinyl plank flooring to thoughtfully integrated smart home features. The show stopping kitchen is a chef's dream, boasting Tharp custom cabinetry, sleek quartz countertops, and high-end stainless steel appliances - all flowing seamlessly into an open-concept living space. Unique dual primary suites offer ultimate flexibility, each featuring generous walk-in closets and upgraded ensuite bathrooms. A versatile main floor office with patio access and a bonus loft space provide additional options for a home office, media room, or extra bedroom. The meticulously finished basement continues the home's premium aesthetic with matching LVP flooring throughout its spacious living area, additional bedroom, and 3/4 bathroom. More highlights include owned-outright solar panels to reduce energy costs and a no-maintenance turfed backyard featuring a gas line for grill and wired speakers on the large patio for entertaining. Sterling Ranch living offers an enviable lifestyle with community amenities including a pool, fitness center, and entertainment spaces. Nature enthusiasts will appreciate the included annual state park pass granting access to Roxborough State Park, Waterton Canyon, and Chatfield Reservoir. This eco-conscious neighborhood puts you steps from local favorites like Livin' the Dream and Atlas Coffee, while surrounding you with scenic parks and walking trails.
| |||
| Nov 2, 2024 | Listed | $750,000 | |
| Listed | |||
| | |||
|
Welcome to effortless modern living in Sterling Ranch! Your gorgeous dream home awaits - expertly upgraded and ready to make your dreams an immediate reality. Situated on a corner lot, you will be wowed at every turn as premium finishes grace the entire space, from the extensive luxury vinyl plank flooring to thoughtfully integrated smart home features. The show stopping kitchen is a chef's dream, boasting Tharp custom cabinetry, sleek quartz countertops, and high-end stainless steel appliances - all flowing seamlessly into an open-concept living space. Unique dual primary suites offer ultimate flexibility, each featuring generous walk-in closets and upgraded ensuite bathrooms. A versatile main floor office with patio access and a bonus loft space provide additional options for a home office, media room, or extra bedroom. The meticulously finished basement continues the home's premium aesthetic with matching LVP flooring throughout its spacious living area, additional bedroom, and 3/4 bathroom. More highlights include owned-outright solar panels to reduce energy costs and a no-maintenance turfed backyard featuring a gas line for grill and wired speakers on the large patio for entertaining. Sterling Ranch living offers an enviable lifestyle with community amenities including a pool, fitness center, and entertainment spaces. Nature enthusiasts will appreciate the included annual state park pass granting access to Roxborough State Park, Waterton Canyon, and Chatfield Reservoir. This eco-conscious neighborhood puts you steps from local favorites like Livin' the Dream and Atlas Coffee, while surrounding you with scenic parks and walking trails.
| |||
| Sep 6, 2023 | Sold | ||
| Sold | |||

Property Highlights
Building Info
Comparables
Status
Price/ft²
Listed On
Sold On
About Douglas
Similar Homes for Sale
Currently no similar homes aroundNearby Rentals

Last Updated: 3 months ago
Data Source: REcolorado MLS, MLS# IRE1808440
















 Your Privacy Choices
Phone: 425-283-2930
Address: 335 Madison Avenue, New York, NY 10017