


1
Map
964 Teakwood Drive


About This Property
Payment Calculator
Your Estimated Monthly Payment
Cap Rate Calculator
What does this mean?
Based on our analysis, the cap rate of this property is 1.25%. A negative cap rate indicates that the property might not be feasible as an income-producing asset. The median cap rate for a near zip code 11238 is 4.23%.
How much can I actually make?
Actual monthly rental income may vary between $4,760 and $7,140 depending on unit-specific characteristics. You can change the amount using the slider to further explore.
How is cap rate calculated?
Cap Rate = Net Operating Income (NOI) / Property Asset Value.
When calculating the cap rate, we assume 100% occupancy. Leverage (mortgage) is not considered.
Cap Rate provided by RealtyHop and RentHop, learn more about cap rate here.
Price History
| Date / Event | Date | Event | Price |
|---|---|---|---|
| Sep 14, 2020 | Sold | ||
| Sold | |||
| Mar 6, 2020 | Listed by COLDWELL BANKER SKY RIDGE RLTY | $1,025,000 | |
| Listed by COLDWELL BANKER SKY RIDGE RLTY | |||
 | |||
|
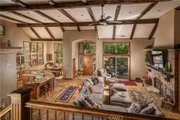
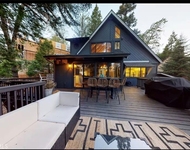
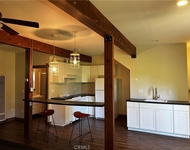
Step into a World of Luxury in this custom built home. Pull in to one of the two oversized garages. Entry to the home is near level entry and no cost spared on the construction. This home has easy main floor living with the master suite and a guest suite on the main level. Open floor plan concept with spacious living room with fireplace, soaring ceilings, and built in cabinetry with hand hewn wood beams. The gourmet kitchen with built in refrigerator, instant hot filtered water at kitchen sink and a walk in pantry, island prep area, breakfast bar and nice dining area. Master bedroom suite on the main floor has fireplace, balcony, spa tub, steam shower and walk in closet. The home has recirculating hot water in showers and sinks. Second bedroom on main is an en suite with full bath and walk in closet. Laundry on main floor and half bath. Entry to second oversized garage is few steps up from main floor with additional front door entry. Dual entry from main, plowed road or access road. Downstairs is an office/craft room, family room/den with fireplace, bar area, another storage room/craft area. Two en suite bedrooms off family room. Under garage at front of home, is a framed guest suite, plumbed for electrical, water, just needs to be finished. Seasonal natural stream. Many extra features include speakers through out home and front patio/deck area, whole house vacuum system and connections in both garages, pull down attic storage in upper garage.
| |||
| Jul 8, 2017 | Listed | $829,000 | |
| Listed | |||
| | |||
|
Quality Craftmanship & Desigh ~ Two Seperate Deep Oversize Garages ~ Hand Hewn Beams Over Great Room ~ Dacor Equipped Kitchen Including Commercial Range With Double Ovens ~ Warmer Drawer ~ Including Built In Coffee Service ~ Granite Counters ~ Stainless Steel Applisances ~ All Bedrooms Are Suites ~ Additional Two Half Bath ~ Master W/Steam Shower ~ Seperate Family Room ~ Game Room ~ Bridge Over Seasonal Stream ~ This Home Is Quality Awesome! The manager has listed the unit size as 4421 square feet.
| |||
Property Highlights
Building Info
Comparables
Status
Price/ft²
Listed On
Sold On
About Lake Arrowhead
Similar Homes for Sale
Currently no similar homes aroundNearby Rentals

Last Updated: 5 months ago
Data Source: CRMLS, MLS# RW2200283

 Your Privacy Choices
Phone: 425-283-2930
Address: 335 Madison Avenue, New York, NY 10017