Check Availability
$325,000
● House - For Sale

964 Sundance Drive

Gastonia, NC 28054
bedrooms
3 Beds
bathrooms
2 Baths, 1 Half Bath
square feet
2,198 Ft²
$1,629
Est. Monthly
$33
HOA / Fees

About This Property

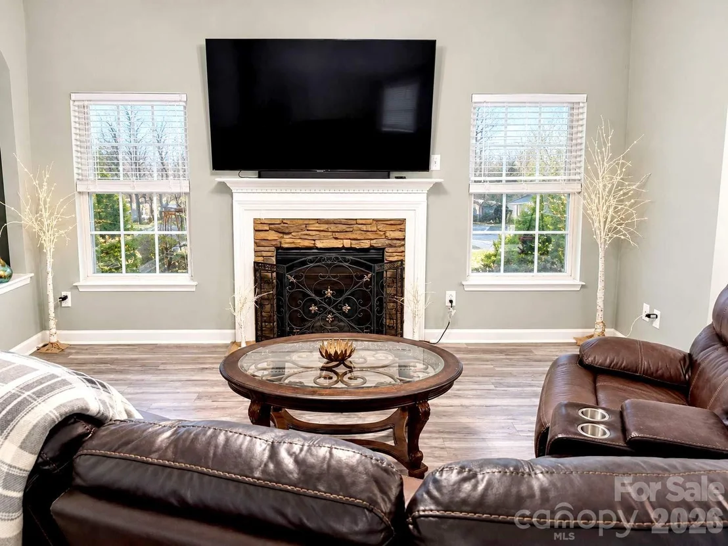
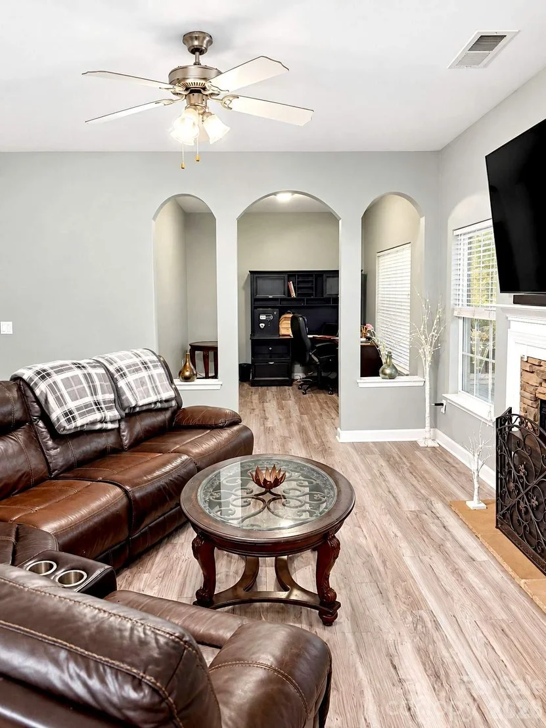
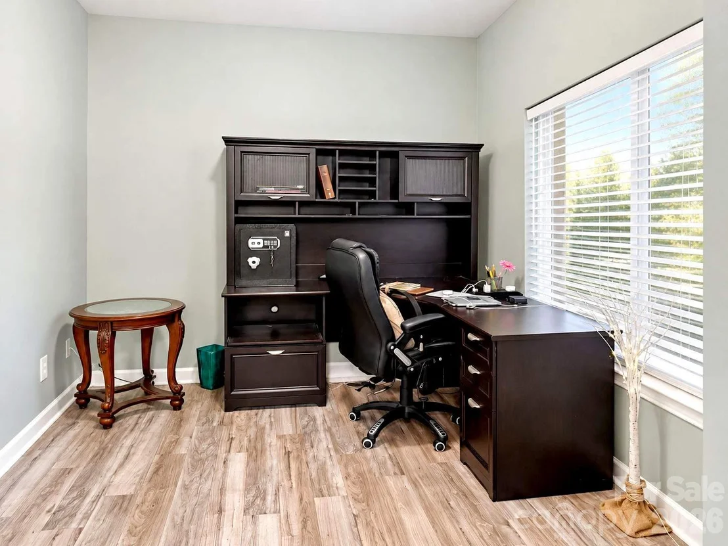
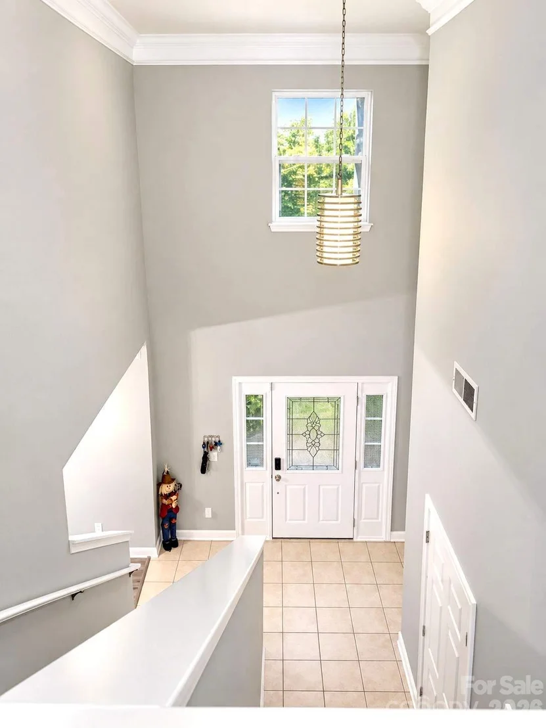
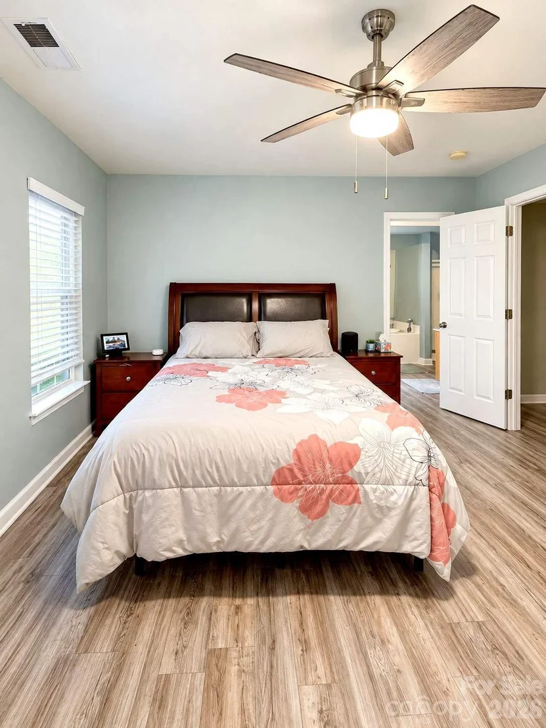
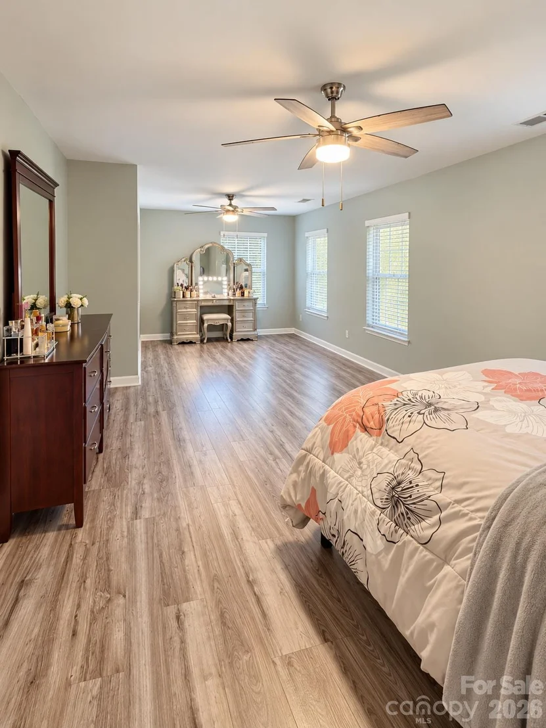
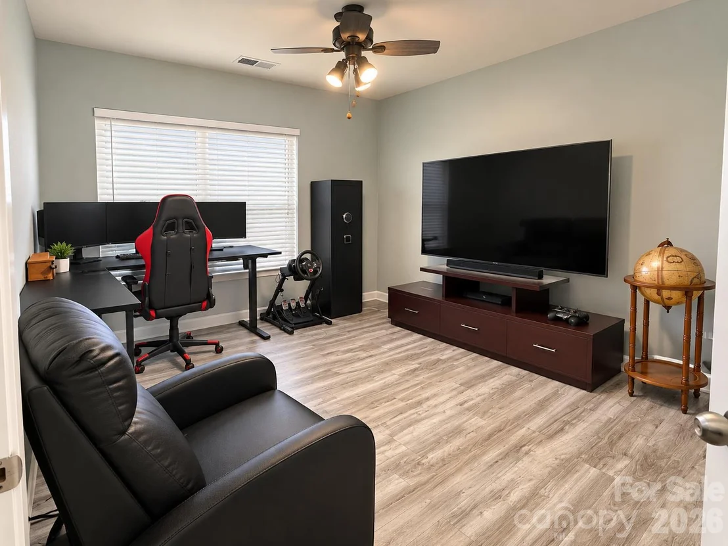
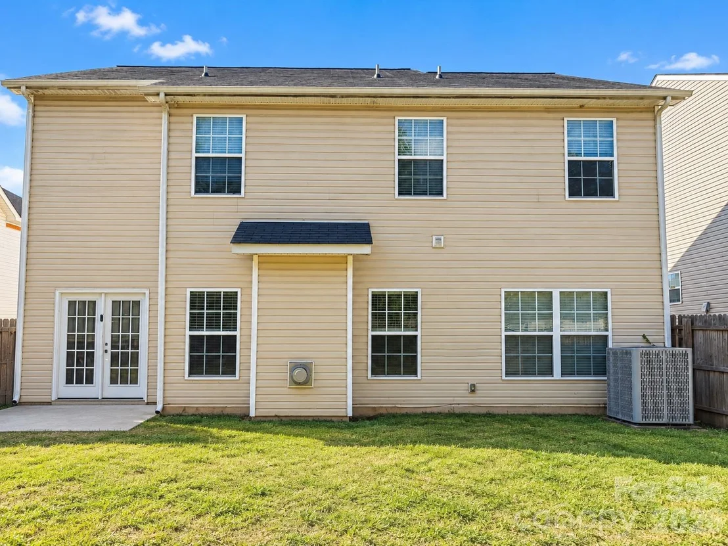
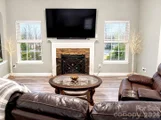
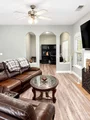
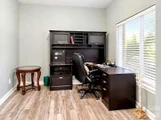
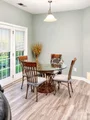
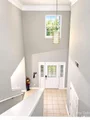
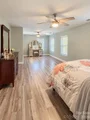
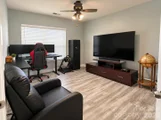
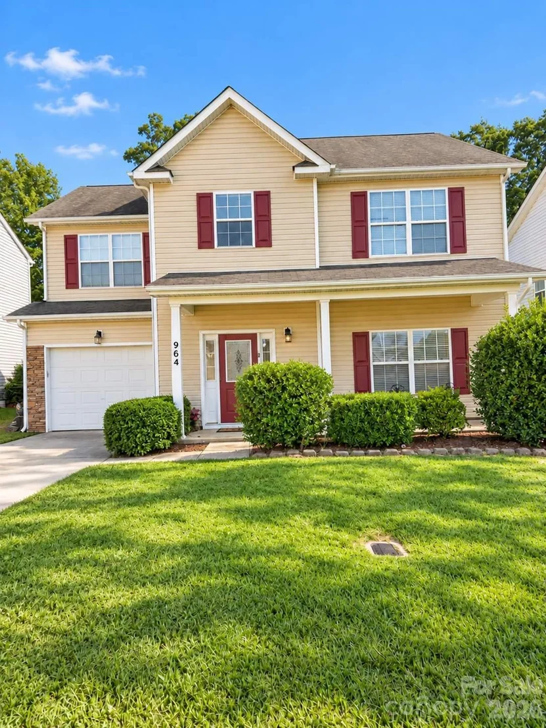
SELLER OFFERING 5K IN CLOSING COSTS - Welcome to 964 Sundance Drive, where modern updates, generous living space, and everyday convenience come together! Located in Sundance Village, this beautifully refreshed 3-bedroom, 2.5-bath home offers approximately 2,198 square feet of comfortable living space, including a dedicated main-floor office that's perfect for working from home, studying, or creating your own private retreat.

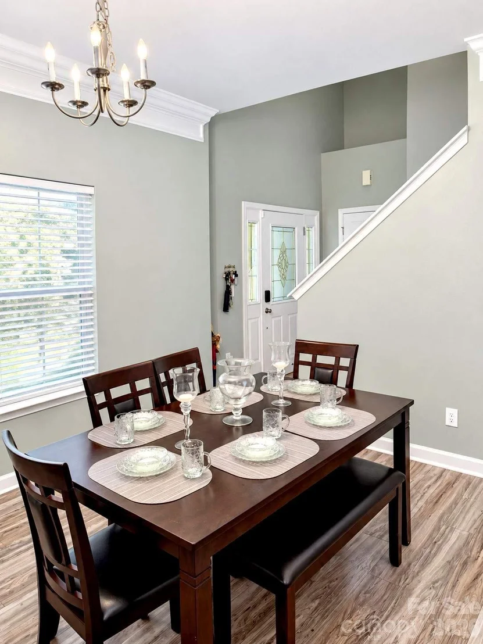
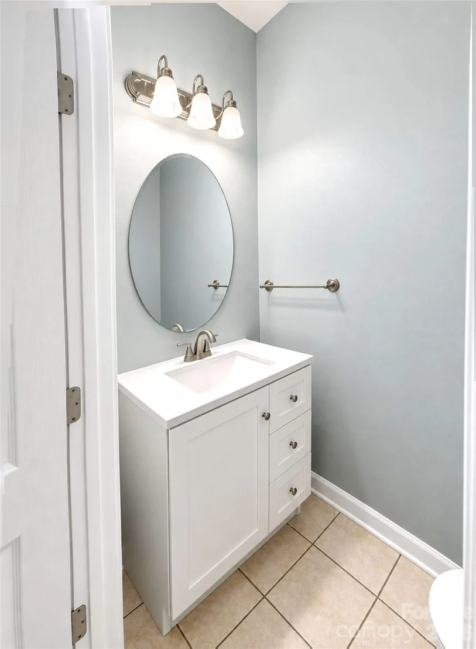
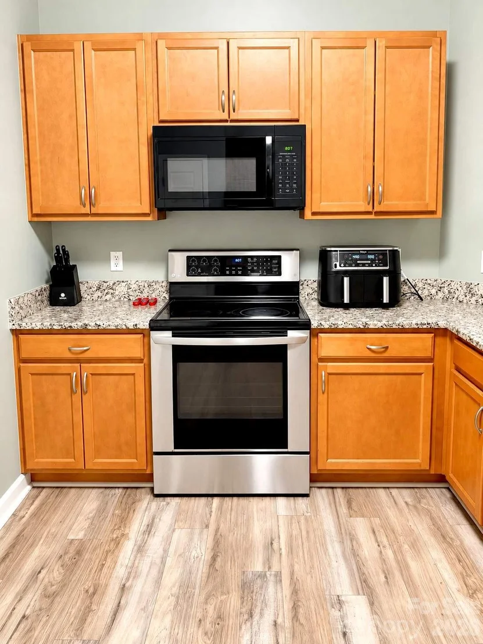
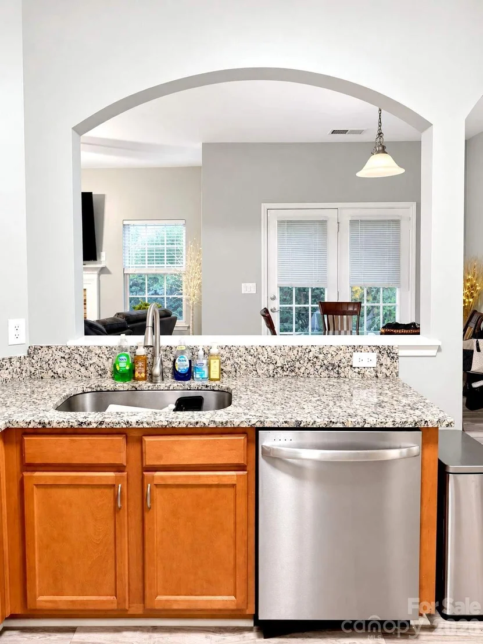
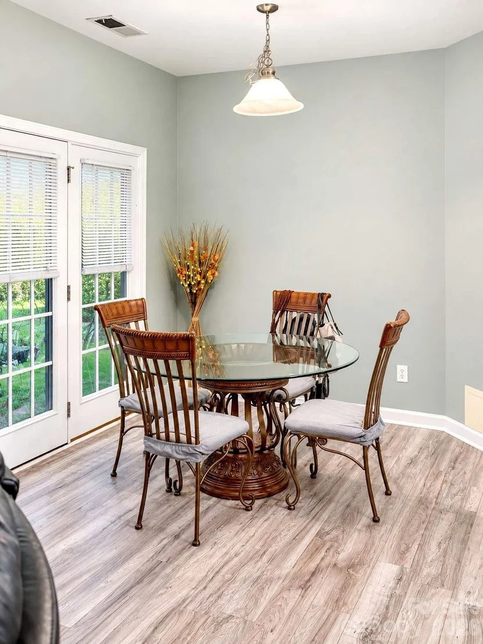
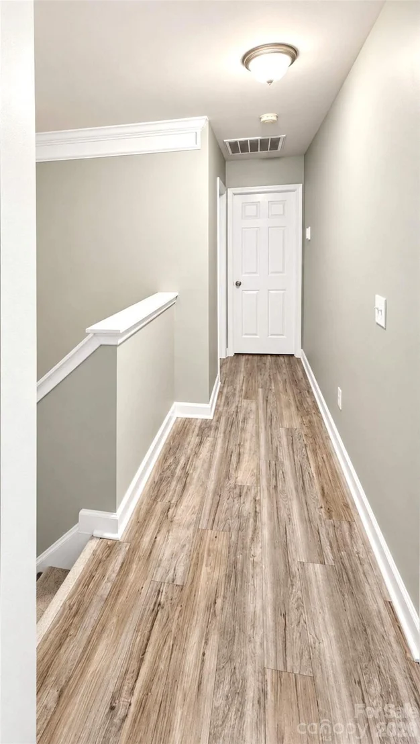
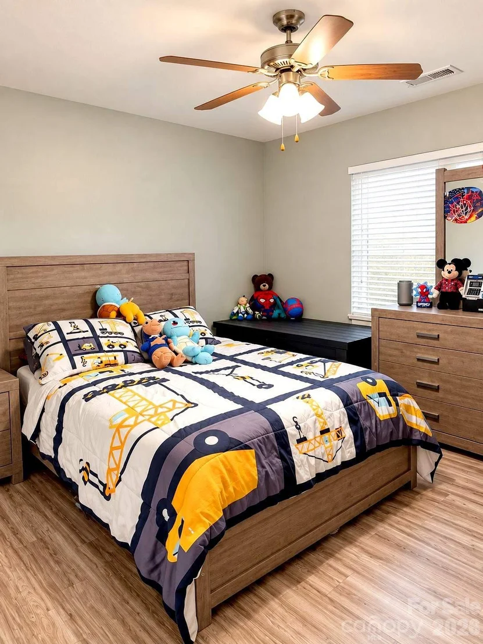
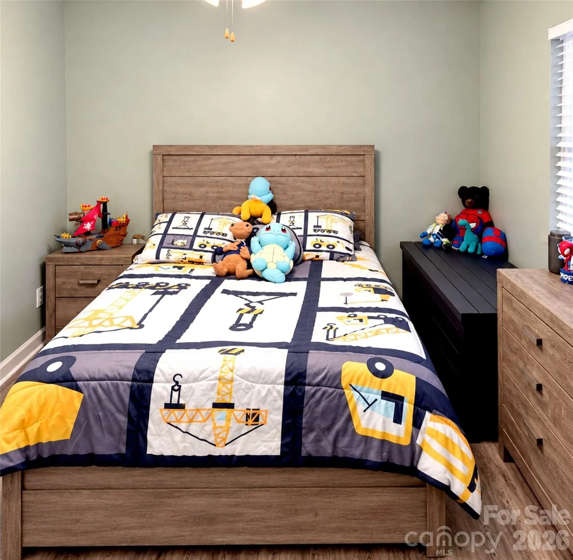
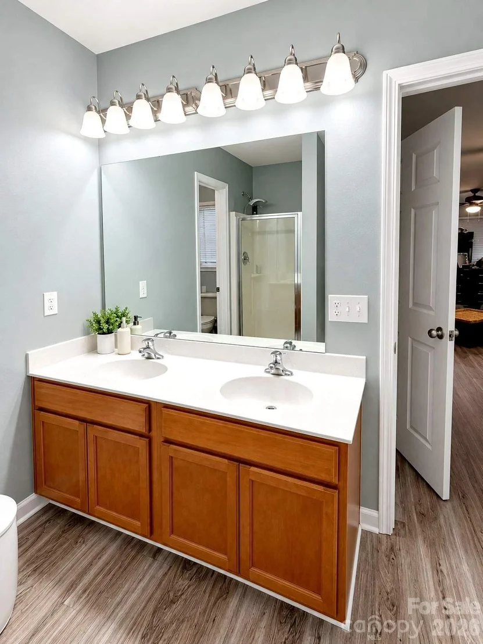
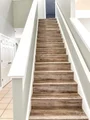
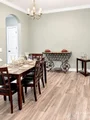
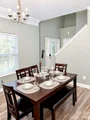
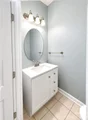
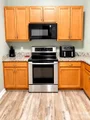
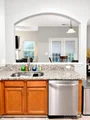
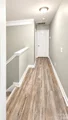
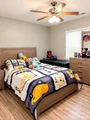
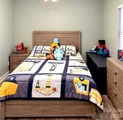
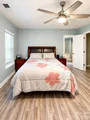
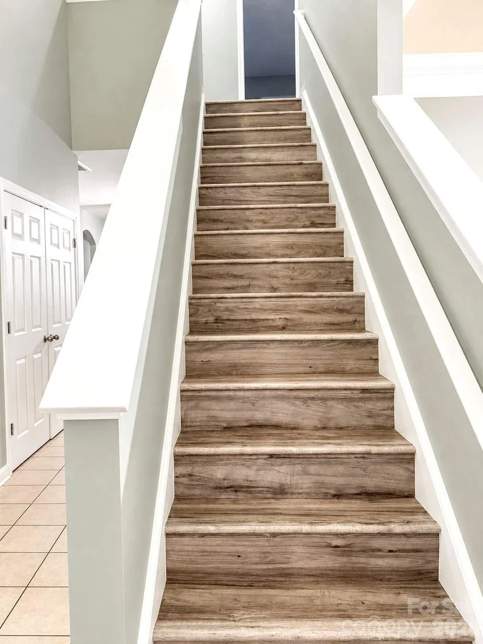
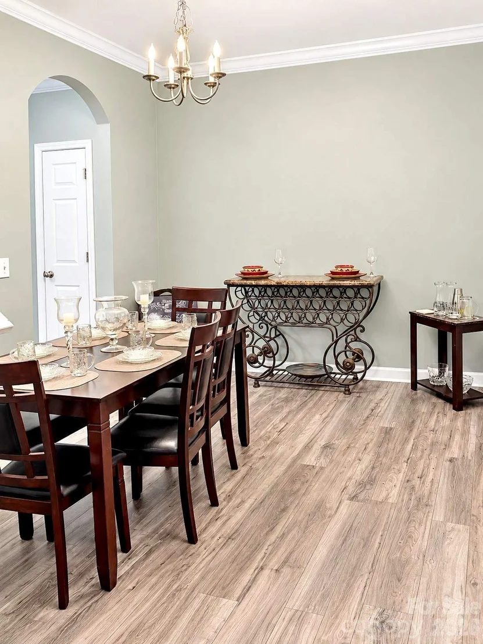
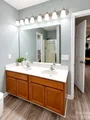
Step inside to find brand-new water-resistant flooring throughout the entire home-absolutely no carpet! Fresh interior paint provides a clean, inviting atmosphere, while the kitchen features beautiful granite countertops and a new microwave. The bathroom updates include a new vanity, stylish light fixtures, and a modern mirror, adding a fresh touch to the home's interior.

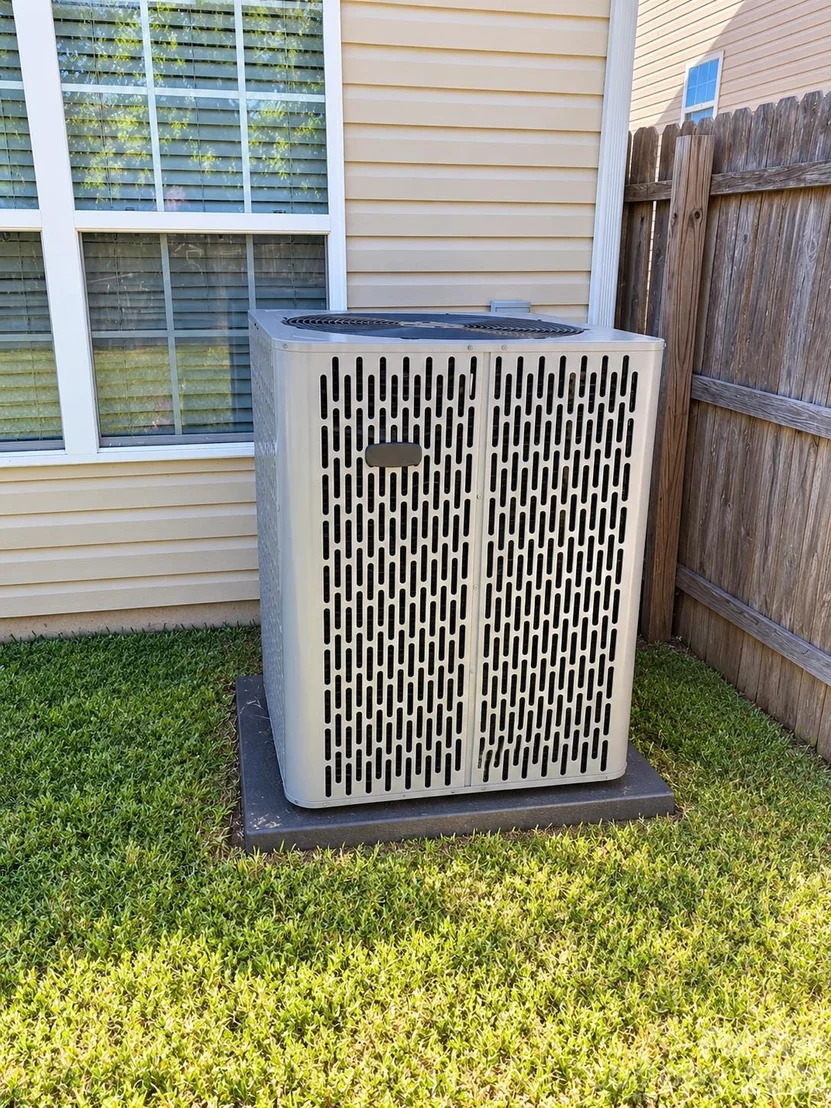
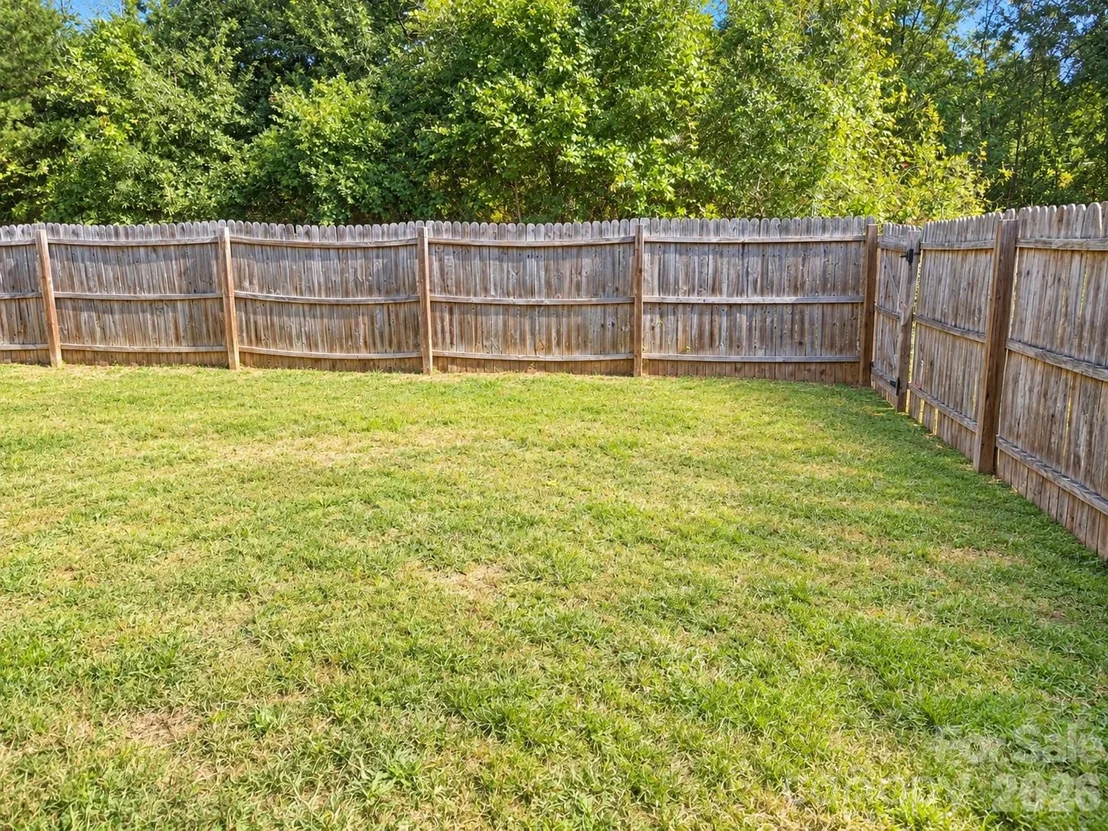
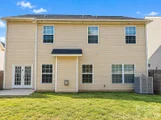
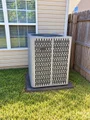
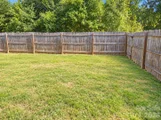
Enjoy additional peace of mind with a new HVAC system installed in 2025 and a water heater replaced in 2023. The spacious floor plan offers flexibility for everyday living, while the attached garage and fenced backyard add convenience and functionality.

Location is another highlight! Enjoy easy access to I-85, making commuting to Charlotte and surrounding areas convenient, along with nearby shopping, dining, and everyday essentials.

**Motivated sellers!** With so many recent improvements already completed, this home offers an excellent opportunity to enjoy move-in-ready living without the hassle of major updates. Come see the value and possibilities for yourself. Schedule your private showing today!
Unit Size
2,198 Ft²
Days on Market
-
Land Size
0.11 acres
Price per sqft
$148
Property Type
House
Property Taxes
-
HOA Dues
$33
Year Built
2007

Listed By

JEREMY SMITH
JEREMY SMITH
KELLER WILLIAMS REALTY

Payment Calculator

Cap Rate Calculator

Last updated: 5 days ago (CANOPYMLS #CAR4433643)

Price History

Date / Event Date Event Price
Oct 16, 2026 Listed by Vylla Home $325,000
Listed by Vylla Home
Sep 7, 2017 Sold
Sold
Apr 27, 2017 Sold
Sold

Property Highlights

Garage
Parking Available
Air Conditioning
Fireplace
Parking Details
Has Garage
Has Open Parking
Parking Features: Driveway, Attached, On Street
Garage Spaces: 1
Open Parking Spaces: 2
Interior Details
Half Bathrooms: 1
Full Bathrooms: 2
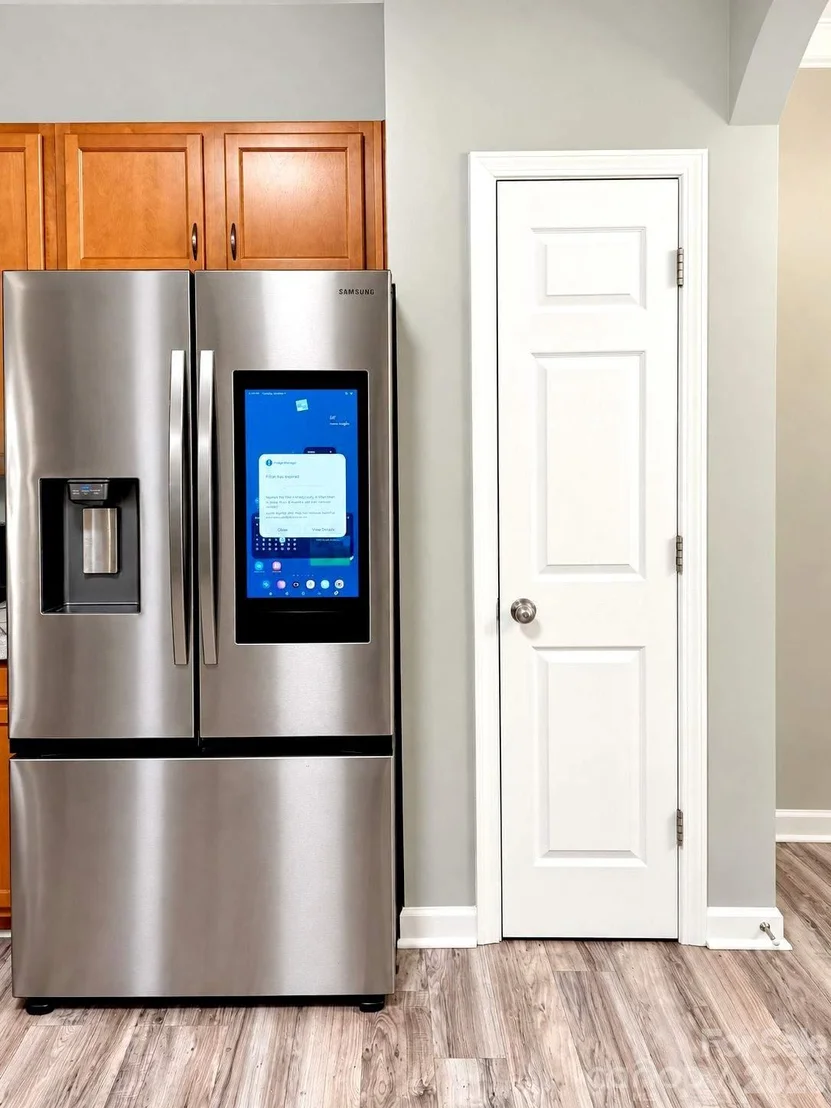
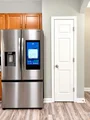
Appliances: Dishwasher, Disposal, Electric Oven, Electric Water Heater, Exhaust Fan, Microwave, Water Heater, Refrigerator with Ice Maker
Door Features: French Doors, Sliding Doors, Insulated Door(s)
Laundry Features: Laundry Closet, Laundry Room
Has Fireplace
Fireplace Features: Living Room, Propane
Exterior Details
Square Footage: 2198
Security Features: Carbon Monoxide Detector(s), Smoke Detector(s)
Year Built: 2007
Levels: Two
Window Features: Insulated Windows
Construction Materials: Vinyl Siding
Patio and Porch Features: Covered, Front Porch
Lot Features: Cleared
Lot Size Area: 0.11
Lot Size Units: Acres
Lot Size Acres: 0.11
Lot Size Square Feet: 4791.6
Water Source: Public
Financial Details
Tax Assessed Value: $310,350
Utilities Details
Cooling Type: Central Air
Heating Type: Central
Sewer : Public Sewer
Location Details
HOA Fee: $33
HOA Fee Frequency: Monthly

Building Info

Overview

    General

  • Year Built: 2007
  • Effective Year Built: 2007
  • Total Rooms: 12
  • Bedroom Count: 3
  • Bathroom Count: 2
  • Full Bathrooms: 2
  • Partial Bathrooms: 2
  • Building Condition: 0
  • Building Quality: 7
  • Construction Type: 0
  • Building Style: 15
  • Exterior Walls Type: 19
  • Interior Walls Type: 3
  • Roof Shape Type: 7
  • Roof Cover Type: 3
  • Floor Count: 200
  • Floor Cover: 13
  • Basement Type: 0
  • Basement Area: 0
  • Garage Type: 0
  • Parking Space Count: 0
  • Patio Type: 0
  • Porch Type: 0
  • Pool Type: 0

    Dimensions

  • Lot Size Square Feet: 4,792
  • Lot Size Frontage Feet: 0
  • Total Building Area: 2,098
  • Building Area: 2,098
  • Building Area Measurement: E

    Heating and Cooling

  • Air Conditioning: 13
  • Heating: 4
  • Heated Square Feet: 2,098
  • Heating Fuel Type: 0

    Utilities

  • Sewer System: 0
  • Water Service: 0

Building

  • Building Type: 0
  • Property Class: R
  • Subdivision: SUNDANCE VILLAGE-SOUTH
  • Land Acres: 0000000110
  • Standard Land Use Code: 1001
  • County Land Use Code: 1010
  • Legal Description 1: SUNDANCE VILLAGE L 97 01 126 005 00 000

Neighborhood

  • School District Name: Gaston County Schools
  • School Tax School District: GASTONIA CITY
  • Census Tract: 032000

Zoning

  • Zoning: R2

Geography

  • Assessors Map Reference: MP 72 PG 25
  • District: GASTONIA CIT
  • Parcel: 210550
  • Municipality: GASTONIA CITY
  • Latitude: 35.2792
  • Longitude: -81.1681

    Address

  • Full Address: 964 Sundance Dr
  • Address - House Number: 964
  • Address - Street Name: Sundance
  • Address - Suffix Type: Dr
  • State: NC
  • City Name: Gastonia
  • Carrier Code: C002
  • 4-Digit Zip Code: 1781
  • Zip Code: 28054

Valuation

    Tax

  • Tax Year: 2023
  • Tax Amount: $338,148

    Appraisal Valuation

  • Standard Deviation: 0.3436
  • Valuation Date: Sep 21, 2023
  • Confidence Score: 31
  • Final Value: 347,657
  • High Value: 467,126
  • Low Value: 228,187

    Market Valuation

  • Market Total Value: $164,510
  • Market Land Value: $17,000
  • Market Improvement Value: $147,510

    Assessments Valuation

  • Assessed Year: 2023
  • Assessed Total Value: $313,100
  • Assessed Land Value: $29,500
  • Assessed Improvements Value: $283,600

    Sales

  • Current Sale Contract Date: Sep 07, 2017
  • Current Sale Recording Date: Sep 07, 2017
  • Current Sale Price:
  • Current Sale Document Type: 71
  • Previous Sale Recording Date: Apr 27, 2017
  • Previous Sale Contract Date: Apr 25, 2017
  • Previous Sale Amount: $104,002
  • Previous Sale Document Type: 69
Data used for valuation calculations is provided by RealtyHop, and other third party sources

Comparables

Unit
Status
Type
Beds
Baths
ft²
Price/ft²
Asking Price
Listed On
Closing Price
Sold On
HOA + Taxes

About Sundance Village


Similar Homes for Sale

Currently no similar homes around

Nearby Rentals

Unit for rent at 408 W 6th Avenue, Gastonia, NC, 28052

$1,899 /mo

  • 3 Beds
  • 2 Baths
  • 1,937 ft²
408 W 6th Avenue, Gastonia, NC, 28052 Listing by Merrill Thierman
Unit for rent at 201 E 3rd Avenue, Gastonia, NC, 28052

$1,200 /mo

  • 1 Bed
  • 1 Bath
201 E 3rd Avenue, Gastonia, NC, 28052 Listing by Hattie Allmon Wheeler
Unit for rent at 512 W 8th Avenue, Gastonia, NC, 28052

$1,435 /mo

  • 3 Beds
  • 1 Bath
  • 1,487 ft²
512 W 8th Avenue, Gastonia, NC, 28052 Listing by Mickey Worthington


Frequently Asked Questions

When was property at 964 Sundance Drive built and last sold?
The property at 964 Sundance Drive was built in 2007 and last sold on Sep 7, 2017 for $145,000.
How much is this home worth?
The estimated value of the home located at 964 Sundance Drive is $328,537.
What are some comparable homes to 964 Sundance Drive?
There are currently no comparable homes to 964 Sundance Drive.