See Home Value
Naperville 60563 Woodland Park
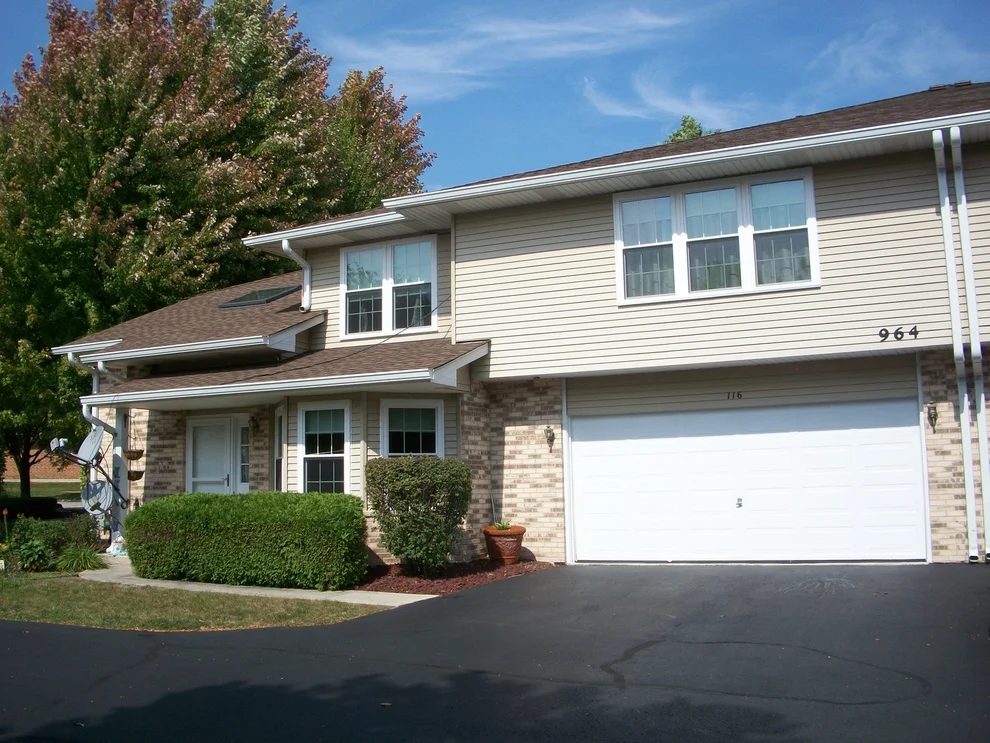
964 Elderberry Circle #104
$427,500
● Townhouse - Off Market

964 Elderberry Circle #104

Naperville, IL 60563
bedrooms
3 Beds
bathrooms
3 Baths
square feet
1,878 Ft²
$2,968
Est. Monthly
$360
HOA / Fees
5.63%
Cap Rate

About This Property

Discover the perfect blend of modern design and urban convenience in this stunning now 3 BEDROOM, 3 FULL BATHROOM home, just 1.5 miles from downtown Naperville, including the Metra Station. Award winning District 203 schools and a short walk to Naperville North High School! This home has very recently been given a thorough, meticulous and MASSIVE renovation.  The home is nestled in a quiet area surrounded by lofty, mature trees, low traffic, and friendly neighbors.  The renovation includes high-end materials and fabulous design details.  New items include: water heater, central air, furnace and high-end Samsung washer/dryer (with steam function). Lovely halo recessed lighting in the upper level. 3rd bedroom created in lower level with French Pocket doors and closet.  Walls were removed to create an inviting, open floor plan. Fresh interior paint, all new lighting fixtures, and all new flooring.  Kitchen features all new Samsung stainless steel appliances, new granite sink, professionally painted cabinets with new hardware, new and spacious center eating island with power outlet and quartz top, dazzling new tile backsplash. Kitchen, Dining Area and Living Room create a wonderful entertaining space with a nice open concept feel. All 3 full bathrooms are remodeled with new vanities, ceramic floors, shower surrounds, lighting, Bluetooth speaker/exhaust fans, and fixtures.  All new 6-panel doors, hardware, and new wrought iron balusters. All new baseboards and floor/ceiling ventilation registers. The garage is drywall finished and freshly painted.  Enjoy the warmer months on either the patio, or the deck!  Curl up for a good movie in the lower level by the fireplace.  So much to fall in love with here!  Heating ducts and furnace recently cleaned.  All Naperville permits pulled and final inspections passed.  Full detailed list of renovations and updates in additional information. RENTALS ARE PERMITTED!
Unit Size
1,878 Ft²
Days on Market
-
Land Size
-
Price per sqft
$232
Property Type
Townhouse
Property Taxes
$472
HOA Dues
$360
Year Built
-

Payment Calculator

Cap Rate Calculator

Last updated: 2 years ago (MRED MLS #12138074)

Price History

Date / Event Date Event Price
Oct 31, 2024 Sold
Sold
Aug 25, 2024 In contract -
In contract
Aug 14, 2024 Listed by Berkshire Hathaway HomeServices Chicago $434,900
Listed by Berkshire Hathaway HomeServices Chicago

Property Highlights

Garage
Air Conditioning
Fireplace
Parking Details
Total Number of Parking: 2
Garage Spaces: 2
Garage Ownership: Owned
Garage On-Site: Yes
Garage Type: Attached
Interior Details
Bedrooms: 3
Bathrooms: 3
Full Bathrooms: 3
Interior Features: First Floor Bedroom, First Floor Laundry, First Floor Full Bath, Laundry Hook-Up in Unit, Storage, Walk-In Closet(s), Open Floorplan
Appliances: Range, Microwave, Dishwasher, Refrigerator, Washer, Dryer, Disposal, Stainless Steel Appliance(s), Gas Cooktop
Rooms: 7
Fireplace Features: Gas Log, Gas Starter
Fireplaces: 1
Basement: None
Basement Description: None
Exterior Details
Ownership: Condo
Exterior Building Type: Aluminum Siding, Brick, Frame
Age: 26-30 Years
Rehab Year: 2024
Rebuilt(Y/N): No
Parcel Number: 0713113029
Property Type: Residential
Year Built: 1995
Roof: Asphalt
No Disability Access
Special Conditions: Court Approval Required, Bankruptcy Property
Exterior Features: Balcony, Patio
Lot Features: Common Grounds, Landscaped
Lot Size Dimensions: COMMON
Water Source: Lake Michigan
Financial Details
Tax Year: 2023
Tax Annual Amount: $5,668
Tax Exemptions: Homeowner, Senior
Utilities Details
Cooling: Central Air
Heating: Natural Gas, Forced Air
Sewer : Public Sewer
Location Details
Township: Naperville
Corporate Limits: Naperville
Directions: Ogden to Royal Saint George, South to 5th, West to Elderberry. First left from Elderberry.
County or Parish: DuPage
Elementary School District: 203
Elementary School: Mill Street Elementary School
Middle Or Junior School District: 203
Middle Or Junior School: Jefferson Junior High School
High School District: 203
High School: Naperville North High School
Other Details
Association Fee Includes: Water, Lawn Care, Scavenger, Snow Removal
Association Fee: $360
Association Fee Freq: Monthly
Holds Earnest Money: Yes
Possession: Closing
Some Photos Virtually Staged (Y/N): No

Comparables

Unit
Status
Type
Beds
Baths
ft²
Price/ft²
Asking Price
Listed On
Closing Price
Sold On
HOA + Taxes

Past Sales

Date Unit Beds Baths Sqft Price Closed Listed By
20240814 Unit 104
08/14/2024
104
3 Bed
3 Bath
1878 ft²
$434,900
bedrooms
3 Bed
bathrooms
3 Bath
square feet
1878 ft²
$427,500 -1.70%
10/31/2024
Kari Divito
Berkshire Hathaway HomeServices Chicago
20200709 Unit 108
07/09/2020
108
2 Bed
3 Bath
1878 ft²
$269,900
bedrooms
2 Bed
bathrooms
3 Bath
square feet
1878 ft²
$269,000 -0.33%
10/27/2020
Terri Swiderski
20080314 Unit 108
03/14/2008
108
2 Bed
3 Bath
1878 ft²
$257,497
bedrooms
2 Bed
bathrooms
3 Bath
square feet
1878 ft²
$240,000 -6.80%
06/04/2008
Robert Little, ABR,CRS,GRI,SFR
Little Realty

Building Info

964 Elderberry Circle 964 Elderberry Circle, Naperville, IL 60563
  • 1 Unit for Sale
More about this Building
964 Elderberry Circle
Want to find out who owns 964 Elderberry Circle, Naperville, IL 60563? Get detailed property transactions here.

About Woodland Park


Similar Homes for Sale

Currently no similar homes around

Nearby Rentals

Unit for rent at 520 S Washington Street, Naperville, IL, 60540

$6,500 /mo

  • 3 Beds
  • 3 Baths
  • 3,363 ft²
520 S Washington Street #604, Naperville, IL, 60540 Listing by Teresa Ryan
Unit for rent at 219 N Fremont Street, Naperville, IL, 60540

$7,000 /mo

  • 4 Beds
  • 5 Baths
  • 3,981 ft²
219 N Fremont Street, Naperville, IL, 60540 Listing by Lori Johanneson
Unit for rent at 1012 Bainbridge Drive, IL, 60563

$6,000 /mo

  • 3 Beds
  • 2 Baths
  • 2,082 ft²
1012 Bainbridge Drive, IL, 60563 Listing by Maribel Lopez