Check Availability
Crestline 92325
964 Chateau Drive
$285,000
● House - In Contract

964 Chateau Drive

Crestline, CA 92325
bedrooms
2 Beds
bathrooms
1 Bath
square feet
1,078 Ft²
$1,400
Est. Monthly

About This Property

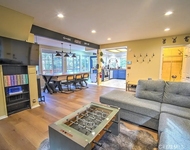
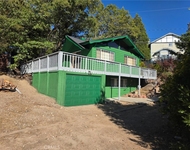
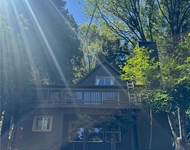
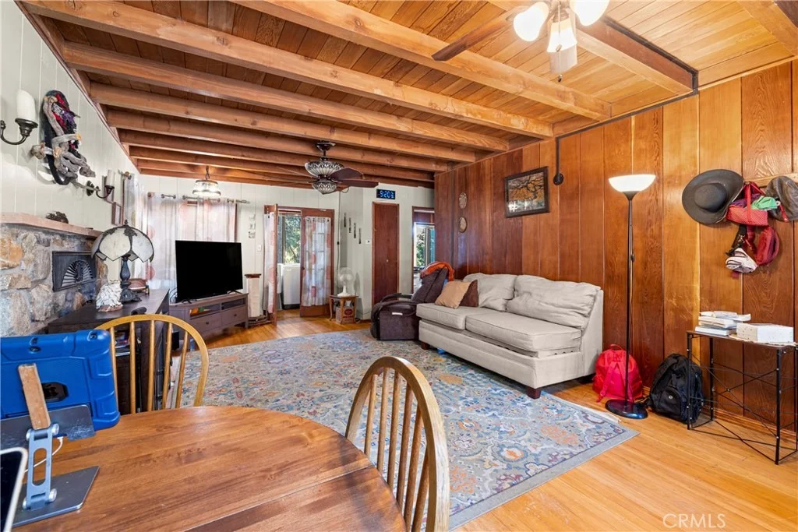
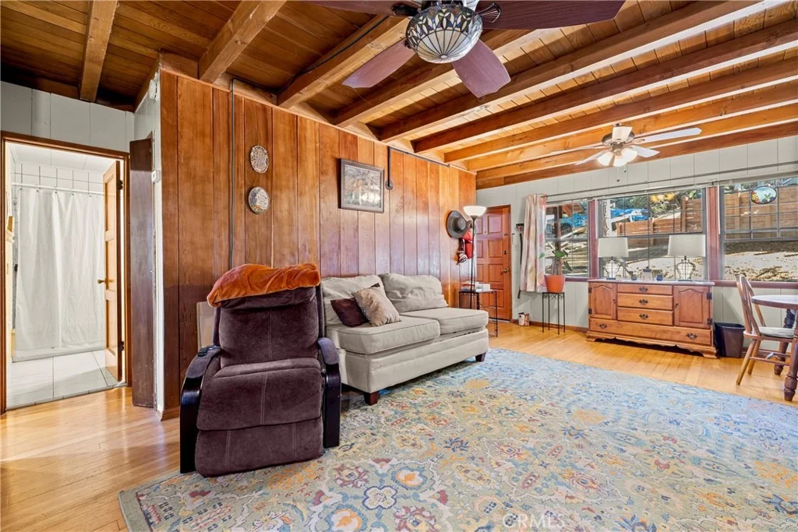
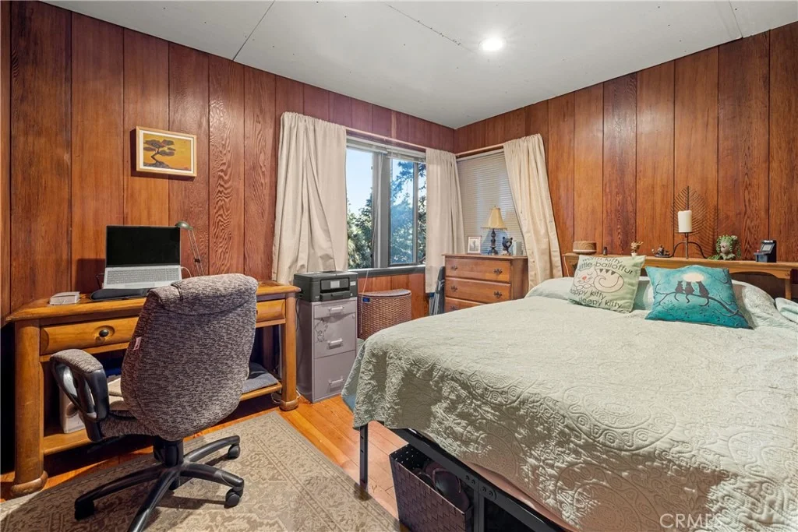
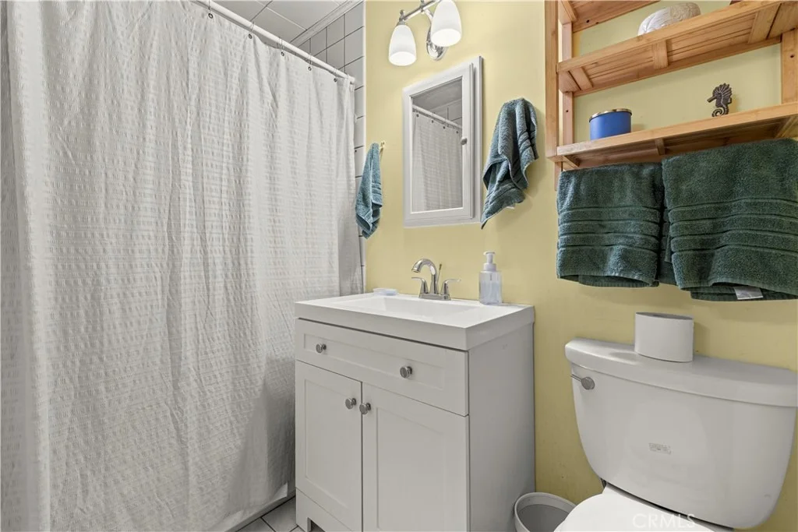
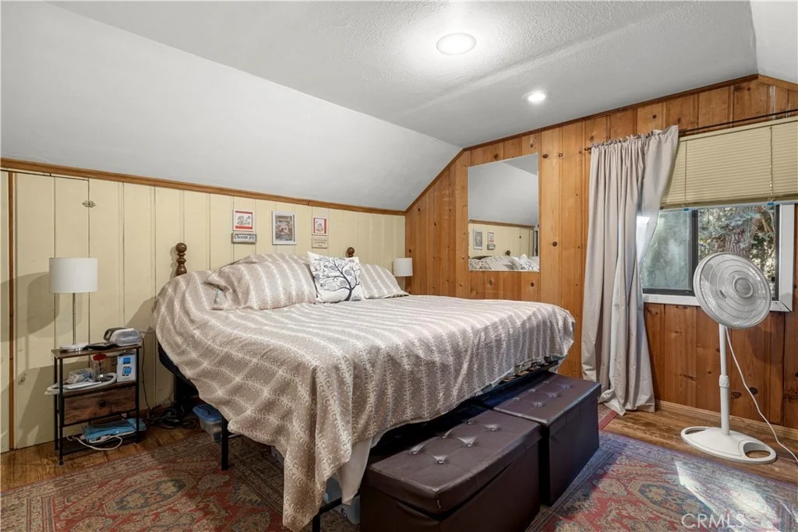
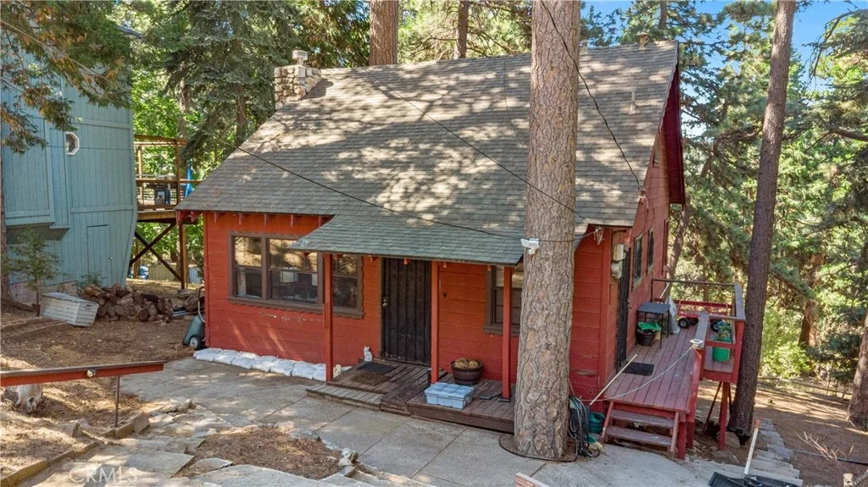
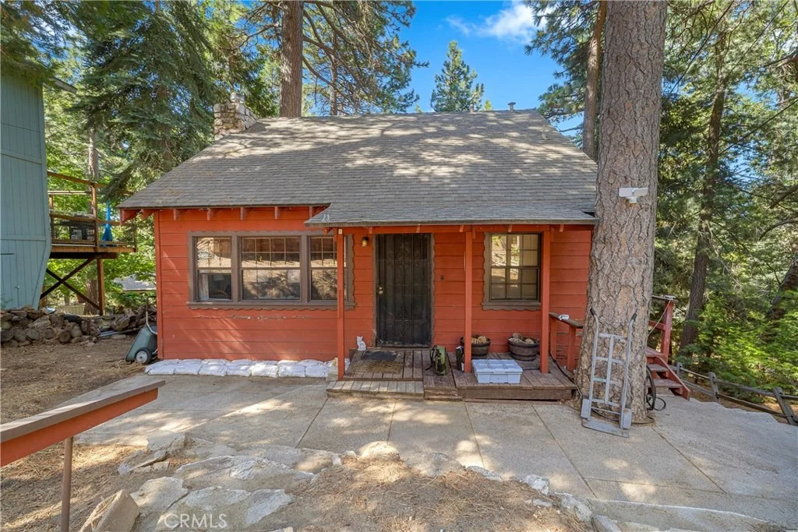
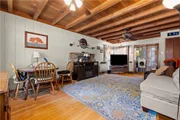
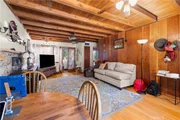
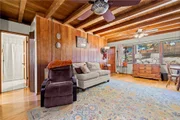
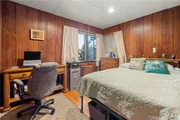
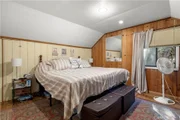
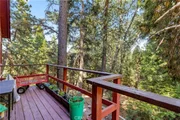
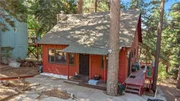
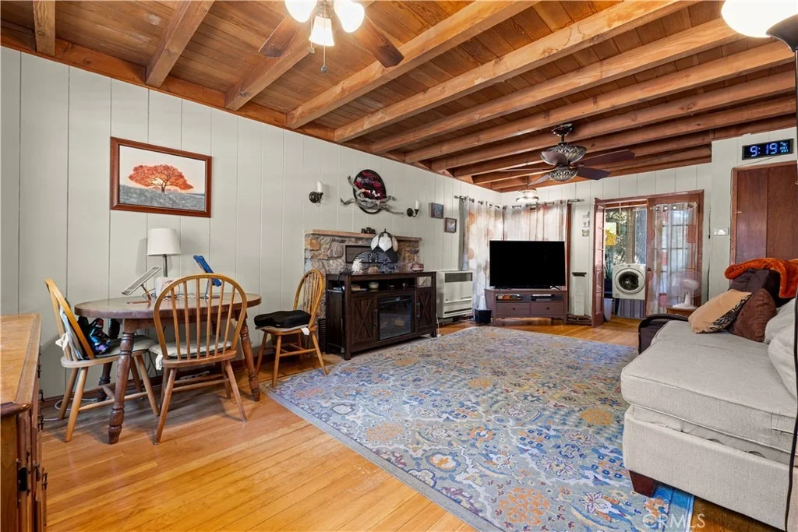
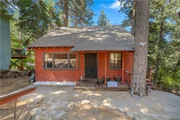
Welcome to your mountain retreat! Nestled among beautiful mature trees, this charming 2-bedroom, 1-bath home offers the perfect blend of comfort and peaceful mountain living. Inside, you'll find a spacious living room ideal for relaxing or entertaining, along with a versatile loft/office that's perfect for working from home, a guest space, or a cozy reading nook.  Convenient parking is located directly outside the home, making everyday access easy and hassle-free.

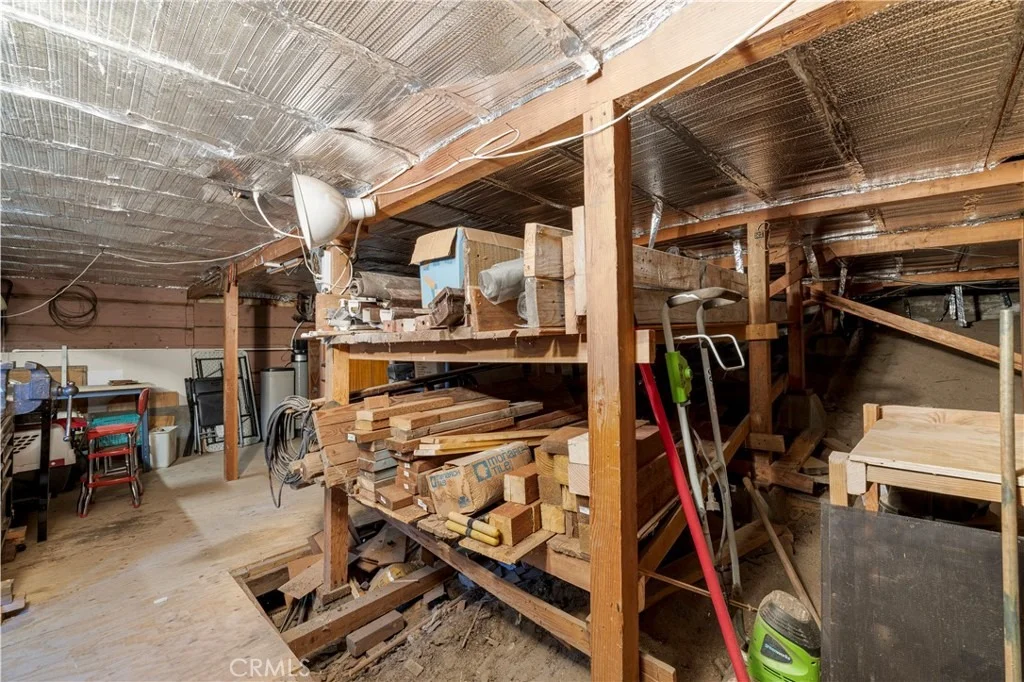
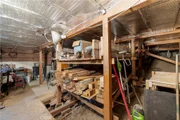
Step outside and enjoy the peaceful front yard, where you can take in the fresh mountain air and serene surroundings. Additional features include a workshop/work room located beneath the home, providing excellent space for hobbies, storage, or projects, as well as a storage shed on the property for added convenience.

Ideally located less than 3 miles from beautiful Lake Gregory, you'll have easy access to fishing, lake activities, seasonal events, and all the charm that mountain living has to offer.

Whether you're looking for a full-time residence, a weekend getaway, or an investment opportunity, this delightful mountain home offers warmth, character, functionality, and a tranquil setting you'll love coming home to.
Unit Size
1,078 Ft²
Days on Market
-
Land Size
0.12 acres
Price per sqft
$264
Property Type
House
Property Taxes
-
HOA Dues
-
Year Built
1952

Listed By

Payment Calculator

Cap Rate Calculator

Last updated: 22 days ago (CRMLS #CV26168917)

Price History

Date / Event Date Event Price
Oct 20, 2026 In contract -
In contract
Aug 27, 2026 Price Decreased $285,000
↓ $14K (4.7%)
Price Decreased
Aug 3, 2026 Listed by RE/MAX TIME REALTY $299,000
Listed by RE/MAX TIME REALTY
Aug 14, 2018 No longer available -
No longer available
Jul 19, 2018 Listed $195,000
Listed
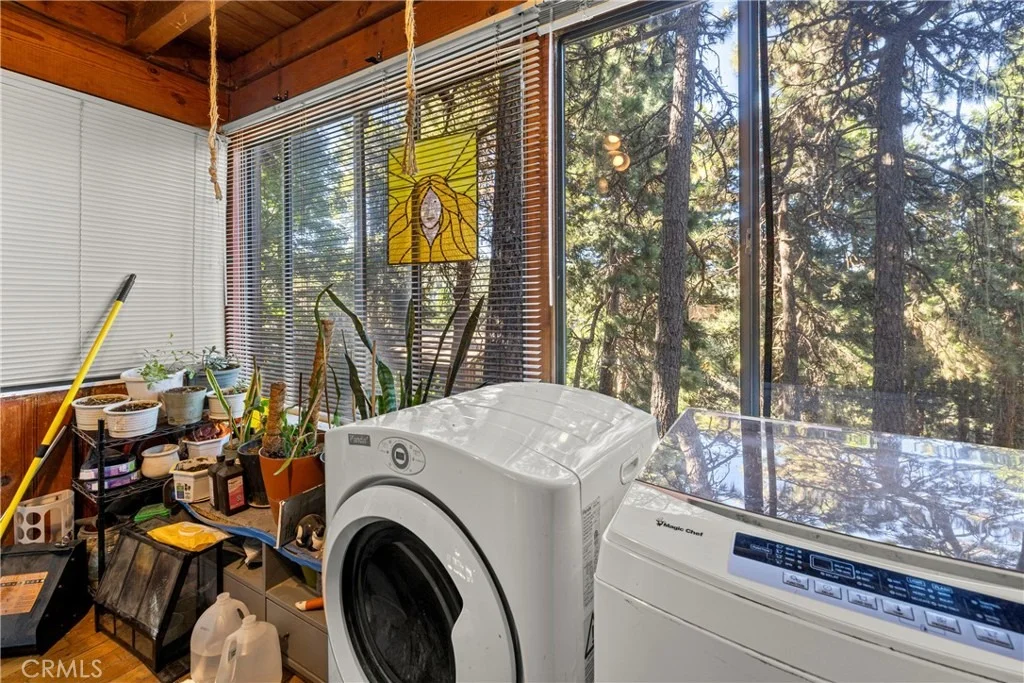
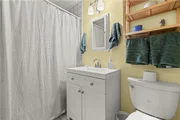
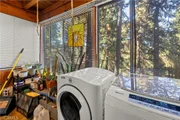
Little Red Cabin in the Woods with lots of Knotty Pine, Bedroom & Bath on main level, Classic Rock Fireplace w/insert in LR, Enclosed Porch could be extra sleeping/office. Bedroom up with additional sleeping area. Kitchen and heating(space heaters) are all electric, Gas is available. Relax on the covered front porch. Large Buildup area for storage. Beautifully maintained with dual pane windows. The perfect serene getaway cabin or could be full time. The manager has listed the unit size as 1078 square feet.

Property Highlights

Parking Available
Fireplace
Parking Details
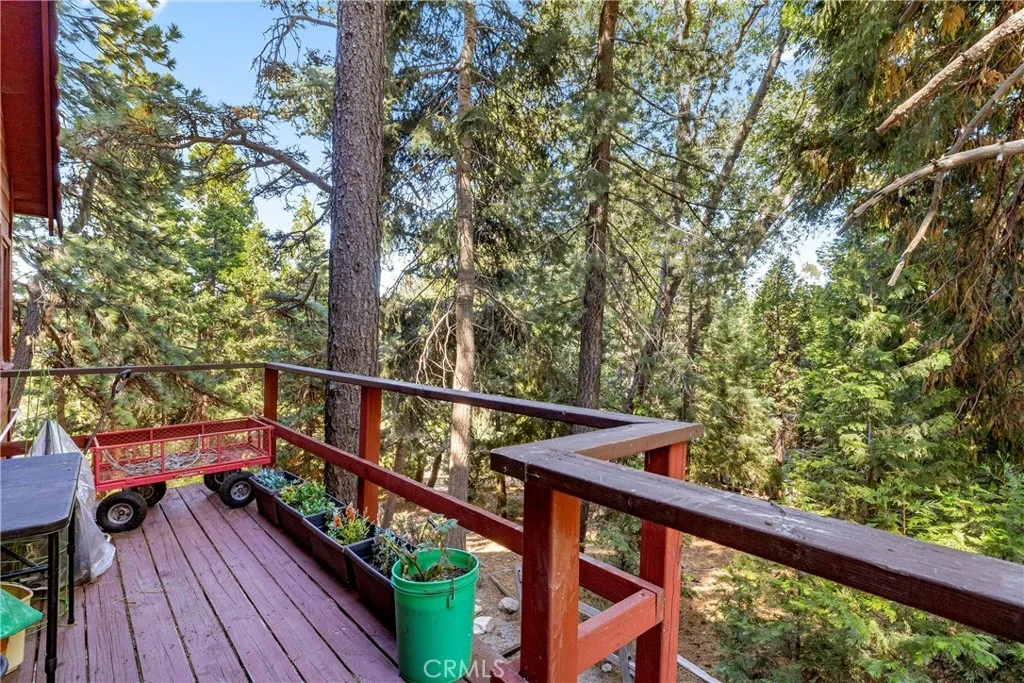
Parking Features: Deck, On Street
Open Parking Spaces: 2
Interior Details
Full Bathrooms: 1
Interior Features: Ceiling Fan(s), Recessed Lighting, Storage, Entrance Foyer, BedroomOnMainLevel, Workshop
Appliances: Electric Range, Electric Water Heater, Free-Standing Range, Microwave, Refrigerator
Flooring Type: Wood
Laundry Features: None
Has Fireplace
Fireplace Features: Electric, Living Room
Exterior Details
Square Footage: 1078
Square Footage Source: $0
Security Features: Carbon Monoxide Detector(s), Smoke Detector(s), Window Bars, FireDetectionSystem
Year Built Source: Public Records
Year Built: 1952
Levels: Two
Other Structures: Shed(s)
Patio and Porch Features: Deck, Front Porch
Pool Features: None
Lot Features: Back Yard, Cul-De-Sac, Front Yard, ZeroToOneUnitAcre
Lot Size Area: 5260
Lot Size Units: Square Feet
Lot Size Acres: 0.1208
Lot Size Square Feet: 5260
Tax Lot: 135
Water Source: Public
Utilities Details
Cooling Type: None
Sewer : SepticTypeUnknown

Building Info

Overview

    General

  • Year Built: 1952
  • Effective Year Built: 1955
  • Building Count: 1
  • Total Rooms: 5
  • Bedroom Count: 2
  • Bathroom Count: 1
  • Full Bathrooms: 1
  • Partial Bathrooms: 1
  • Building Condition: 6
  • Building Quality: 7
  • Construction Type: 6
  • Building Style: 50
  • Exterior Walls Type: 0
  • Interior Walls Type: 0
  • Roof Shape Type: 0
  • Roof Cover Type: 3
  • Floor Count: 200
  • Living Units: 1
  • Floor Cover: 0
  • Basement Type: 0
  • Basement Area: 0
  • Garage Type: 0
  • Parking Space Count: 0
  • Patio Type: 59
  • Porch Type: 137
  • Pool Type: 0
  • Location Influence Type: 226

    Dimensions

  • Lot Size Square Feet: 5,260
  • Total Building Area: 1,078
  • Gross Building Area: 1,078
  • Building Area: 1,078
  • Building Area Measurement: L

    Heating and Cooling

  • Fireplace Count: 1
  • Air Conditioning: 6
  • Heating: 6
  • Heated Square Feet: 1,078
  • Heating Fuel Type: 0

    Utilities

  • Sewer System: 5
  • Water Service: 2

Building

  • Building Type: 0
  • Property Class: R
  • Subdivision: SWITZERLAND SUBDIVISION #9
  • Land Acres: 0000000121
  • Standard Land Use Code: 1001
  • County Land Use Code: 0510
  • Legal Description 1: TR NO 2871 SW1TZERLAND SUB UN1T NO 9 LOT 135 EX WATER R1GHTS

Neighborhood

  • School District Name: Rim of the World Unified School District
  • Census Tract: 010804

Zoning

  • Zoning: CFRS14M

Geography

  • Assessors Map Reference: 93-B5
  • District: 17
  • Subdivision Tract Number: 2871
  • Parcel: 0340-124-20-0000
  • Lot: 135
  • Municipality: TWIN PEAKS
  • Latitude: 34.2362
  • Longitude: -117.256

    Address

  • Full Address: 964 Chateau Dr
  • Address - House Number: 964
  • Address - Street Name: Chateau
  • Address - Suffix Type: Dr
  • State: CA
  • City Name: Crestline
  • Zip Code: 92325

Valuation

    Tax

  • Tax Year: 2022
  • Tax Amount: $272,735
  • Tax Rate Code Area: 105-011

    Appraisal Valuation

  • Standard Deviation: 0.2008
  • Valuation Date: Mar 06, 2024
  • Confidence Score: 69
  • Final Value: 385,373
  • High Value: 471,808
  • Low Value: 298,937

    Assessments Valuation

  • Assessed Year: 2023
  • Assessed Total Value: $209,080
  • Assessed Land Value: $31,362
  • Assessed Improvements Value: $177,718

    Sales

  • Current Sale Contract Date: Jul 30, 2018
  • Current Sale Recording Date: Sep 04, 2018
  • Current Sale Price:
  • Current Sale Document Type: 36
  • Current Sale Input Document Number: 2018-0326533
  • Previous Sale Recording Date: Feb 01, 1996
  • Previous Sale Contract Date: Dec 06, 1995
  • Previous Sale Amount: $90,000
  • Previous Sale Document Type: 36
Data used for valuation calculations is provided by RealtyHop, and other third party sources

Comparables

Unit
Status
Type
Beds
Baths
ft²
Price/ft²
Asking Price
Listed On
Closing Price
Sold On
HOA + Taxes

About Crestline


Similar Homes for Sale

Currently no similar homes around

Nearby Rentals

Unit for rent at 582 Rose, TWIN PEAKS, CA, 92391

$2,900 /mo

  • 3 Beds
  • 3 Baths
  • 1,116 ft²
582 Rose, TWIN PEAKS, CA, 92391 Listing by Clare Lenza
Unit for rent at 474 Delle, CRESTLINE, CA, 92325

$1,650 /mo

  • 2 Beds
  • 1 Bath
  • 768 ft²
474 Delle, CRESTLINE, CA, 92325 Listing by Tiffany Wade
Unit for rent at 23949 Scenic, CRESTLINE, CA, 92325

$2,300 /mo

  • 3 Beds
  • 1 Bath
  • 1,552 ft²
23949 Scenic, CRESTLINE, CA, 92325 Listing by Joe Marquez


Frequently Asked Questions

When was property at 964 Chateau Drive built and last sold?
The property at 964 Chateau Drive was built in 1952 and last sold on Jul 30, 2018 for $195,000.
How much is this home worth?
The estimated value of the home located at 964 Chateau Drive is $291,318.
What are some comparable homes to 964 Chateau Drive?
There are currently no comparable homes to 964 Chateau Drive.