Check Availability
$599,000
● House - For Sale

9639 Leaside Drive

Dallas, TX 75238
bedrooms
4 Beds
bathrooms
2 Baths
square feet
1,994 Ft²
$3,954
Est. Monthly

About This Property

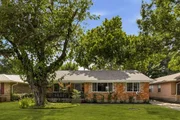
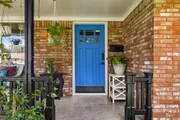
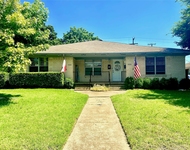
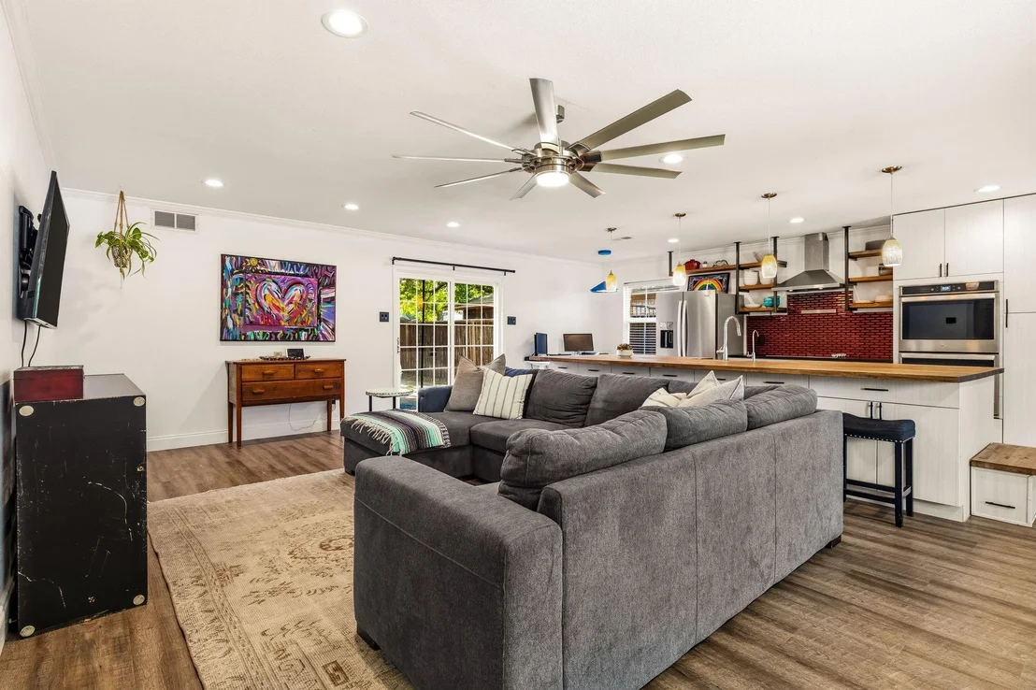
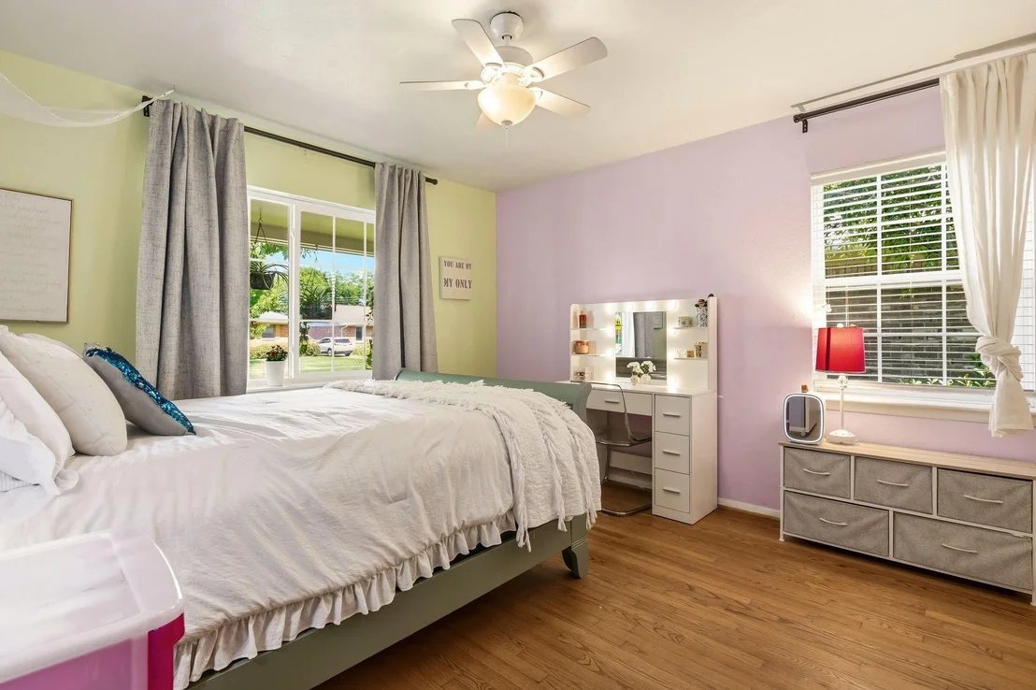
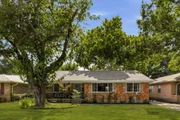
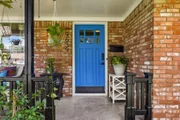
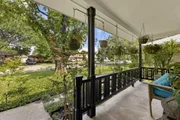
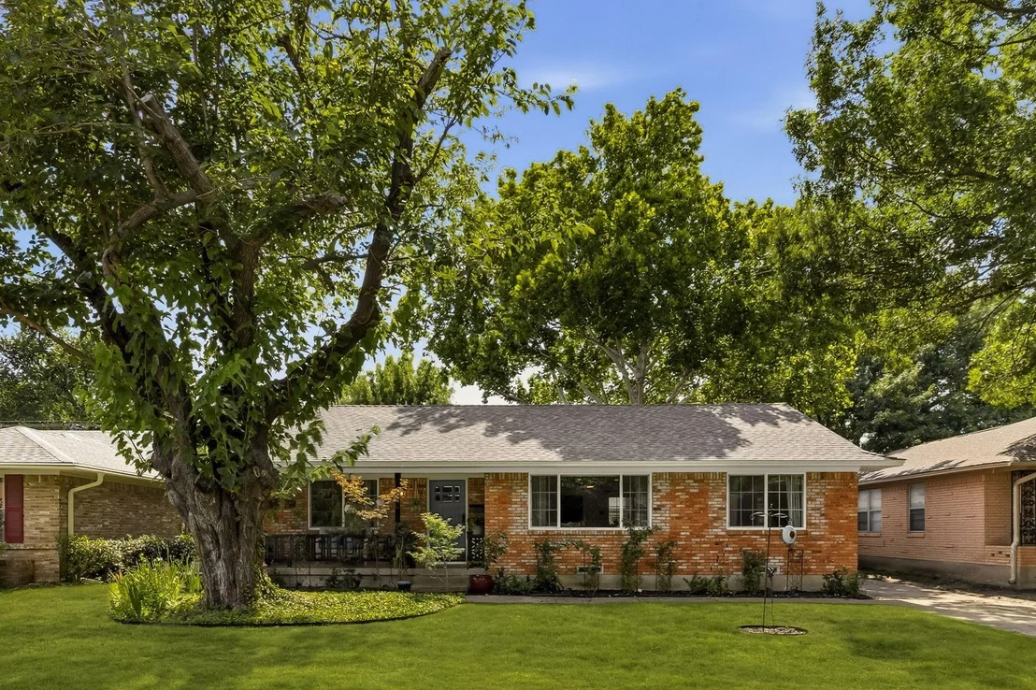
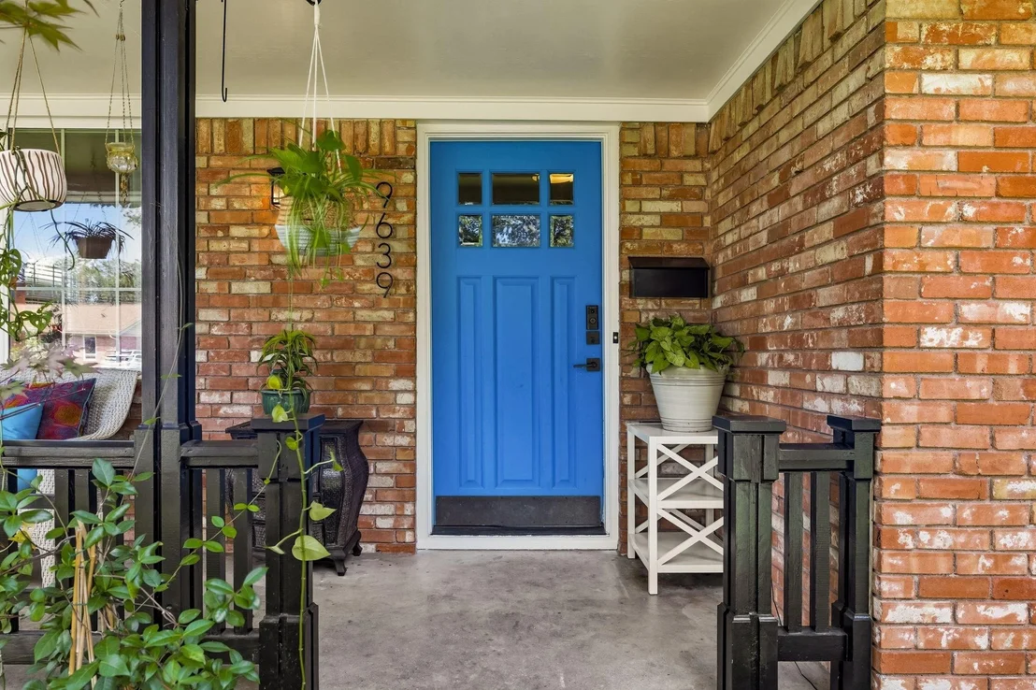
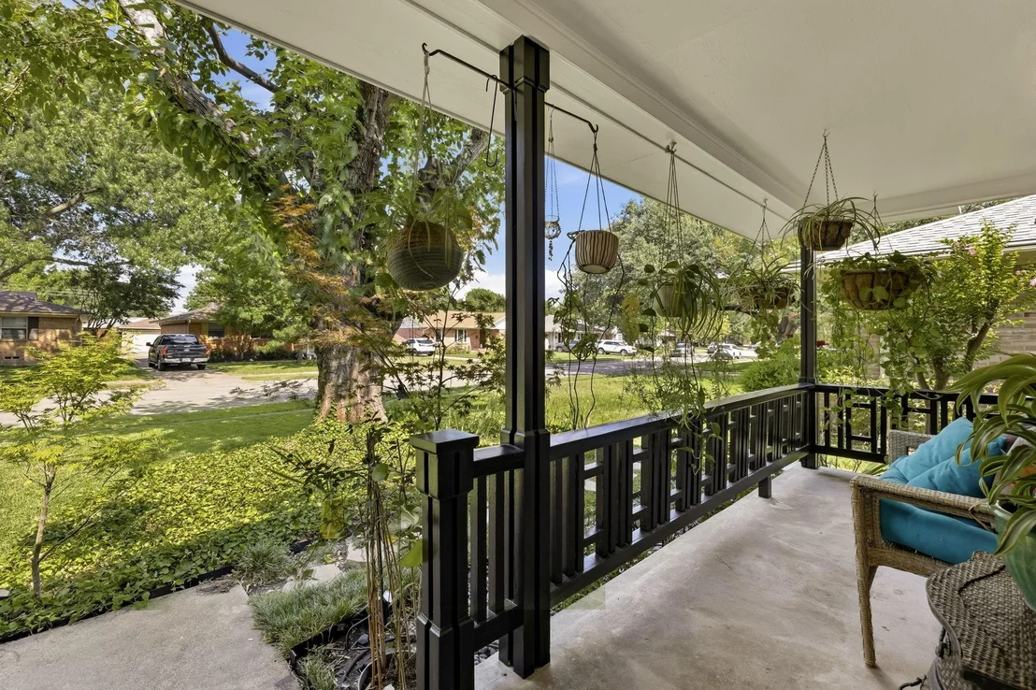
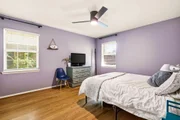
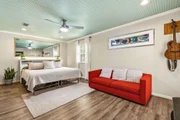
Tucked away in the heart of the sought-after L-streets, 9639 Leaside Drive offers a beautiful blend of classic charm and modern updates. From the moment you pull up, the curb appeal draws you in with its manicured landscaping and a timeless facade that feels like home before you even step through the front door.

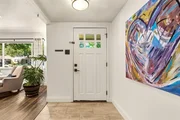
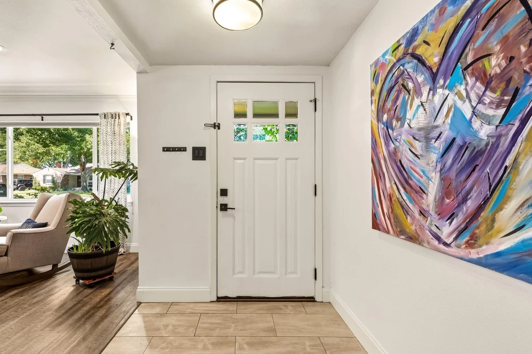
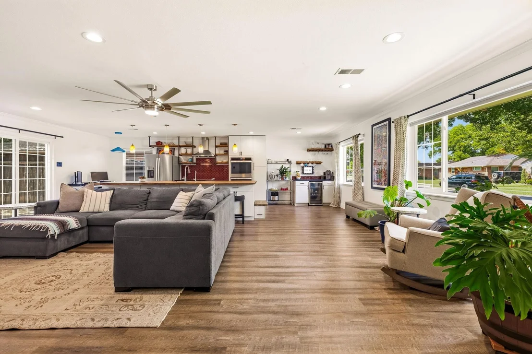
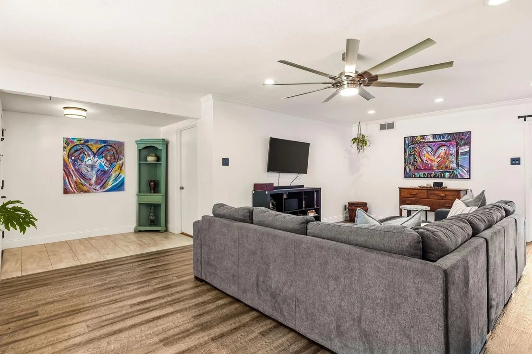
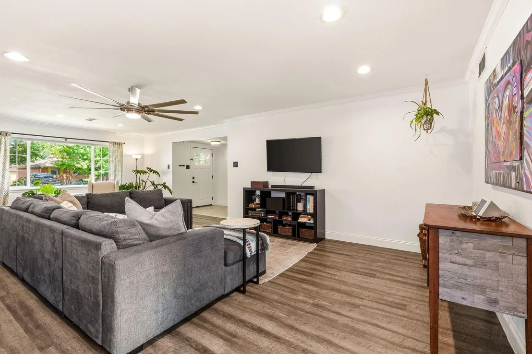
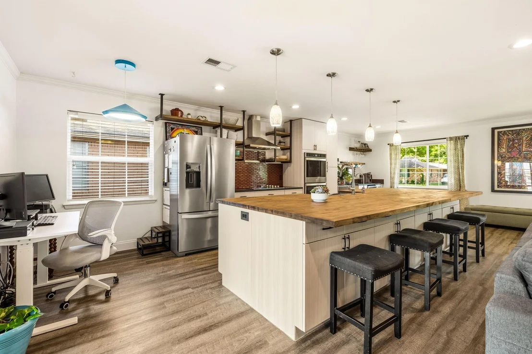
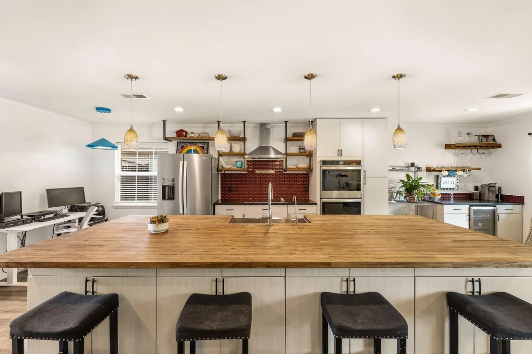
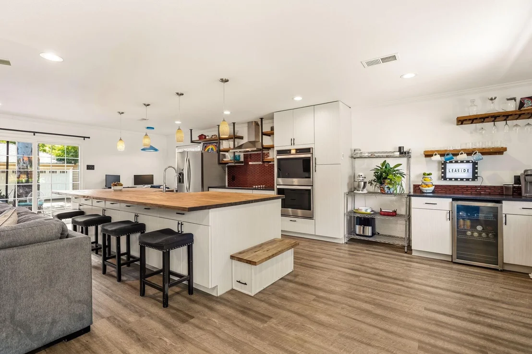
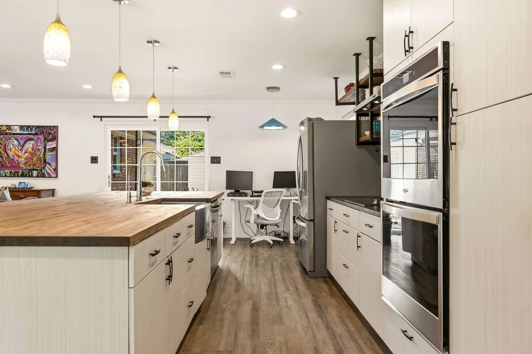
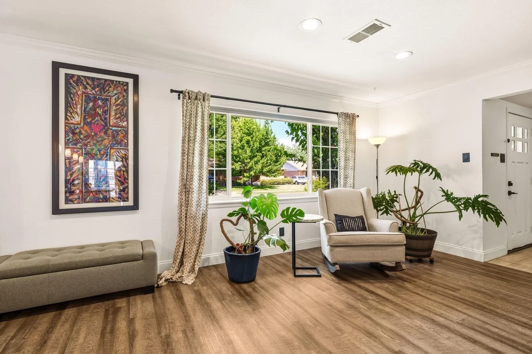
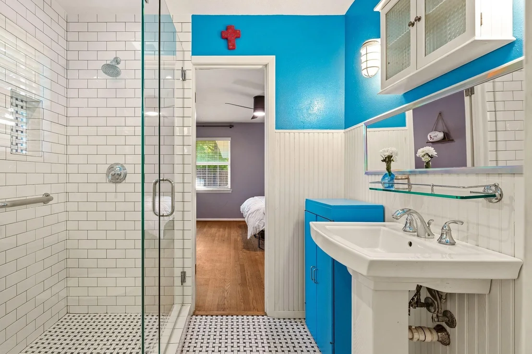
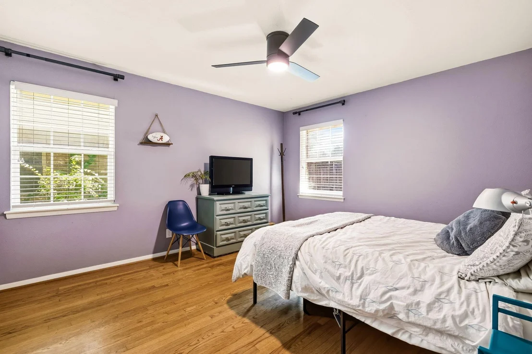
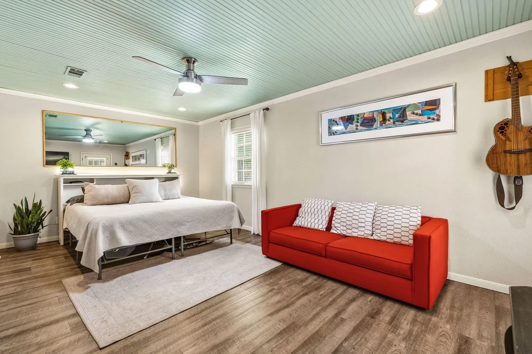
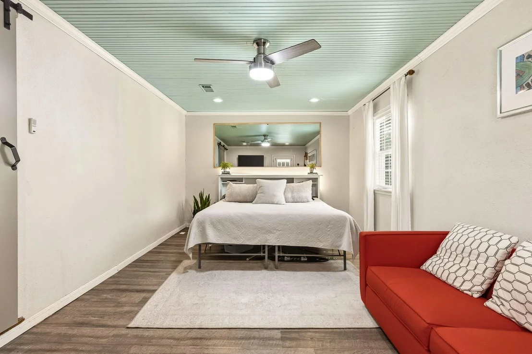
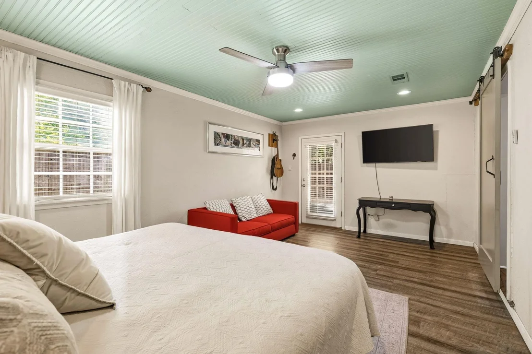
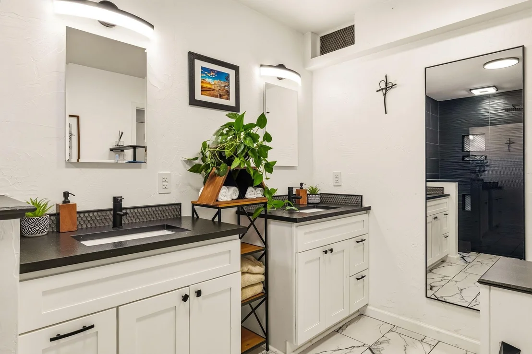
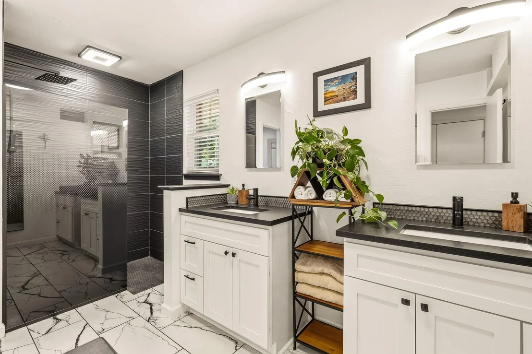
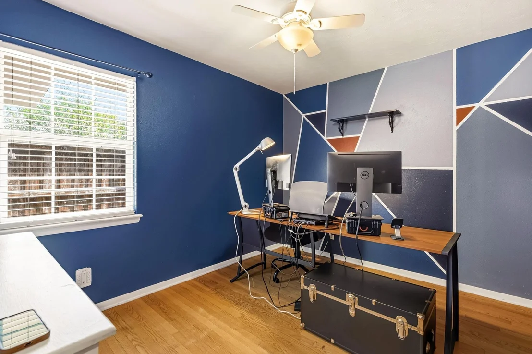
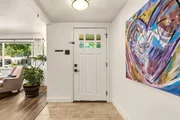
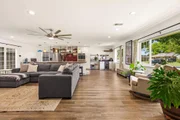
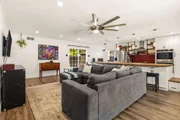
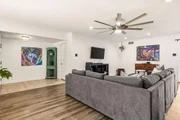
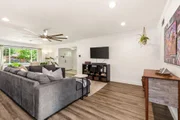
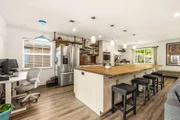
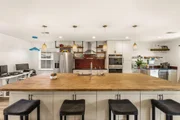
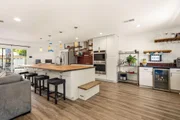
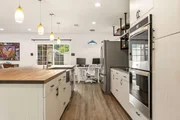
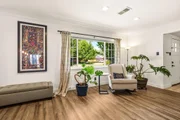
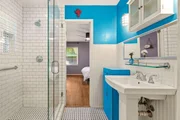
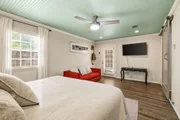
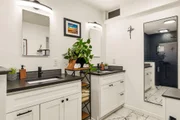
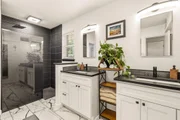
Inside, the layout is designed for effortless living and entertaining. The open floor plan creates a seamless flow between spaces, anchored by an updated kitchen that serves as the true heart of the home. Whether you're hosting a casual gathering or preparing a quiet meal, the stylish finishes and thoughtful design make every moment feel special. Large windows throughout invite an abundance of natural light, highlighting the crisp lines and inviting atmosphere of the interior.

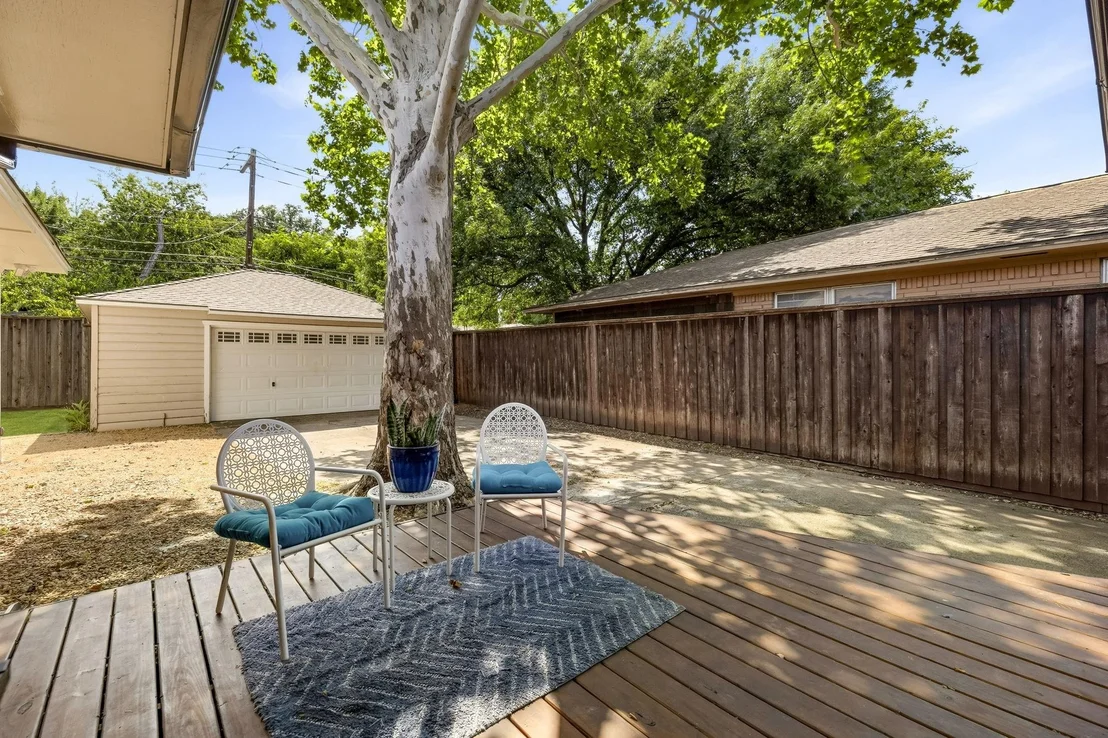
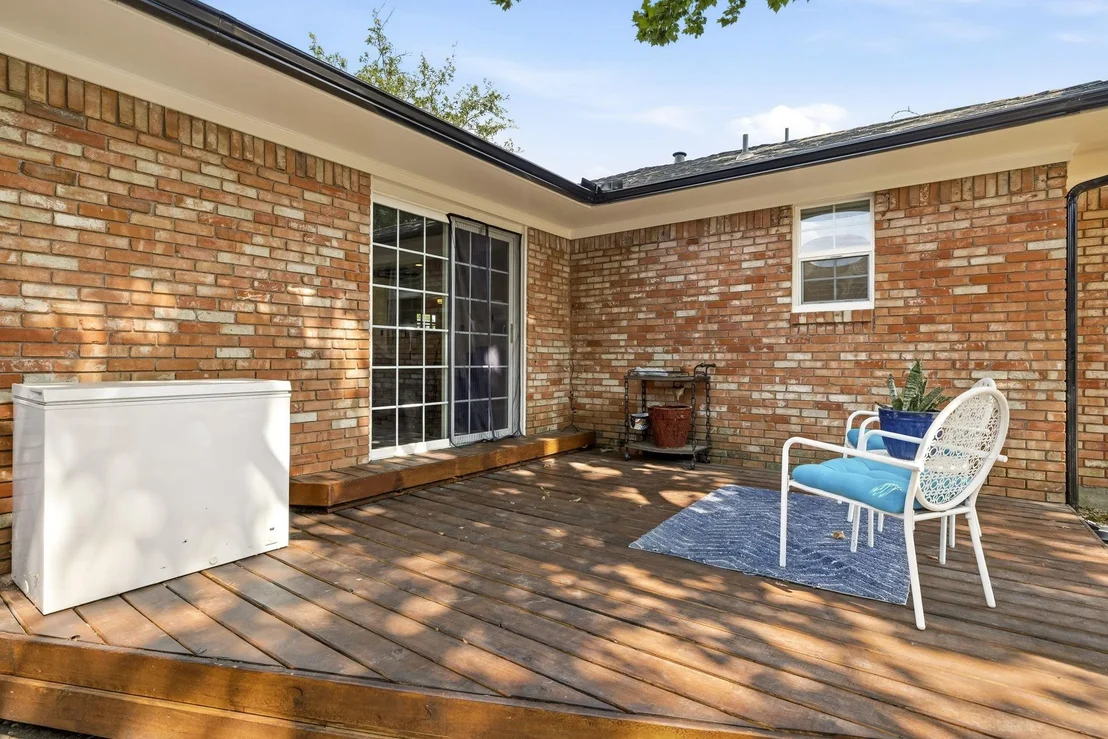
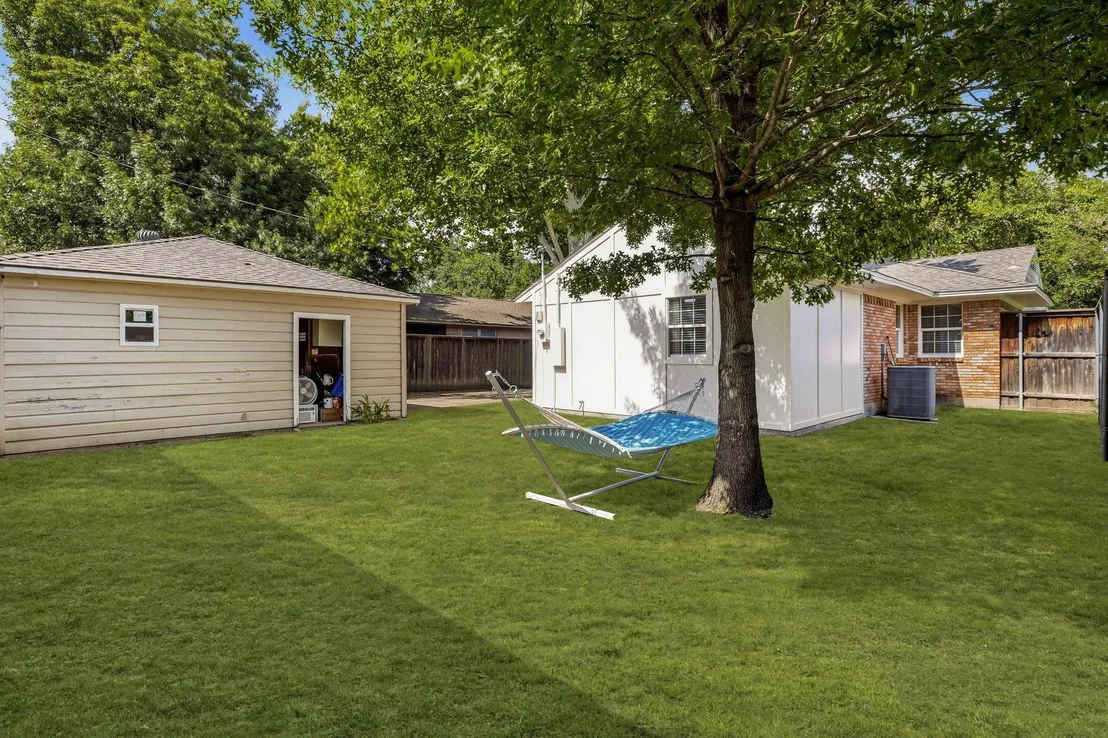
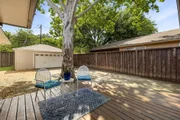
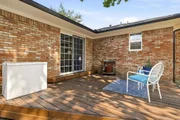
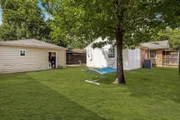
The experience continues outside to a spacious backyard that serves as a private oasis. With plenty of room for gardening, outdoor dining, or simply relaxing under the Texas sky, it's a versatile space ready for your personal touch.
Unit Size
1,994 Ft²
Days on Market
-
Land Size
0.18 acres
Price per sqft
$300
Property Type
House
Property Taxes
$1,012
HOA Dues
-
Year Built
1958

Listed By

James Sheehan
James Sheehan
Compass RE Texas, LLC.

Payment Calculator

Cap Rate Calculator

Last updated: 9 days ago (NTREIS #21405002)

Price History

Date / Event Date Event Price
Oct 8, 2026 Listed by Compass RE Texas, LLC. $599,000
Listed by Compass RE Texas, LLC.
Oct 6, 2026 No longer available -
No longer available
Aug 21, 2026 Price Decreased $615,000
↓ $10K (1.6%)
Price Decreased
Jul 9, 2026 Listed by Compass RE Texas, LLC. $625,000
Listed by Compass RE Texas, LLC.
Tucked away in the heart of the sought-after L-streets, 9639 Leaside Drive offers a beautiful blend of classic charm and modern updates. From the moment you pull up, the curb appeal draws you in with its manicured landscaping and a timeless facade that feels like home before you even step through the front door. Inside, the layout is designed for effortless living and entertaining. The open floor plan creates a seamless flow between spaces, anchored by an updated kitchen that serves as the true heart of the home. Whether you're hosting a casual gathering or preparing a quiet meal, the stylish finishes and thoughtful design make every moment feel special. Large windows throughout invite an abundance of natural light, highlighting the crisp lines and inviting atmosphere of the interior. The experience continues outside to a spacious backyard that serves as a private oasis. With plenty of room for gardening, outdoor dining, or simply relaxing under the Texas sky, it’s a versatile space ready for your personal touch.
Dec 23, 2019 Sold
Sold
Show More

Property Highlights

Garage
Parking Available
Air Conditioning
Parking Details
Has Garage
Parking Features: Covered, Garage, Garage Faces Rear, Gated, On Street, Garage Double Door
Garage Spaces: 2
Interior Details
Full Bathrooms: 2
Interior Features: Eat-in Kitchen, High Speed Internet, Kitchen Island, Open Floorplan, Decorative Lighting
Appliances: Dishwasher, Disposal
Exterior Details
Square Footage: 1994
Architectural Style: Traditional
Year Built: 1958
Levels: One
Lot Size Area: 0.179
Lot Size Units: Acres
Lot Size Acres: 0.179
Lot Size Square Feet: 7797.24
Tax Lot: 30
Financial Details
Tax Annual Amount: $12,145
Utilities Details
Cooling Type: Central Air
Heating Type: Central

Building Info

Overview

    General

  • Year Built: 1958
  • Effective Year Built: 1958
  • Building Count: 1
  • Bedroom Count: 4
  • Bathroom Count: 2
  • Full Bathrooms: 2
  • Partial Bathrooms: 2
  • Building Condition: 2
  • Building Quality: 0
  • Construction Type: 6
  • Building Style: 0
  • Exterior Walls Type: 3
  • Interior Walls Type: 0
  • Roof Shape Type: 1
  • Roof Cover Type: 3
  • Floor Count: 100
  • Living Units: 1
  • Floor Cover: 0
  • Basement Type: 5
  • Basement Area: 0
  • Garage Type: 4
  • Garage Square Area: 480
  • Parking Space Count: 2
  • Patio Type: 0
  • Porch Type: 0
  • Pool Type: 0

    Dimensions

  • Lot Size Square Feet: 7,801
  • Lot Size Depth Feet: 1,250
  • Lot Size Frontage Feet: 590
  • Total Building Area: 1,994
  • Building Area: 1,994
  • Building Area Measurement: L

    Heating and Cooling

  • Air Conditioning: 1
  • Heating: 3
  • Heated Square Feet: 1,994
  • Heating Fuel Type: 3

    Utilities

  • Sewer System: 5
  • Water Service: 2

Building

  • Building Type: 0
  • Property Class: R
  • Subdivision: LAKE HIGHLANDS ESTATES 16
  • Land Acres: 0000000179
  • Standard Land Use Code: 1001
  • County Land Use Code: A11
  • State Land Use Code: A11
  • Legal Description 1: LAKE HIGHLANDS ESTATES 16 BLK F/7526 LOT 30 INT201900345537 DD12232019 CO-DC 7526 00F 03000 3007526 00F

Neighborhood

  • School District Name: Richardson Independent School District
  • School Tax School District: RICHARDSON ISD
  • Census Tract: 013005

Zoning

  • Zoning: Z298

Geography

  • Assessors Map Reference: 000007476250000
  • Account Number: 000007476250000
  • Parcel: 00-00074-762-500-0000
  • Block: F/752
  • Lot: 30
  • Municipality: DALLAS
  • Latitude: 32.8779
  • Longitude: -96.7065

    Address

  • Full Address: 9639 Leaside Dr
  • Address - House Number: 9639
  • Address - Street Name: Leaside
  • Address - Suffix Type: Dr
  • State: TX
  • City Name: Dallas
  • Carrier Code: C007
  • 4-Digit Zip Code: 2849
  • Zip Code: 75238

Valuation

    Tax

  • Tax Year: 2022
  • Tax Amount: $786,125
  • Tax Rate Code Area: RS

    Appraisal Valuation

  • Standard Deviation: 0.2214
  • Valuation Date: Nov 15, 2023
  • Confidence Score: 69
  • Final Value: 581,449
  • High Value: 710,232
  • Low Value: 452,666

    Market Valuation

  • Market Total Value: $431,000
  • Market Land Value: $325,000
  • Market Improvement Value: $106,000

    Assessments Valuation

  • Assessed Year: 2023
  • Assessed Total Value: $431,000
  • Assessed Land Value: $325,000
  • Assessed Improvements Value: $106,000

    Exemptions

  • Homeowner Exemption: Yes

    Sales

  • Current Sale Contract Date: Dec 23, 2019
  • Current Sale Recording Date: Dec 26, 2019
  • Current Sale Price:
  • Current Sale Document Type: 70
  • Current Sale Input Document Number: 201900345537
Data used for valuation calculations is provided by RealtyHop, and other third party sources

Comparables

Unit
Status
Type
Beds
Baths
ft²
Price/ft²
Asking Price
Listed On
Closing Price
Sold On
HOA + Taxes

About Northeast Dallas


Similar Homes for Sale

Currently no similar homes around

Nearby Rentals

Unit for rent at 8110 Skillman Street, Dallas, TX, 75231

$1,000 /mo

  • 1 Bed
  • 1 Bath
  • 569 ft²
8110 Skillman Street #2019, Dallas, TX, 75231 Listing by Syed Ahmed
Unit for rent at 507 Coolair Drive, Dallas, TX, 75218

$9,500 /mo

  • 4 Beds
  • 4 Baths
  • 3,712 ft²
507 Coolair Drive, Dallas, TX, 75218 Listing by Laura Frazure
Unit for rent at 11220 Wyatt Street, Dallas, TX, 75218

$1,800 /mo

  • 2 Beds
  • 1 Bath
  • 1,019 ft²
11220 Wyatt Street, Dallas, TX, 75218 Listing by Michael Anderson


Frequently Asked Questions

When was property at 9639 Leaside Drive built and last sold?
The property at 9639 Leaside Drive was built in 1958 and last sold on Dec 23, 2019 for $353,100.
How much is this home worth?
The estimated value of the home located at 9639 Leaside Drive is $601,927.
What are some comparable homes to 9639 Leaside Drive?
There are currently no comparable homes to 9639 Leaside Drive.