


9634 MULBERRY WAY


About This Property
Payment Calculator
Your Estimated Monthly Payment
Cap Rate Calculator
What does this mean?
Based on our analysis, the cap rate of this property is 1.25%. A negative cap rate indicates that the property might not be feasible as an income-producing asset. The median cap rate for a near zip code 11238 is 4.23%.
How much can I actually make?
Actual monthly rental income may vary between $4,760 and $7,140 depending on unit-specific characteristics. You can change the amount using the slider to further explore.
How is cap rate calculated?
Cap Rate = Net Operating Income (NOI) / Property Asset Value.
When calculating the cap rate, we assume 100% occupancy. Leverage (mortgage) is not considered.
Cap Rate provided by RealtyHop and RentHop, learn more about cap rate here.
Price History
| Date / Event | Date | Event | Price |
|---|---|---|---|
| Apr 14, 2025 | Sold | ||
| Sold | |||
| Apr 6, 2025 | In contract | - | |
| In contract | |||
| Mar 28, 2025 | Price Decreased |
$1,275,000
↓ $65K
(4.9%) | |
| Price Decreased | |||
| Mar 19, 2025 | Price Decreased |
$1,340,000
↓ $60K
(4.3%) | |
| Price Decreased | |||
| Feb 25, 2025 | Listed by RE/MAX North-San Antonio | $1,400,000 | |
| Listed by RE/MAX North-San Antonio | |||
   | |||
|
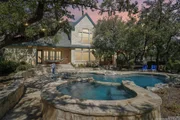
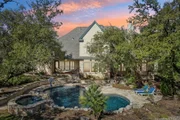
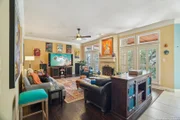
Stunning Stately Limestone Home on Acre Lot Surrounded by Majestic Live Oaks With over $250,000 in recent improvements, this magnificent home is a true gem in the heart of this small, gated Helotes community. Nestled on a lush, private acre lot, it offers a serene and luxurious retreat just minutes from everything, including La Cantera, USAA, Valero, UTSA, and the Medical Center. A large circle drive with stone columns welcomes you to the property filled with mature live oaks. The property also offers ample parking, accommodating up to five cars with ease, ensuring the circular drive remains clear for guests. Upon arrival, the two-story front porch-complete with a stained cedar ceiling-sets the tone for the elegance within. Custom French lanterns flank the front door, while sidelights and an expansive window above flood the entry with natural light. Step inside to a grand foyer with a curved wooden staircase and stunning architectural details. To the left, an inviting sitting room offers a cozy space to relax with a beautifully hand-carved mantel and two bonus closets for added storage. To the right, an elegant formal dining room features rich wood floors, exquisite crown molding, and transom windows. The large, bright kitchen is a chef's dream, showcasing custom antique white cabinetry and high-end KitchenAid, Thermador, and Miele appliances, including double ovens, a warming drawer, and dual pantries. Expansive picture windows provide a stunning view of the pool area, offering a tranquil backdrop as you prepare meals. Continuing through, you'll enter a spacious family room featuring a striking limestone fireplace and large windows that overlook the covered patio, outdoor kitchen, and deck. The backyard is a true oasis, with a maintenance-free Trex deck under 100 year old oaks and a view of the aquamarine pool creating a park-like setting that's perfect for outdoor entertaining or peaceful relaxation. Enjoy the added convenience of a mosquito misting system in the backyard, ensuring comfort during warmer months. Head into the primary bedroom, a luxurious retreat featuring its own private covered patio, coffered ceiling, and tranquil atmosphere. The en-suite primary bath boasts dual vanities with custom cabinets, ample storage, a soaking tub, a walk-in shower, and a closet with built-in shelving. Conveniently located just off the primary bedroom is a separate laundry room with custom cabinetry, a large sink, and plenty of storage space. On the first floor, you'll also find a beautifully appointed powder bath and a study with pocket doors, a built-in desk with cabinets, and wood flooring. Upstairs, there are three oversized bedrooms and two full baths that have been updated for a spa like experience. You'll also find a spacious game room, complete with a pool table and bar with a mini fridge. The large library is a standout, with bookshelves on three walls, an enormous closet, and stunning hardwood floors. This versatile space could be used as an art studio, home gym, hobby room, craft room, bedroom, or media room. The custom paint colors throughout create a resort-like feel. There are many special features including the loft in the bedroom overlooking the pool that is perfect for teens, grandchildren, or anyone looking for a cozy retreat. Many recent updates have been made, including a new roof, all-new HVAC systems with updated ductwork, insulation, air sanitation equipment, and newly resurfaced pool and spa. The home also has wood shutters throughout, outdoor lighting, insulated garage doors, updated lighting, sculptured carpet on the backstairs, bamboo flooring upstairs, and a central vacuum system. This home combines timeless beauty, modern luxury, and thoughtful updates to create a unique sanctuary in one of the most sought-after locations in the area
| |||

Property Highlights
Building Info
Comparables
Status
Price/ft²
Listed On
Sold On
About Northwest Side
Similar Homes for Sale
Currently no similar homes aroundNearby Rentals

Last Updated: 6 months ago
Data Source: LERA, MLS# 946585
 Your Privacy Choices
Phone: 425-283-2930
Address: 335 Madison Avenue, New York, NY 10017