by Global Lifestyle Properties

Check Availability
$249,900
● Mobile Manufactured - In Contract

9633 JIM STREET

HUDSON, FL 34669
bedrooms
2 Beds
bathrooms
2 Baths
square feet
1,180 Ft²
$1,282
Est. Monthly

About This Property

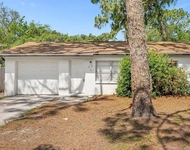
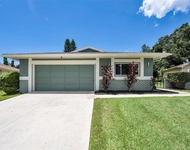
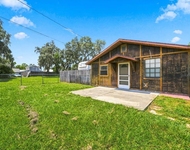
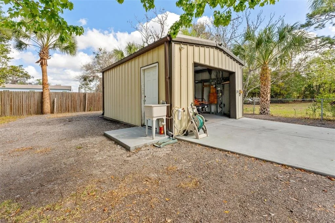
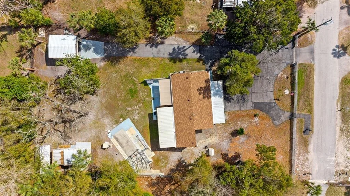
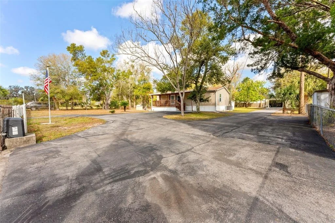
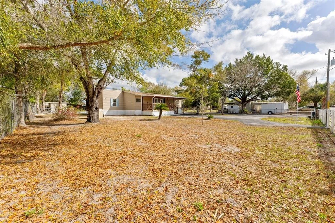
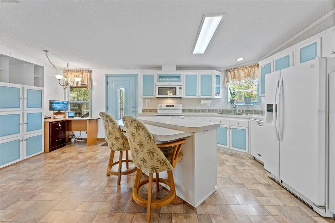
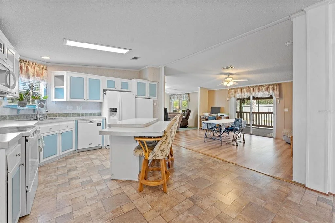
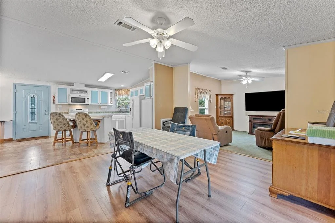
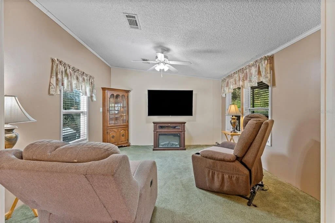
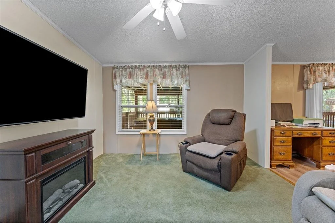
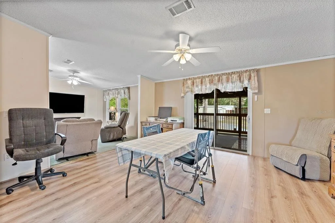
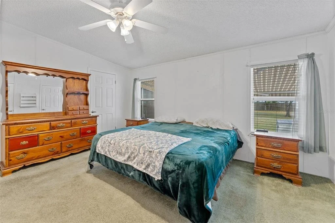
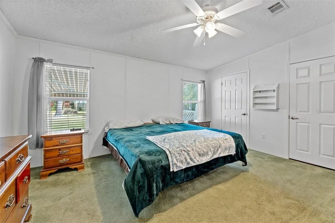
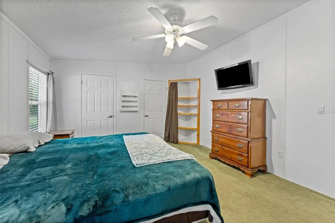
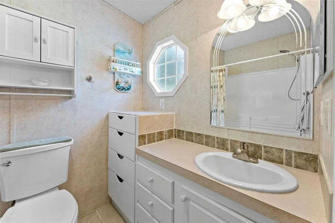
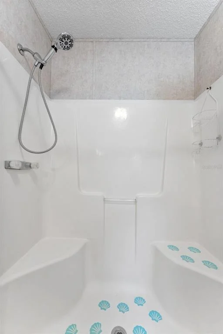
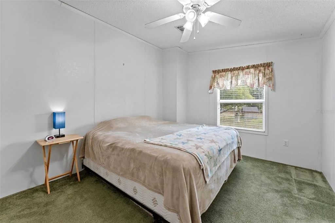
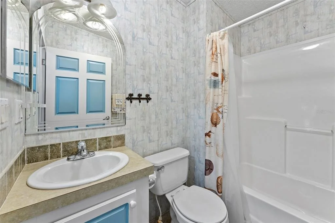
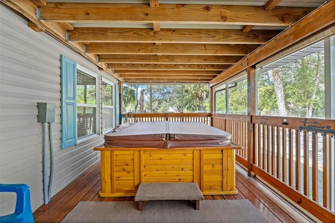
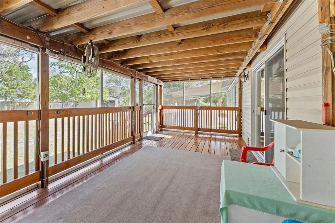
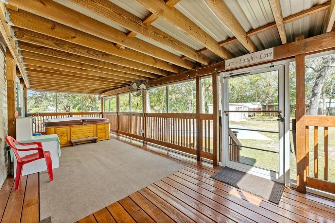
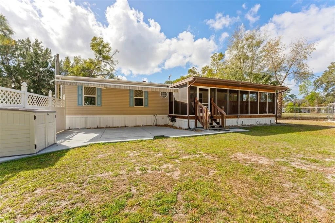
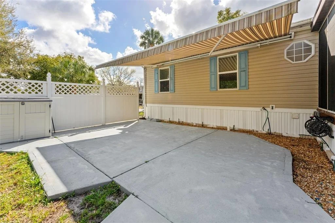
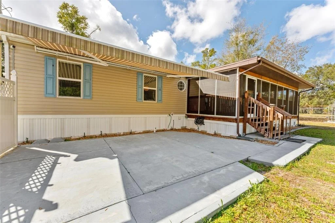
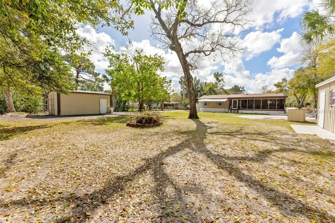
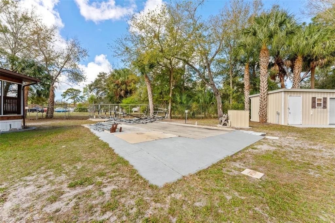
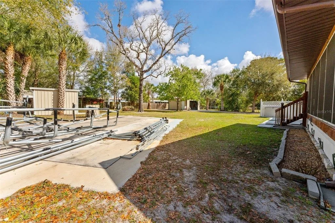
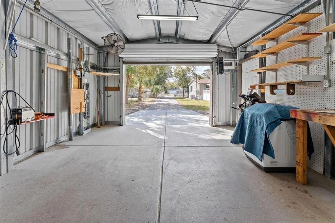
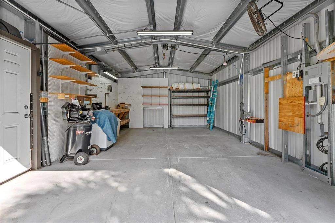
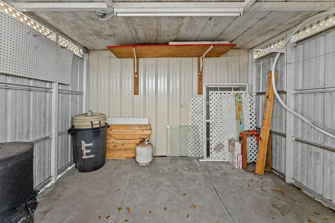
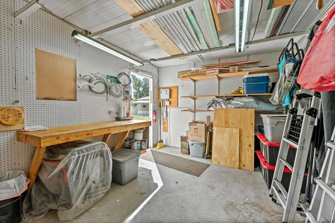
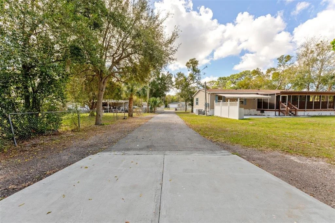
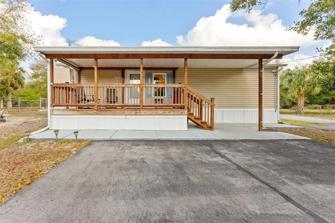
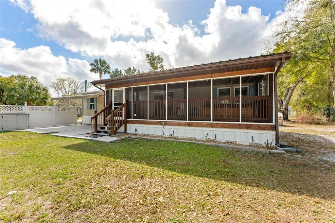
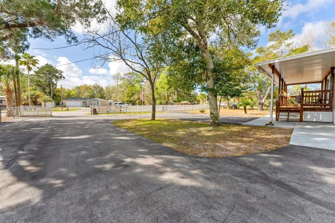
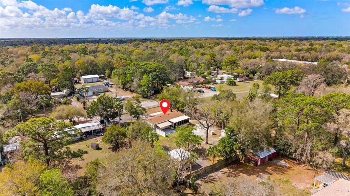
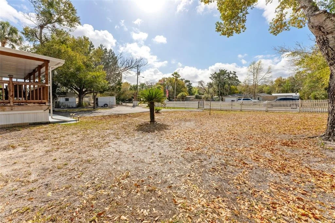
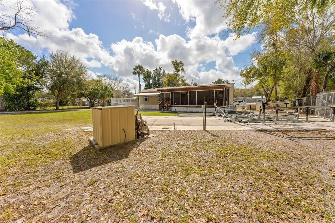
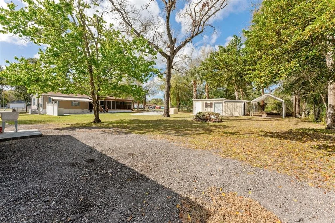
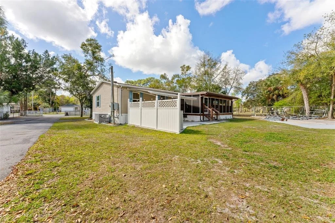
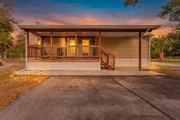
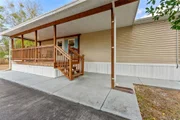
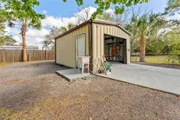
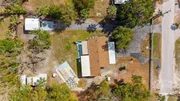
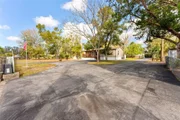
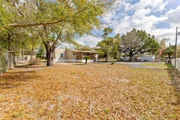
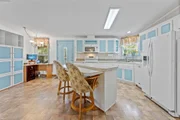
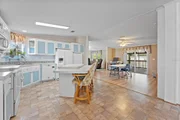
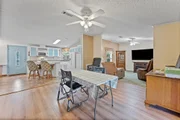
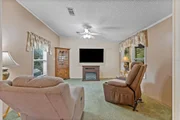
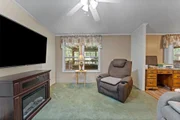
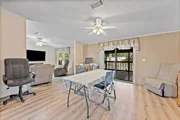
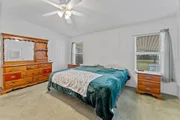
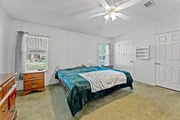
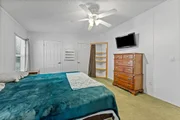
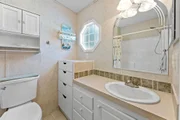
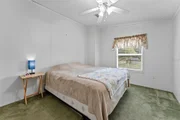
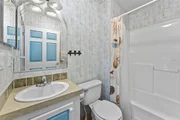
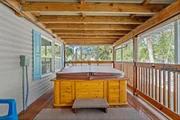
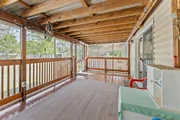
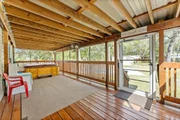
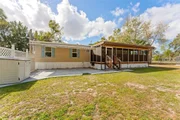
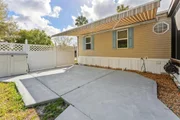
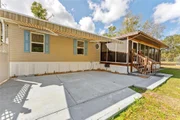
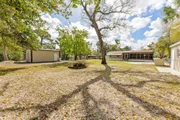
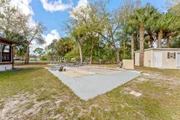
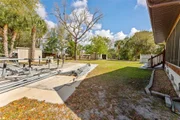
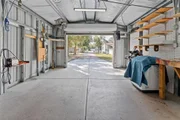
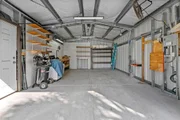
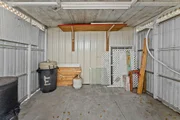
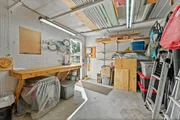
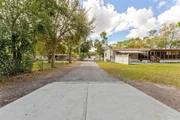
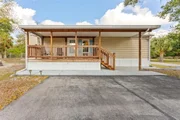
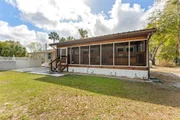
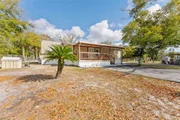
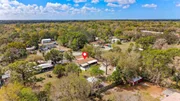
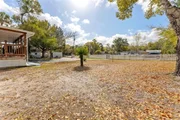
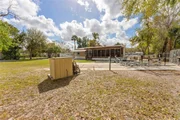
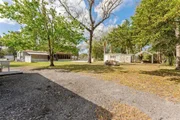
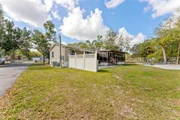
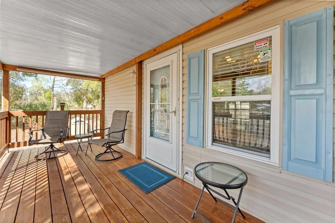
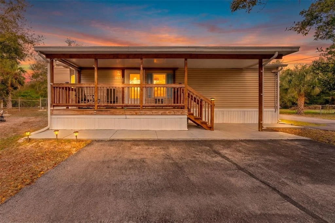
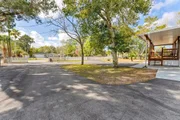
Come and discover the home you have been dreaming about! From the moment you hear the key turn in the door, you'll know you're unlocking "home".  Situated on a .57 acre lot with a gated driveway,  the charming curb appeal foretells the feeling that amazing memories will be made here!! This 2006 Double Wide homesite features a large  DETACHED GARAGE/WORKSHOP (20x15), an RV PAD complete with electric/sewage, and a large STORAGE SHED, this home has tons to offer!  Upon entering, you will love the highly desirable open floor plan with a spacious GREAT ROOM appeal. The kitchen flows into the dining room and living room over a large center island.  Boasting of three outdoor patios, you'll love all of the extra living spaces. The front patio is perfect for a set of rocking chairs and sweet tea sippin' or coffee drinkin'! The rear patio is covered/screened and comes with a relaxing HOT TUB overlooking the lush and shaded backyard. A third patio is paved with a retractable awning for the sunny Florida afternoons.  Neutral coastal palettes flow through the entire home. The owners suite is generously sized with dual closets, a ceiling fan and an ensuite bathroom with step-in shower. Stepping into the backyard, it's fully fenced for your furry friends and little ones alike. Plus, the pavered patio areas are ideal for your summer BBQ's and offers a large fire pit! There's nothing not to love about this beautifully designed home. Unexpected Extras Include: New Roof 2021, HVAC 2024, Oversized 1-Car Garage/Workshop, Septic Installed in 2014, Water Softener 2025, extra freezer for food storage in the kitchen, HOT TUB, sprinkler on well, house is on city water, NO FLOOD INSURANCE is required.  Ideally located near the VA hospital, Publix for groceries and local necessities, this home easily accessible to the Suncoast parkway.  Schedule your appointment today!
Unit Size
1,180 Ft²
Days on Market
-
Land Size
0.57 acres
Price per sqft
$212
Property Type
Mobile Manufactured
Property Taxes
$55
HOA Dues
-
Year Built
2007

Listed By

Payment Calculator

Cap Rate Calculator

Last updated: 2 months ago (Stellar MLS #TB8483321)

Price History

Date / Event Date Event Price
Aug 1, 2026 In contract -
In contract
Jul 15, 2026 Price Decreased $249,900
↓ $11K (4.2%)
Price Decreased
Jun 12, 2026 Price Decreased $260,900
↓ $5K (1.9%)
Price Decreased
May 22, 2026 Price Decreased $265,900
↓ $4K (1.5%)
Price Decreased
May 2, 2026 Price Decreased $269,900
↓ $5K (1.8%)
Price Decreased
Show More

Property Highlights

Parking Available
Garage
Air Conditioning
Parking Details
Has Garage
Has Open Parking
Parking Features: Boat, Covered, Driveway, Garage Door Opener, Guest, Parking Pad, RV Access/Parking, Ground Level
Garage Spaces: 1
Interior Details
Full Bathrooms: 2
Interior Features: Open Floorplan, Vaulted Ceiling(s), Walk-In Closet(s), Eating Space In Kitchen, Primary Bedroom Main Floor, Thermostat, Window Treatments
Appliances: Dishwasher, Dryer, Electric Water Heater, Microwave, Range, Refrigerator, Washer, Water Purifier
Flooring Type: Carpet, Laminate
Door Features: Sliding Doors
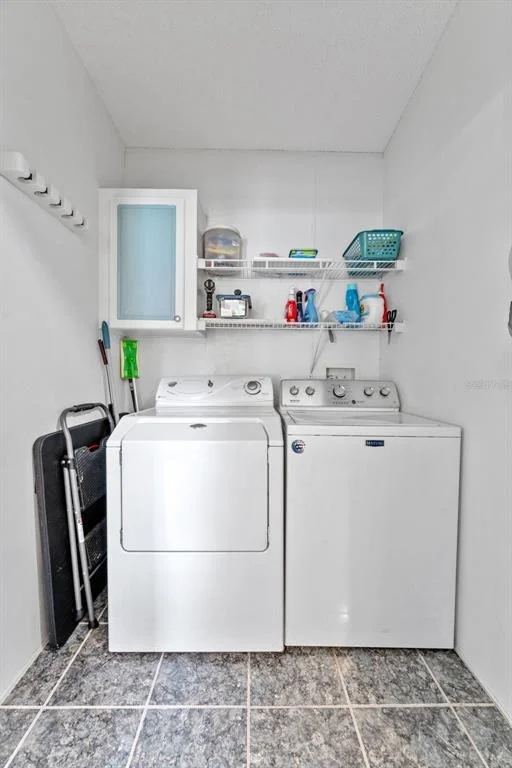
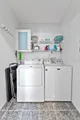
Laundry Features: Electric Dryer Hookup, Inside, Laundry Closet
Rooms: 5
Exterior Details
Square Footage: 1180
Square Footage Source: $0
Security Features: Security System
Property Condition: Completed
Architectural Style: Ranch, Florida
Year Built: 2006
Building Area Total: 2024
Levels: One
Building Area Units: Square Feet
Window Features: Blinds, Drapes
Construction Materials: Vinyl Siding
Patio and Porch Features: Covered, Front Porch, Porch, Rear Porch, Screened
Lot Size Area: 24783
Lot Size Units: Square Feet
Lot Size Acres: 0.57
Lot Size Square Feet: 24783
Tax Lot: 4790
Water Source: Public
Financial Details
Tax Annual Amount: $657
Utilities Details
Cooling Type: Central Air
Heating Type: Central
Sewer : Septic Tank

Building Info

Overview

    General

  • Year Built: 2007
  • Effective Year Built: 2007
  • Building Count: 2
  • Bedroom Count: 1
  • Bathroom Count: 2
  • Full Bathrooms: 2
  • Partial Bathrooms: 2
  • Building Condition: 6
  • Building Quality: 7
  • Construction Type: 17
  • Building Style: 33
  • Exterior Walls Type: 15
  • Interior Walls Type: 3
  • Roof Shape Type: 7
  • Roof Cover Type: 15
  • Floor Count: 100
  • Living Units: 1
  • Floor Cover: 14
  • Basement Type: 0
  • Basement Area: 0
  • Parking Type: 2
  • Garage Type: 3
  • Garage Square Area: 672
  • Parking Space Count: 1
  • Patio Type: 91
  • Porch Type: 35
  • Pool Type: 0

    Dimensions

  • Lot Size Square Feet: 24,783
  • Total Building Area: 1,800
  • Gross Building Area: 1,800
  • Building Area: 1,800
  • Building Area Measurement: L

    Heating and Cooling

  • Air Conditioning: 1
  • Heating: 4
  • Heated Square Feet: 1,800
  • Heating Fuel Type: 2

    Utilities

  • Sewer System: 0
  • Water Service: 0

Building

  • Building Type: 0
  • Property Class: R
  • Subdivision: PARKWOOD ACRES UNRECORDED
  • Land Acres: 0000000569
  • Standard Land Use Code: 1006
  • County Land Use Code: 00200
  • State Land Use Code: 2
  • Mobile Home Indicator: T
  • Legal Description 1: PARKWOOD ACRES UNIT 4 UNREC SUB TRACT 479 BEING DESC AS FOLL: COM AT NE COR OF SEC 36 TH N89DEG 1704W ALG NORTH BDY SAID SEC 825.00 FT TH S00DEG 5851W 2101.88 FT TH N89DEG 1340W 825.00 FT FOR POB TH CONT N89DEG 1340W 110.12 FT TH S00DEG 5925W 225.00

Neighborhood

  • School District Name: Pasco County School District
  • Census Tract: 031205

Zoning

  • Zoning: R1MH

Geography

  • Assessors Map Reference: 6H
  • Subdivision Tract Number: 479
  • Parcel: 36-24-16-0090-00000-4790
  • Lot: 479
  • Meridian: SEC 36 TWN 24S RNG 16E
  • Municipality: COASTAL RIVERS BASIN
  • Latitude: 28.3545
  • Longitude: -82.655

    Address

  • Full Address: 9633 Jim St
  • Legal Unit: 4
  • Address - House Number: 9633
  • Address - Street Name: Jim
  • Address - Suffix Type: St
  • State: FL
  • City Name: Hudson
  • Carrier Code: R013
  • 4-Digit Zip Code: 3917
  • Zip Code: 34669

Valuation

    Tax

  • Total Area: 1,236
  • Tax Year: 2022
  • Tax Amount: $59,491
  • Tax Rate Code Area: 6200

    Appraisal Valuation

  • Standard Deviation: 0.1949
  • Valuation Date: Jan 27, 2024
  • Confidence Score: 74
  • Final Value: 245,602
  • High Value: 293,481
  • Low Value: 197,723

    Market Valuation

  • Market Total Value: $110,018
  • Market Land Value: $29,183
  • Market Improvement Value: $80,835

    Assessments Valuation

  • Assessed Year: 2022
  • Assessed Total Value: $48,700

    Exemptions

  • Homeowner Exemption: Yes

    Sales

  • Current Sale Contract Date: Dec 19, 2013
  • Current Sale Recording Date: Dec 31, 2013
  • Current Sale Price:
  • Current Sale Document Type: 27
  • Current Sale Input Document Number: 2013219268
Data used for valuation calculations is provided by RealtyHop, and other third party sources

Comparables

Unit
Status
Type
Beds
Baths
ft²
Price/ft²
Asking Price
Listed On
Closing Price
Sold On
HOA + Taxes

About Parkwood Acres


Similar Homes for Sale

Currently no similar homes around

Nearby Rentals

Unit for rent at 15115 Omaha Street, HUDSON, FL, 34667

$1,350 /mo

  • 2 Beds
  • 1 Bath
  • 672 ft²
15115 Omaha Street, HUDSON, FL, 34667 Listing by Silvia Odebrecht
Unit for rent at 13005 Club Drive, HUDSON, FL, 34667

$2,800 /mo

  • 3 Beds
  • 2 Baths
  • 1,274 ft²
13005 Club Drive, HUDSON, FL, 34667 Listing by Fonda Dillard
Unit for rent at 12823 Buckeye Drive, HUDSON, FL, 34669

$1,200 /mo

  • 1 Bed
  • 1 Bath
  • 576 ft²
12823 Buckeye Drive, HUDSON, FL, 34669 Listing by James McCrostie


Frequently Asked Questions

When was property at 9633 Jim Street built and last sold?
The property at 9633 Jim Street was built in 2007 and last sold on Dec 19, 2013 for $16,000.
How much is this home worth?
The estimated value of the home located at 9633 Jim Street is $252,399.
What are some comparable homes to 9633 Jim Street?
There are currently no comparable homes to 9633 Jim Street.