


9632 TRAILRIDGE TERRACE


About This Property
Defined by light-filled spaces, contemporary finishes, and distinctive architectural details, the home's most significant renovation introduced a sophisticated modern aesthetic throughout while substantially expanding the footprint. This transformation added a dramatic great room, custom windows that flood the interiors with natural light, cohesive design elements that unify the home with style and intention, an oversized 2-car garage, and a spacious mudroom. Additional highlights include hardwood floors - stained a neutral gray in 2024, Pella windows with pull-down screens, Hunter Douglas Silhouette shades, extensive recessed and accent lighting, an Ipe deck, an octagonal screened gazebo, a remodeled kitchen, an updated primary bath, custom closet organizers, and high-end hardware and finishes. HARDWOOD FLOORS BENEATH CARPETED AREAS.
An extensive flagstone walkway, extending through the backyard, creates an elegant and inviting arrival. Inside, the great room addition is a true centerpiece, featuring vaulted ceilings, a gas fireplace, expansive windows, and French doors that open to the patio and backyard. This stunning space flows seamlessly into the formal dining room and kitchen. The gourmet eat-in kitchen is appointed with granite and Corian countertops, a Wolf gas cooktop, stainless steel appliances, white cabinetry, a pass-through window, three double-sided pass-through cabinets to the dining room, and a sunny breakfast area. Complementing the main level are a generously sized living room with a bay window and a private office with a gas fireplace, built-in shelving, and French doors opening to the Ipe deck. A powder room and sizable mudroom with built-in cabinetry, a closet, extra refrigerator and freezer, side door, and garage access complete the main level.
Set on a private 0.37-acre corner lot, the backyard retreat is accessible from multiple points and creates a seamless connection between indoor and outdoor living. This tranquil setting is fully fenced, it features professional landscaping, mature trees, a tiered water feature, and gates on both sides of the property. Multiple outdoor living areas, including the flagstone patio, Ipe deck, and screened octagonal gazebo with a turret-style roof - offer exceptional spaces for relaxing or entertaining.
The upper level includes four bedrooms and two full baths. The spacious primary suite offers two closets, including one walk-in. The upper level includes four bedrooms and two full baths. The spacious primary suite offers two closets, including one walk-in. The en-suite bath was beautifully updated in 2023 and features designer tile, a glass-enclosed shower, and a dual vanity. Three additional bedrooms and a hall bath with a jetted Whirlpool tub/shower complete this level. All bathrooms are appointed with high-end hardware.
The finished lower level features resilient engineered hardwood floors, new carpet, recessed lighting, a laundry chute from the upper levels, and abundant closet space with automatic lighting. This level provides a full bath, a spacious family room, and a bonus room offering flexible space ideal for a playroom, fitness area, or additional recreation space. Bilco doors provide walk-up access, and a Samsung front-loading washer and dryer are also included.
Ideally located with convenient access to major commuter routes, parks, recreation, and nationally rated golf courses, this exceptional home is further enhanced by top-rated Montgomery County schools.
Payment Calculator
Your Estimated Monthly Payment
Cap Rate Calculator
What does this mean?
Based on our analysis, the cap rate of this property is 1.25%. A negative cap rate indicates that the property might not be feasible as an income-producing asset. The median cap rate for a near zip code 11238 is 4.23%.
How much can I actually make?
Actual monthly rental income may vary between $4,760 and $7,140 depending on unit-specific characteristics. You can change the amount using the slider to further explore.
How is cap rate calculated?
Cap Rate = Net Operating Income (NOI) / Property Asset Value.
When calculating the cap rate, we assume 100% occupancy. Leverage (mortgage) is not considered.
Cap Rate provided by RealtyHop and RentHop, learn more about cap rate here.
Price History
| Date / Event | Date | Event | Price |
|---|---|---|---|
| Apr 17, 2026 | Sold | ||
| Sold | |||
| Mar 19, 2026 | In contract | - | |
| In contract | |||
| Mar 12, 2026 | Listed by Long & Foster Real Estate, Inc. | $1,300,000 | |
| Listed by Long & Foster Real Estate, Inc. | |||
Property Highlights
Building Info
Comparables
Status
Price/ft²
Listed On
Sold On
About Potomac
Similar Homes for Sale
Currently no similar homes aroundNearby Rentals
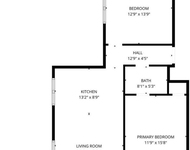
$3,175 /mo
- 2 Beds
- 1 Bath
- 1,200 ft²
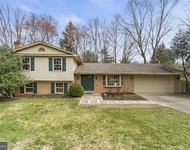
$5,000 /mo
- 4 Beds
- 2 Baths
- 2,315 ft²

Long & Foster Real Estate, Inc.
Last Updated: 10 hours ago
Data Source: Bright MLS , MLS# MDMC2217498
 Your Privacy Choices
Phone: 425-283-2930
Address: 335 Madison Avenue, New York, NY 10017