Check Availability
$215,000
↓ $15K (6.5%)
● House - For Sale

9630 Pleasanton Pl

San Antonio, TX 78221
bedrooms
3 Beds
bathrooms
2 Baths, 1 Half Bath
square feet
2,249 Ft²
$1,583
Est. Monthly
$17
HOA / Fees

About This Property

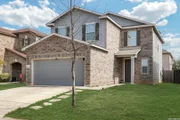
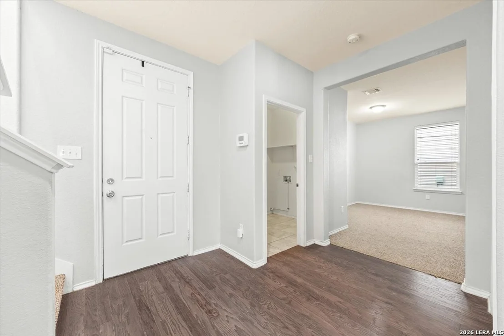
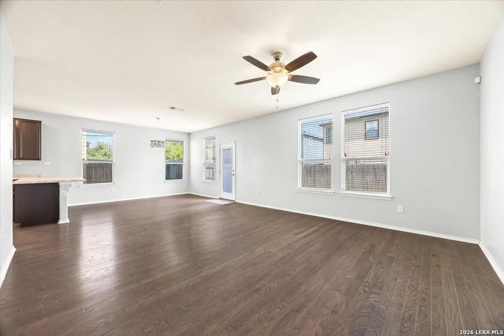
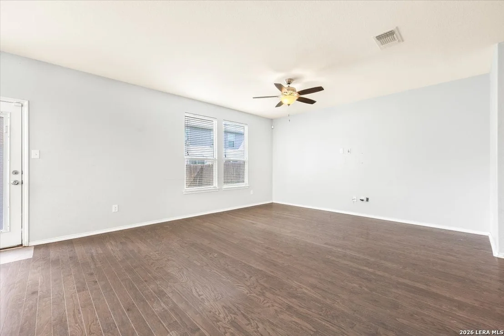
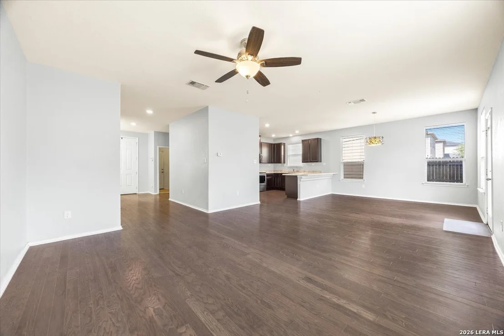
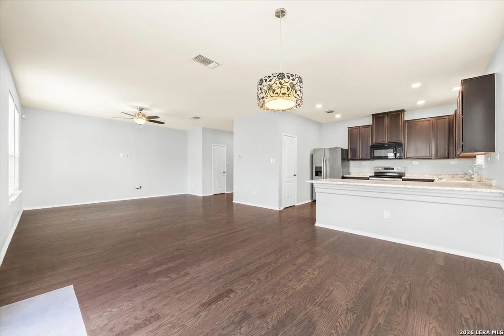
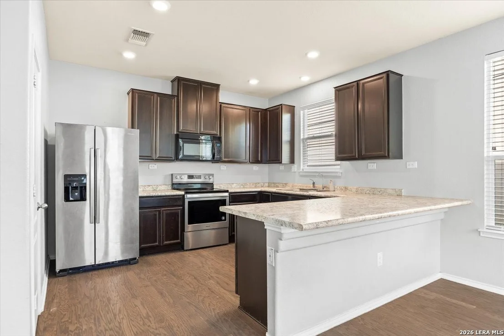
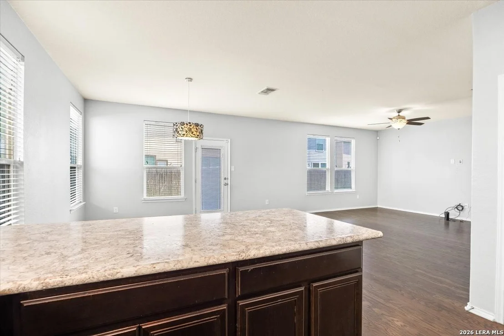
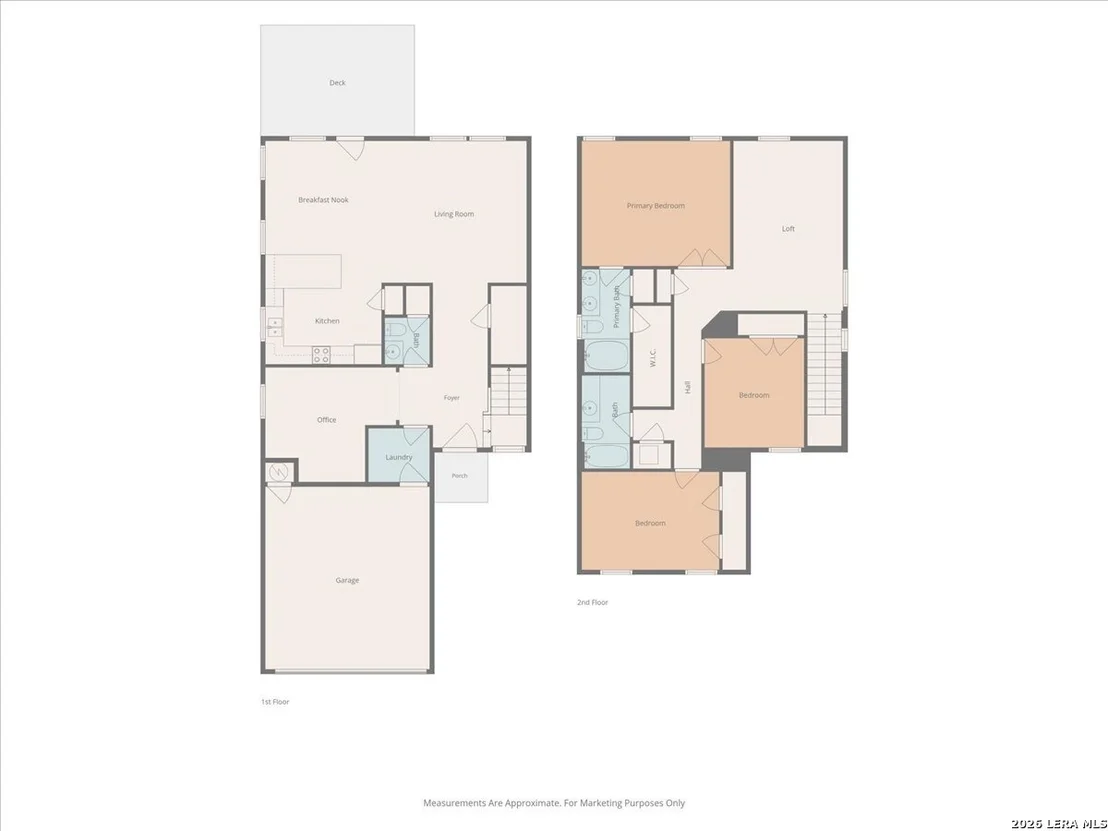
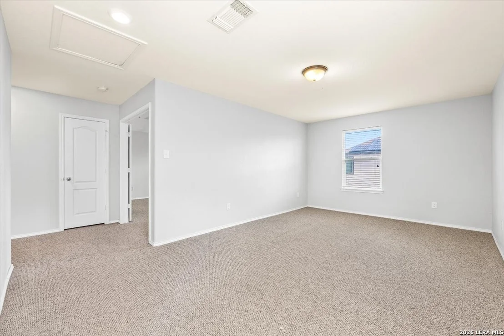
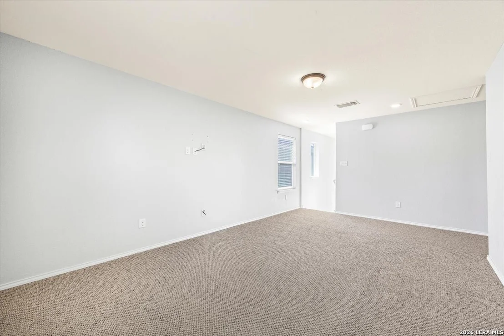
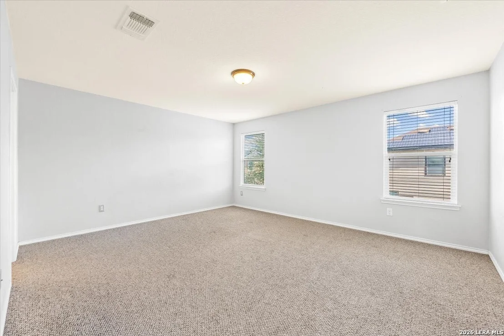
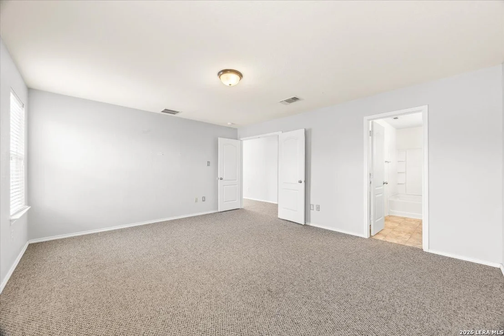
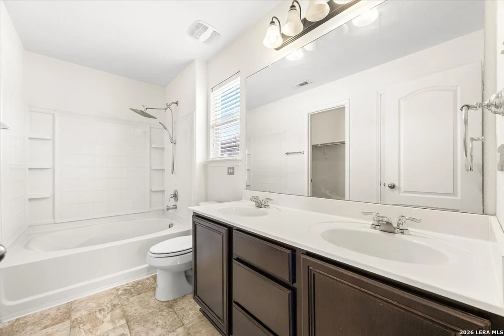
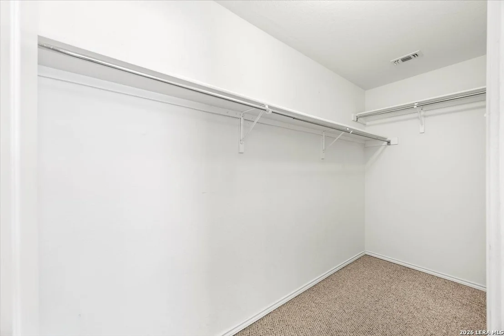
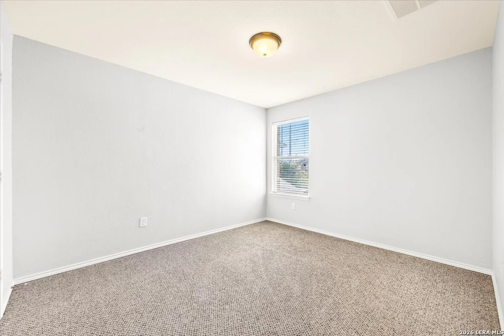
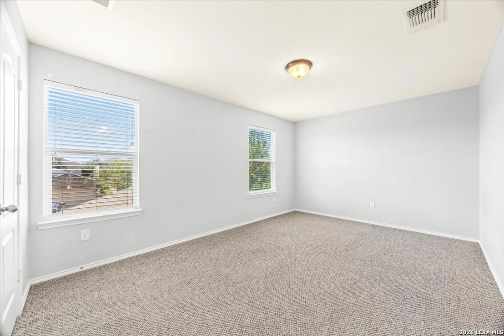
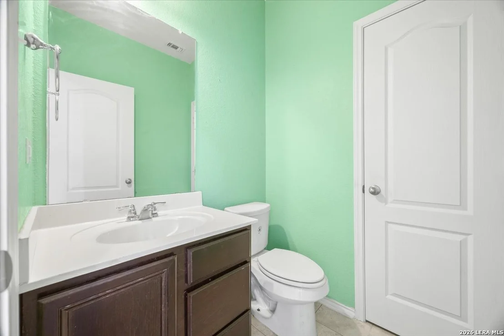
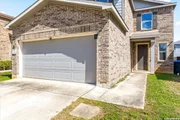
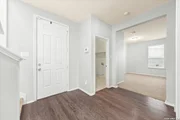
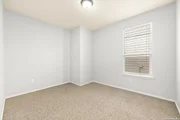
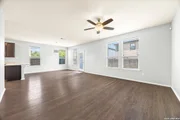
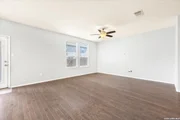
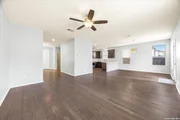
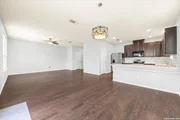
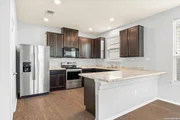
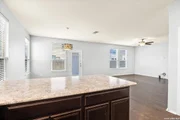
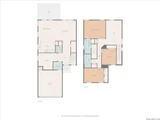
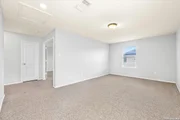
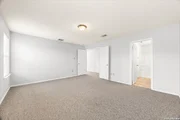
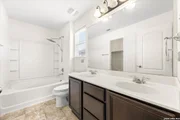
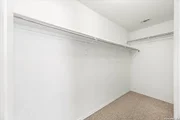
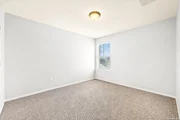
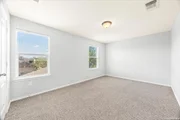
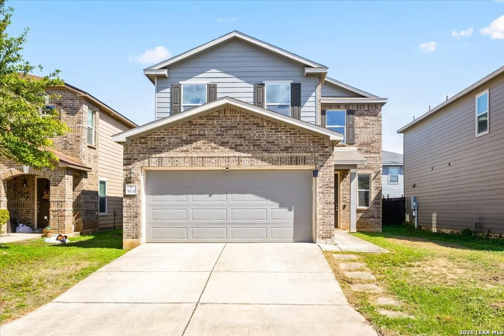
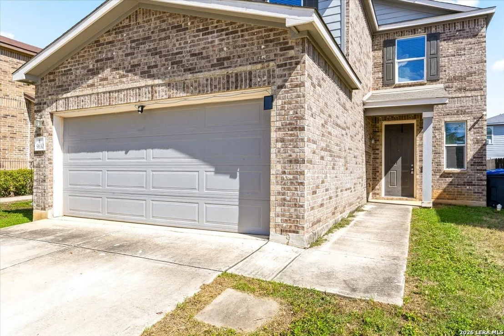
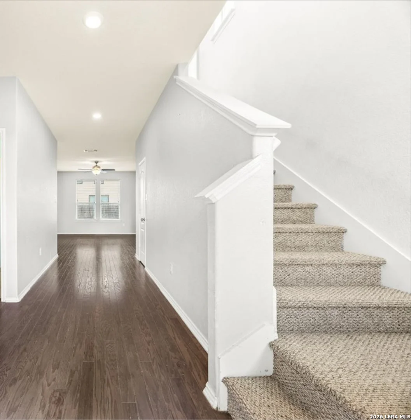
Welcome home to this spacious 2,249 sq. ft. two-story home offering an ideal blend of space, comfort, and convenience. Featuring 3 generously sized bedrooms, 2.5 baths, a versatile downstairs bonus room ideal for a home office, and a 2-car garage, this home is well suited for today's lifestyle. The first floor showcases 9-foot ceilings and an open-concept layout that creates a bright, inviting setting for everyday living and entertaining. The kitchen is a standout with 42-inch upper cabinets, abundant counter space, and ample storage, offering both functionality and style. Enjoy a prime San Antonio location just minutes from Texas A&M University-San Antonio, the Toyota Manufacturing Plant, and major highways including Loop 410, Highway 90, and Highway 37. Shopping, dining, and outdoor recreation are also nearby at City Base Landing, Mission Espada Park, and Braunig Lake. Move-in ready and conveniently located, this home offers the space and accessibility you have been looking for. Schedule your showing today!
Unit Size
2,249 Ft²
Days on Market
-
Land Size
0.09 acres
Price per sqft
$96
Property Type
House
Property Taxes
$511
HOA Dues
$17
Year Built
2016

Listed By

Davon Tanniehill
Veterans Alliance Realty

Payment Calculator

Cap Rate Calculator

Last updated: 6 days ago (LERA #2023227)

Price History

Date / Event Date Event Price
Oct 29, 2026 Price Decreased $215,000
↓ $15K (6.5%)
Price Decreased
Oct 13, 2026 Listed by Veterans Alliance Realty $229,900
Listed by Veterans Alliance Realty
May 4, 2026 Sold
Sold
Apr 25, 2026 In contract -
In contract
Mar 19, 2026 Listed by 1st Choice West $230,000
Listed by 1st Choice West
Step into this beautifully designed 2,249 sq. ft. two-story home offering the perfect blend of space, comfort, and convenience. Featuring 3 generously sized bedrooms, 2.5 bathrooms, and a 2-car garage, this home is ideal for modern living. The first floor boasts 9-foot ceilings and an open-concept layout, creating a bright and airy atmosphere perfect for both relaxing and entertaining. The kitchen is a standout with 42-inch upper cabinets, abundant counter space, and plenty of storage to meet all your needs. In addition to the bedrooms, a versatile bonus room offers endless possibilities, use it as a home office, guest room, playroom, or flex space to fit your lifestyle. Enjoy a prime location just minutes from Texas A&M University-San Antonio, the Toyota Manufacturing Plant, and easy access to major highways including Loop 410, Highway 90, and Highway 37. You'll also love being close to shopping, dining, and outdoor recreation at City Base Landing, Mission Espada Park, and Braunig Lake. This move-in-ready home has everything you need, don't miss your opportunity to make it yours. Schedule your private showing today!
Show More

Property Highlights

Garage
Air Conditioning
Fireplace
Parking Details
Parking Features: Garage Door Opener
Interior Details
Half Bathrooms: 1
Full Bathrooms: 2
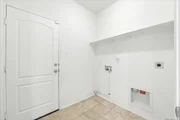
Interior Features: Breakfast Bar, High Ceilings, Open Floorplan, High Speed Internet, Walk-In Closet(s), Two Living Area, Liv/Din Combo, Separate Dining Room, Study/Library, Game Room, All Bedrooms Upstairs, Cable TV Available, Laundry Room
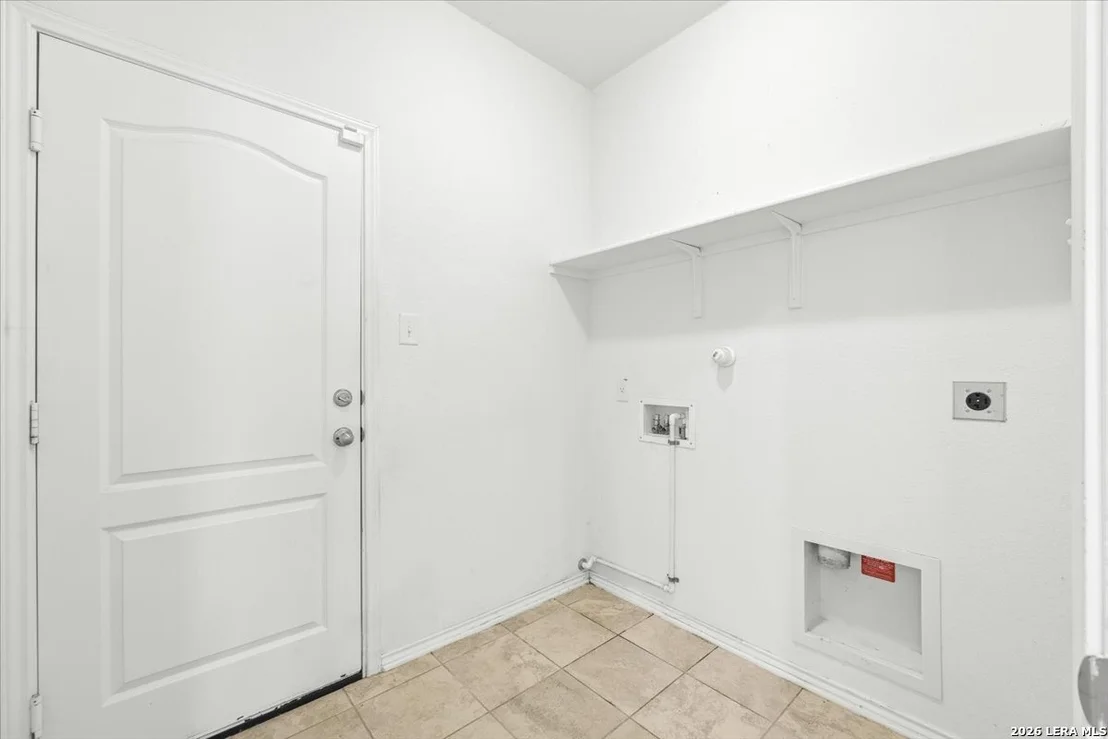
Appliances: Microwave, Refrigerator, Dishwasher, Vented Exhaust Fan, Electric Water Heater, Water Softener, Washer Connection, Dryer Connection, Stove/Range, Ice Maker Connection, Solid Counter Tops, City Garbage service
Flooring Type: Carpet, Vinyl
Laundry Features: Lower Level, Main Level
Fireplace Features: Not Applicable
Exterior Details
Square Footage: 2249
Security Features: Smoke Detector(s)
Property Condition: Pre-Owned
Architectural Style: Two Story
Year Built: 2016
Builder Name: UNK
Construction Materials: Brick, Siding
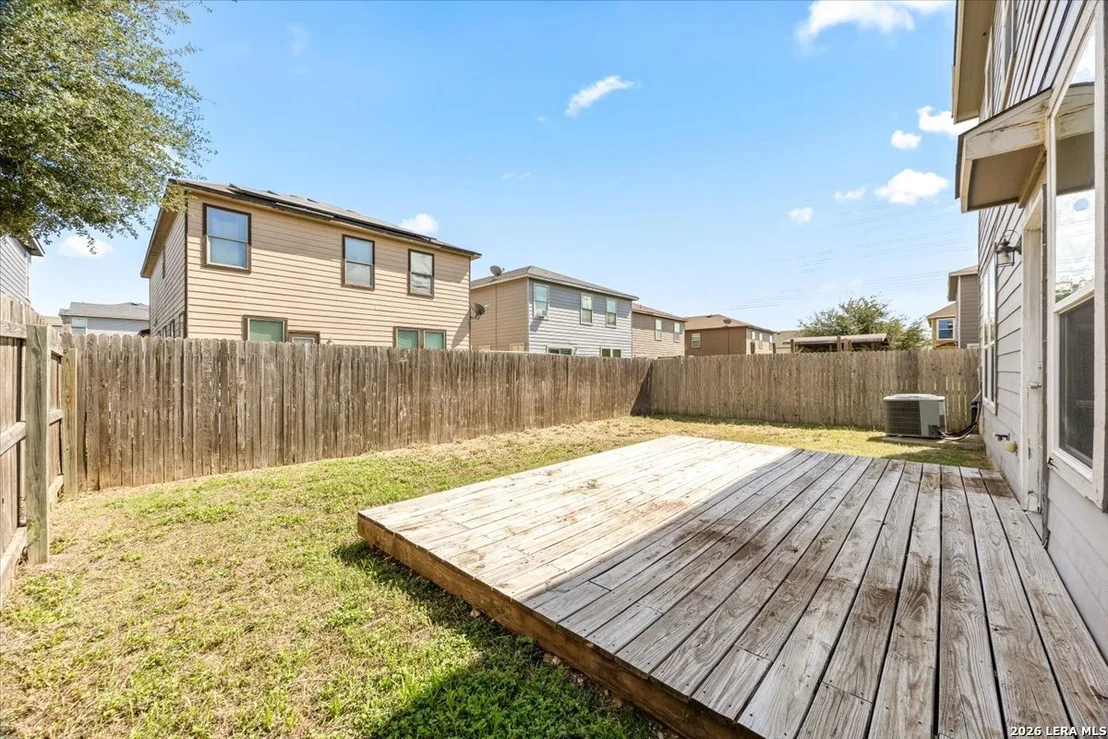
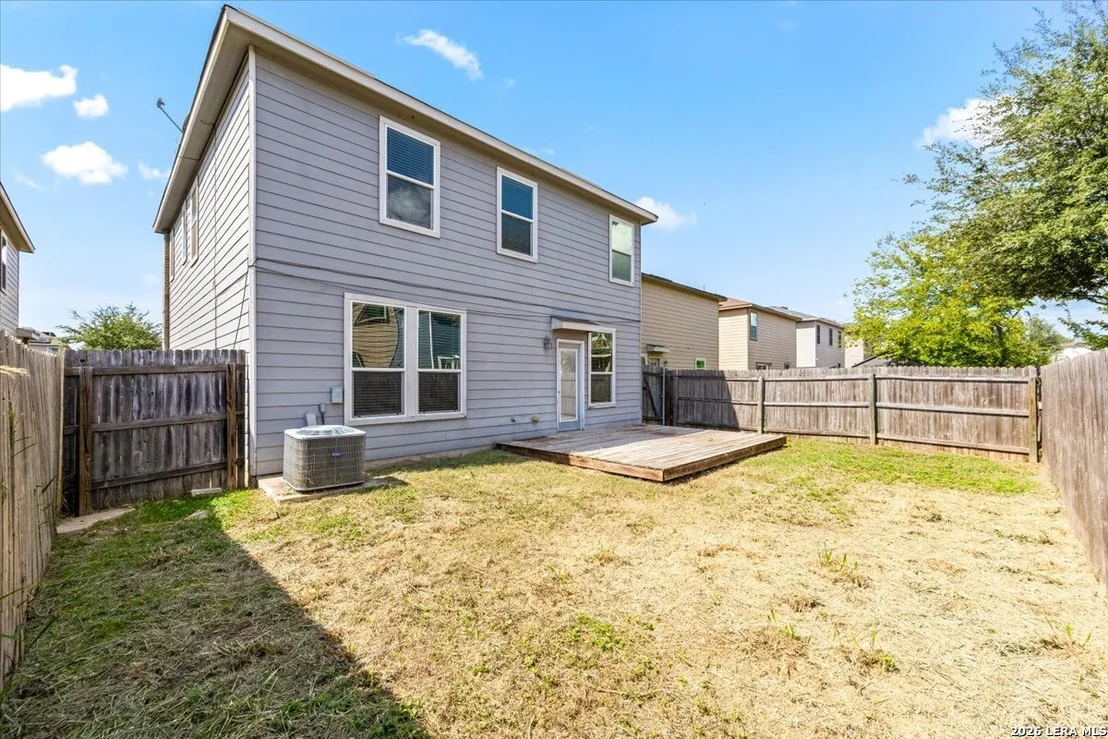
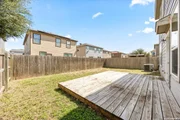
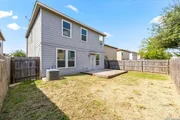
Patio and Porch Features: Patio
Pool Features: None
Lot Features: Level
Lot Size Area: 4007.52
Lot Size Units: Square Feet
Lot Size Acres: 0.092
Lot Size Square Feet: 4007.52
Financial Details
Tax Annual Amount: $6,127
Utilities Details
Cooling Type: Central Air, Ceiling Fan(s)
Heating Type: Central
Location Details
HOA/Condo/Coop Amenities: Cable TV, Park/Playground
HOA Fee: $200
HOA Fee Frequency: Annually

Building Info

Overview

    General

  • Year Built: 2016
  • Effective Year Built: 2016
  • Building Count: 1
  • Bedroom Count: 3
  • Bathroom Count: 3
  • Full Bathrooms: 2
  • Partial Bathrooms: 3
  • Building Condition: 0
  • Building Quality: 0
  • Construction Type: 0
  • Building Style: 0
  • Exterior Walls Type: 0
  • Interior Walls Type: 0
  • Roof Shape Type: 0
  • Roof Cover Type: 15
  • Floor Count: 200
  • Floor Cover: 0
  • Basement Type: 0
  • Basement Area: 0
  • Garage Type: 1
  • Garage Square Area: 392
  • Parking Space Count: 1
  • Patio Type: 0
  • Porch Type: 102
  • Pool Type: 0

    Dimensions

  • Lot Size Square Feet: 4,000
  • Total Building Area: 2,634
  • Gross Building Area: 2,634
  • Building Area: 2,242
  • Building Area Measurement: L

    Heating and Cooling

  • Air Conditioning: 1
  • Heating: 4
  • Heated Square Feet: 2,242
  • Heating Fuel Type: 0

    Utilities

  • Sewer System: 0
  • Water Service: 0

Building

  • Building Type: 0
  • Property Class: R
  • Subdivision: NCB 12509 (PLEASANTON FARMS SUBD)
  • Land Acres: 0000000092
  • Standard Land Use Code: 1001
  • County Land Use Code: A1
  • State Land Use Code: A1
  • Legal Description 1: NCB 12509 (PLEASANTON FARMS SUBD), BLOCK 2 LOT 6 2014) PER PLAT 9654/153 FILED 05-08-2013

Neighborhood

  • School District Name: Harlandale Independent School District
  • School Tax School District: 59
  • Census Tract: 151700

Geography

  • Subdivision Tract Number: 6
  • Parcel: 12509-002-0060
  • Block: 2
  • Lot: 6
  • Municipality: SAN ANTONIO
  • Latitude: 29.3228
  • Longitude: -98.5005

    Address

  • Full Address: 9630 Pleasanton Blf
  • Address - House Number: 9630
  • Address - Street Name: Pleasanton
  • Address - Suffix Type: Blf
  • State: TX
  • City Name: San Antonio
  • Carrier Code: C075
  • 4-Digit Zip Code: 3323
  • Zip Code: 78221

Valuation

    Tax

  • Tax Year: 2023
  • Tax Amount: $578,188
  • Tax Rate Code Area: 59

    Appraisal Valuation

  • Standard Deviation: 0.1892
  • Valuation Date: Jan 17, 2024
  • Confidence Score: 75
  • Final Value: 285,637
  • High Value: 339,689
  • Low Value: 231,586

    Market Valuation

  • Market Total Value: $286,000
  • Market Land Value: $56,840
  • Market Improvement Value: $229,160

    Assessments Valuation

  • Assessed Year: 2023
  • Assessed Total Value: $242,000
  • Assessed Land Value: $56,840
  • Assessed Improvements Value: $229,160

    Exemptions

  • Homeowner Exemption: Yes

    Sales

  • Current Sale Contract Date: Feb 24, 2017
  • Current Sale Recording Date: Mar 01, 2017
  • Current Sale Price:
  • Current Sale Document Type: 70
  • Current Sale Input Document Number: 20170038629
Data used for valuation calculations is provided by RealtyHop, and other third party sources

Comparables

Unit
Status
Type
Beds
Baths
ft²
Price/ft²
Asking Price
Listed On
Closing Price
Sold On
HOA + Taxes

About Harlandale


Similar Homes for Sale

Currently no similar homes around

Nearby Rentals

Unit for rent at 830 W Hutchins Pl, TX, 78221

$800 /mo

  • 2 Beds
  • 1 Bath
  • 800 ft²
830 W Hutchins Pl #3, TX, 78221 Listing by Kirby Taylor


Frequently Asked Questions

When was property at 9630 Pleasanton Bluff built and last sold?
The property at 9630 Pleasanton Bluff was built in 2016 and last sold on Feb 24, 2017 for $185,000.
How much is this home worth?
The estimated value of the home located at 9630 Pleasanton Bluff is $222,618.
What are some comparable homes to 9630 Pleasanton Bluff?
There are currently no comparable homes to 9630 Pleasanton Bluff.