


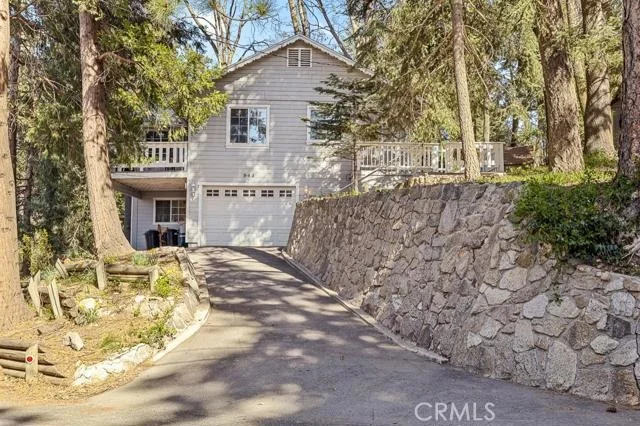
963 Chateau Drive


About This Property
Payment Calculator
Your Estimated Monthly Payment
Cap Rate Calculator
What does this mean?
Based on our analysis, the cap rate of this property is 1.25%. A negative cap rate indicates that the property might not be feasible as an income-producing asset. The median cap rate for a near zip code 11238 is 4.23%.
How much can I actually make?
Actual monthly rental income may vary between $4,760 and $7,140 depending on unit-specific characteristics. You can change the amount using the slider to further explore.
How is cap rate calculated?
Cap Rate = Net Operating Income (NOI) / Property Asset Value.
When calculating the cap rate, we assume 100% occupancy. Leverage (mortgage) is not considered.
Cap Rate provided by RealtyHop and RentHop, learn more about cap rate here.
Price History
| Date / Event | Date | Event | Price |
|---|---|---|---|
| May 13, 2026 | Sold | ||
| Sold | |||
| Apr 14, 2026 | In contract | - | |
| In contract | |||
| Mar 31, 2026 | Price Decreased |
$408,000
↓ $7K
(1.7%) | |
| Price Decreased | |||
| Feb 28, 2026 | Price Decreased |
$415,000
↓ $10K
(2.4%) | |
| Price Decreased | |||
| Jan 8, 2026 | Listed by COLDWELL BANKER SKY RIDGE REALTY | $425,000 | |
| Listed by COLDWELL BANKER SKY RIDGE REALTY | |||
| | |||
|
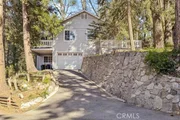
This home has been thoughtfully updated with an inviting Scandinavian aesthetic and organic mountain touches. Located at the end of a cul-de-sac, this property offers a quiet, tranquil respite from the hustle and bustle of daily life. Beautiful masonry along an easily accessible driveway offers ample parking for family and guests. Enter on the upper level to find a light & bright, fully updated kitchen with custom cabinetry and butcher block countertops that opens to the dining area and living room, with large windows that let in the light. A beautiful Hearthstone wood burning stove serves as a focal point in the living room. Down the hallway are two bedrooms, one of which is the primary suite with en-suite bathroom. Across the hallway is the 2nd bathroom. Also on this level is a built-in desk area, stackable laundry closet and access to the newly constructed front deck. Downstairs is the 3rd bedroom and direct entry into the 1 car garage. The backyard features a spacious back deck and large gradual hillside with endless potential. The property has undergone a full renovation in recent years - upgrades include: new electrical, new wall insulation using rockwool, custom tongue and groove wood paneling, interior walls have been soundproofed with rockwool, all new kitchen & bathrooms, new water heater, new front & back redwood decks and more! This charming cabin will steal your heart!
| |||

Property Highlights
Building Info
Comparables
Status
Price/ft²
Listed On
Sold On
About Crestline
Similar Homes for Sale
Currently no similar homes aroundNearby Rentals

Last Updated: 4 months ago
Data Source: CRMLS, MLS# RW2300548
 Your Privacy Choices
Phone: 425-283-2930
Address: 335 Madison Avenue, New York, NY 10017