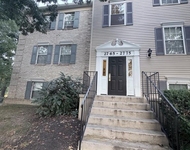
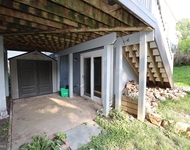
See Home Value
Crosspointe 22039
9629 NUTHATCH DRIVE
$1,235,000
● House - Off Market

9629 NUTHATCH DRIVE

FAIRFAX STATION, VA 22039
bedrooms
4 Beds
bathrooms
3 Baths, 1 Half Bath
square feet
4,360 Ft²
$7,033
Est. Monthly
$350
HOA / Fees

About This Property

Beautiful brick colonial tucked on a quiet cul-de-sac in highly desirable Crosspointe, just minutes to Fairfax County Parkway, commuter bus stops, Metro access, and Burke Lake Park. This home offers over 4,300 finished square feet across 3 finished levels and upgrades galore! A stately brick front with portico entry, 2-car garage, custom stone patio, lush yard and landscaping with in-ground sprinkler system and shed backing to majestic trees provide an outdoor oasis. Inside, an open floor plan, high ceilings, gleaming hardwood floors, decorative moldings, stone fireplace, and abundance of windows are just a few features making this home special. A gourmet kitchen, luxurious primary suite, renovated spa baths, new carpet and fresh paint throughout create instant move-in appeal. **** The main level features an open foyer, elegant formal living and dining room and a private library/office. The gourmet kitchen is a chef's delight featuring granite countertops, designer tile backsplashes, an abundance for 42" cabinets an oversized island with bar seating and upgraded stainless steel appliances. The breakfast area with glass paned door opens to a custom stone patio with stone sitting wall and private fenced yard surrounded by trees, perfect for outdoor gatherings. The sunken family room features a dramatic vaulted ceiling, floor to ceiling stone wood-burning fireplace, and a wall of windows, while the open layout is ideal for entertaining and everyday living. A powder room, mudroom and convenient coat closets compliment the main level. **** Upstairs, the spacious primary suite boasts a dramatic vaulted ceiling, a separate sitting area, and a beautifully remodeled luxury bath with heated tile floors, soft-close dual sink vanity with quartz countertops, custom tile, soaking tub, glass enclosed ultra-shower, and a linen closet. Three additional light-filled bedrooms, a renovated full bath, linen closets, and a laundry room with cabinets and front-loading machines complete the upper level. **** The fully finished walk-up lower level is sure to be a popular destination offering a huge game/rec room area with a large built-in bar with refrigerator and wine chiller, a step-down movie theater area, additional den/5th bedroom, bonus exercise area, an additional full bath, and generous storage space. Surround sound and TV bracket convey. Major system updates include Carrier HVAC replaced in 2018, hot water heater replaced in 2025, and roof replaced in 2015. **** All this can be found in a tranquil community with amenities including outdoor pools, nature paths, lake, basketball and tennis courts, playground, and an abundance of nearby parklands. Commuters will appreciate its central location to Route 123, the Fairfax County Parkway, I-95, and the VRE and everyone will enjoy the diverse shopping, dining, and entertainment options available throughout the area. For an exceptional property built with fine craftsmanship and high-end designer touches in a spectacular location, you've found it!

Unit Size
4,360 Ft²
Days on Market
-
Land Size
0.22 acres
Price per sqft
$264
Property Type
House
Property Taxes
$1,036
HOA Dues
$350
Year Built
1998

Payment Calculator

Cap Rate Calculator

Last updated: 8 months ago (Bright MLS #VAFX2288842)

Price History

Date / Event Date Event Price
Mar 5, 2026 Sold
Sold
Feb 23, 2026 In contract -
In contract
Feb 20, 2026 Listed by Keller Williams Realty $1,149,900
Listed by Keller Williams Realty
Jun 30, 1998 Sold
Sold
Oct 1, 1997 Sold
Sold

Property Highlights

Air Conditioning
Fireplace
With View

Building Info

Overview

    General

  • Year Built: 1998
  • Effective Year Built: 1998
  • Building Count: 1
  • Total Rooms: 11
  • Bedroom Count: 4
  • Bathroom Count: 5
  • Full Bathrooms: 4
  • Partial Bathrooms: 5
  • Building Condition: 0
  • Building Quality: 0
  • Construction Type: 6
  • Building Style: 40
  • Exterior Walls Type: 2
  • Interior Walls Type: 0
  • Roof Shape Type: 0
  • Roof Cover Type: 3
  • Floor Count: 200
  • Living Units: 1
  • Floor Cover: 9
  • Basement Type: 4
  • Basement Area: 661
  • Garage Type: 1
  • Garage Square Area: 400
  • Parking Space Count: 2
  • Patio Type: 20
  • Porch Type: 7
  • Pool Type: 0
  • Location Influence Type: 206

    Dimensions

  • Lot Size Square Feet: 10,128
  • Total Building Area: 4,177
  • Gross Building Area: 4,177
  • Building Area: 3,116
  • Building Area Measurement: L

    Heating and Cooling

  • Fireplace Count: 1
  • Air Conditioning: 1
  • Heating: 24
  • Heated Square Feet: 3,116
  • Heating Fuel Type: 2

    Utilities

  • Sewer System: 1
  • Water Service: 2

Building

  • Building Type: 0
  • Property Class: R
  • Subdivision: OAKS AT
  • Land Acres: 0000000233
  • Standard Land Use Code: 1001
  • County Land Use Code: 011
  • Legal Description 1: OAKS AT CROSSPOINTE LT 14 PHASE 2

Neighborhood

  • School District Name: Fairfax County Public Schools
  • Census Tract: 492203

Zoning

  • Zoning: 302

Geography

  • Assessors Map Reference: 097-3
  • District: Nov 30, 2007
  • Subdivision Phase Number: 2
  • Parcel: 0973-14020014
  • Block: 02
  • Lot: 14
  • Municipality: SPRINGFIELD
  • Latitude: 38.7238
  • Longitude: -77.2799

    Address

  • Full Address: 9629 Nuthatch Dr
  • Address - House Number: 9629
  • Address - Street Name: Nuthatch
  • Address - Suffix Type: Dr
  • State: VA
  • City Name: Fairfax Station
  • Carrier Code: R080
  • 4-Digit Zip Code: 3368
  • Zip Code: 22039

Valuation

    Tax

  • Total Area: 3,116
  • Tax Year: 2022
  • Tax Amount: $927,813
  • Tax Rate Code Area: 80000

    Appraisal Valuation

  • Standard Deviation: 0.1044
  • Valuation Date: Aug 23, 2023
  • Confidence Score: 89
  • Final Value: 997,291
  • High Value: 1,101,451
  • Low Value: 893,131

    Market Valuation

  • Market Total Value: $811,380
  • Market Land Value: $325,000
  • Market Improvement Value: $486,380

    Assessments Valuation

  • Assessed Year: 2022
  • Assessed Total Value: $811,380
  • Assessed Land Value: $325,000
  • Assessed Improvements Value: $486,380

    Sales

  • Current Sale Recording Date: Jun 30, 1998
  • Current Sale Price:
  • Current Sale Document Type: 27
  • Previous Sale Recording Date: Oct 01, 1997
  • Previous Sale Amount: $315,000
  • Previous Sale Document Type: 27

    Financing

  • First Mortgage Financing Type: VAR
Data used for valuation calculations is provided by RealtyHop, and other third party sources

Comparables

Unit
Status
Type
Beds
Baths
ft²
Price/ft²
Asking Price
Listed On
Closing Price
Sold On
HOA + Taxes

About Crosspointe


Similar Homes for Sale

Currently no similar homes around

Nearby Rentals

Unit for rent at 2767 Bordeaux Place, WOODBRIDGE, VA, 22192

$2,000 /mo

  • 2 Beds
  • 1 Bath
  • 855 ft²
2767 Bordeaux Place #24B2, WOODBRIDGE, VA, 22192 Listing by Zeina H Korban
Unit for rent at 3094 Fenegan Court, LAKE RIDGE, VA, 22192

$1,850 /mo

  • 1 Bed
  • 1 Bath
  • 510 ft²
3094 Fenegan Court, LAKE RIDGE, VA, 22192 Listing by John S McCambridge
Unit for rent at 2904 Madeira Court, WOODBRIDGE, VA, 22192

$2,550 /mo

  • 3 Beds
  • 2 Baths
  • 1,646 ft²
2904 Madeira Court, WOODBRIDGE, VA, 22192 Listing by Lizzie A Helmig


Frequently Asked Questions

When was property at 9629 Nuthatch Drive built and last sold?
The property at 9629 Nuthatch Drive was built in 1998 and last sold on Jan 1, 1970 for $335,000.
How much is this home worth?
The estimated value of the home located at 9629 Nuthatch Drive is $0.
What are some comparable homes to 9629 Nuthatch Drive?
There are currently no comparable homes to 9629 Nuthatch Drive.