


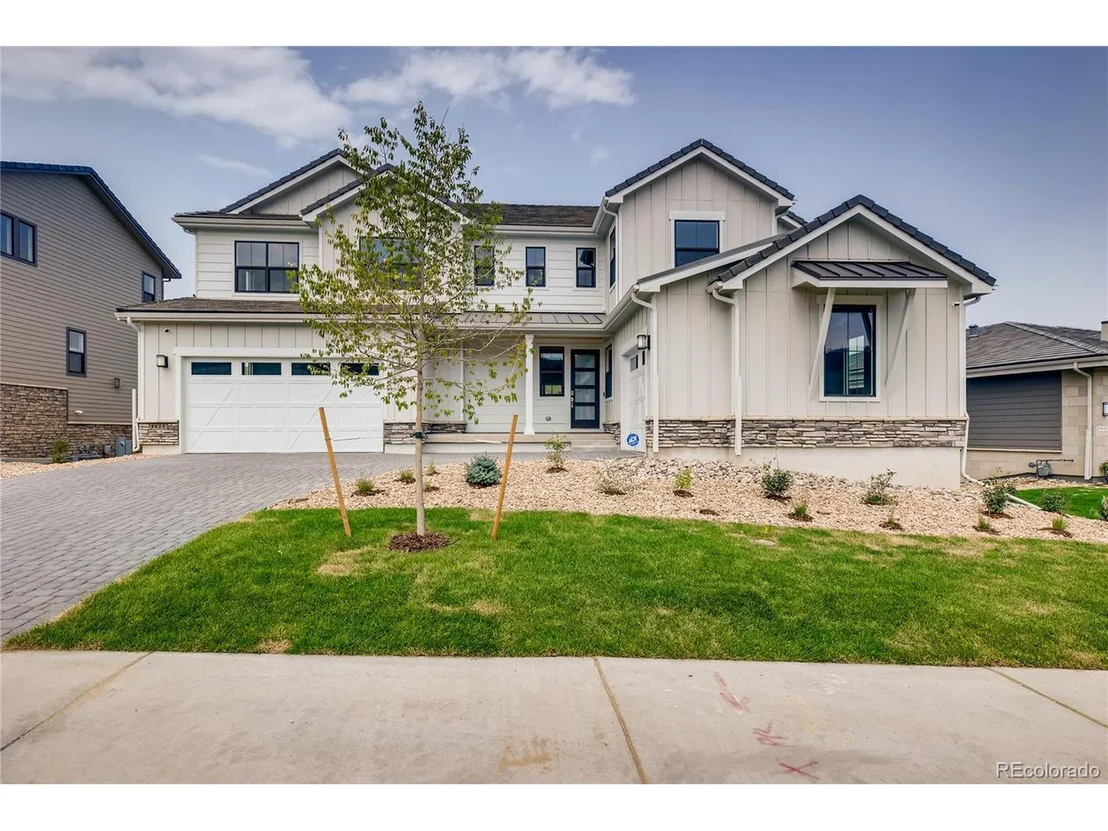
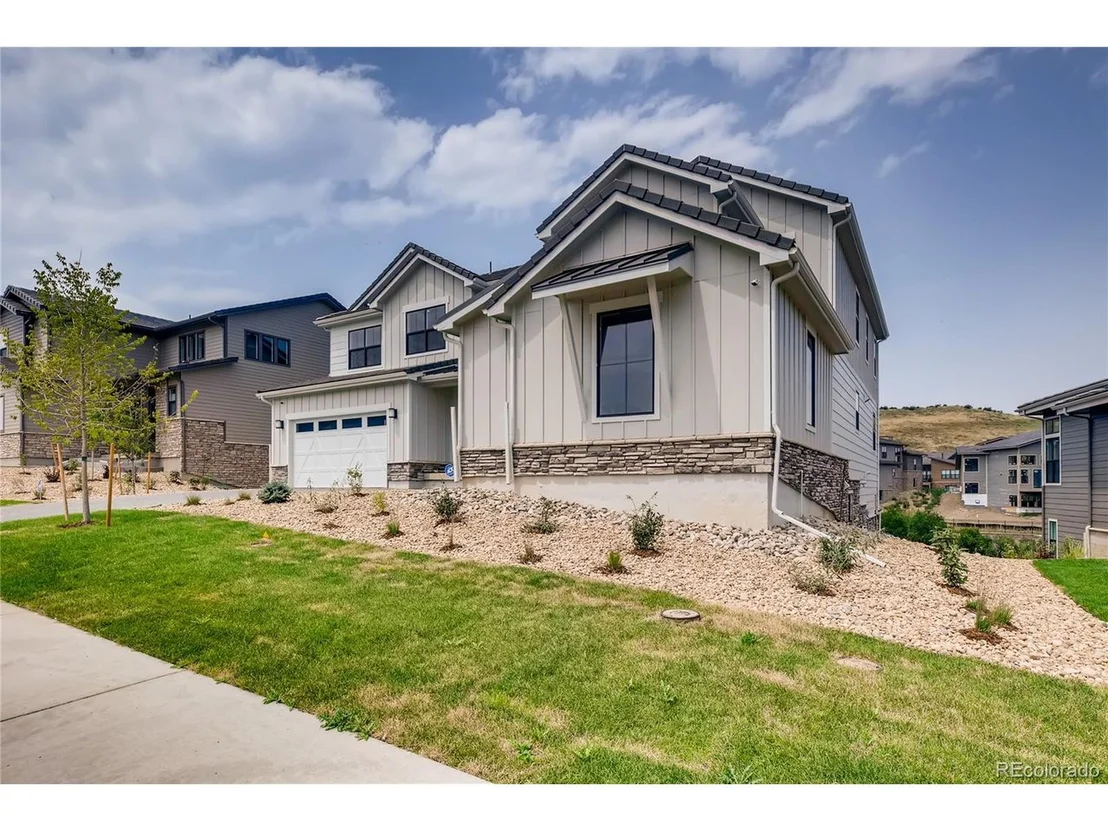
9625 Viewside Dr


About This Property
Payment Calculator
Your Estimated Monthly Payment
Cap Rate Calculator
What does this mean?
Based on our analysis, the cap rate of this property is 1.25%. A negative cap rate indicates that the property might not be feasible as an income-producing asset. The median cap rate for a near zip code 11238 is 4.23%.
How much can I actually make?
Actual monthly rental income may vary between $4,760 and $7,140 depending on unit-specific characteristics. You can change the amount using the slider to further explore.
How is cap rate calculated?
Cap Rate = Net Operating Income (NOI) / Property Asset Value.
When calculating the cap rate, we assume 100% occupancy. Leverage (mortgage) is not considered.
Cap Rate provided by RealtyHop and RentHop, learn more about cap rate here.
Price History
| Date / Event | Date | Event | Price |
|---|---|---|---|
| Jun 29, 2026 | Sold | ||
| Sold | |||
| Jun 9, 2026 | In contract | - | |
| In contract | |||
| Apr 15, 2026 | Price Decreased |
$1,799,999
↓ $69K
(3.7%) | |
| Price Decreased | |||
| Mar 5, 2026 | Listed | $1,869,000 | |
| Listed | |||
   | |||
|
Open House 11-1 pm Sat Don't miss this one!!! The Retreat at Ridge Gate Masterpiece!...Rare ...Main floor bedroom
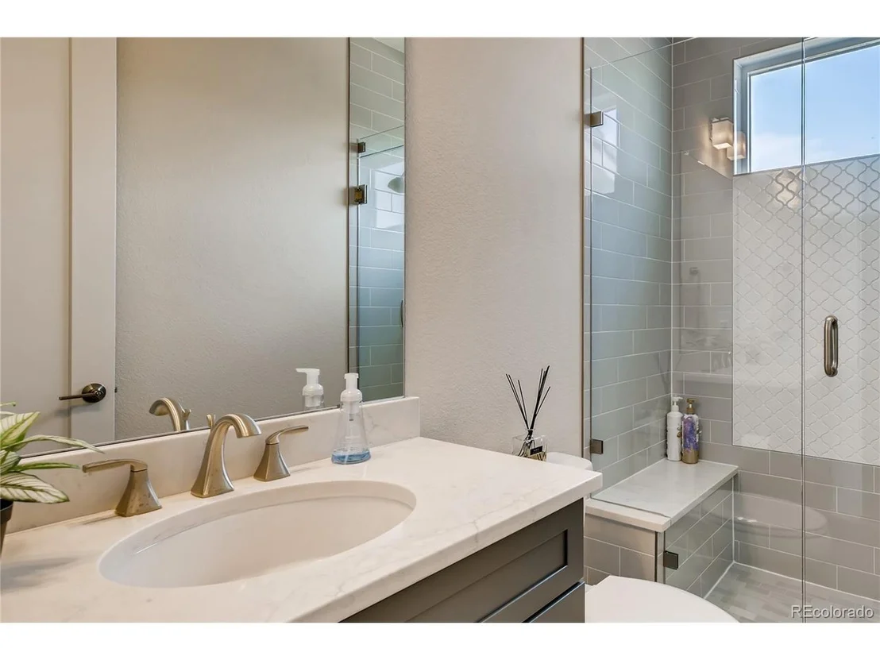
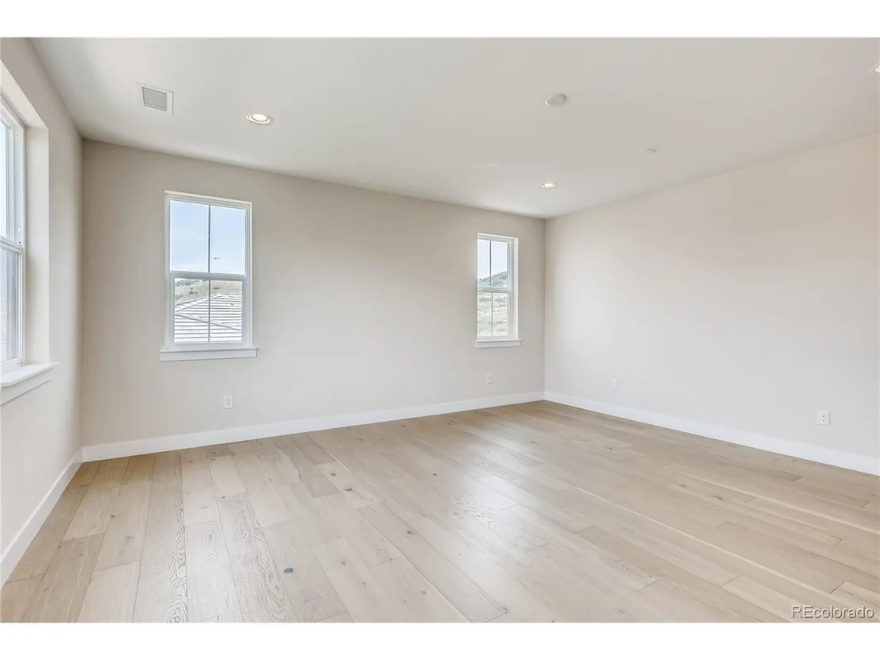
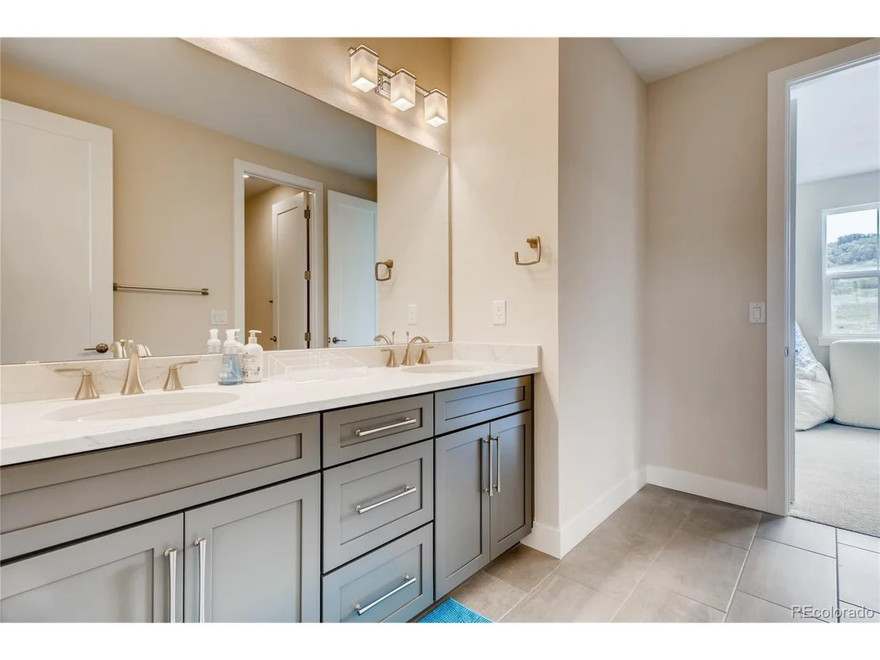
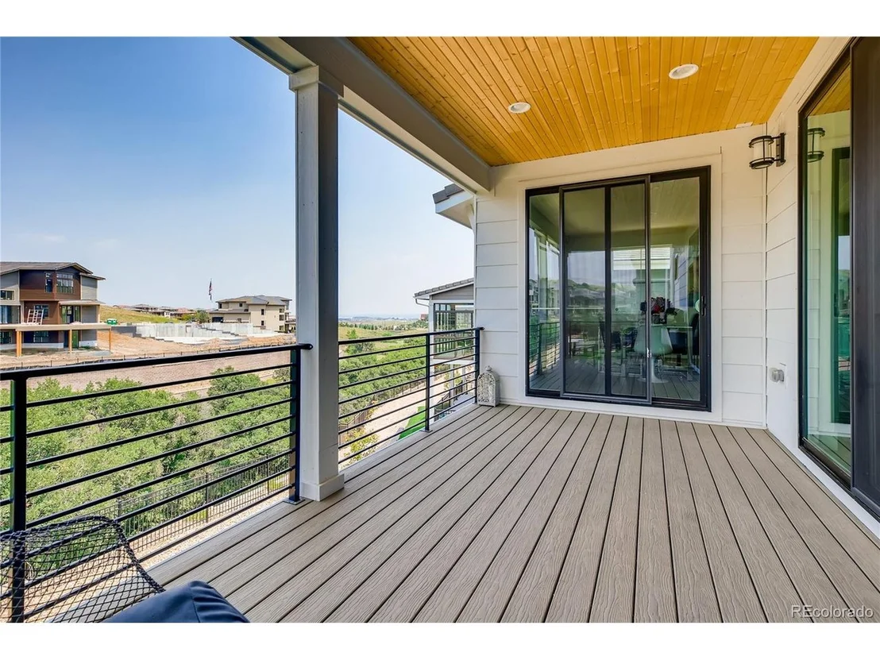
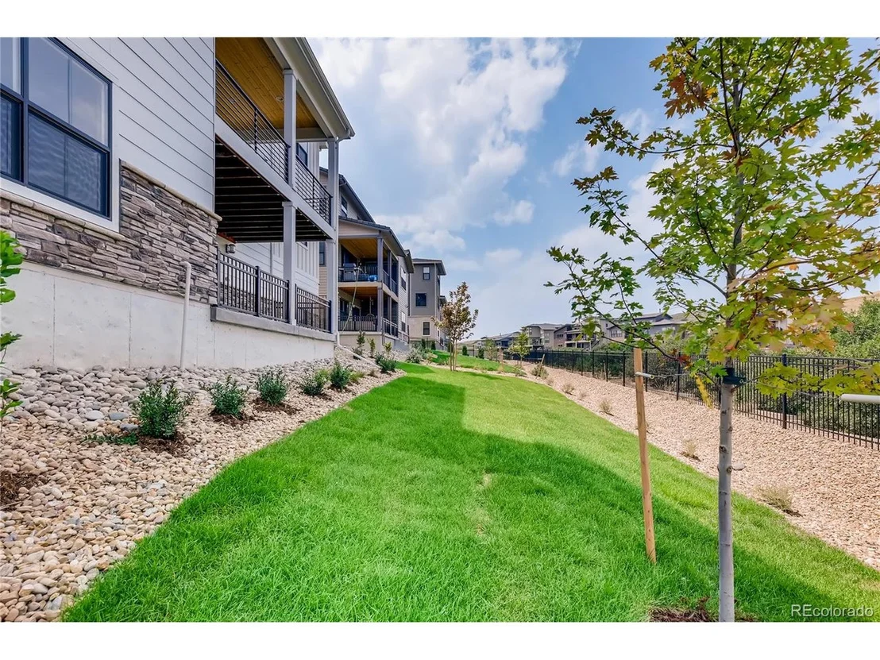
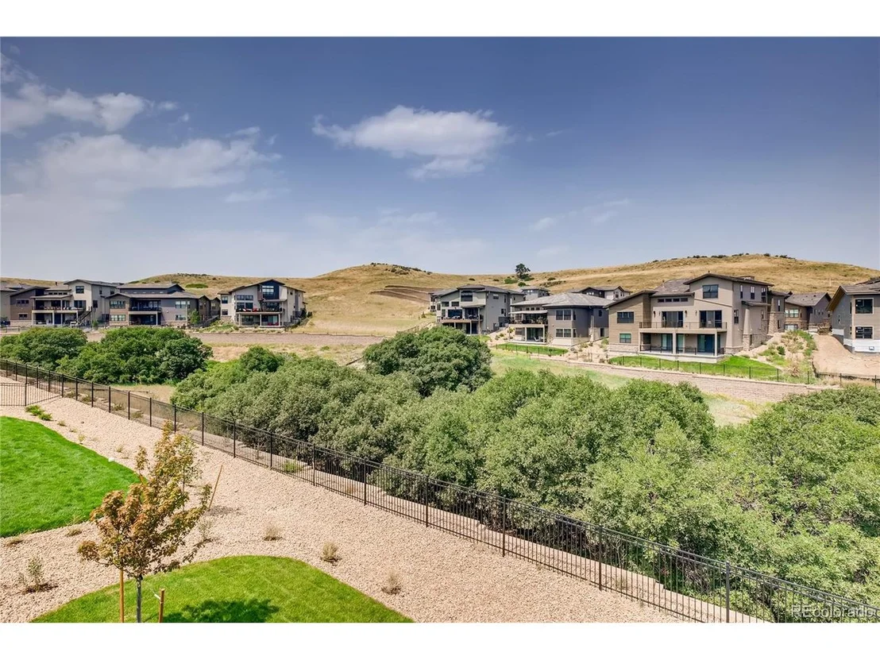
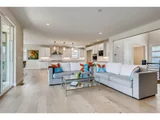
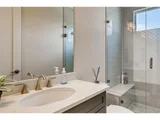
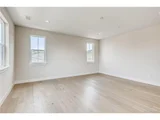
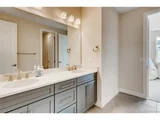
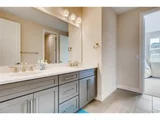
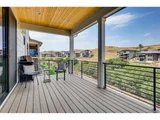
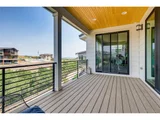
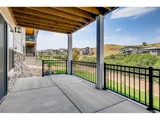
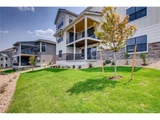
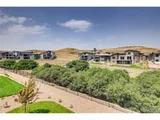
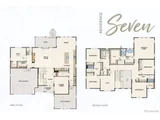
Nestled in the highly sought-after Retreat at Ridgegate, this exceptional two-story modern farmhouse blends comfort, design, and sweeping open space and city views. Thoughtfully enhanced throughout, including a professionally finished walk-out basement and recent custom additions, this home offers elevated everyday living.
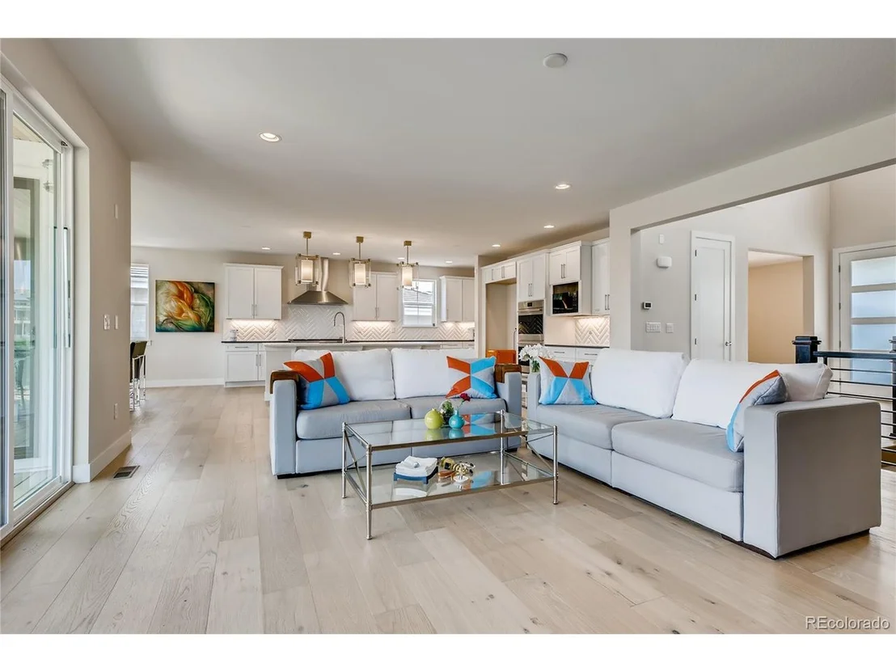
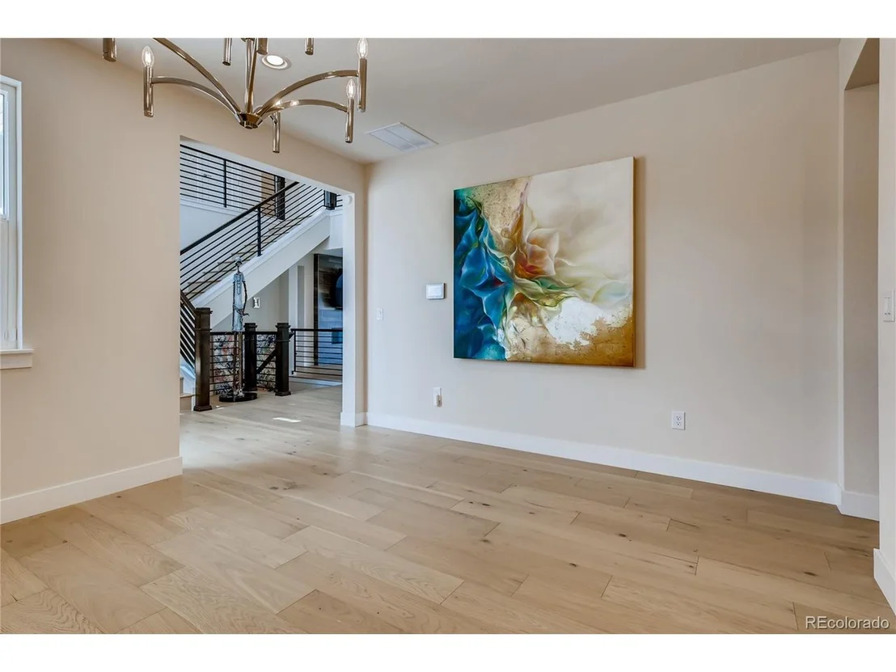
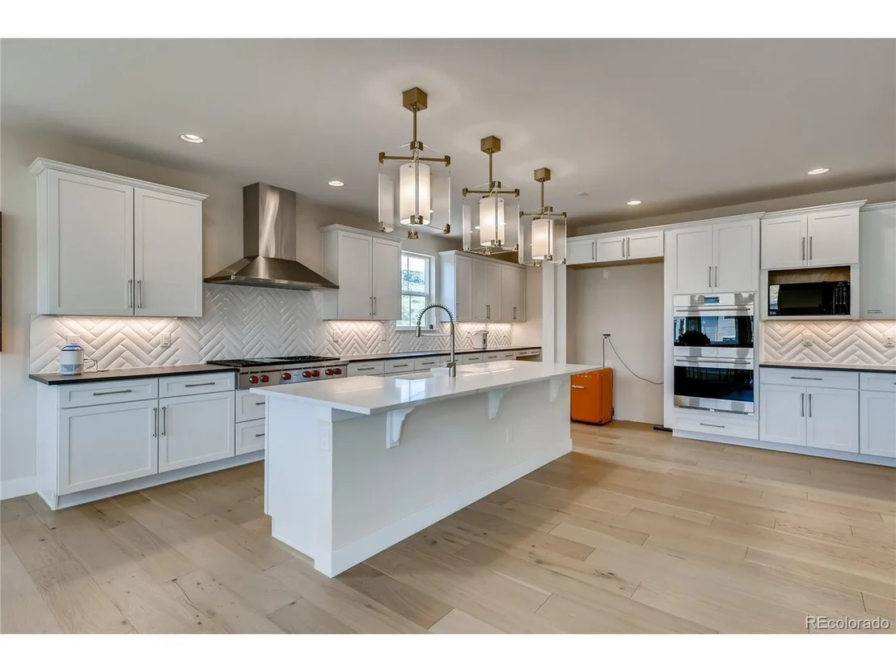
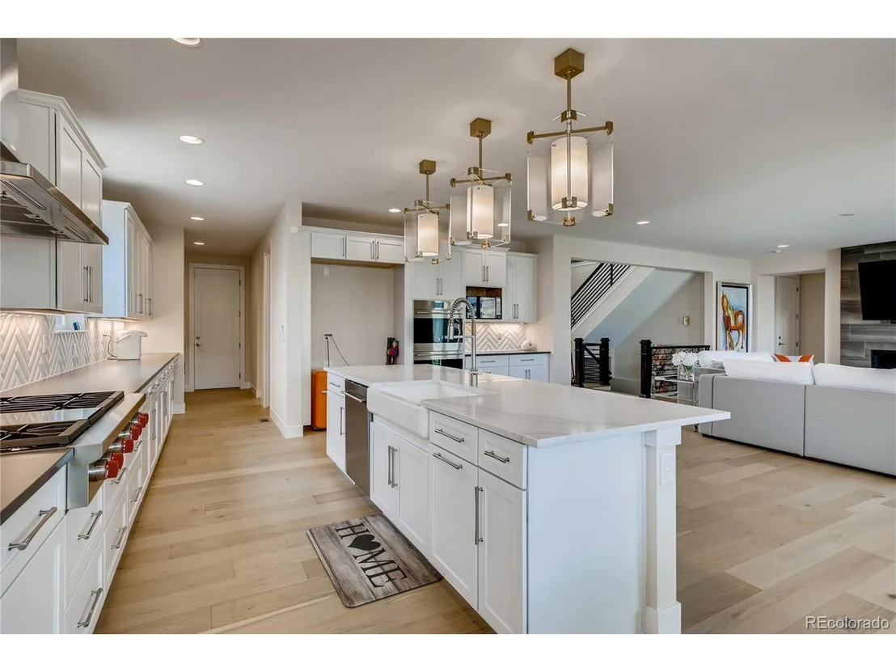
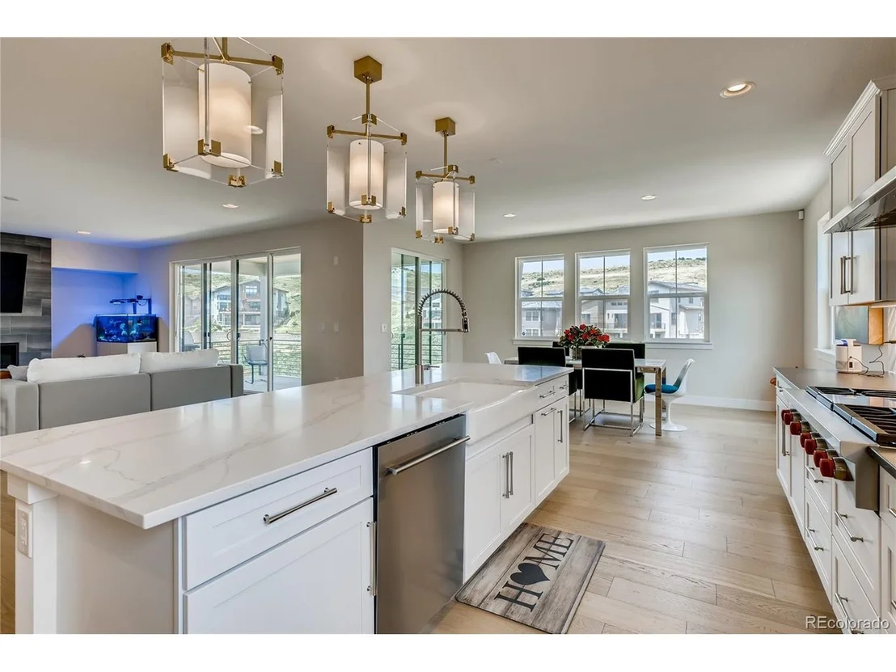
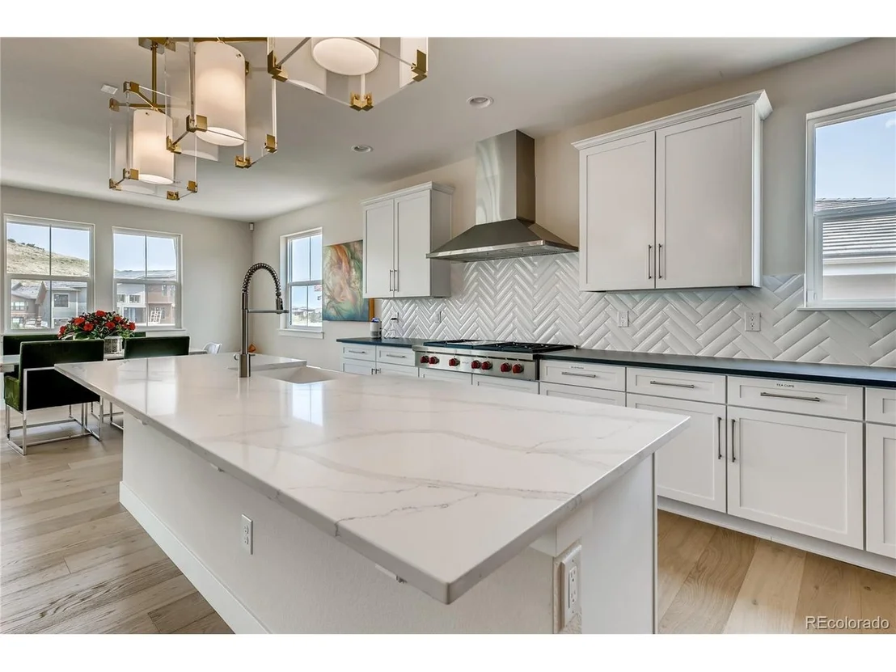
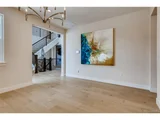
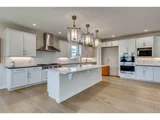
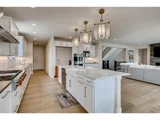
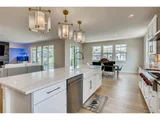
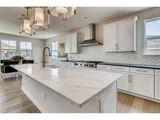
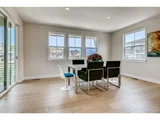
A welcoming foyer with hardwood flooring leads into a bright, open-concept main level designed for gathering and entertaining. The formal dining room provides space for special occasions, while the living room features a gas fireplace and expansive windows that frame the surrounding landscape. The kitchen serves as the heart of the home, complete with a large quartz island, premium stainless steel appliances, built-in refrigerator, walk-in pantry, reverse osmosis system, and generous eat-in area.
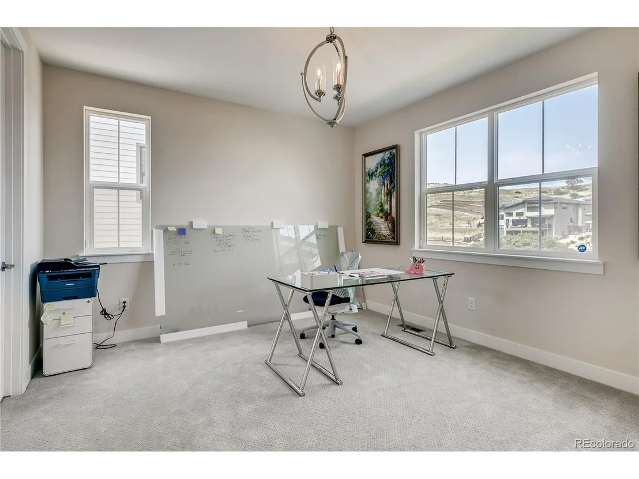
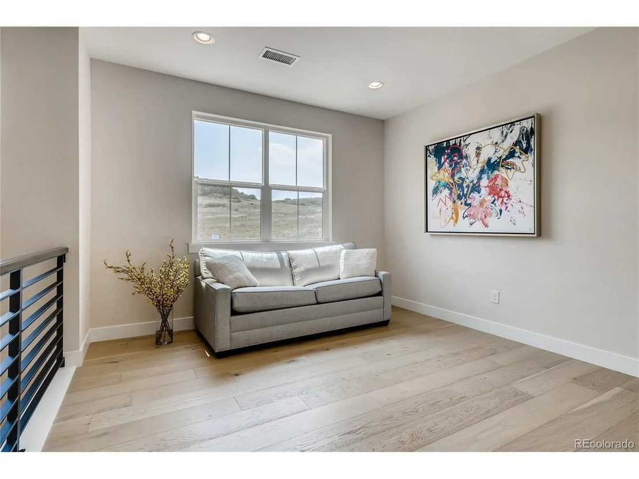
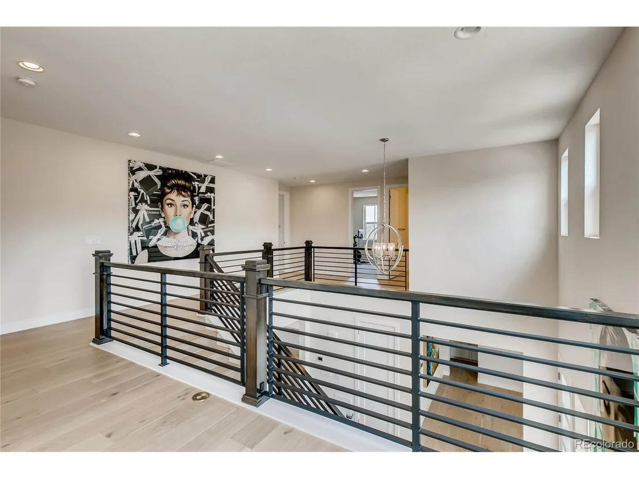
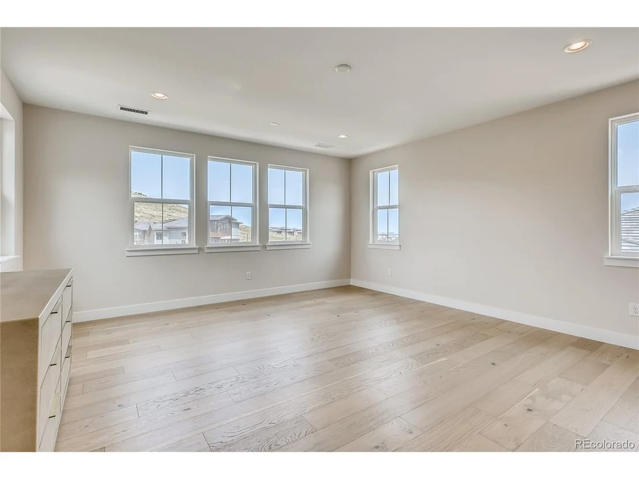
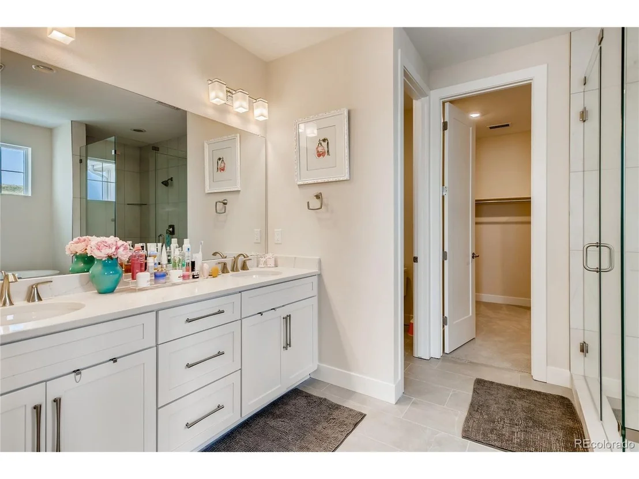
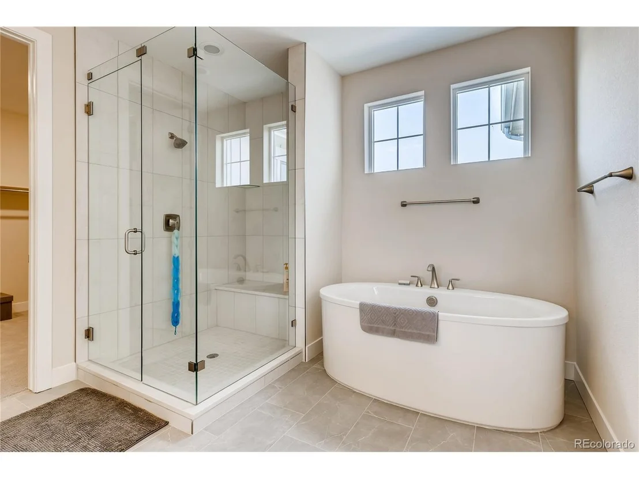
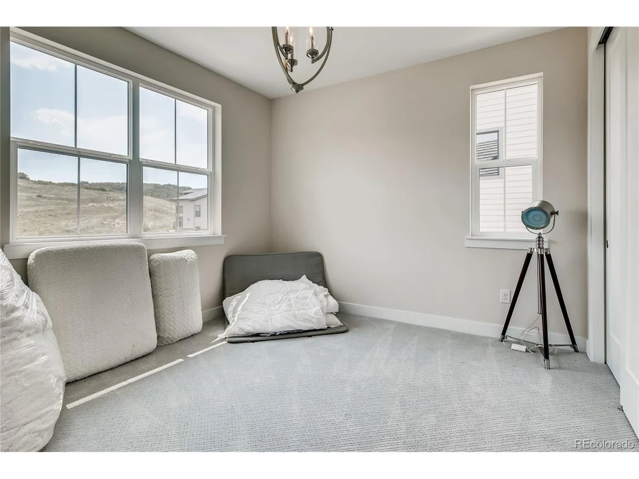
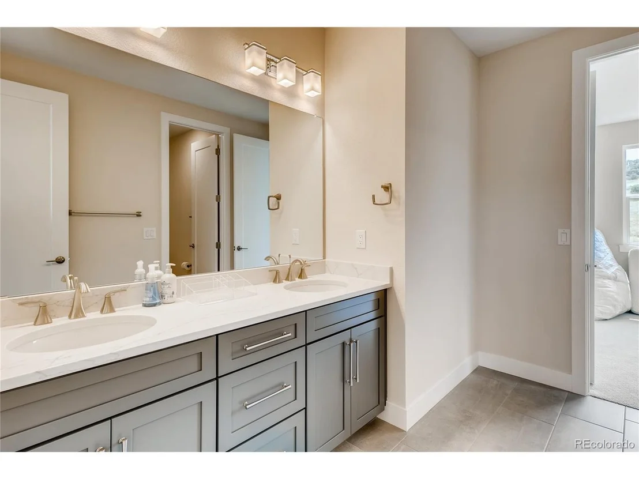
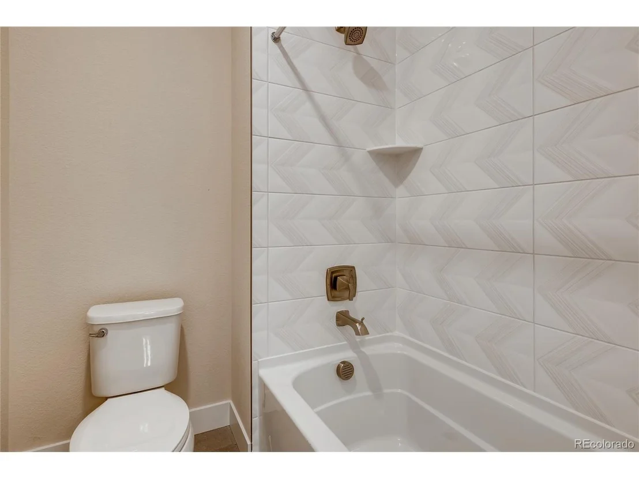
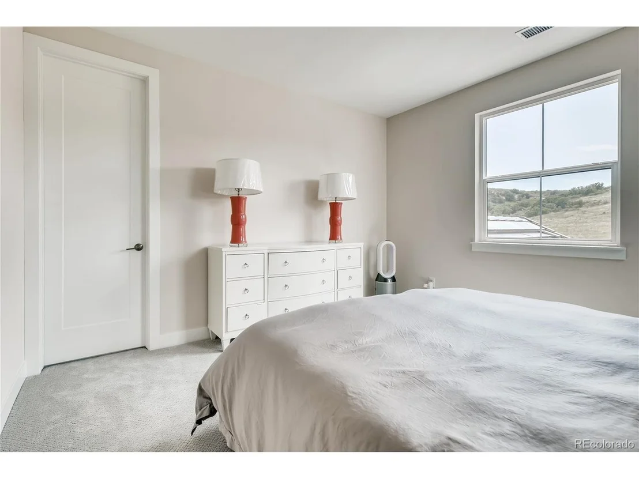
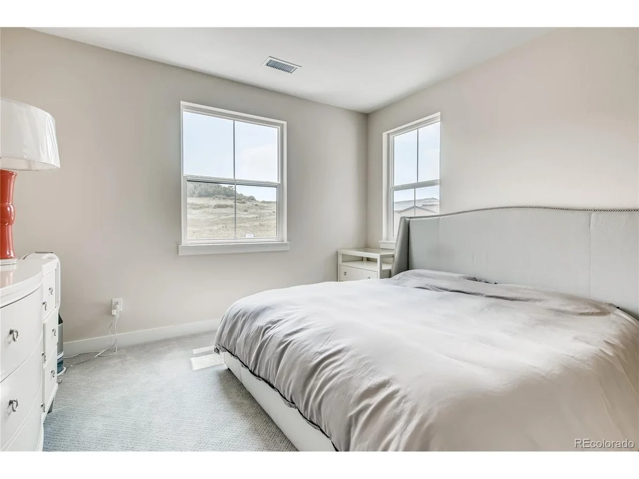
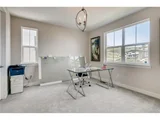
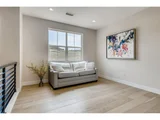
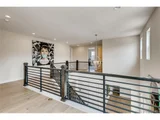
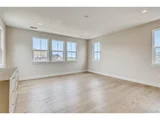
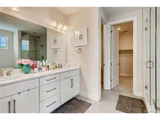
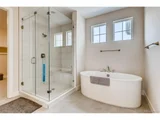
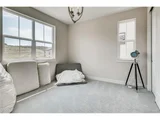
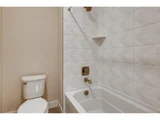
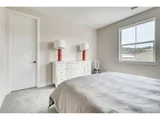
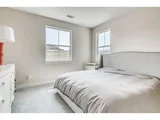
A main-floor bedroom offers flexibility for guests or a home office. Upstairs, enjoy a spacious loft, convenient laundry room, and five bedrooms, including a well-appointed primary suite with a five-piece bath and walk-in closet. Custom closet systems enhance the primary and three additional bedrooms.
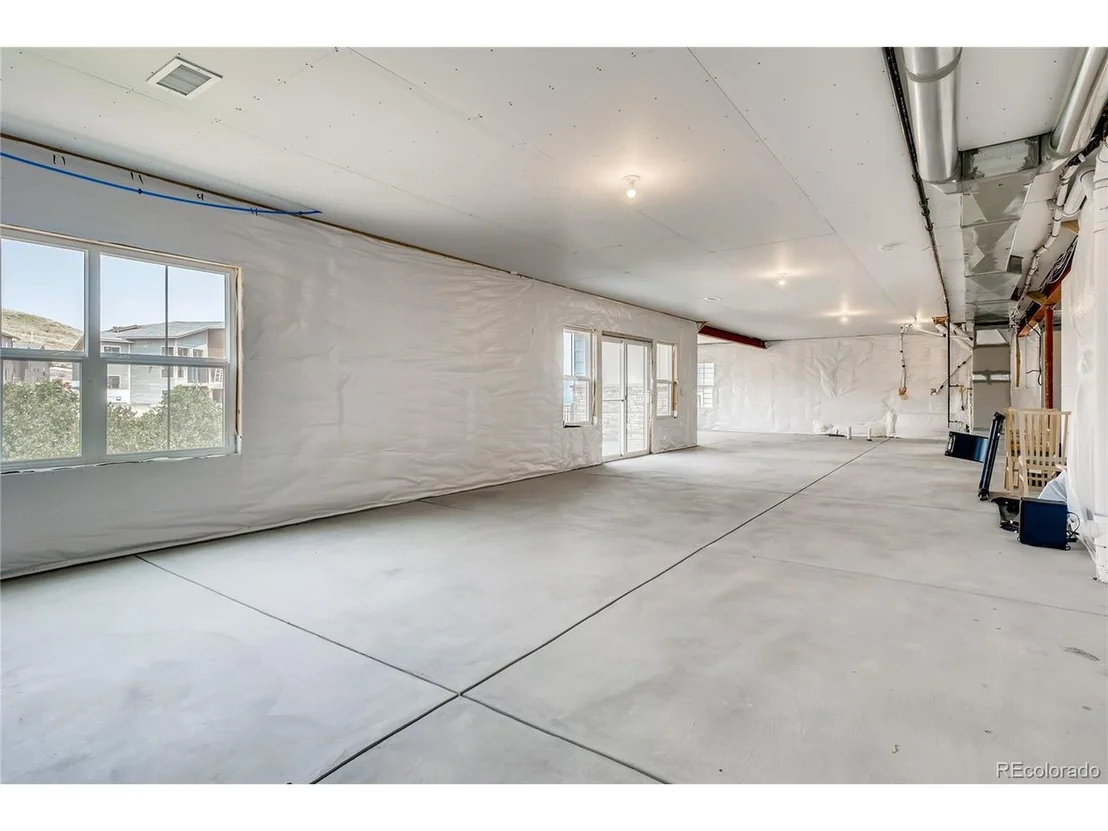
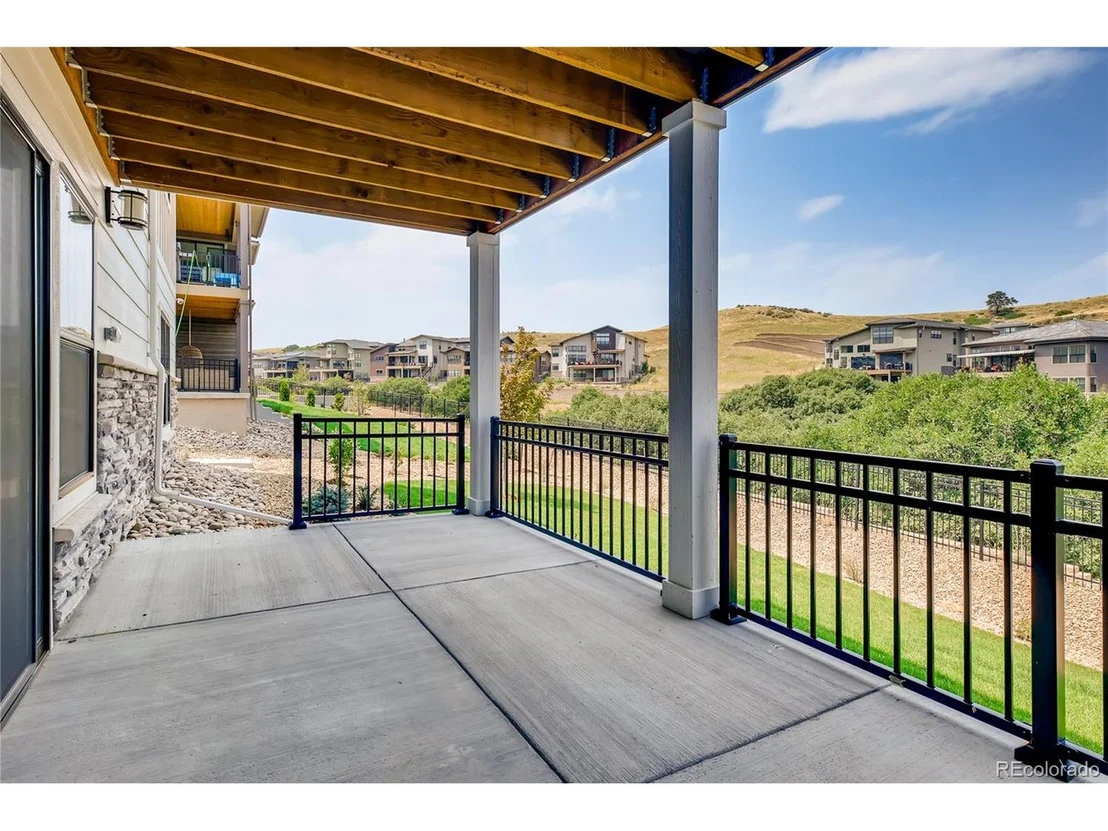
The finished walk-out basement expands the living space with a gym, recreation room with fireplace, surround sound prewire, game area, wet bar, and a creative 80 sq. ft. finished crawl space with hidden access-ideal for a media nook or play retreat.
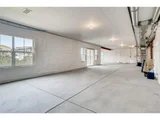
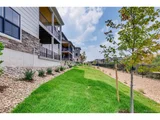
The fenced yard supports outdoor entertaining and everyday use. Additional highlights include upgraded lighting, ceiling fans, window treatments, a three-car garage with EV charger and shelving system, and smart security system. Close to trails, parks, schools, shopping, and dining options.
| |||
| Sep 30, 2021 | Sold | ||
| Sold | |||

Property Highlights
Building Info
Comparables
Status
Price/ft²
Listed On
Sold On
About Lone Tree
Similar Homes for Sale
Currently no similar homes aroundNearby Rentals

Last Updated: 3 months ago
Data Source: REcolorado MLS, MLS# IRE5190379





















 Your Privacy Choices
Phone: 425-283-2930
Address: 335 Madison Avenue, New York, NY 10017