Check Availability
$234,500
● House - For Sale

962 GERONNE Drive

El Paso, TX 79907
bedrooms
3 Beds
bathrooms
2 Baths
square feet
1,102 Ft²
$1,497
Est. Monthly

About This Property

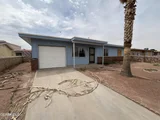
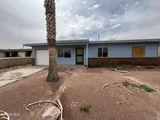
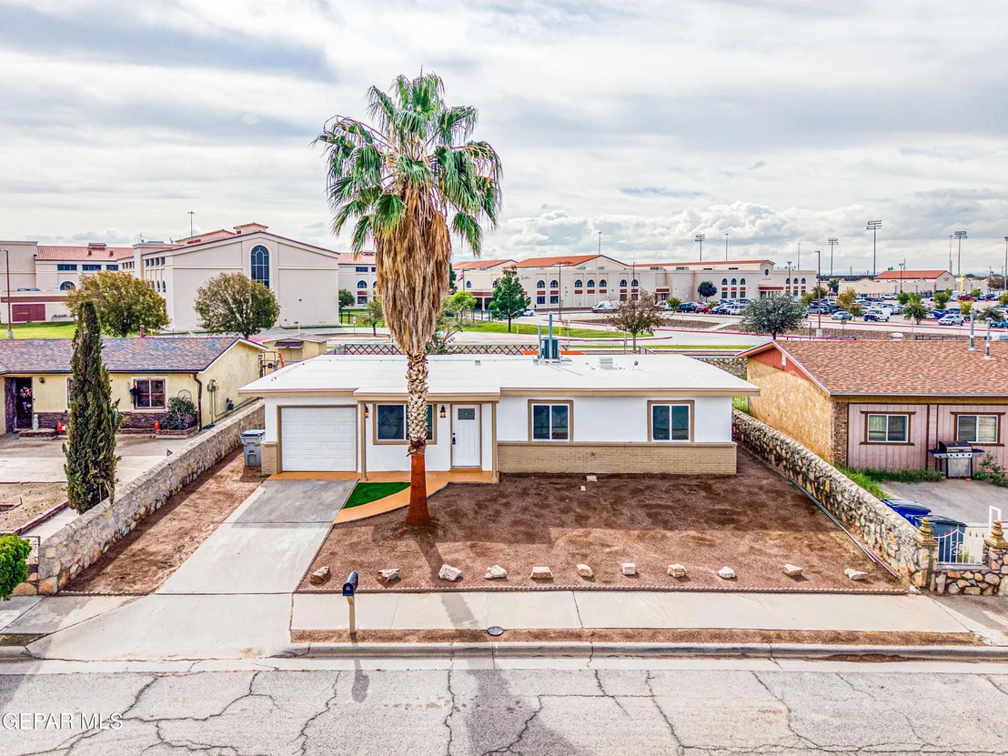
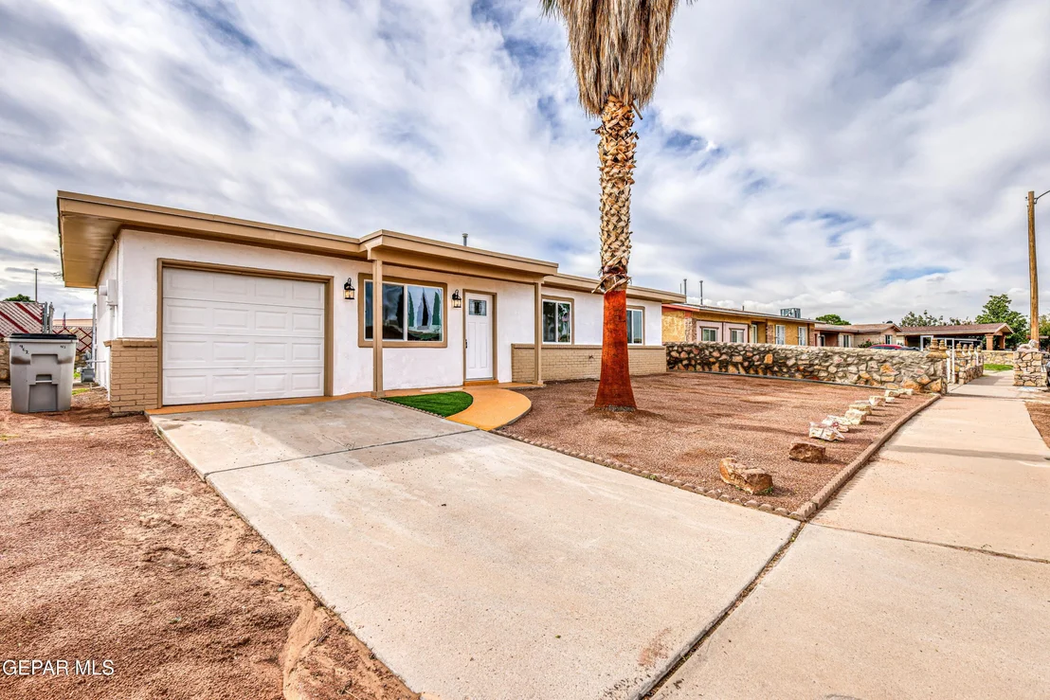
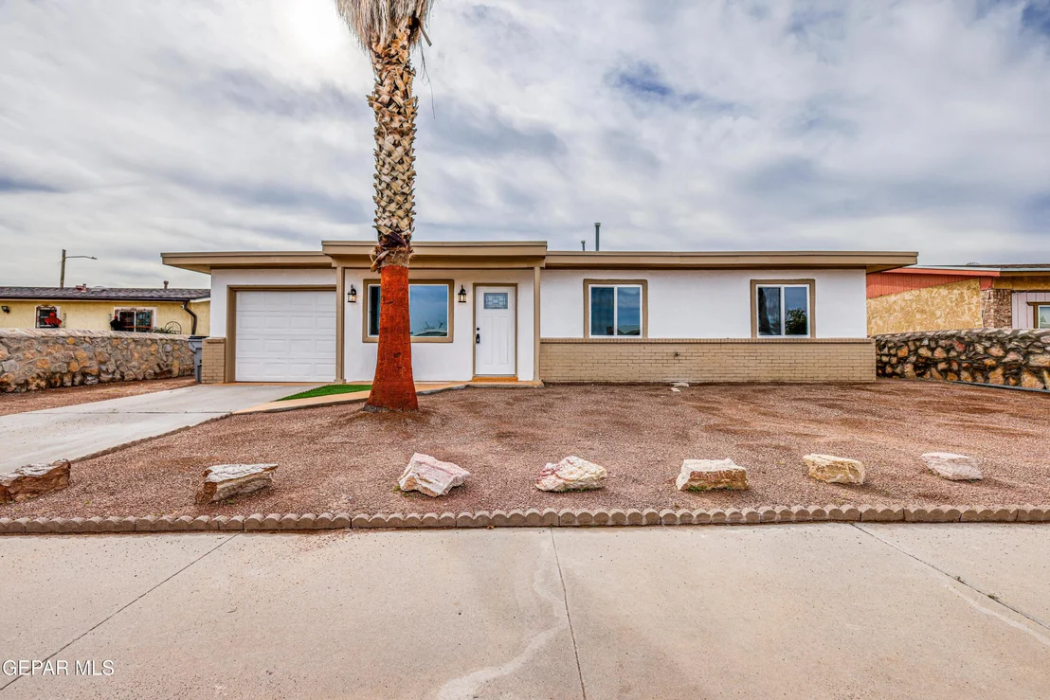
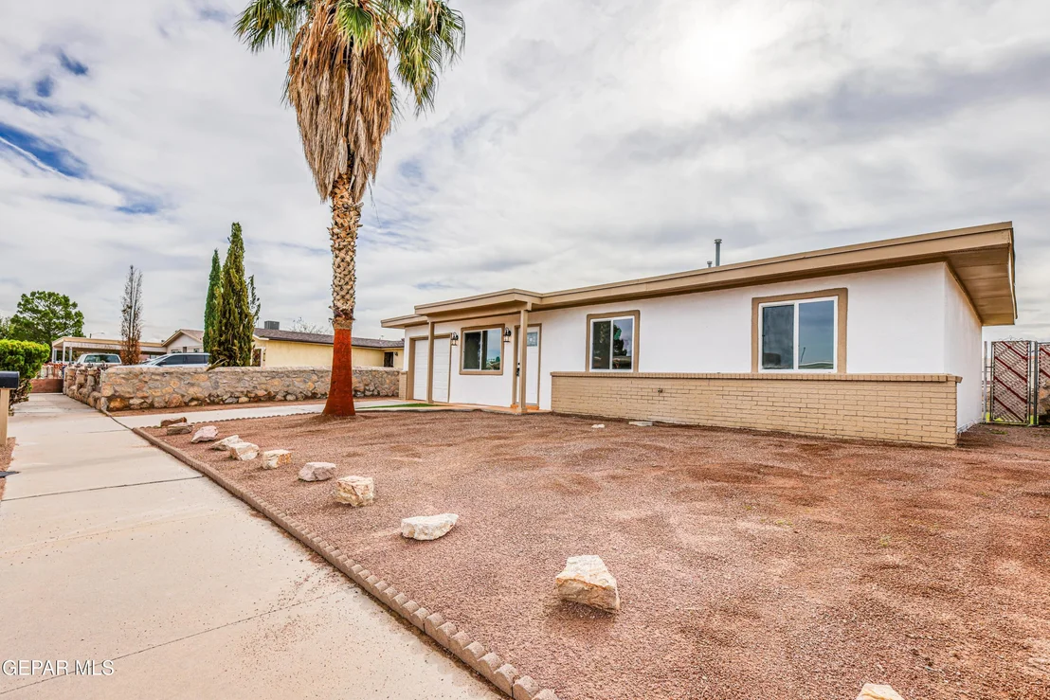
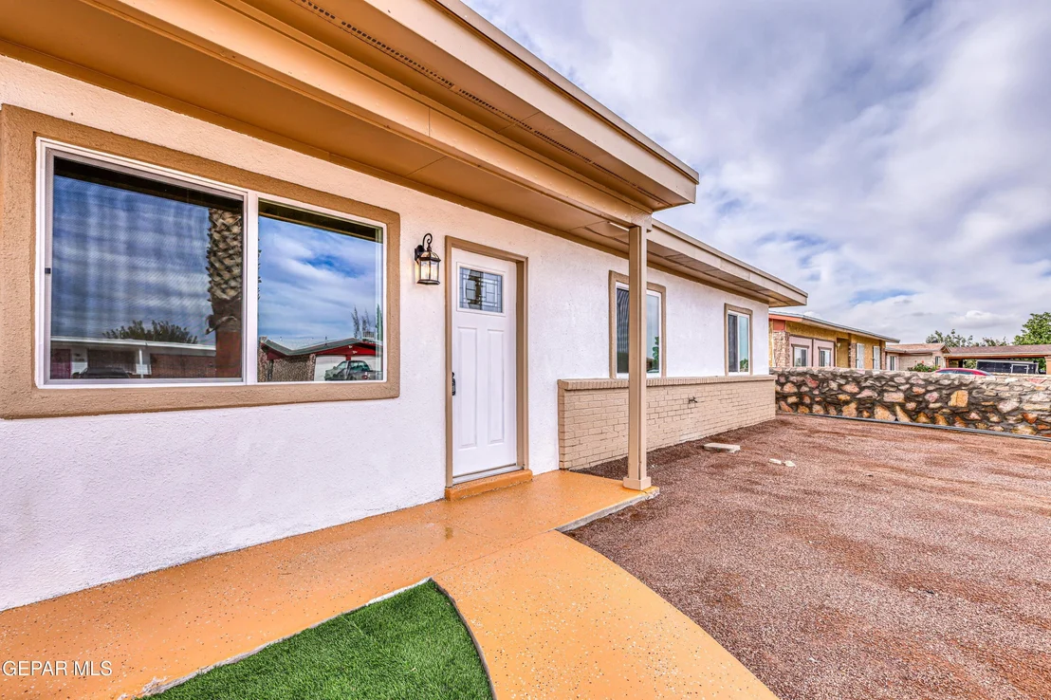
Beautifully Updated 3-Bedroom, 2-Bath Home - Move-In Ready!

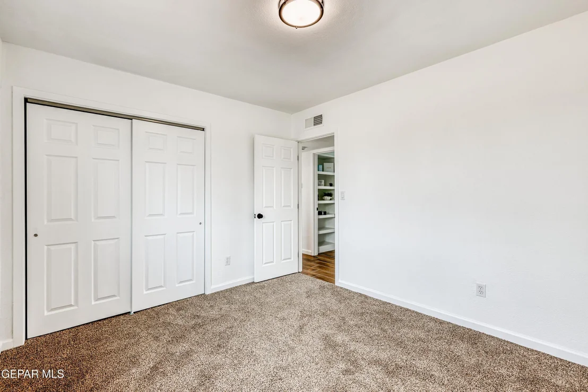
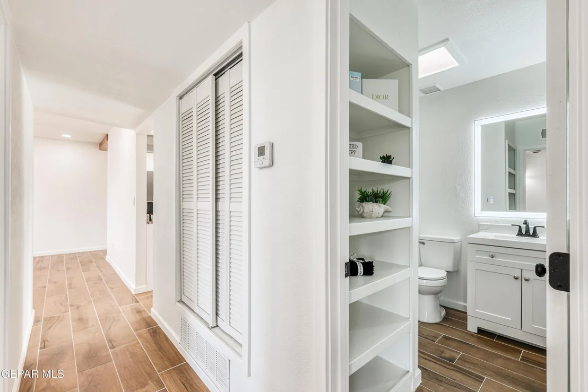
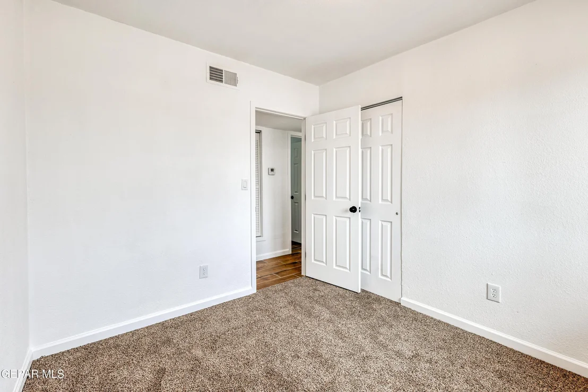
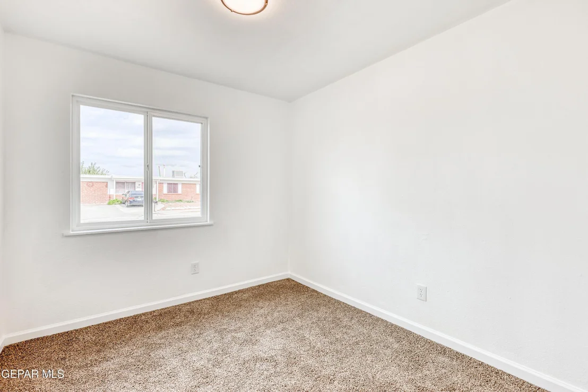
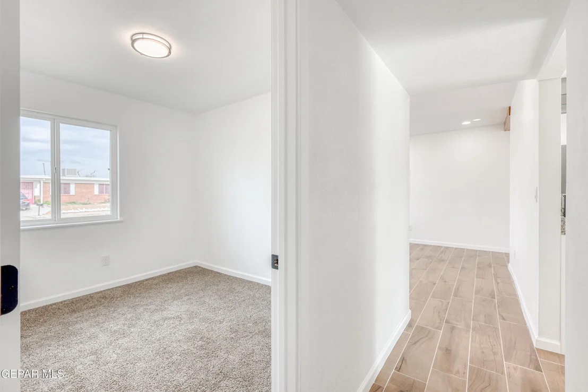
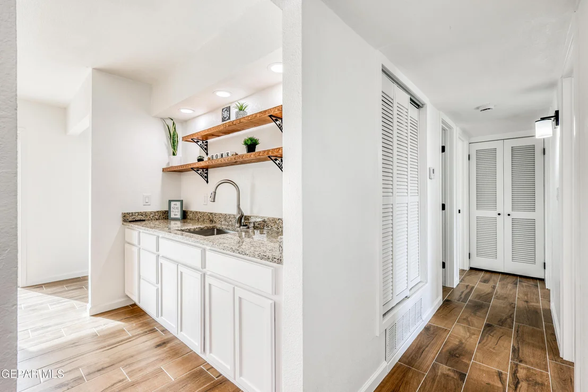
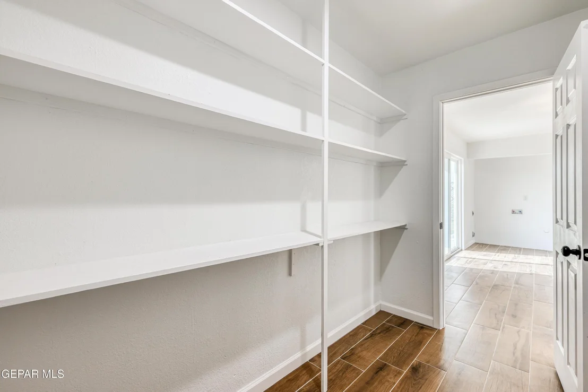
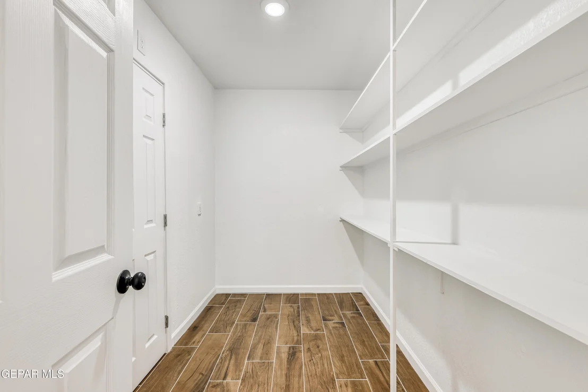
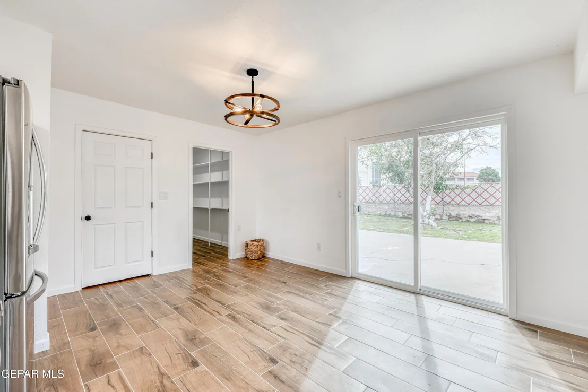
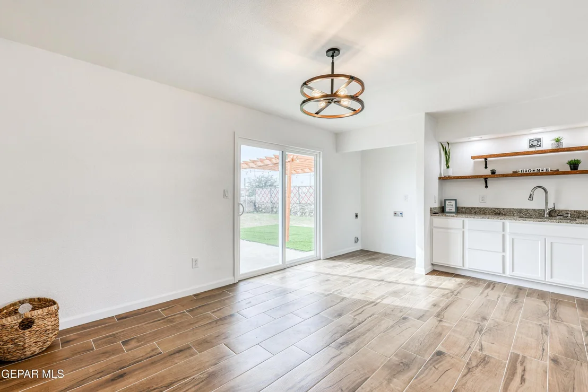
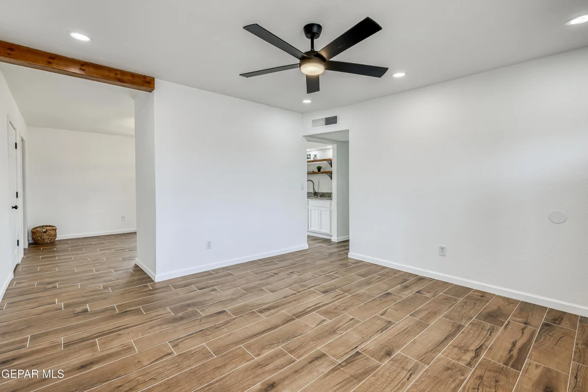
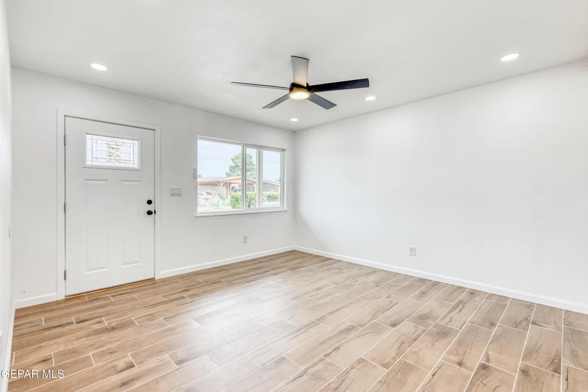
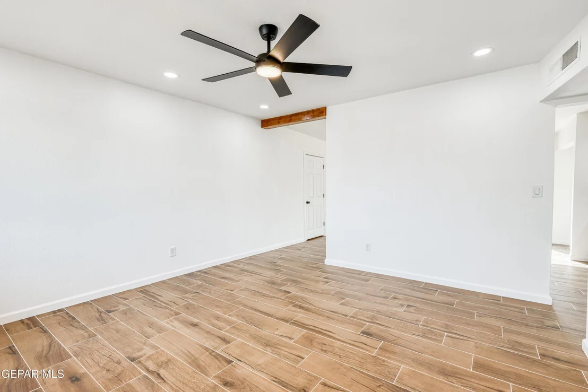
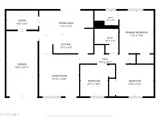
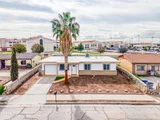
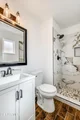
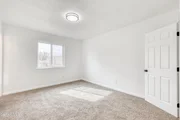
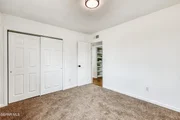
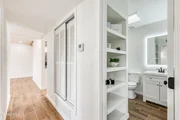
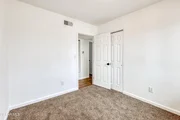
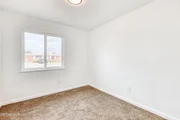
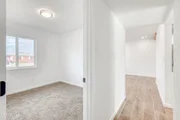
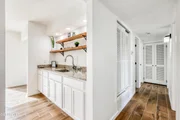
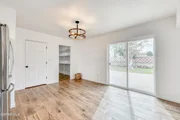
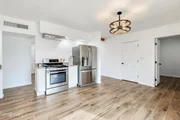
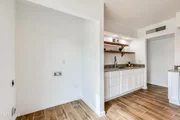
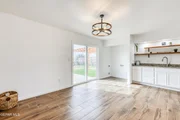
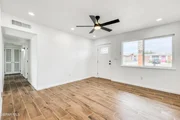
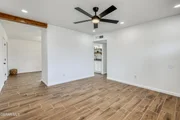
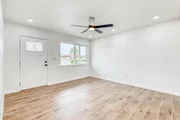
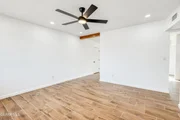
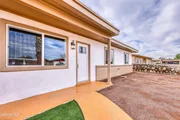
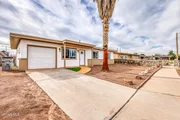
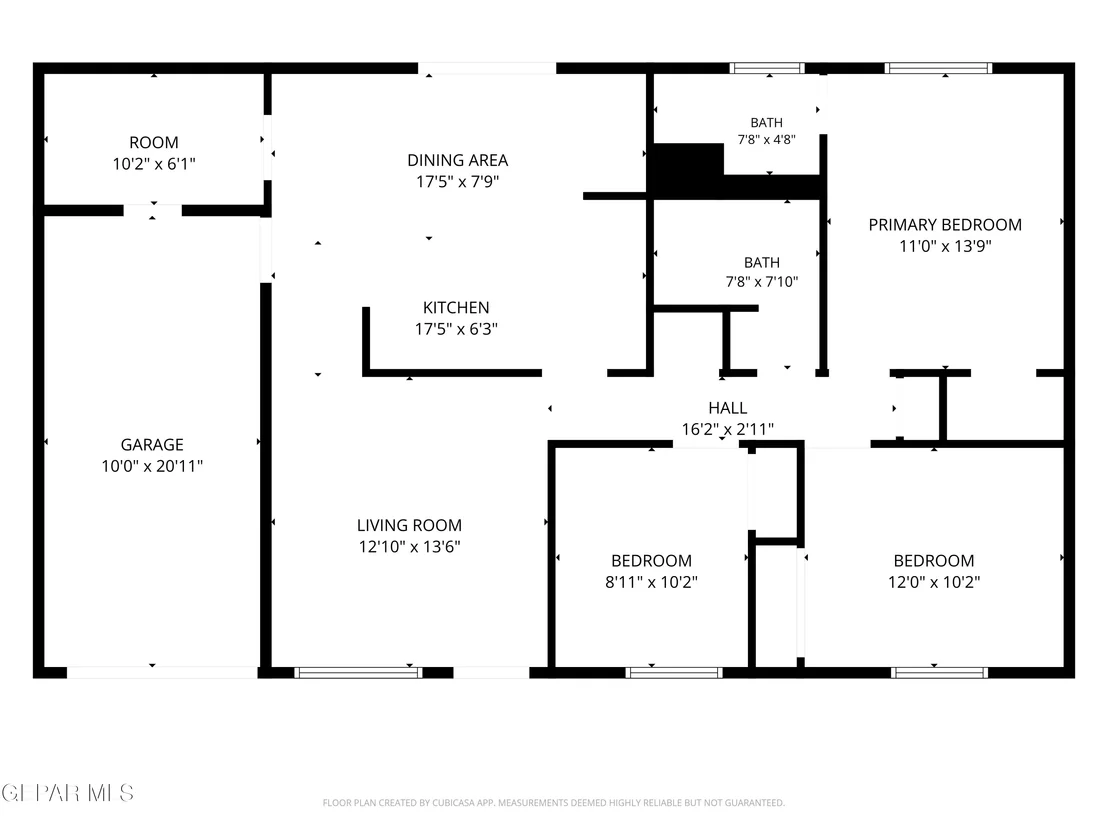
Welcome to this beautifully updated 3-bedroom, 2-bathroom home offering 1,102 square feet of comfortable living space! Step inside to discover a bright and inviting interior featuring stylish wood-look tile flooring, fresh neutral colors, modern lighting, and an open, functional layout.

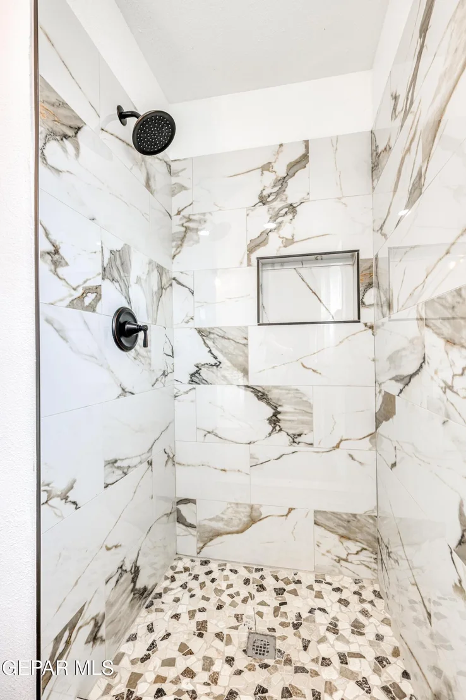
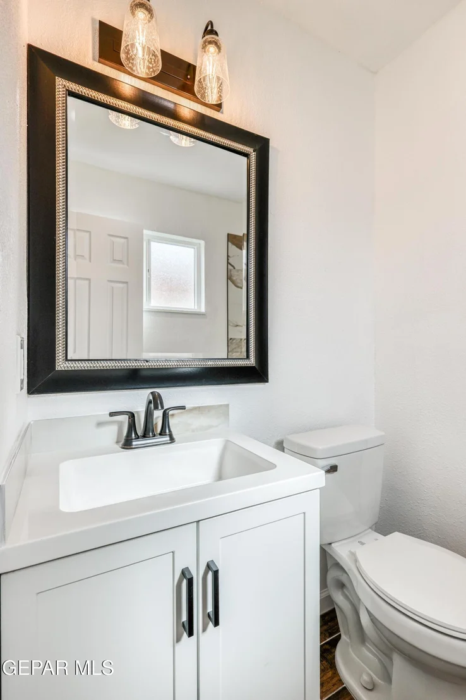
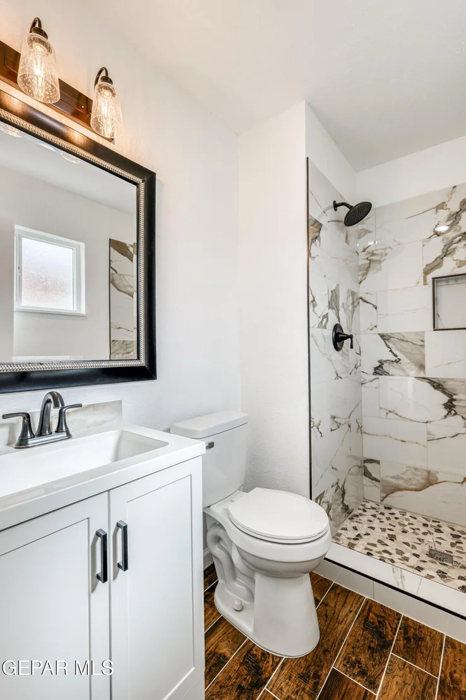
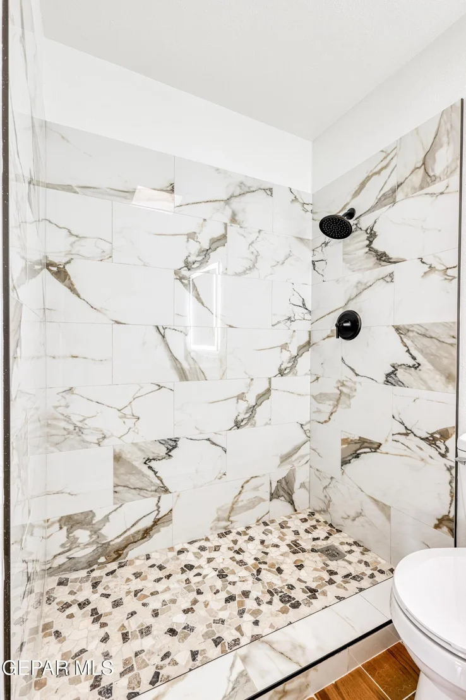
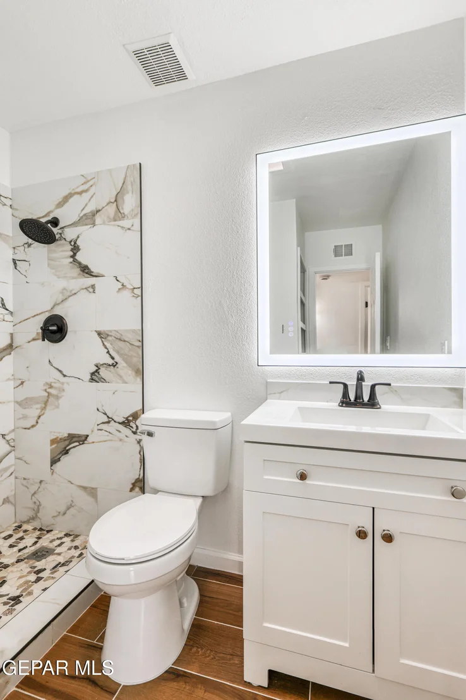
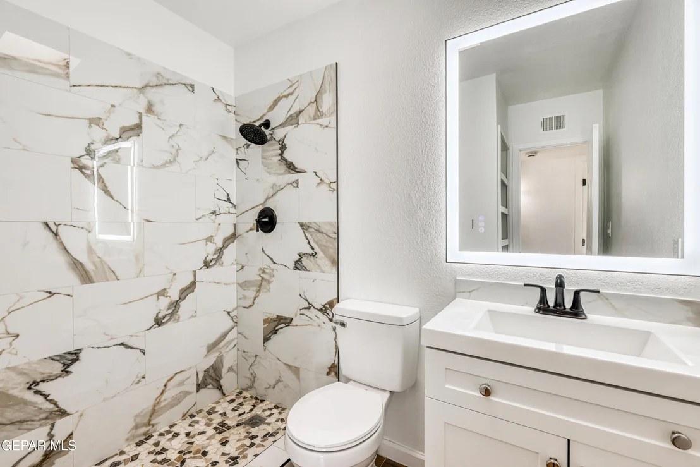
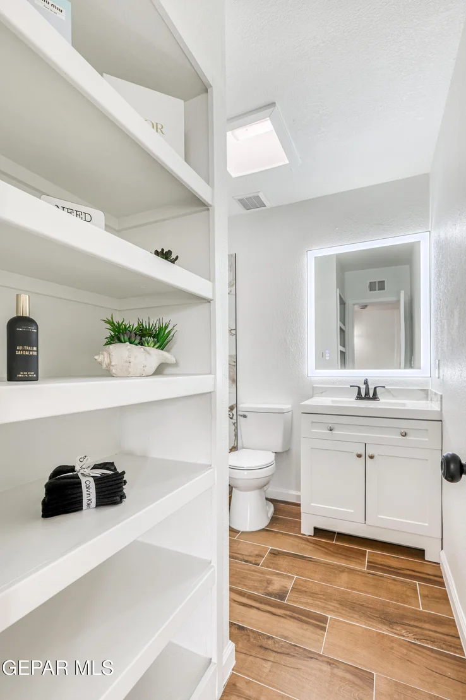
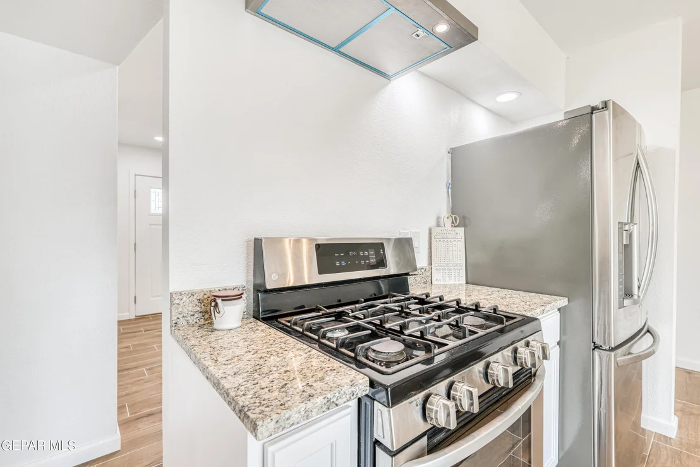
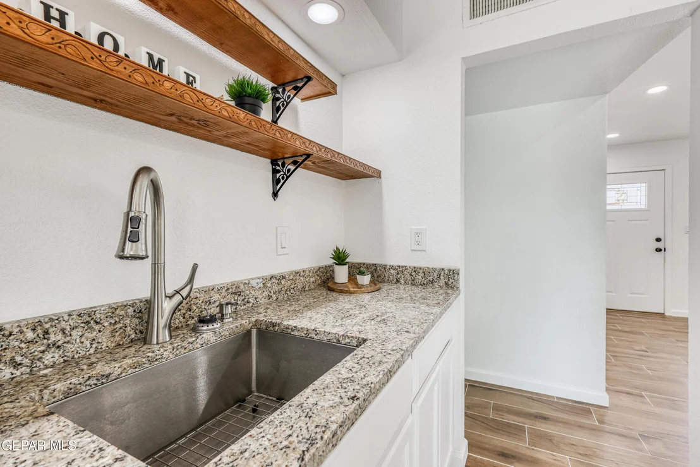
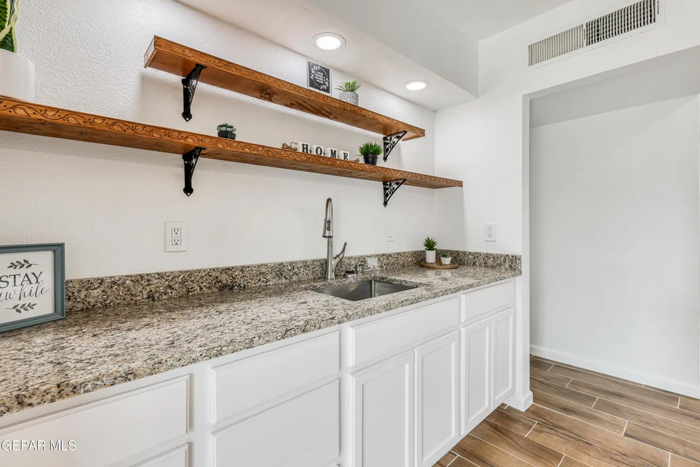
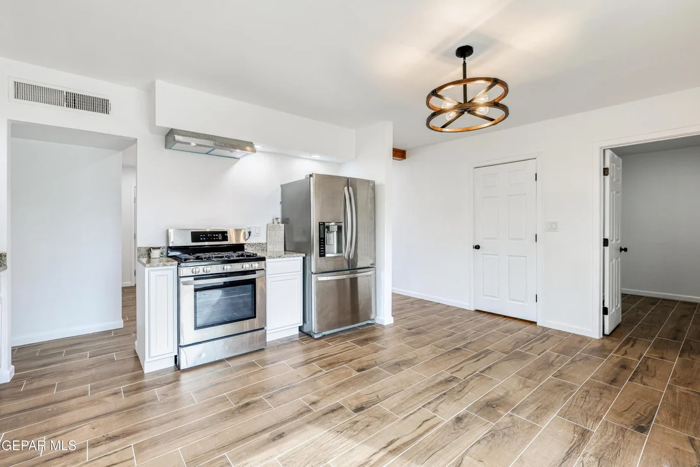
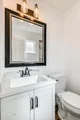
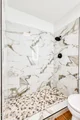
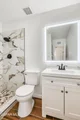
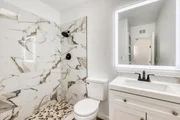
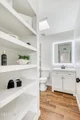
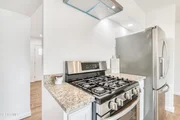
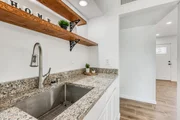
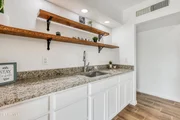
The kitchen features white cabinetry, open shelving, and stainless steel appliances, while the updated bathrooms showcase elegant tile work, modern fixtures, and beautiful walk-in showers.

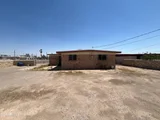
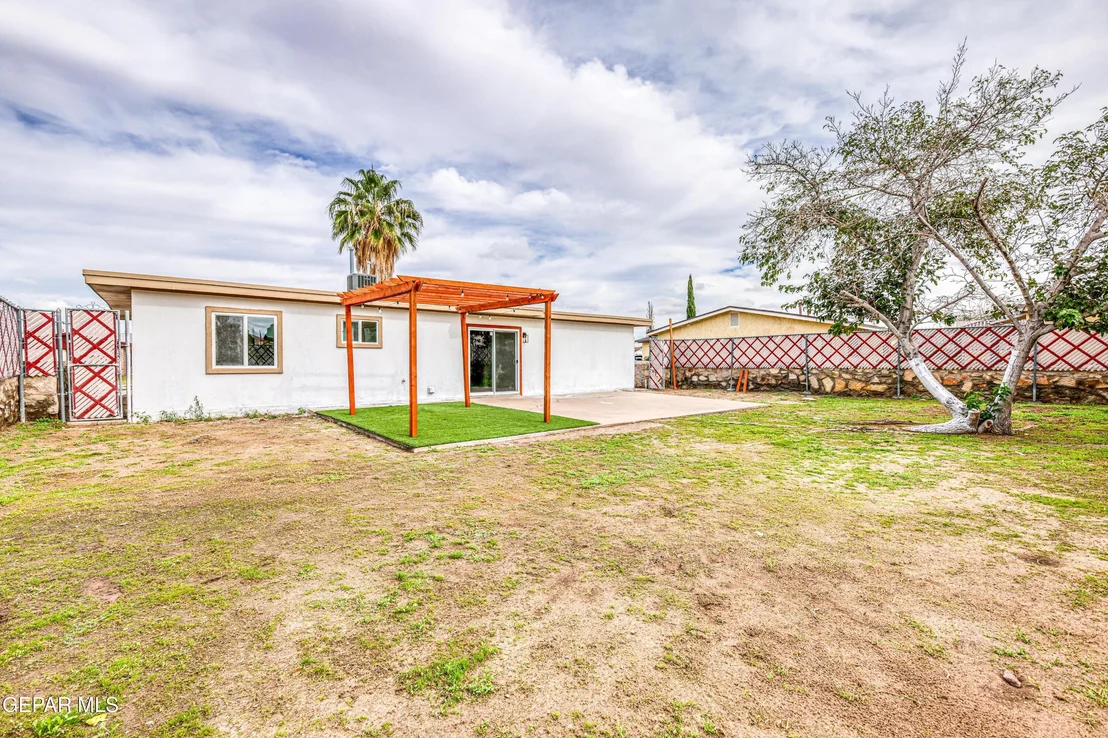
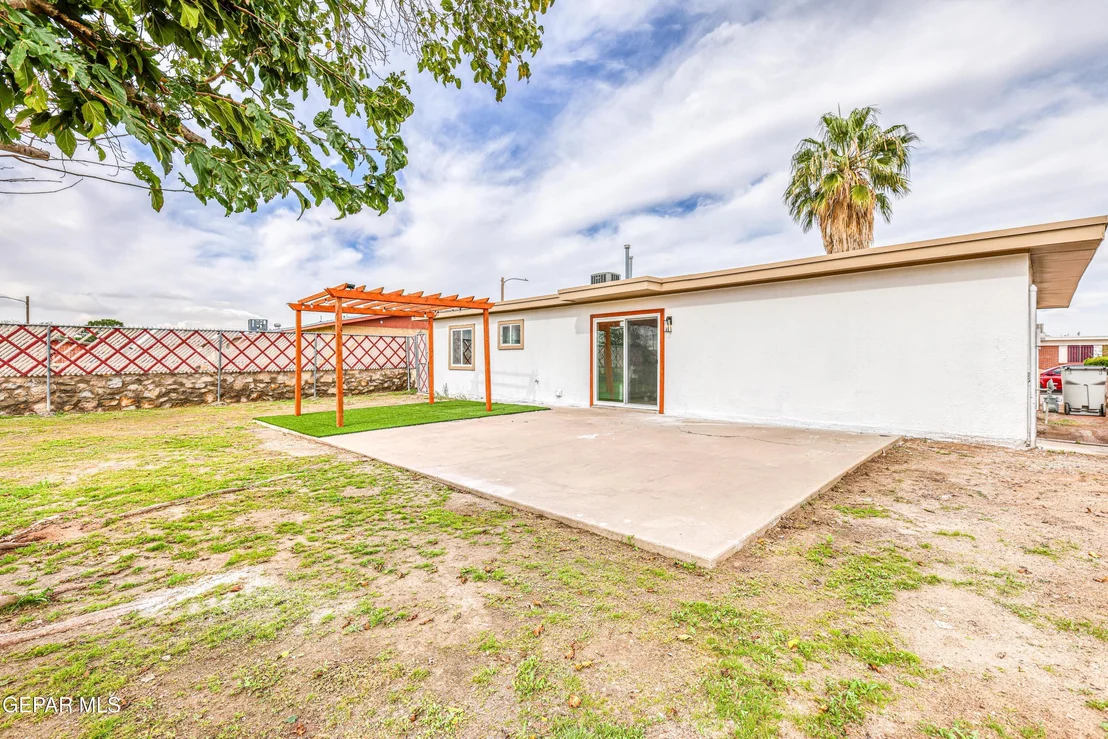
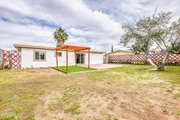
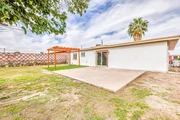
Enjoy a spacious backyard complete with a pergola, artificial turf area, and a large patio, perfect for entertaining, family gatherings, or simply relaxing outdoors.

Conveniently located with easy access to major streets, shopping, dining, and everyday amenities, this home combines modern updates, comfort, and convenience.

Don't miss the opportunity to make this move-in-ready home yours!
Unit Size
1,102 Ft²
Days on Market
18 days
Land Size
0.14 acres
Price per sqft
$213
Property Type
House
Property Taxes
$345
HOA Dues
-
Year Built
1979

Listed By

Payment Calculator

Cap Rate Calculator

Last updated: 11 days ago (GEPAR MLS #953717)

Price History

Date / Event Date Event Price
Nov 1, 2026 Listed by EXIT Southwest Realty $234,500
Listed by EXIT Southwest Realty
Mar 25, 2026 Sold
Sold
Mar 4, 2026 In contract -
In contract
May 6, 2025 Listed by Majestic, REALTORS $168,000
Listed by Majestic, REALTORS
FIXER UPPER 3 BEDROOM 2 BATHROOMS 1 CAR GARAGE

Property Highlights

Garage
Fireplace
Parking Details
Has Garage
Attached Garage
Has Open Parking
Parking Features: Attached, Driveway
Garage Spaces: 1
Interior Details
Full Bathrooms: 2
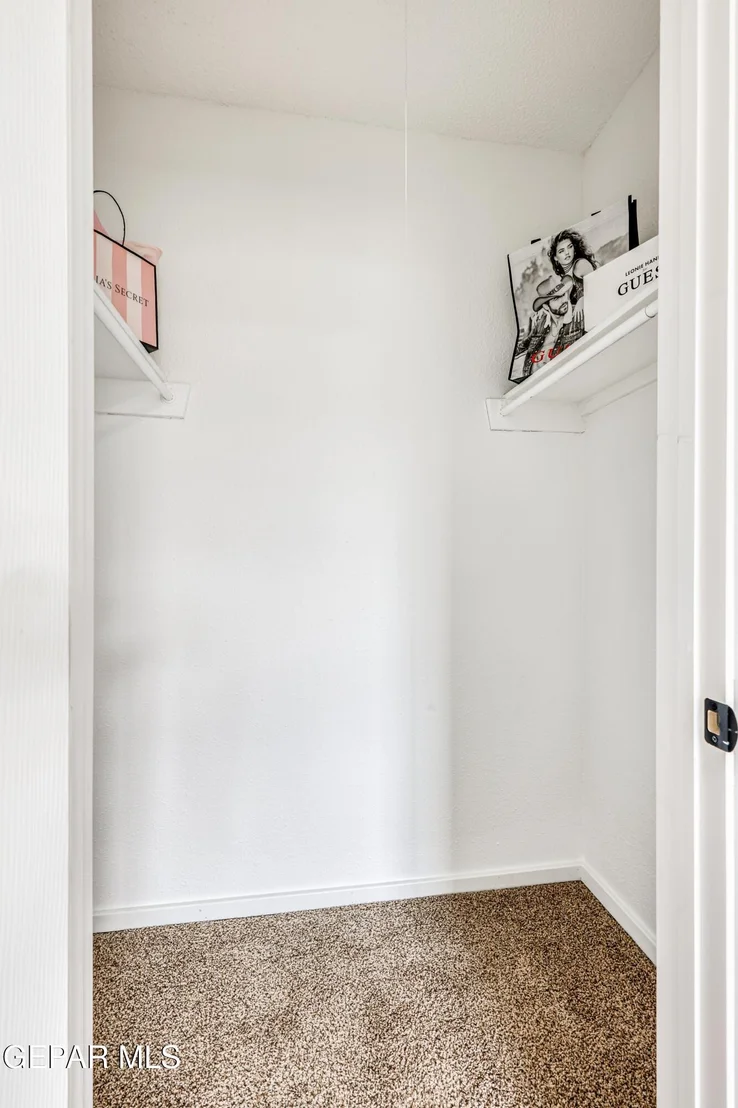
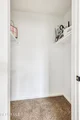
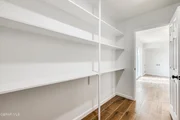
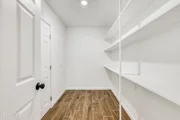
Interior Features: Built-in Features, Ceiling Fan(s), Pantry, Walk-In Closet(s)
Appliances: Gas Water Heater, Range Hood, Refrigerator
Flooring Type: Tile, Carpet
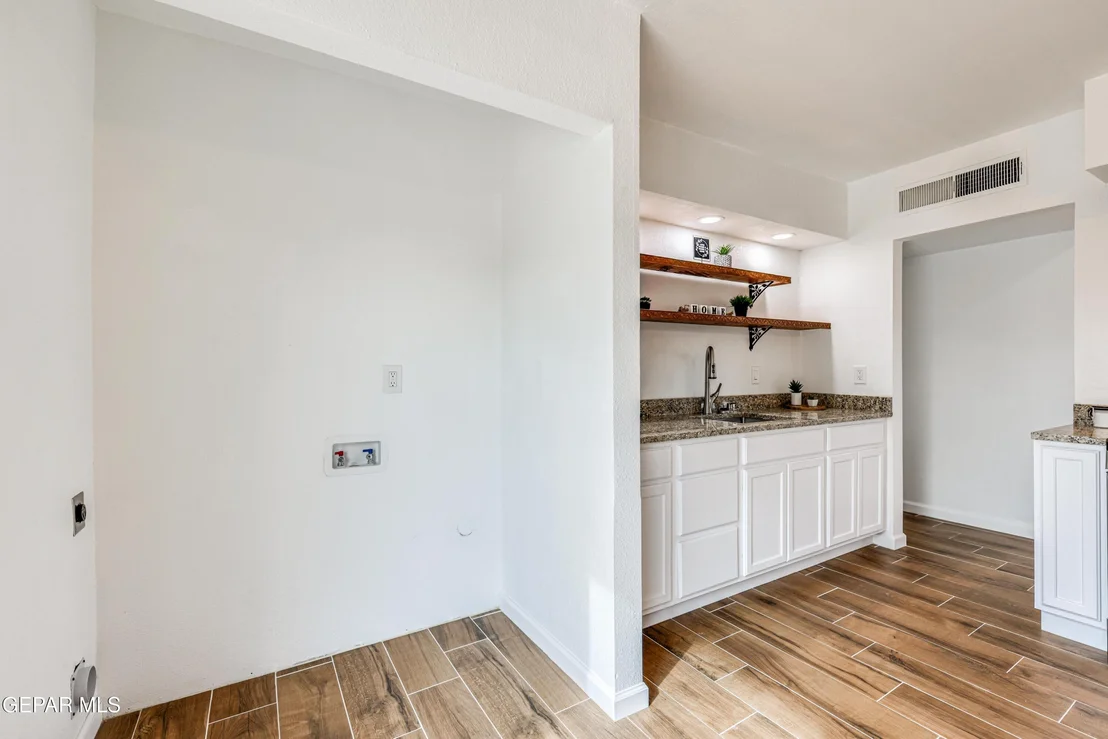
Laundry Features: Electric Dryer Hookup, Gas Dryer Hookup, Washer Hookup
Fireplace Features: None
Exterior Details
Square Footage: 1102
Architectural Style: 1 Story
Year Built: 1979
Building Area Total: 1102
Other Structures: Pergola
Window Features: Double Pane Windows, Vinyl
Construction Materials: Brick, Stucco
Lot Features: Standard Lot
Lot Size Area: 0.14
Lot Size Units: Acres
Lot Size Acres: 0.14
Lot Size Square Feet: 5999
Water Source: Public
Financial Details
Tax Annual Amount: $4,139
Utilities Details
Cooling Type: Ceiling Fan(s), Refrigerated
Heating Type: Central
Sewer : Public Sewer

Building Info

Overview

    General

  • Year Built: 1979
  • Effective Year Built: 1979
  • Building Count: 1
  • Bedroom Count: 0
  • Bathroom Count: 2
  • Full Bathrooms: 1
  • Partial Bathrooms: 2
  • Bathroom Plumbing Fixtures: 8
  • Building Condition: 0
  • Building Quality: 0
  • Construction Type: 0
  • Building Style: 0
  • Exterior Walls Type: 12
  • Interior Walls Type: 3
  • Roof Shape Type: 1
  • Roof Cover Type: 2
  • Floor Count: 100
  • Floor Cover: 14
  • Basement Type: 0
  • Basement Area: 0
  • Garage Type: 1
  • Garage Square Area: 319
  • Parking Space Count: 1
  • Patio Type: 20
  • Porch Type: 7
  • Pool Type: 0

    Dimensions

  • Lot Size Square Feet: 5,999
  • Total Building Area: 1,421
  • Gross Building Area: 1,421
  • Building Area: 1,421
  • Building Area Measurement: R

    Heating and Cooling

  • Fireplace Count: 1
  • Air Conditioning: 2
  • Heating: 4
  • Heated Square Feet: 1,102
  • Heating Fuel Type: 3

    Utilities

  • Sewer System: 5
  • Water Service: 6

Building

  • Building Type: 0
  • Property Class: E
  • Subdivision: 1-A LE BARRON PARK REPLAT C
  • Land Acres: 0000000138
  • Standard Land Use Code: 9200
  • County Land Use Code: XV-R
  • State Land Use Code: XV-R
  • Legal Description 1: 5-H LE BARRON PARK REPLAT B LOT 11 (5999 SQ FT)

Neighborhood

  • School District Name: Ysleta Independent School District
  • Census Tract: 004007

Zoning

  • Zoning: R3

Geography

  • Assessors Map Reference: Z-47
  • Parcel: L217-999-005H-2100
  • Block: 5H
  • Lot: 11
  • Municipality: CITY OF EL PASO
  • Latitude: 31.6942
  • Longitude: -106.297

    Address

  • Full Address: 962 Geronne Dr
  • Address - House Number: 962
  • Address - Street Name: Geronne
  • Address - Suffix Type: Dr
  • State: TX
  • City Name: El Paso
  • Carrier Code: C055
  • 4-Digit Zip Code: 3423
  • Zip Code: 79907

Valuation

    Tax

  • Tax Year: 2022
  • Tax Amount: $0
  • Initial Tax Delinquent Year: 2014
  • Tax Rate Code Area: 08

    Market Valuation

  • Market Total Value: $136,634
  • Market Land Value: $12,298
  • Market Improvement Value: $124,336

    Assessments Valuation

  • Assessed Year: 2023
  • Assessed Total Value: $136,634
  • Assessed Land Value: $12,298
  • Assessed Improvements Value: $124,336
Data used for valuation calculations is provided by RealtyHop, and other third party sources

Comparables

Unit
Status
Type
Beds
Baths
ft²
Price/ft²
Asking Price
Listed On
Closing Price
Sold On
HOA + Taxes

About Pecan Grove


Similar Homes for Sale

Currently no similar homes around

Nearby Rentals

Unit for rent at 1061 Ranger Street, El Paso, TX, 79907

$1,025 /mo

  • 2 Beds
  • 2 Baths
  • 720 ft²
1061 Ranger Street #6, El Paso, TX, 79907 Listing by Lisa M Swiger
Unit for rent at 160 Arnold Place, El Paso, TX, 79907

$600 /mo

  • 1 Bed
  • 1 Bath
  • 500 ft²
160 Arnold Place #4, El Paso, TX, 79907 Listing by Cesear Fernandez
Unit for rent at 9145 Begonia Place Place, El Paso, TX, 79907

$1,025 /mo

  • 2 Beds
  • 1 Bath
  • 1,000 ft²
9145 Begonia Place Place #B, El Paso, TX, 79907 Listing by Manuel Zaragoza


Frequently Asked Questions

When was property at 962 Geronne Drive built and last sold?
The property at 962 Geronne Drive was built in 1979 and last sold on Jan 1, 1970 for $0.
How much is this home worth?
The estimated value of the home located at 962 Geronne Drive is $233,863.
What are some comparable homes to 962 Geronne Drive?
There are currently no comparable homes to 962 Geronne Drive.