See Home Value
$1,100,000
● House - Off Market

9619 WOODEDGE DRIVE

BURKE, VA 22015
bedrooms
4 Beds
bathrooms
3 Baths, 1 Half Bath
square feet
3,166 Ft²
$5,713
Est. Monthly
$83
HOA / Fees

About This Property

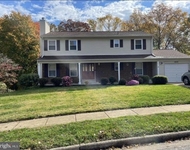
Welcome home to this beautiful Single Family House situated in a quiet cul de sac and located in the highly desired Burkewood Glenn neighborhood of Burke Center subdivision and the popular Lake Braddock school pyramid.  4 bedrooms, 3.5 bathrooms with a fully finished walkout basement that includes an au pair/in-law suite with a 5th bedroom, an extra kitchen, and recreation room.  The entrance includes a sprawling landscaped front yard with a picturesque cherry blossom tree, a large driveway and a 2-car attached garage.  Fresh paint, recess lighting throughout and brand new and refinished hardwood floors in the main and upper level. The main floor includes a formal living room, an office with privacy french doors, a half bathroom, an updated eat-in kitchen with granite countertops, stainless steel appliances, built-in double oven, a family room with a stone accent wall and fireplace, and tall built-in shelves.  The family room leads to a beautiful large wood patio deck overlooking the spacious backyard fully fenced in, perfect for entertainment, play and gardening. The upper floor includes a spacious primary bedroom with high ceilings and a separate sitting room for reading or lounging, a walk-in closet with a high end closet system for great organization.  The primary en-suite is fully remodeled with a double sink vanity, large tile shower and plenty of cabinet space.  The 2nd bathroom and 3 other bedrooms on this level includes one large bedroom with 2 story book skylights.  The laundry room is also conveniently located in the bedroom floor for easy  access and includes a brand new washer/dryer. The basement is a fully finished walk-out level with a sliding glass door and an entrance door, and tile floors.  There is 2 large rooms, one converted to a 5th bedroom, the other into a play/recreation room.  The basement also includes a full kitchenette and dining area making this space perfect for extra entertainment or an au pair/in law suite.  For leisure, just walk outside your house and next to it is the neighborhood walk trail/jogging path to enjoy plenty of nature.  It is also minutes to Burke Lake Park, shopping, dining, and commuter routes.  Full of updates and meticulously maintained, this beautiful home is ready for its new lucky owner!

**Roof, Windows, Deck (2015), Water Heater (2013), HVAC (2018), Primary Bath Remodel (2020), Hardwood floors in 2nd level (2018), Refinished floors in main level (2024), Washer/Dryer (2024)
Unit Size
3,166 Ft²
Days on Market
-
Land Size
0.23 acres
Price per sqft
$310
Property Type
House
Property Taxes
$818
HOA Dues
$83
Year Built
1988

Payment Calculator

Cap Rate Calculator

Last updated: 10 months ago (Bright MLS #VAFX2172618)

Price History

Date / Event Date Event Price
May 3, 2024 Sold
Sold
Apr 17, 2024 Listed by EXP Realty, LLC $979,900
Listed by EXP Realty, LLC
Welcome home to this beautiful Single Family House situated in a quiet cul de sac and located in the highly desired Burkewood Glenn neighborhood of Burke Center subdivision and the popular Lake Braddock school pyramid. 4 bedrooms, 3.5 bathrooms with a fully finished walkout basement that includes an au pair/in-law suite with a 5th bedroom, an extra kitchen, and recreation room. The entrance includes a sprawling landscaped front yard with a picturesque cherry blossom tree, a large driveway and a 2-car attached garage. Fresh paint, recess lighting throughout and brand new and refinished hardwood floors in the main and upper level. The main floor includes a formal living room, an office with privacy french doors, a half bathroom, an updated eat-in kitchen with granite countertops, stainless steel appliances, built-in double oven, a family room with a stone accent wall and fireplace, and tall built-in shelves. The family room leads to a beautiful large wood patio deck overlooking the spacious backyard fully fenced in, perfect for entertainment, play and gardening. The upper floor includes a spacious primary bedroom with high ceilings and a separate sitting room for reading or lounging, a walk-in closet with a high end closet system for great organization. The primary en-suite is fully remodeled with a double sink vanity, large tile shower and plenty of cabinet space. The 2nd bathroom and 3 other bedrooms on this level includes one large bedroom with 2 story book skylights. The laundry room is also conveniently located in the bedroom floor for easy access and includes a brand new washer/dryer. The basement is a fully finished walk-out level with a sliding glass door and an entrance door, and tile floors. There is 2 large rooms, one converted to a 5th bedroom, the other into a play/recreation room. The basement also includes a full kitchenette and dining area making this space perfect for extra entertainment or an au pair/in law suite. For leisure, just walk outside your house and next to it is the neighborhood walk trail/jogging path to enjoy plenty of nature. It is also minutes to Burke Lake Park, shopping, dining, and commuter routes. Full of updates and meticulously maintained, this beautiful home is ready for its new lucky owner! **Roof, Windows, Deck (2015), Water Heater (2013), HVAC (2018), Primary Bath Remodel (2020), Hardwood floors in 2nd level (2018), Refinished floors in main level (2024), Washer/Dryer (2024)
May 29, 2015 Sold
Sold
Sep 22, 2003 Sold
Sold

Property Highlights

Garage
Air Conditioning
Fireplace

Building Info

Overview

    General

  • Year Built: 1988
  • Effective Year Built: 1988
  • Building Count: 1
  • Total Rooms: 10
  • Bedroom Count: 4
  • Bathroom Count: 4
  • Full Bathrooms: 3
  • Partial Bathrooms: 4
  • Building Condition: 0
  • Building Quality: 0
  • Construction Type: 2
  • Building Style: 40
  • Exterior Walls Type: 19
  • Interior Walls Type: 0
  • Roof Shape Type: 0
  • Roof Cover Type: 3
  • Floor Count: 200
  • Living Units: 1
  • Floor Cover: 9
  • Basement Type: 1
  • Basement Area: 928
  • Garage Type: 1
  • Garage Square Area: 462
  • Parking Space Count: 2
  • Patio Type: 79
  • Porch Type: 0
  • Pool Type: 0
  • Location Influence Type: 206

    Dimensions

  • Lot Size Square Feet: 9,815
  • Total Building Area: 4,256
  • Gross Building Area: 4,256
  • Building Area: 2,866
  • Building Area Measurement: L

    Heating and Cooling

  • Fireplace Count: 1
  • Air Conditioning: 1
  • Heating: 24
  • Heated Square Feet: 2,866
  • Heating Fuel Type: 2

    Utilities

  • Sewer System: 1
  • Water Service: 2

Building

  • Building Type: 0
  • Property Class: R
  • Subdivision: BURKEWOOD GLENN
  • Land Acres: 0000000225
  • Standard Land Use Code: 1001
  • County Land Use Code: 011
  • Legal Description 1: BURKEWOOD GLENN LT 622 SEC 2

Neighborhood

  • School District Name: Fairfax County Public Schools
  • Census Tract: 432202

Zoning

  • Zoning: 372

Geography

  • Assessors Map Reference: 078-3
  • District: Nov 30, 2002
  • Section: 2
  • Parcel: 0783-21-0622
  • Lot: 622
  • Municipality: BRADDOCK
  • Latitude: 38.7869
  • Longitude: -77.2805

    Address

  • Full Address: 9619 Woodedge Dr
  • Address - House Number: 9619
  • Address - Street Name: Woodedge
  • Address - Suffix Type: Dr
  • State: VA
  • City Name: Burke
  • Carrier Code: C040
  • 4-Digit Zip Code: 3017
  • Zip Code: 22015

Valuation

    Tax

  • Total Area: 2,866
  • Tax Year: 2022
  • Tax Amount: $927,676
  • Tax Rate Code Area: 30000

    Appraisal Valuation

  • Standard Deviation: 0.0959
  • Valuation Date: Apr 03, 2024
  • Confidence Score: 91
  • Final Value: 983,028
  • High Value: 1,077,382
  • Low Value: 888,674

    Market Valuation

  • Market Total Value: $811,260
  • Market Land Value: $320,000
  • Market Improvement Value: $491,260

    Assessments Valuation

  • Assessed Year: 2022
  • Assessed Total Value: $811,260
  • Assessed Land Value: $320,000
  • Assessed Improvements Value: $491,260

    Sales

  • Current Sale Contract Date: May 27, 2015
  • Current Sale Recording Date: May 29, 2015
  • Current Sale Price:
  • Current Sale Document Type: 71
  • Previous Sale Recording Date: Sep 22, 2003
  • Previous Sale Amount: $535,000
  • Previous Sale Document Type: 27

    Financing

  • First Mortgage Financing Type: FIX
Data used for valuation calculations is provided by RealtyHop, and other third party sources

Comparables

Unit
Status
Type
Beds
Baths
ft²
Price/ft²
Asking Price
Listed On
Closing Price
Sold On
HOA + Taxes

About Burke


Similar Homes for Sale

Currently no similar homes around

Nearby Rentals

Unit for rent at 6221 Garretson Street, BURKE, VA, 22015

$3,800 /mo

  • 5 Beds
  • 4 Baths
  • 2,361 ft²
6221 Garretson Street, BURKE, VA, 22015 Listing by Guilian Wiant
Unit for rent at 5017 Head Court, FAIRFAX, VA, 22032

$2,900 /mo

  • 3 Beds
  • 3 Baths
  • 1,287 ft²
5017 Head Court, FAIRFAX, VA, 22032 Listing by Nina Sheree Bennett
Unit for rent at 6107 Virgo Court, BURKE, VA, 22015

$4,100 /mo

  • 6 Beds
  • 3 Baths
  • 3,402 ft²
6107 Virgo Court, BURKE, VA, 22015 Listing by Brian G Lee


Frequently Asked Questions

When was property at 9619 Woodedge Drive built and last sold?
The property at 9619 Woodedge Drive was built in 1988 and last sold on May 27, 2015 for $675,000.
How much is this home worth?
The estimated value of the home located at 9619 Woodedge Drive is $0.
What are some comparable homes to 9619 Woodedge Drive?
There are currently no comparable homes to 9619 Woodedge Drive.