Check Availability
$515,000
● House - For Sale

9617 Hideaway Lane
Richmond, IL 60071
bedrooms
4 Beds
bathrooms
3 Baths
square feet
2,522 Ft²
$3,295
Est. Monthly

About This Property

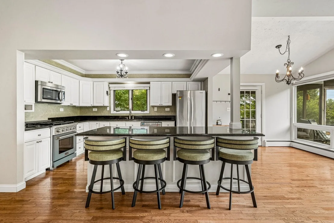
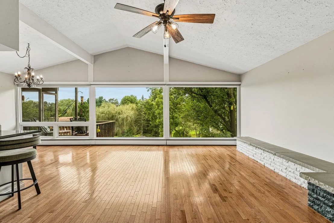
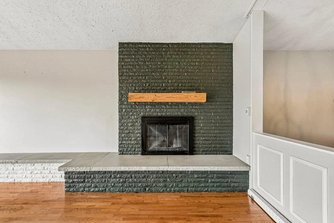
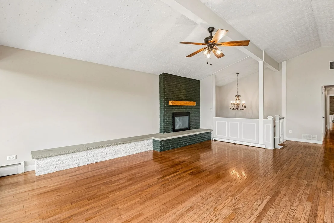
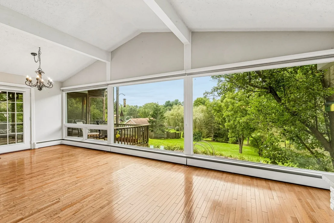
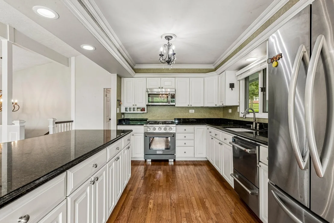
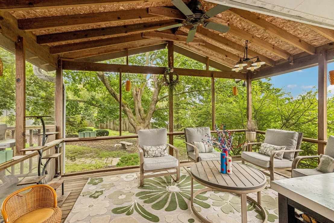
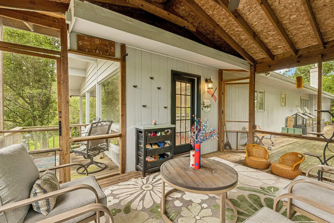
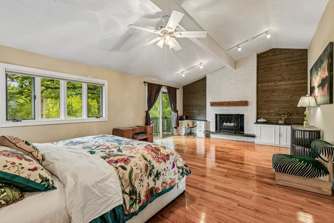
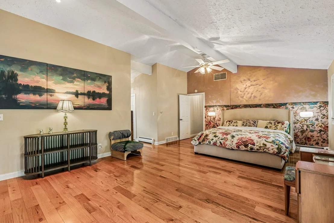
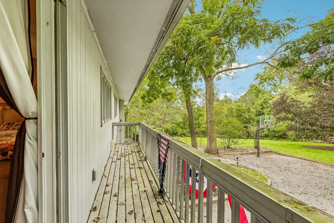
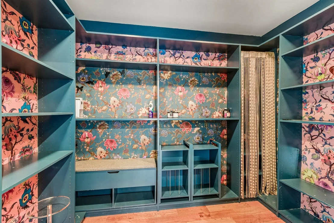
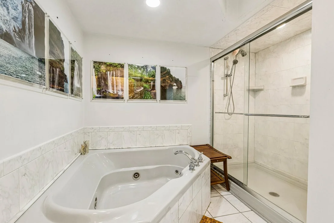
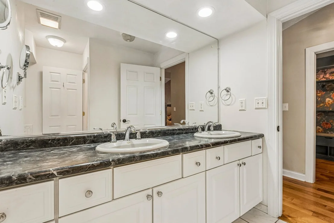
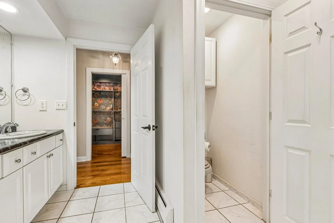
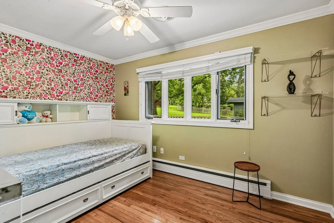
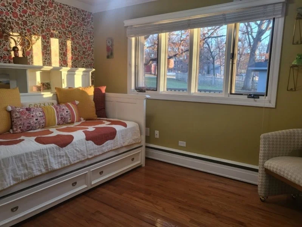
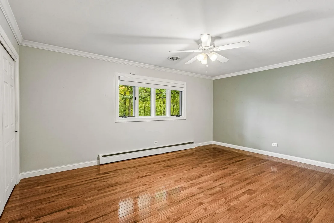
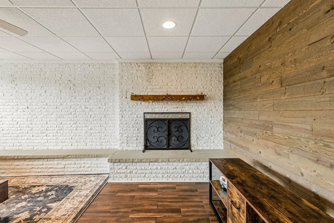
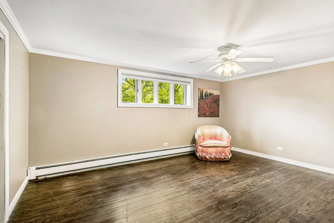
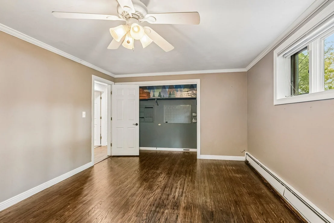
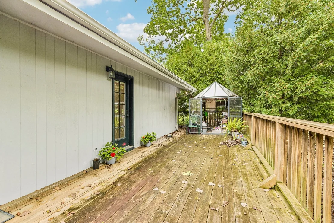
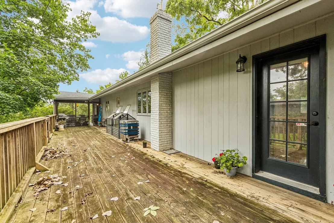
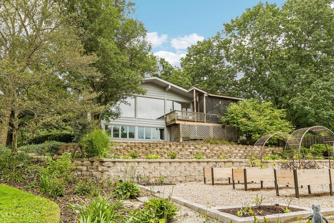
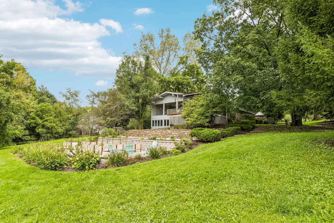
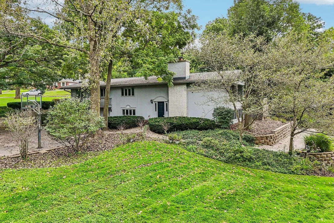
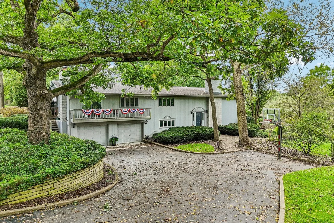
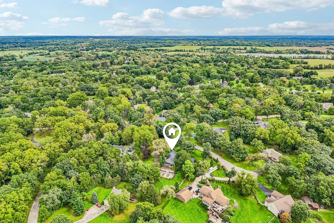
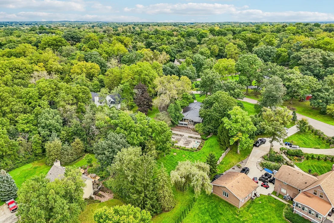
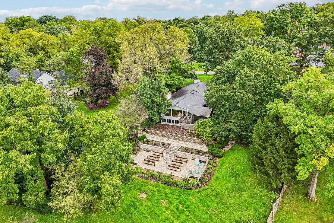
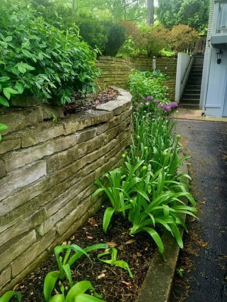
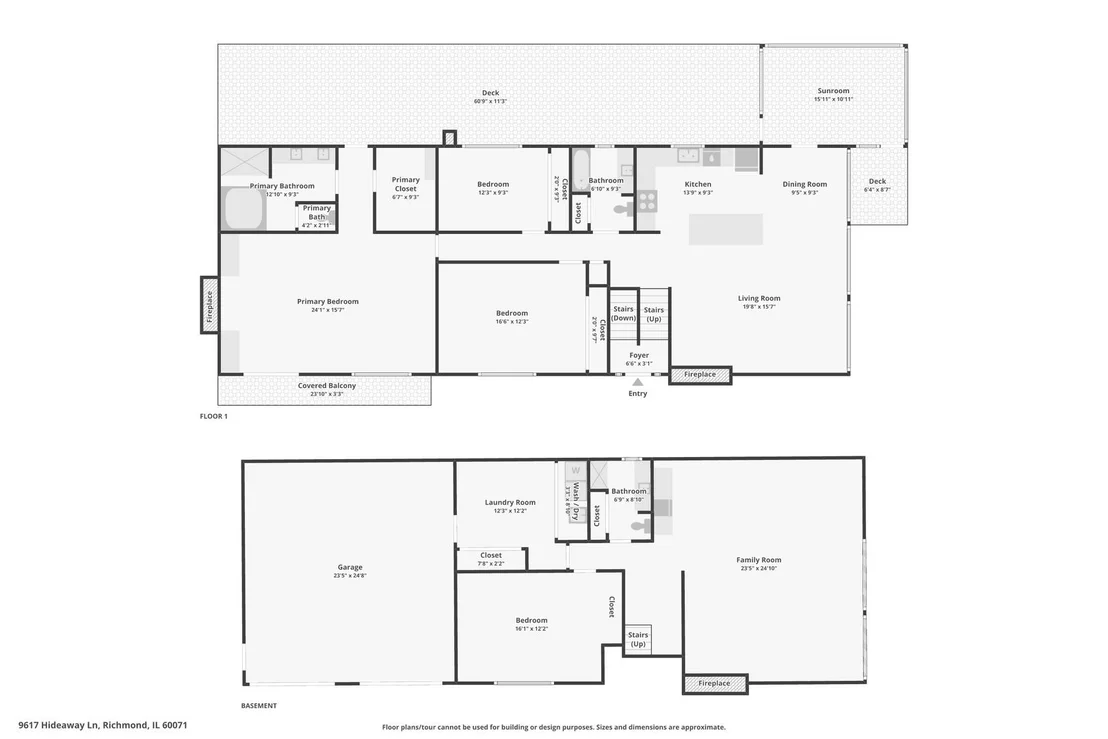
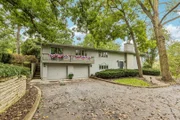
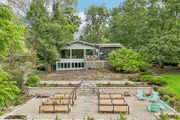
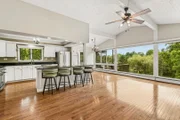
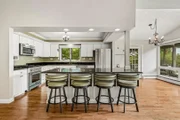
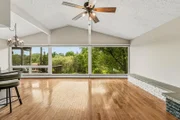
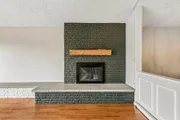
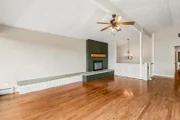
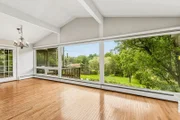
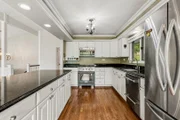
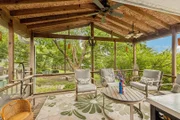
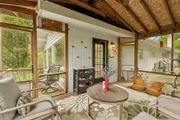
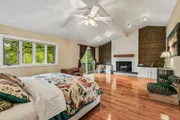
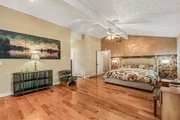
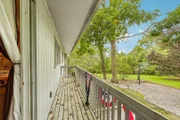
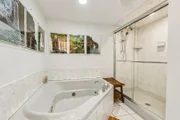
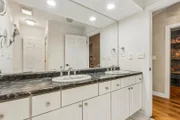
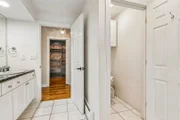
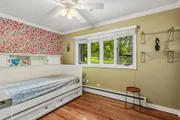
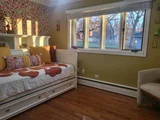
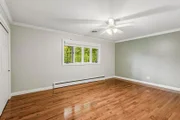
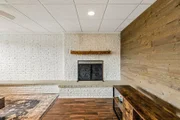
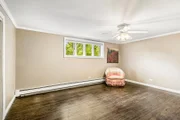
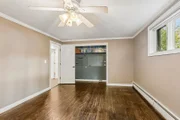
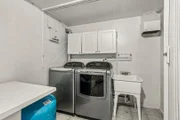
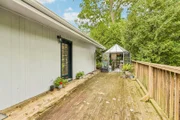
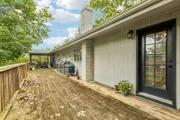
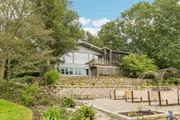
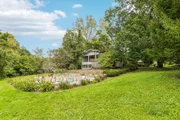
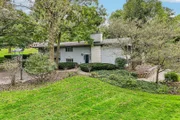
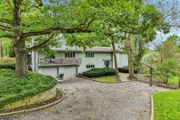
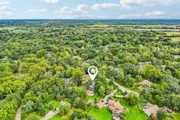
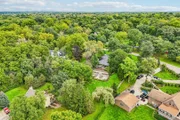
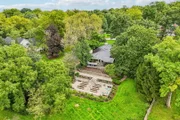
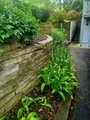
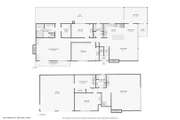
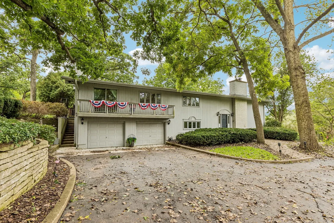
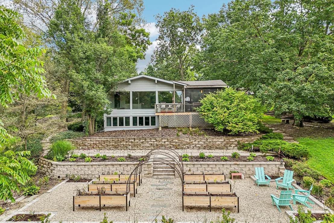
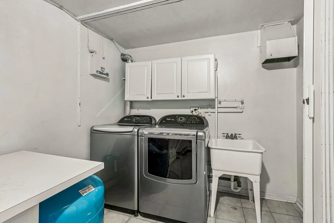
| RICHMOND BURTON SCHOOLS | TERRACED BACKYARD OASIS | 1+ WOODED ACRE |  Rustic farmhouse charm meets an open floor plan in this stunning 4 bedroom home! The kitchen features white cabinetry, granite countertops, a large breakfast bar, & all stainless appliances, including a new 2025 Kucht stove & 2026 Cafe double drawer dishwasher. The adjoining living room offers a cozy fireplace & a wall of picture windows overlooking the backyard paradise.  Entertain in the screened porch or on the massive deck spanning the length of the house. The professionally landscaped (2026!) terraced yard boasts stone retaining walls, cedar raised garden beds, arched trellises, a gravel patio, & a lush lawn framed by mature trees.  The first floor primary suite features a barn wood accent wall, sitting area with fireplace, spa like bath, massive walk in closet, & private balcony. Two more spacious bedrooms share a full bath. The lower level family room is light & bright, with a third fireplace, tile flooring, shiplap & barn wood walls, & built ins with a wine cooler, plus a fourth bedroom, full bath, & laundry.  Vaulted ceilings, hardwood floors, & impeccable care throughout. Located in the highly rated Richmond Burton School District!
Unit Size
2,522 Ft²
Days on Market
-
Land Size
1.15 acres
Price per sqft
$204
Property Type
House
Property Taxes
$766
HOA Dues
-
Year Built
1962

Listed By

Jim Starwalt, ABR,CRS,CSC,GRI
Better Homes and Garden Real Estate Star Homes
Amy Luxon
Better Homes and Gardens Real Estate Star Homes

Payment Calculator

Cap Rate Calculator

Property Highlights

Garage
Air Conditioning
Fireplace
Parking Details
Has Garage
Parking Features: Asphalt, Garage Door Opener, Heated Garage, Garage, Attached, Yes
Garage Spaces: 2
Interior Details
Full Bathrooms: 3
Interior Features: Cathedral Ceiling(s), Built-in Features, Walk-In Closet(s), Granite Counters, 1st Floor Bedroom, 1st Floor Full Bath, Dining Combo
Appliances: Range, Microwave, Dishwasher, Refrigerator, Washer, Dryer, Stainless Steel Appliance(s)
Flooring Type: Hardwood
Door Features: Lever Style Door Handles, 6 Panel Door(s), Sliding Glass Door(s)
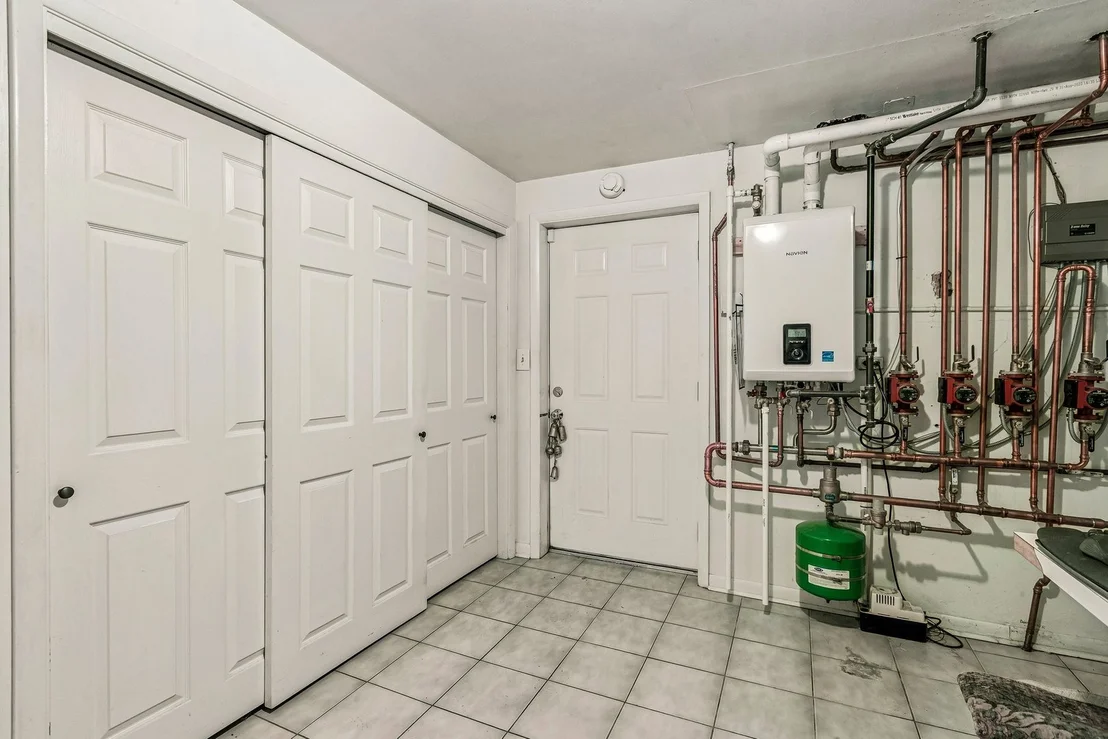
Laundry Features: In Unit, Sink
Rooms: 8
Has Fireplace
Fireplace Features: Wood Burning
Fireplaces: 3
Basement: Finished, Partial Exposure, Full, Daylight, Rec/Family Area, Sleeping Area
Exterior Details
Square Footage: 2522
Square Footage Source: $0
Architectural Style: Bi-Level
Year Built: 1962
Levels: Bi-Level
Window Features: Screens, Window Treatments
Construction Materials: Cedar
Patio and Porch Features: Deck, Screened, Patio
Lot Features: Landscaped, Garden, Mature Trees
Lot Size Area: 50094
Lot Size Units: Square Feet
Lot Size Acres: 1.15
Lot Size Square Feet: 50094
Lot Size Dimensions: 50094
Water Source: Well
Financial Details
Tax Annual Amount: $9,192
Utilities Details
Cooling Type: Zoned
Heating Type: Steam, Baseboard, Radiant
Sewer : Septic Tank
Location Details
HOA/Condo/Coop Fee Includes: None

Building Info

Overview

    General

  • Year Built: 1962
  • Effective Year Built: 1962
  • Building Count: 1
  • Bedroom Count: 0
  • Building Condition: 0
  • Building Quality: 0
  • Construction Type: 6
  • Building Style: 0
  • Exterior Walls Type: 0
  • Interior Walls Type: 0
  • Roof Shape Type: 0
  • Roof Cover Type: 0
  • Floor Count: 100
  • Living Units: 1
  • Floor Cover: 0
  • Basement Type: 8
  • Basement Area: 1,846
  • Garage Type: 0
  • Parking Space Count: 0
  • Patio Type: 0
  • Porch Type: 0
  • Pool Type: 0

    Dimensions

  • Lot Size Square Feet: 50,094
  • Total Building Area: 3,692
  • Building Area: 1,846
  • Building Area Measurement: L

    Heating and Cooling

  • Air Conditioning: 0
  • Heating: 0
  • Heated Square Feet: 1,846
  • Heating Fuel Type: 0

    Utilities

  • Sewer System: 0
  • Water Service: 0

Building

  • Building Type: 0
  • Property Class: R
  • Subdivision: CANTERBURY HEIGHTS
  • Land Acres: 0000001150
  • Standard Land Use Code: 1000
  • County Land Use Code: 0040
  • Legal Description 1: DOC 2021R0051419 LT 6 CANTERBURY HEIGHTS

Neighborhood

  • School District Name: Richmond-Burton Community High School District 157
  • Census Tract: 870104

Geography

  • Parcel: 04-15-152-005
  • Block: 152
  • Lot: 6
  • Municipality: RICHMOND TWP
  • Latitude: 42.4667
  • Longitude: -88.2941

    Address

  • Full Address: 9617 Hideaway Ln
  • Address - House Number: 9617
  • Address - Street Name: Hideaway
  • Address - Suffix Type: Ln
  • State: IL
  • City Name: Richmond
  • Carrier Code: R003
  • 4-Digit Zip Code: 9490
  • Zip Code: 60071

Valuation

    Tax

  • Tax Year: 2022
  • Tax Amount: $866,132
  • Tax Rate Code Area: 04002

    Appraisal Valuation

  • Standard Deviation: 0.1502
  • Valuation Date: Jan 10, 2024
  • Confidence Score: 81
  • Final Value: 452,108
  • High Value: 520,016
  • Low Value: 384,199

    Market Valuation

  • Market Total Value: $327,846
  • Market Land Value: $61,701
  • Market Improvement Value: $266,145

    Assessments Valuation

  • Assessed Year: 2022
  • Assessed Total Value: $109,282
  • Assessed Land Value: $20,567
  • Assessed Improvements Value: $88,715

    Sales

  • Current Sale Contract Date: Sep 21, 2021
  • Current Sale Recording Date: Sep 21, 2021
  • Current Sale Price:
  • Current Sale Document Type: 71
  • Current Sale Input Document Number: 2021R0051419
  • Previous Sale Recording Date: Nov 21, 2016
  • Previous Sale Contract Date: Oct 31, 2016
  • Previous Sale Amount: $299,900
  • Previous Sale Document Type: 71
Data used for valuation calculations is provided by RealtyHop, and other third party sources

Comparables

Unit
Status
Type
Beds
Baths
ft²
Price/ft²
Asking Price
Listed On
Closing Price
Sold On
HOA + Taxes

About Canterbury Heights


Similar Homes for Sale

Currently no similar homes around

Nearby Rentals

Unit for rent at 320 Cunat Boulevard, Richmond, IL, 60071

$1,190 /mo

  • 1 Bed
  • 1 Bath
  • 725 ft²
320 Cunat Boulevard #1A, Richmond, IL, 60071 Listing by Dylan Strach


Frequently Asked Questions

When was property at 9617 Hideaway Lane built and last sold?
The property at 9617 Hideaway Lane was built in 1962 and last sold on Sep 21, 2021 for $425,000.
How much is this home worth?
The estimated value of the home located at 9617 Hideaway Lane is $505,202.
What are some comparable homes to 9617 Hideaway Lane?
There are currently no comparable homes to 9617 Hideaway Lane.