Check Availability
Iowa Colony 77583
9614 Carson Lane
$499,900
● House - For Sale

9614 Carson Lane

Iowa Colony, TX 77583
bedrooms
4 Beds
bathrooms
3 Baths, 1 Half Bath
square feet
3,385 Ft²
Upcoming Open House
2:30PM - 4:30PM, Sat, Oct 3 -
Book now
$3,831
Est. Monthly
$111
HOA / Fees

About This Property

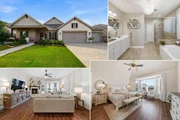
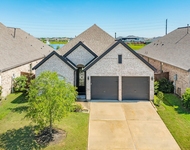
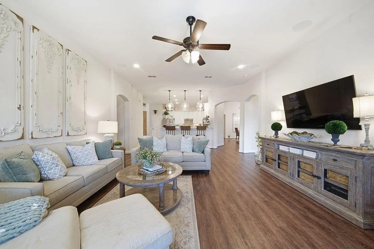
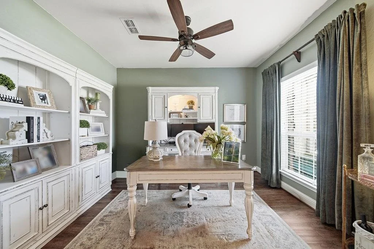
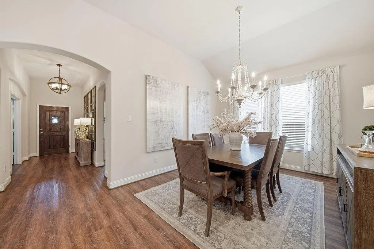
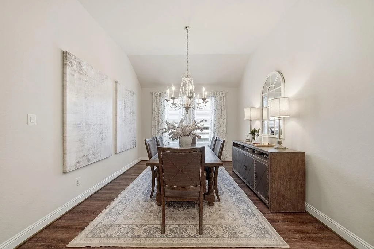
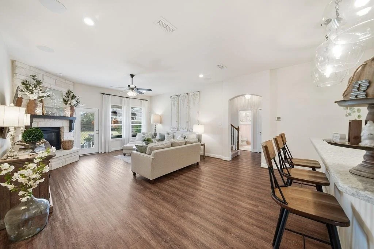
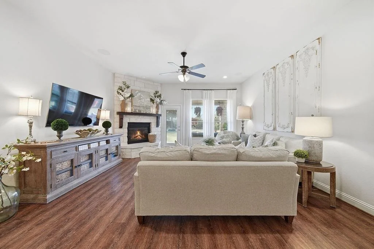
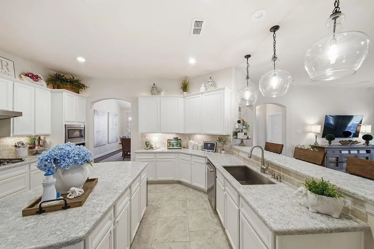
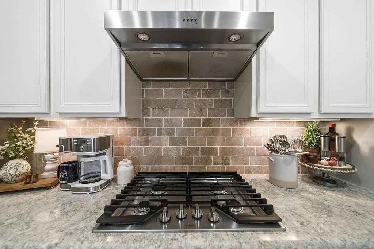
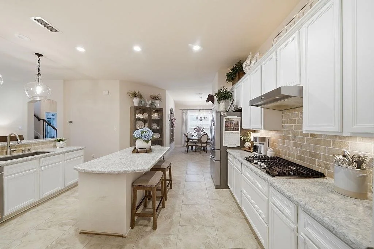
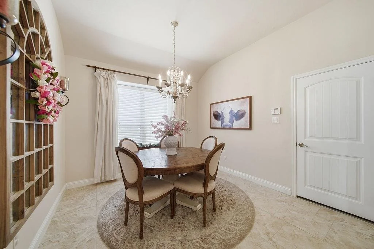
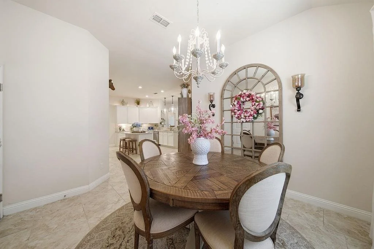
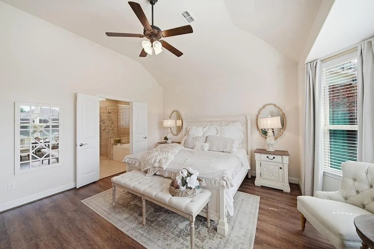
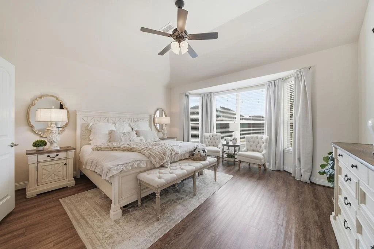
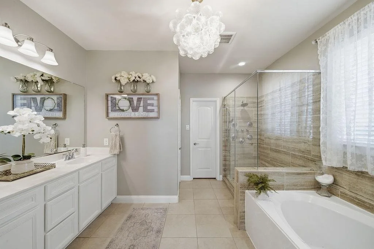
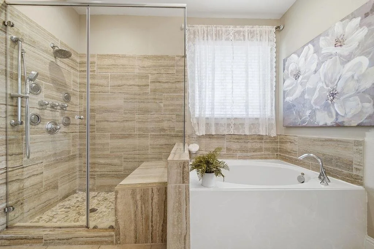
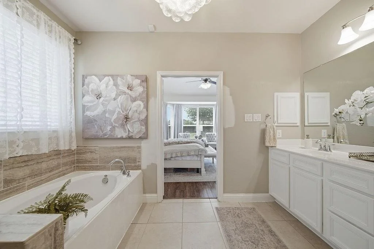
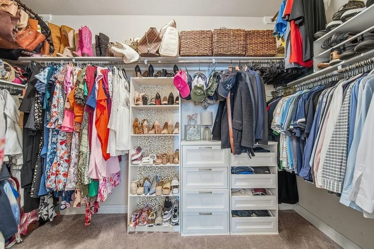
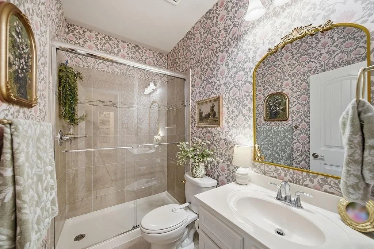
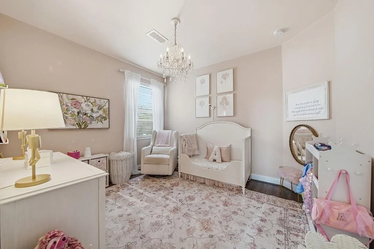
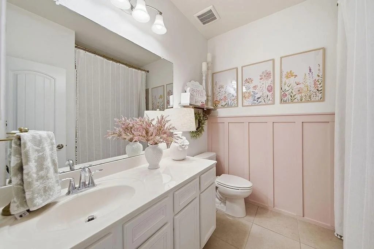
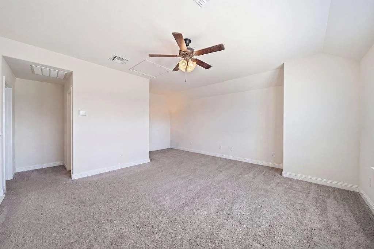
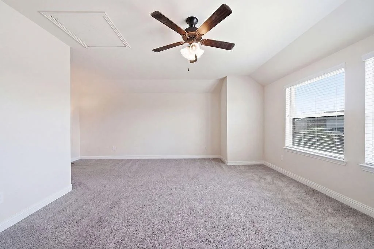
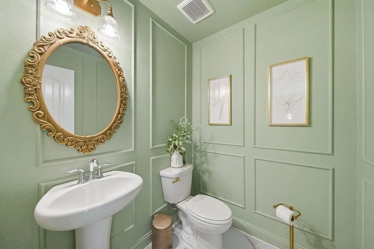
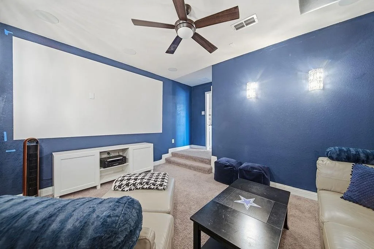
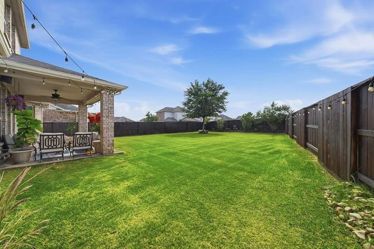
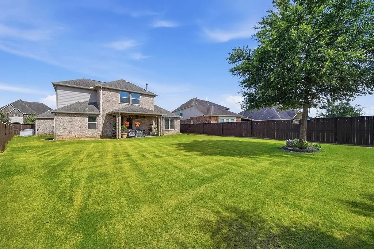
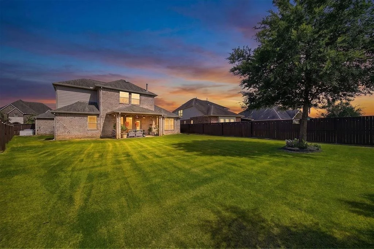
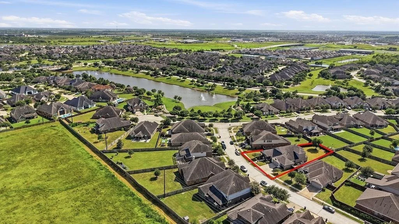
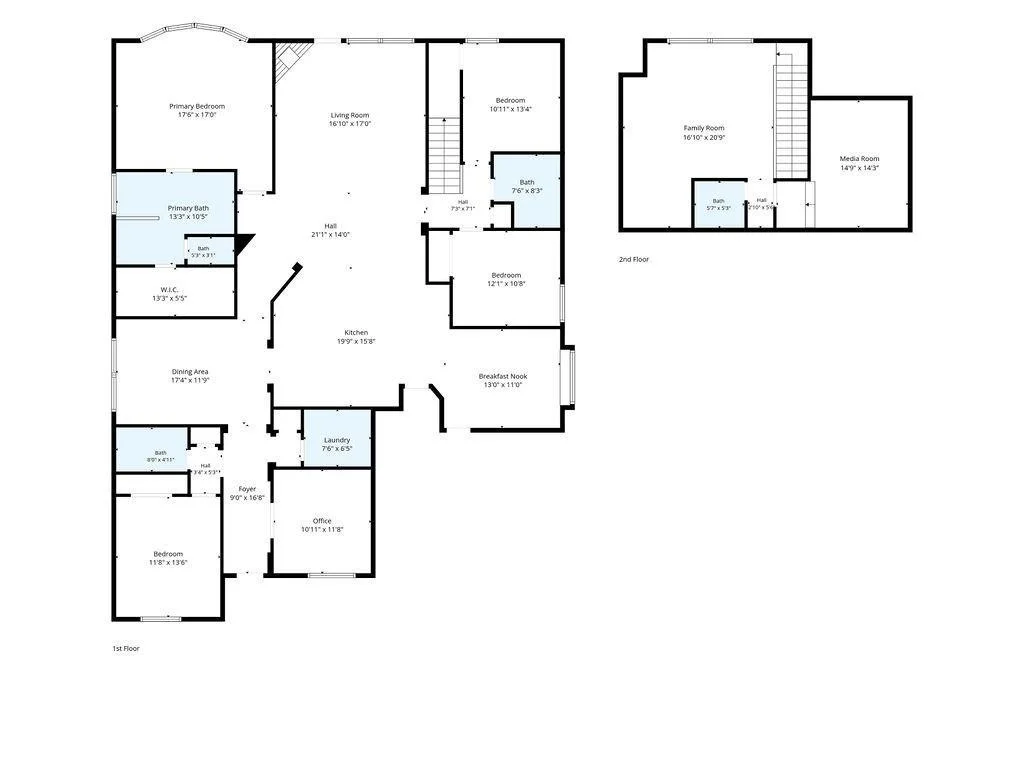
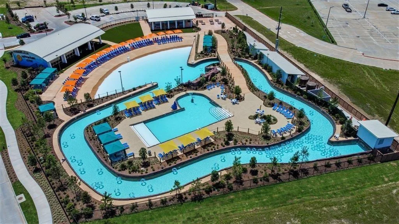
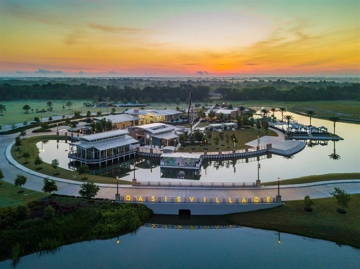
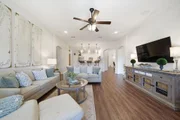
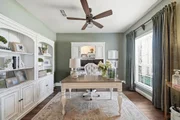
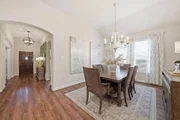
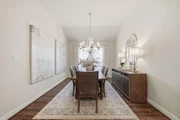
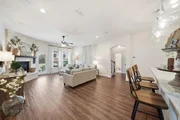
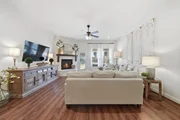
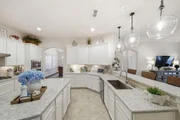
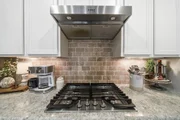
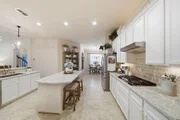
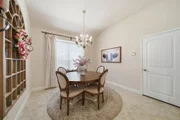
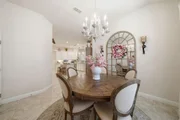
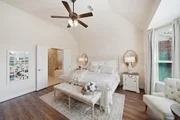
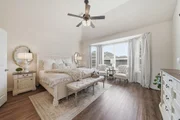
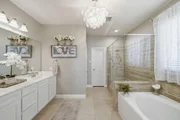
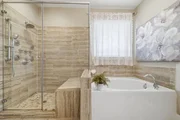
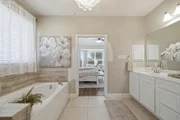
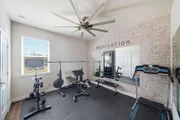
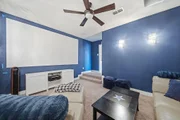
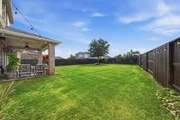
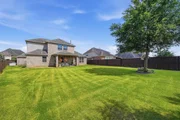
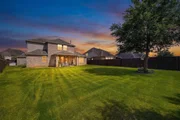
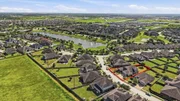
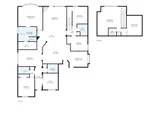
All 4 bedrooms down-the fun is upstairs! The best of everything- double glass-door study, formal dining room, cozy living room w/ built-in stone fireplace & beautiful view of the expansive back porch w/ speakers, ceiling fan, water and gas connections & manicured backyard. Upstairs is game/flex room w/ water connections for wet bar, half bath dedicated media room w/ projector and screen. Designer lighting & fixtures throughout- exuding style & sophistication. The spacious kitchen shines w/ a large island, gas cooktop, stainless steel appliances & bright breakfast nook perfect for everyday living. The private primary suite features relaxing bubble chandelier, chandelier in water closet & bidet toilet, dual vanities, a self-cleaning jetted tub, separate shower w/ spa system & walk-in closet. Generac generator included! Observation Park, Adventure Cove pool, tennis courts, parks, trails, fitness center, clubhouse, dog park, splash pad & schools within the community.
Unit Size
3,385 Ft²
Days on Market
-
Land Size
0.26 acres
Price per sqft
$148
Property Type
House
Property Taxes
$1,265
HOA Dues
$111
Year Built
2018

Listed By

Andrea Exum
Andrea Exum
Keller Williams Houston Preferred

Payment Calculator

Cap Rate Calculator

Last updated: 4 hours ago (HAR #5636288)

Price History

Date / Event Date Event Price
Sep 16, 2026 Listed by Real Broker, LLC $499,900
Listed by Real Broker, LLC
Aug 14, 2026 Listed by Real Broker, LLC $499,900
Listed by Real Broker, LLC
All 4 bedrooms down—the fun is upstairs! The best of everything- double glass-door study, formal dining room, cozy living room w/ built-in stone fireplace & beautiful view of the expansive back porch w/ speakers, ceiling fan, water and gas connections & manicured backyard. Upstairs is game/flex room w/ water connections for wet bar, half bath dedicated media room w/ projector and screen. Designer lighting & fixtures throughout- exuding style & sophistication. The spacious kitchen shines w/ a large island, gas cooktop, stainless steel appliances & bright breakfast nook perfect for everyday living. The private primary suite features relaxing bubble chandelier, chandelier in water closet & bidet toilet, dual vanities, a self-cleaning jetted tub, separate shower w/ spa system & walk-in closet. Generac generator included! Observation Park, Adventure Cove pool, tennis courts, parks, trails, fitness center, clubhouse, dog park, splash pad & schools within the community.
Jul 18, 2026 Price Decreased $499,900
↓ $25K (4.8%)
Price Decreased
Jul 3, 2026 Listed by Real Broker, LLC $525,000
Listed by Real Broker, LLC
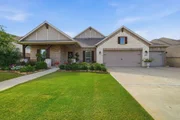
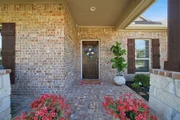
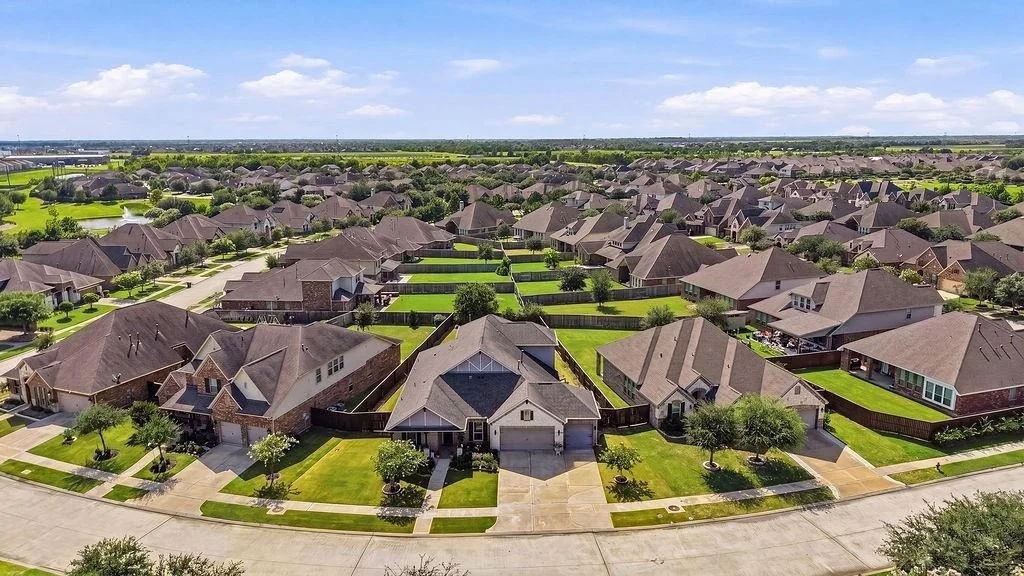
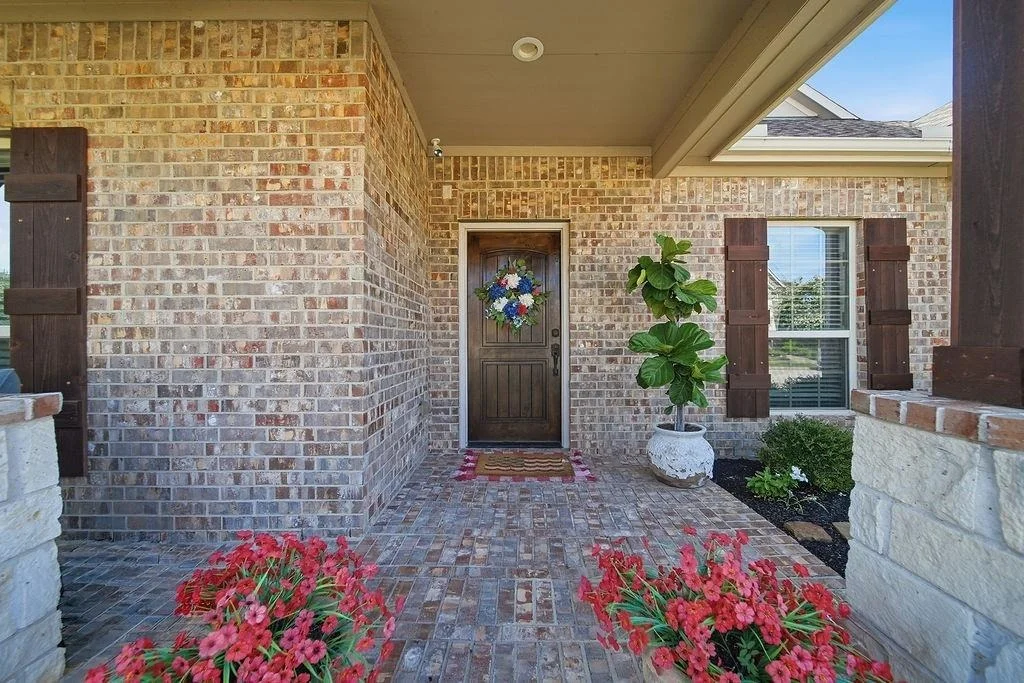
This home is an Absolute Showstopper! Home creates the backdrop for life's most meaningful moments- from holiday gatherings and birthday celebrations to quiet mornings with coffee and evenings spent with the people you love, 9614 Carson Lane was designed to be lived in and cherished. Psst...it has a front and back porch; both are perfect for these times. With over $100,000 in thoughtfully selected builder and owner upgrades(see upgrade list in photos), this home blends luxury, comfort, and functionality. Convenient access to 288 and Hwy 6! This home will sell quickly, so schedule your showing today!

Property Highlights

Garage
Air Conditioning
Fireplace
With View
Parking Details
Has Garage
Attached Garage
Parking Features: Attached, Garage Door Opener, Double-Wide Driveway
Garage Spaces: 3
Interior Details
Half Bathrooms: 1
Full Bathrooms: 3
Interior Features: High Ceilings, Wired for Sound, Prewired for Alarm System, All Bedrooms Down, En-Suite Bath, Primary Bed - 1st Floor, Sitting Area, Walk-In Closet(s)
Appliances: ENERGY STAR Qualified Appliances, Water Heater, Disposal, Gas Oven, Microwave, Gas Cooktop, Dishwasher
Flooring Type: Carpet, Tile, Wood, Vinyl Plank
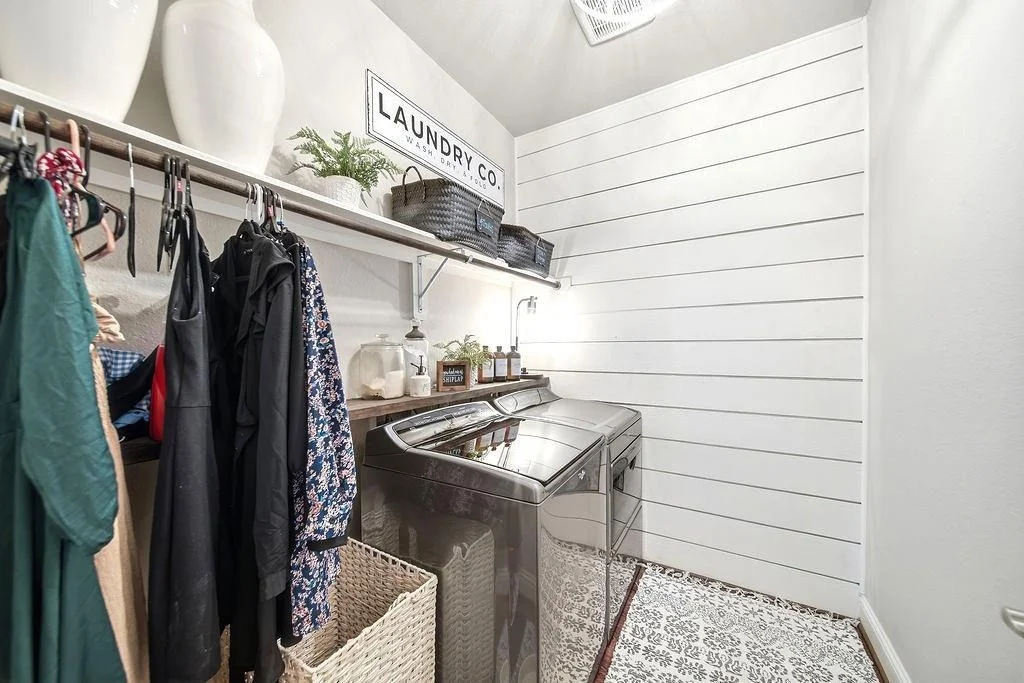
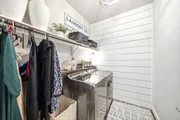
Laundry Features: Electric Dryer Hookup, Gas Dryer Hookup, Washer Hookup
Has Fireplace
Fireplace Features: Gas, Gas Log
Fireplaces: 1
Exterior Details
Square Footage: 3385
Architectural Style: Traditional
Year Built: 2018
Builder Name: Cal-Atlantic (Lennar)
Building Area Total: 3385
Window Features: Window Coverings
Construction Materials: Brick, Stone
Patio and Porch Features: Covered, Porch
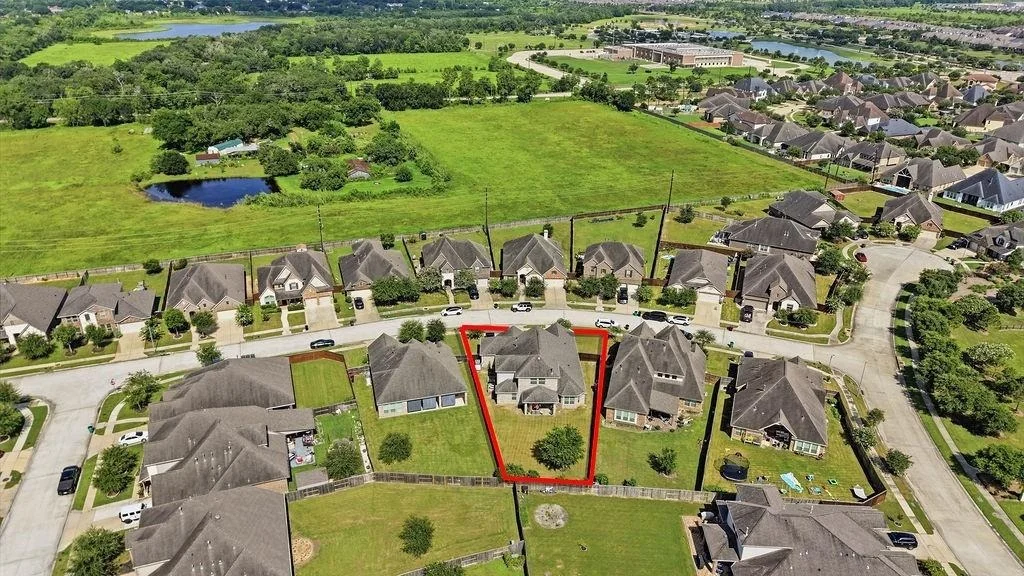
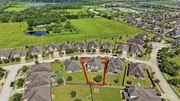
Lot Features: Back Yard, Subdivided, 1/4 Up to 1/2 Acre
Lot Size Area: 0.26
Lot Size Units: Acres
Lot Size Acres: 0.26
Lot Size Square Feet: 11325.6
Water Source: Water District
Financial Details
Tax Annual Amount: $15,180
Utilities Details
Cooling Type: Ceiling Fan(s), Electric, Zoned
Heating Type: Natural Gas, Zoned
Sewer : Public Sewer
Location Details
HOA/Condo/Coop Amenities: Basketball Court, Clubhouse, Dog Park, Dry Dock, Fitness Center, Jogging Path, Park, Picnic Area, Playground, Pool, Tennis Court(s), Trail(s), Pickleball Court, Splash Pad
HOA Fee: $1,330
HOA Fee Frequency: Annually

Building Info

Overview

    General

  • Year Built: 2018
  • Effective Year Built: 2018
  • Building Count: 1
  • Bedroom Count: 0
  • Bathroom Count: 5
  • Full Bathrooms: 5
  • Partial Bathrooms: 5
  • Bathroom Plumbing Fixtures: 16
  • Building Condition: 0
  • Building Quality: 0
  • Construction Type: 0
  • Building Style: 0
  • Exterior Walls Type: 3
  • Interior Walls Type: 0
  • Roof Shape Type: 0
  • Roof Cover Type: 3
  • Floor Count: 200
  • Floor Cover: 0
  • Basement Type: 0
  • Basement Area: 0
  • Garage Type: 7
  • Garage Square Area: 651
  • Parking Space Count: 2
  • Patio Type: 0
  • Porch Type: 7
  • Pool Type: 0
  • Location Influence Type: 216

    Dimensions

  • Lot Size Square Feet: 11,327
  • Total Building Area: 3,385
  • Gross Building Area: 3,385
  • Building Area: 3,385
  • Building Area Measurement: L

    Heating and Cooling

  • Fireplace Count: 1
  • Air Conditioning: 1
  • Heating: 2
  • Heated Square Feet: 3,385
  • Heating Fuel Type: 2

    Utilities

  • Sewer System: 0
  • Water Service: 0

Building

  • Building Type: 0
  • Property Class: R
  • Subdivision: MERIDIANA SEC 7 (A0515 HT&BRR)
  • Land Acres: 0000000260
  • Standard Land Use Code: 1001
  • County Land Use Code: A1
  • State Land Use Code: A1
  • Legal Description 1: MERIDIANA SEC 7 (A0515 HT&BRR) BLK 3 LOT 31

Neighborhood

  • School District Name: Alvin Independent School District
  • School Tax School District: M55, RDB, SAL
  • Census Tract: 661800

Geography

  • Subdivision Tract Number: 31
  • Parcel: 6574-7003-031
  • Block: 3
  • Lot: 31
  • Municipality: IOWA COLONY
  • Latitude: 29.4444
  • Longitude: -95.4176

    Address

  • Full Address: 9614 Carson Ln
  • Address - House Number: 9614
  • Address - Street Name: Carson
  • Address - Suffix Type: Ln
  • State: TX
  • City Name: Rosharon
  • Carrier Code: R015
  • 4-Digit Zip Code: 1528
  • Zip Code: 77583

Valuation

    Tax

  • Tax Year: 2022
  • Tax Amount: $1,338,214
  • Tax Rate Code Area: SAL

    Appraisal Valuation

  • Standard Deviation: 0.2042
  • Valuation Date: Aug 23, 2023
  • Confidence Score: 72
  • Final Value: 485,070
  • High Value: 584,142
  • Low Value: 385,997

    Market Valuation

  • Market Total Value: $414,250
  • Market Land Value: $56,070
  • Market Improvement Value: $358,180

    Assessments Valuation

  • Assessed Year: 2022
  • Assessed Total Value: $414,250
  • Assessed Land Value: $56,070
  • Assessed Improvements Value: $358,180

    Exemptions

  • Homeowner Exemption: Yes

    Sales

  • Current Sale Contract Date: Nov 21, 2018
  • Current Sale Recording Date: Nov 26, 2018
  • Current Sale Price:
  • Current Sale Document Type: 70
  • Current Sale Input Document Number: 2018059289
Data used for valuation calculations is provided by RealtyHop, and other third party sources

Comparables

Unit
Status
Type
Beds
Baths
ft²
Price/ft²
Asking Price
Listed On
Closing Price
Sold On
HOA + Taxes

About Iowa Colony


Similar Homes for Sale

Currently no similar homes around

Nearby Rentals

Unit for rent at 9914 Kilkenny St, Rosharon, TX, 77583

$2,250 /mo

  • 3 Beds
  • 2 Baths
9914 Kilkenny St, Rosharon, TX, 77583 Listing by Stephanie Milburn
Unit for rent at 5023 Eliot Place, Manvel, TX, 77578

$2,600 /mo

  • 3 Beds
  • 2 Baths
  • 1,701 ft²
5023 Eliot Place, Manvel, TX, 77578 Listing by Shelby Crowe
Unit for rent at 10309 Costa Terrace Drive, Rosharon, TX, 77583

$2,480 /mo

  • 4 Beds
  • 2 Baths
  • 1,904 ft²
10309 Costa Terrace Drive #B, Rosharon, TX, 77583 Listing by Kathy Morales


Frequently Asked Questions

When was property at 9614 Carson Lane built and last sold?
The property at 9614 Carson Lane was built in 2018 and last sold on Nov 21, 2018 for $368,300.
How much is this home worth?
The estimated value of the home located at 9614 Carson Lane is $509,183.
What are some comparable homes to 9614 Carson Lane?
There are currently no comparable homes to 9614 Carson Lane.