Check Availability
Westphalia 20772
9613 MANOR OAKS VIEW
$894,999
● House - For Sale

9613 MANOR OAKS VIEW

UPPER MARLBORO, MD 20772
bedrooms
5 Beds
bathrooms
4 Baths, 1 Half Bath
square feet
7,411 Ft²
$5,599
Est. Monthly
$110
HOA / Fees

About This Property

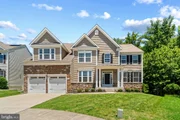
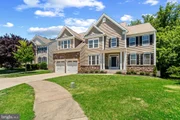
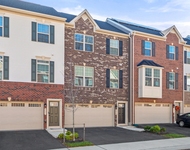
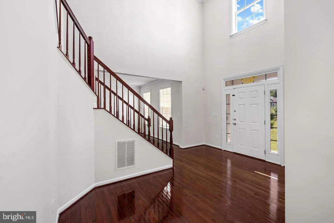
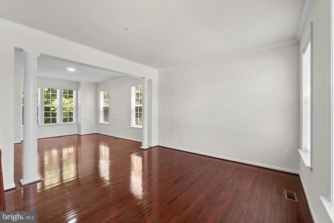
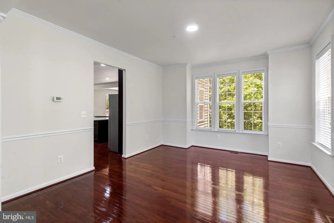
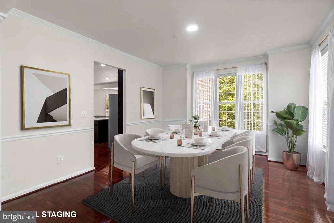
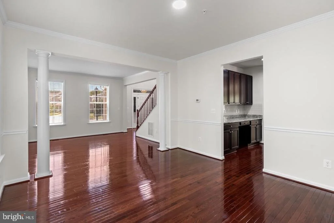
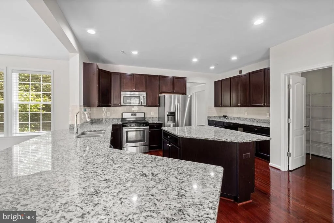
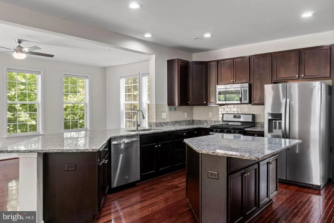
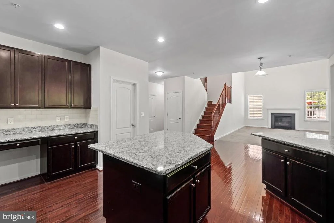
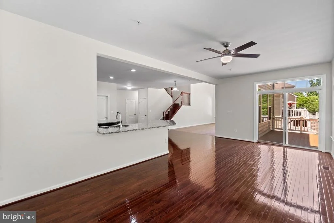
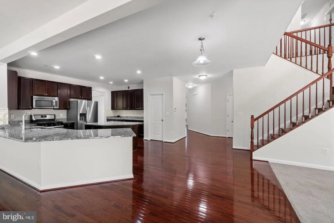
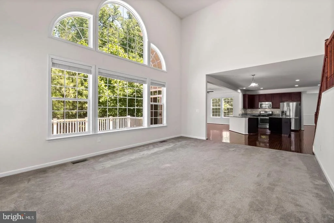
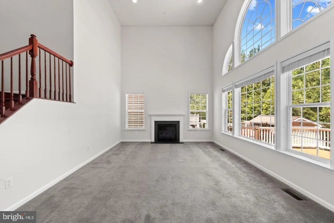
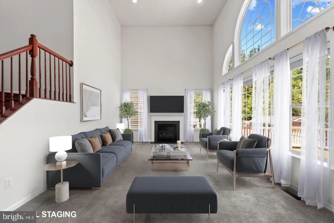
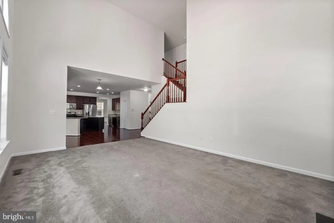
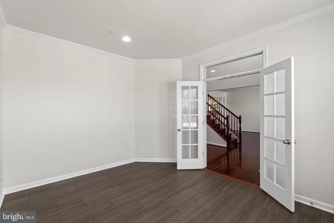
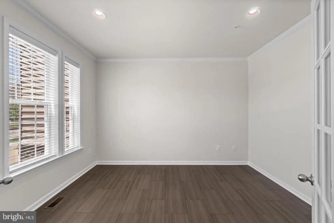
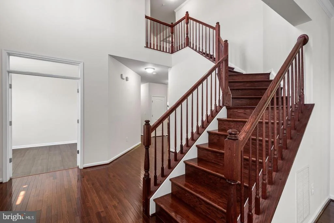
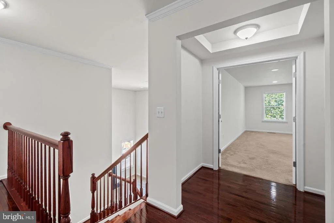
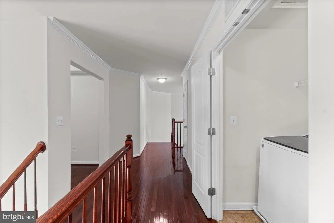
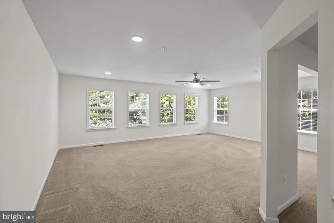
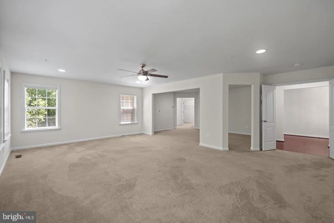
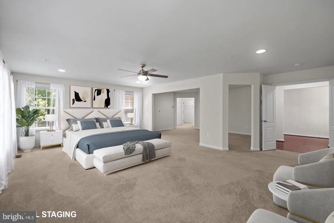
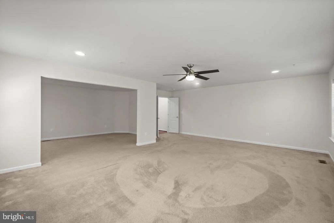
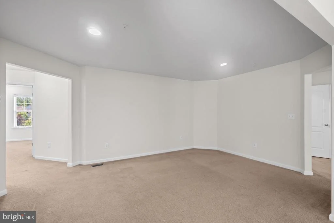
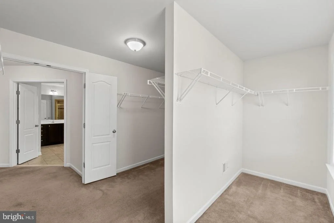
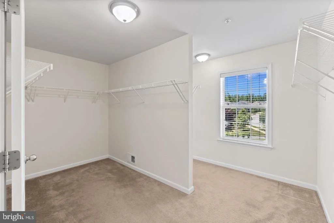
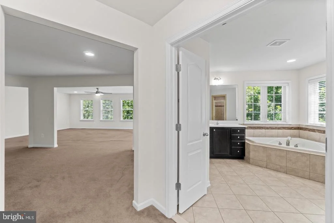
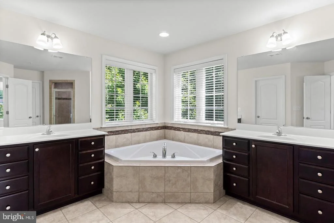
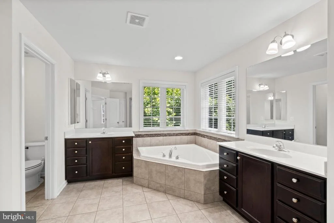
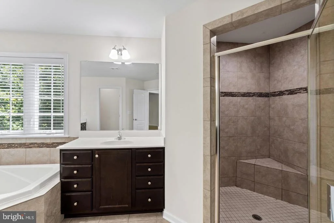
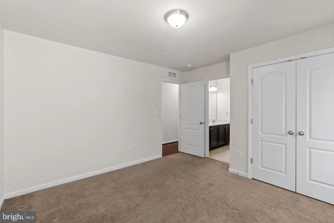
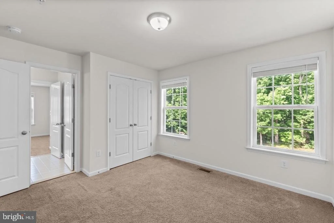
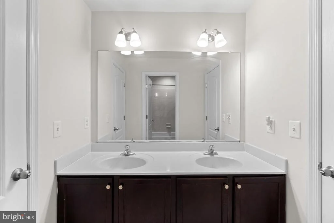
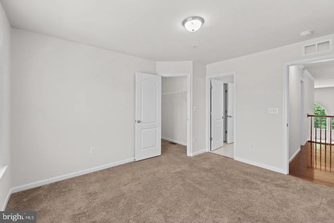
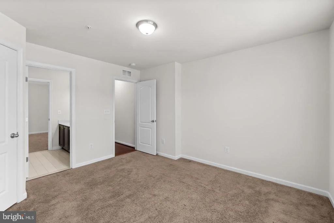
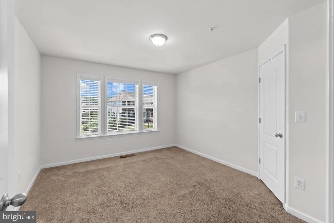
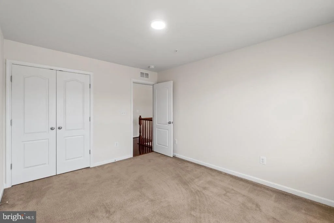
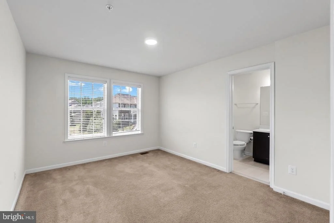
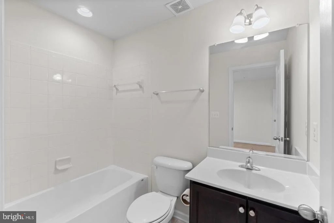
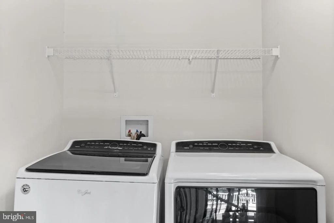
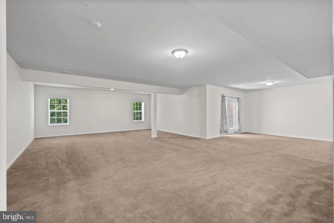
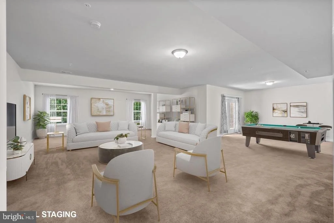
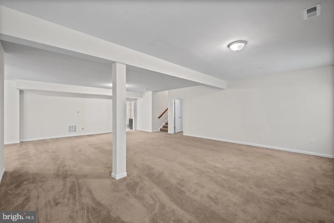
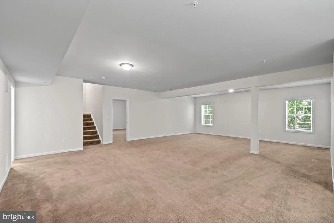
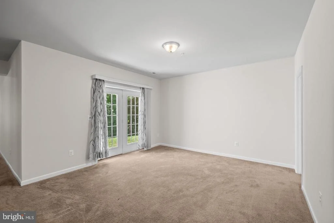
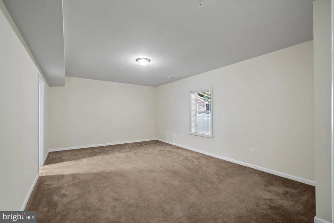
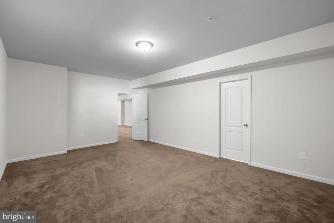
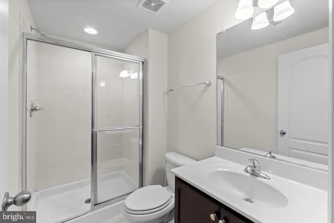
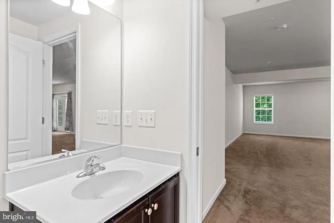
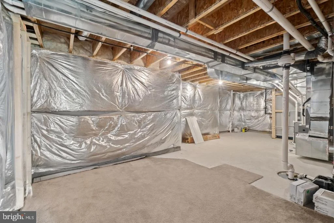
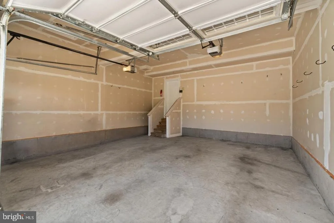
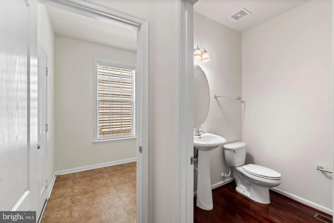
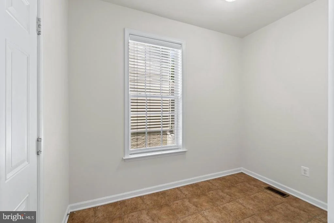
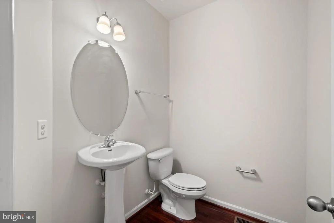
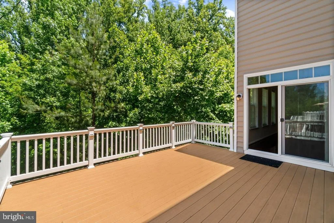
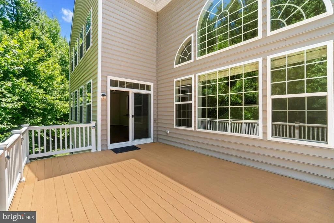
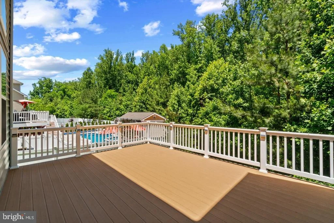
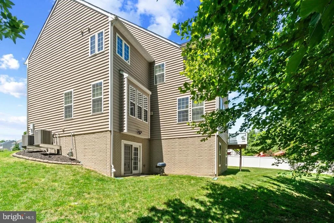
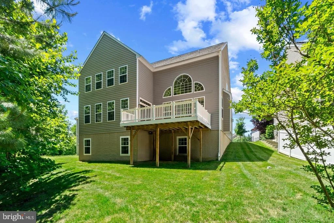
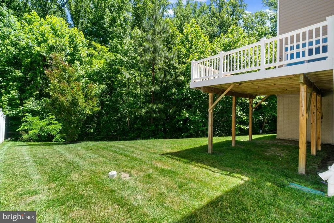
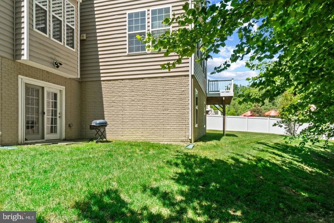
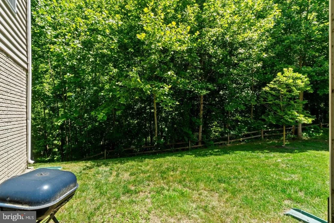
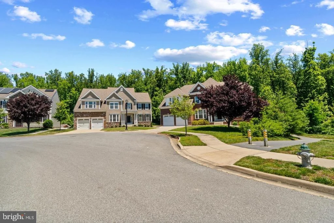
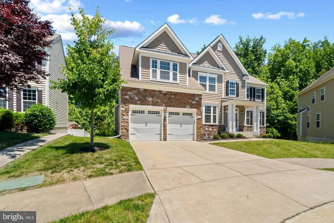
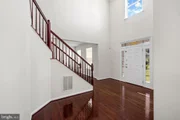
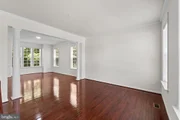
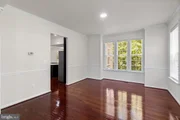
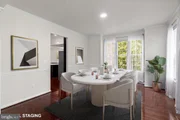
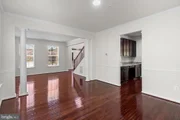
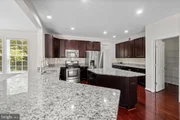
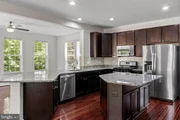
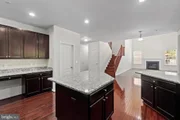
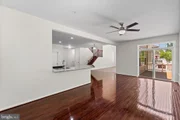
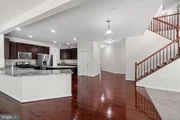
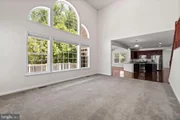
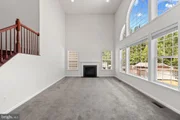
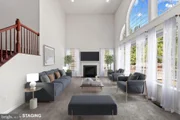
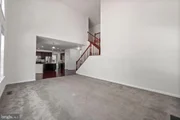
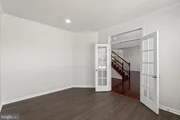
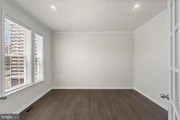
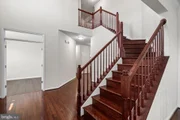
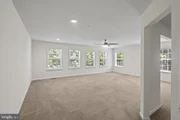
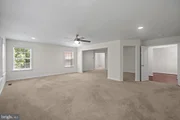
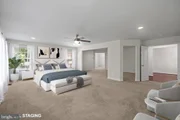
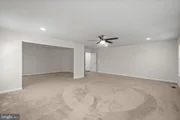
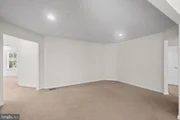
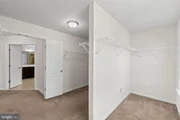
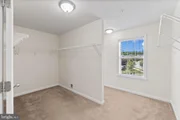
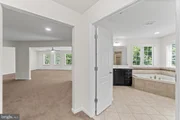
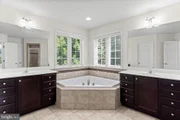
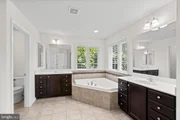
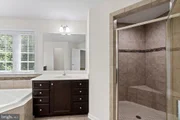
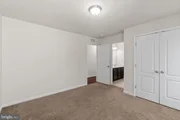
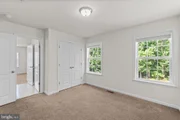
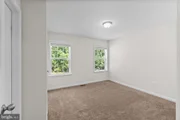
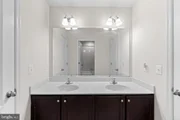
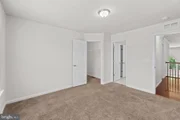
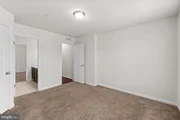
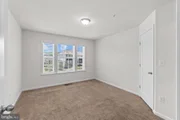
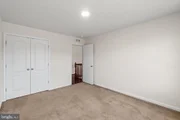
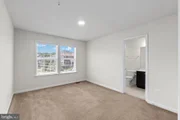
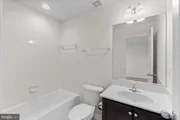
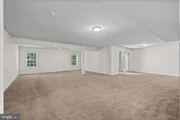
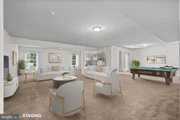
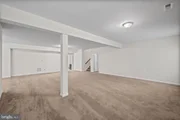
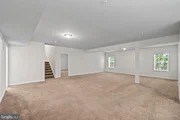
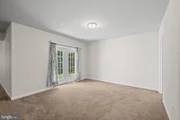
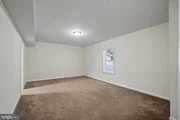
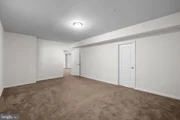
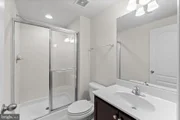
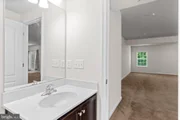
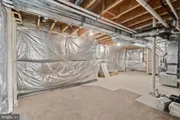
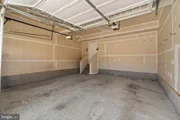
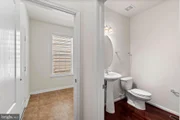
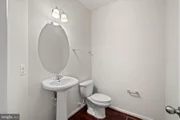
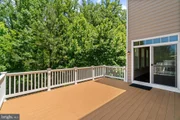
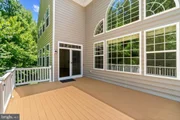
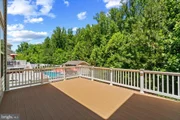
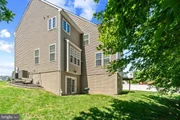
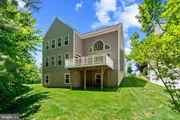
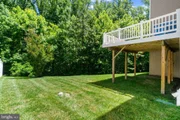
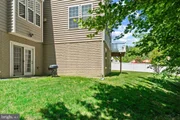
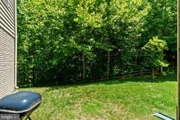
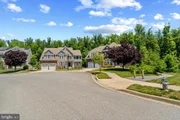
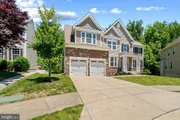
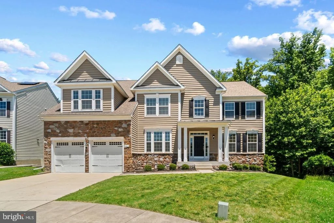
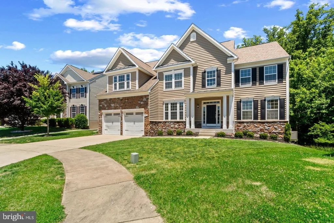
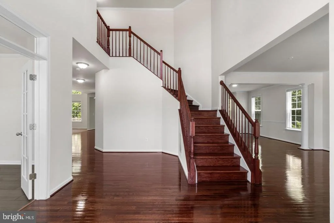
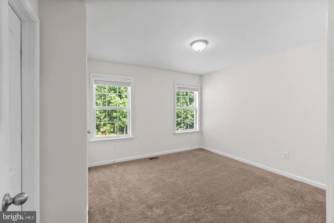
Elegant stone-accented single-family residence nestled on a picturesque cul-de-sac in sought-after Smith Home Farm. Fresh landscaping and a welcoming front porch create exceptional curb appeal, while the light-filled interior showcases recessed lighting, spacious open living areas, and hardwood floors flowing throughout the main level. // A grand foyer sets the tone and is flanked by French doors opening to a well-appointed study, ideal for a home office or library. The formal living room flows seamlessly into the formal dining room, where sophisticated columns and chair rail molding create an elegant setting for entertaining. // The open-concept great room is the heart of the home, featuring a dramatic two-story family room with a fireplace and plush carpeting. The spacious eat-in kitchen is thoughtfully designed with a center island offering breakfast bar seating, rich dark cabinetry, a subway tile backsplash, gorgeous countertops with abundant workspace, stainless steel appliances, a walk-in pantry, and a built-in writing station. The adjoining breakfast /sunroom is bathed in natural light and features a ceiling fan and exterior access, creating a seamless connection between indoor and outdoor living. A convenient powder room and mudroom with garage access complete the main level. // The expansive owner's suite serves as a luxurious retreat with a private sitting room, an oversized walk-in closet, and a spa-inspired ensuite bath featuring dual vanities, a corner soaking tub, separate shower, and private water closet. Three additional upper-level bedrooms provide comfortable accommodations, including one with a private ensuite bath, while the remaining two share a dual-entry bathroom. A centrally located laundry closet adds everyday convenience. // The finished walk-out lower level offers exceptional versatility with expansive recreation space ideal for a media area, dining space, gaming tables, exercise equipment, play space, and more. A fifth bedroom suite provides excellent accommodations for guests or multi-generational living, while additional unfinished areas offer abundant storage or the opportunity for future customization. // Outdoor living continues on the Trex® deck overlooking the fenced backyard, which backs to mature trees for added privacy and a peaceful natural backdrop. Residents of Smith Home Farm enjoy a desirable setting convenient to shopping, dining, parks, recreation, major commuter routes, and highly regarded Prince George's County schools. // Select photos have been virtually staged for illustrative purposes only.
Unit Size
7,411 Ft²
Days on Market
-
Land Size
0.20 acres
Price per sqft
$121
Property Type
House
Property Taxes
$1,094
HOA Dues
$110
Year Built
2016
Listed By

Robert Lucido
Keller Williams Lucido Agency
Soma Barman
Keller Williams Lucido Agency

Payment Calculator

Cap Rate Calculator

Last updated: 11 days ago (Bright MLS #MDPG2220256)

Price History

Date / Event Date Event Price
Sep 23, 2026 Listed by Keller Williams Lucido Agency $894,999
Listed by Keller Williams Lucido Agency
Jul 10, 2026 Price Decreased $899,999
↓ $30K (3.2%)
Price Decreased
Jun 4, 2026 Listed by Keller Williams Lucido Agency $929,999
Listed by Keller Williams Lucido Agency
Elegant stone-accented single-family residence nestled on a picturesque cul-de-sac in sought-after Smith Home Farm. Fresh landscaping and a welcoming front porch create exceptional curb appeal, while the light-filled interior showcases recessed lighting, spacious open living areas, and hardwood floors flowing throughout the main level. // A grand foyer sets the tone and is flanked by French doors opening to a well-appointed study, ideal for a home office or library. The formal living room flows seamlessly into the formal dining room, where sophisticated columns and chair rail molding create an elegant setting for entertaining. // The open-concept great room is the heart of the home, featuring a dramatic two-story family room with a fireplace and plush carpeting. The spacious eat-in kitchen is thoughtfully designed with a center island offering breakfast bar seating, rich dark cabinetry, a subway tile backsplash, gorgeous countertops with abundant workspace, stainless steel appliances, a walk-in pantry, and a built-in writing station. The adjoining breakfast /sunroom is bathed in natural light and features a ceiling fan and exterior access, creating a seamless connection between indoor and outdoor living. A convenient powder room and mudroom with garage access complete the main level. // The expansive owner’s suite serves as a luxurious retreat with a private sitting room, an oversized walk-in closet, and a spa-inspired ensuite bath featuring dual vanities, a corner soaking tub, separate shower, and private water closet. Three additional upper-level bedrooms provide comfortable accommodations, including one with a private ensuite bath, while the remaining two share a dual-entry bathroom. A centrally located laundry closet adds everyday convenience. // The finished walk-out lower level offers exceptional versatility with expansive recreation space ideal for a media area, dining space, gaming tables, exercise equipment, play space, and more. A fifth bedroom suite provides excellent accommodations for guests or multi-generational living, while additional unfinished areas offer abundant storage or the opportunity for future customization. // Outdoor living continues on the Trex® deck overlooking the fenced backyard, which backs to mature trees for added privacy and a peaceful natural backdrop. Residents of Smith Home Farm enjoy a desirable setting convenient to shopping, dining, parks, recreation, major commuter routes, and highly regarded Prince George’s County schools. // Select photos have been virtually staged for illustrative purposes only.
Aug 17, 2022 Sold
Sold
Jul 14, 2022 No longer available -
No longer available
Show More

Property Highlights

Air Conditioning
Garage
Parking Available
Fireplace
Parking Details
Has Garage
Parking Features: Attached, Garage, Driveway, Off Street
Garage Spaces: 2
Interior Details
Half Bathrooms: 1
Full Bathrooms: 4
Interior Features: Breakfast Bar, Kitchen Island, Eat-in Kitchen, Walk-In Closet(s), Soaking Tub, Ceiling Fan(s), Floor Plan - Open, Kitchen - Gourmet, Butlers Pantry, Wood Floors, Carpet, Primary Bath(s), Formal/Separate Dining Room, Chair Railings
Appliances: Stainless Steel Appliance(s), Dryer, Washer, Exhaust Fan, Dishwasher, Disposal, Microwave, Refrigerator, Ice Maker, Stove
Door Features: French
Has Fireplace
Fireplaces: 1
Basement: Finished, Walkout Level
Exterior Details
Square Footage: 7411
Square Footage Source: $0
Architectural Style: Colonial
Year Built Source: Assessor
Year Built: 2016
Levels: 3
Other Structures: Above Grade, Below Grade
Construction Materials: Frame
Lot Size Area: 8796
Lot Size Units: Square Feet
Lot Size Acres: 0.2
Lot Size Square Feet: 8796
Tax Lot: 15
Water Source: Public
Financial Details
Tax Assessed Value: $940,600
Tax Annual Amount: $13,129
Utilities Details
Cooling Type: Central Air
Heating Type: 90% Forced Air
Sewer : Public Sewer
Location Details
HOA Fee: $110
HOA Fee Frequency: Monthly

Building Info

Overview

    General

  • Year Built: 2016
  • Effective Year Built: 2016
  • Bedroom Count: 0
  • Bathroom Count: 5
  • Full Bathrooms: 4
  • Partial Bathrooms: 5
  • Building Condition: 3
  • Building Quality: 7
  • Construction Type: 6
  • Building Style: 0
  • Exterior Walls Type: 0
  • Interior Walls Type: 0
  • Roof Shape Type: 0
  • Roof Cover Type: 3
  • Floor Count: 200
  • Living Units: 1
  • Floor Cover: 0
  • Basement Type: 3
  • Basement Area: 1
  • Garage Type: 1
  • Garage Square Area: 420
  • Parking Space Count: 2
  • Patio Type: 0
  • Porch Type: 7
  • Pool Type: 0

    Dimensions

  • Lot Size Square Feet: 8,796
  • Total Building Area: 5,202
  • Gross Building Area: 5,202
  • Building Area: 5,202
  • Building Area Measurement: T

    Heating and Cooling

  • Fireplace Count: 1
  • Air Conditioning: 13
  • Heating: 4
  • Heated Square Feet: 5,202
  • Heating Fuel Type: 0

    Utilities

  • Sewer System: 0
  • Water Service: 0

Building

  • Building Type: 0
  • Property Class: R
  • Subdivision: SMITH HOME FARM MELWOOD
  • Land Acres: 0000000202
  • Standard Land Use Code: 1001
  • County Land Use Code: R-C001
  • Legal Description 1: PLAT 14

Neighborhood

  • School District Name: Prince George's County Public Schools
  • Census Tract: 802201

Zoning

  • Zoning: LCD

Geography

  • Assessors Map Reference: 90 D3
  • Account Number: 5545050
  • District: 06
  • Section: 1A
  • Parcel: 06-5545050
  • Block: D
  • Lot: 15
  • Latitude: 38.8312
  • Longitude: -76.8432

    Address

  • Full Address: 9613 Manor Oaks Vw
  • Address - House Number: 9613
  • Address - Street Name: Manor Oaks
  • Address - Suffix Type: Vw
  • State: MD
  • City Name: Upper Marlboro
  • Carrier Code: C035
  • 4-Digit Zip Code: 3194
  • Zip Code: 20772

Valuation

    Tax

  • Tax Year: 2023
  • Tax Amount: $855,573

    Appraisal Valuation

  • Standard Deviation: 0.1604
  • Valuation Date: Oct 11, 2023
  • Confidence Score: 80
  • Final Value: 846,954
  • High Value: 982,838
  • Low Value: 711,070

    Market Valuation

  • Market Total Value: $769,400
  • Market Land Value: $125,900
  • Market Improvement Value: $643,500

    Assessments Valuation

  • Assessed Year: 2023
  • Assessed Total Value: $769,400
  • Assessed Land Value: $125,900
  • Assessed Improvements Value: $643,500

    Sales

  • Current Sale Contract Date: Aug 15, 2022
  • Current Sale Recording Date: Aug 17, 2022
  • Current Sale Price:
  • Current Sale Document Type: 27
  • Previous Sale Recording Date: Jul 03, 2017
  • Previous Sale Contract Date: Dec 30, 2016
  • Previous Sale Amount: $607,277
  • Previous Sale Document Type: 27
Data used for valuation calculations is provided by RealtyHop, and other third party sources

Comparables

Unit
Status
Type
Beds
Baths
ft²
Price/ft²
Asking Price
Listed On
Closing Price
Sold On
HOA + Taxes

About Westphalia


Similar Homes for Sale

Currently no similar homes around

Nearby Rentals

Unit for rent at 6303 Soueid Street, UPPER MARLBORO, MD, 20772

$3,950 /mo

  • 5 Beds
  • 3 Baths
  • 4,796 ft²
6303 Soueid Street, UPPER MARLBORO, MD, 20772 Listing by Benjamin J Marzette
Unit for rent at 6111 Richmanor Terrace, UPPER MARLBORO, MD, 20772

$4,500 /mo

  • 5 Beds
  • 3 Baths
  • 4,346 ft²
6111 Richmanor Terrace, UPPER MARLBORO, MD, 20772 Listing by Jonathan Minerick
Unit for rent at 9019 Belinda Boulevard, UPPER MARLBORO, MD, 20772

$3,500 /mo

  • 3 Beds
  • 2 Baths
  • 2,376 ft²
9019 Belinda Boulevard, UPPER MARLBORO, MD, 20772 Listing by Schandale Kornegay


Frequently Asked Questions

When was property at 9613 Manor Oaks View built and last sold?
The property at 9613 Manor Oaks View was built in 2016 and last sold on Aug 15, 2022 for $799,000.
How much is this home worth?
The estimated value of the home located at 9613 Manor Oaks View is $893,836.
What are some comparable homes to 9613 Manor Oaks View?
There are currently no comparable homes to 9613 Manor Oaks View.