Check Availability
Fort Worth 76108
9612 Linton Drive
$288,000
● House - For Sale

9612 Linton Drive

Fort Worth, TX 76108
bedrooms
3 Beds
bathrooms
2 Baths
square feet
1,751 Ft²
$1,415
Est. Monthly

About This Property

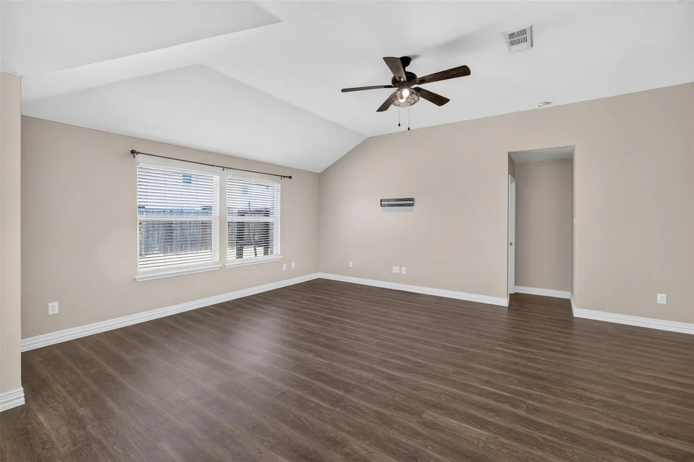
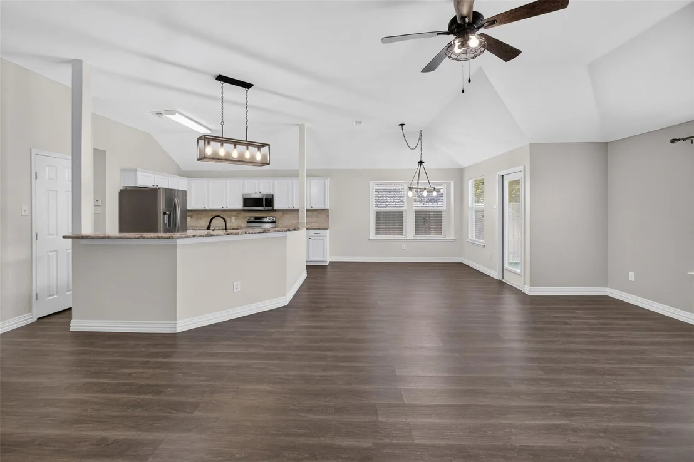
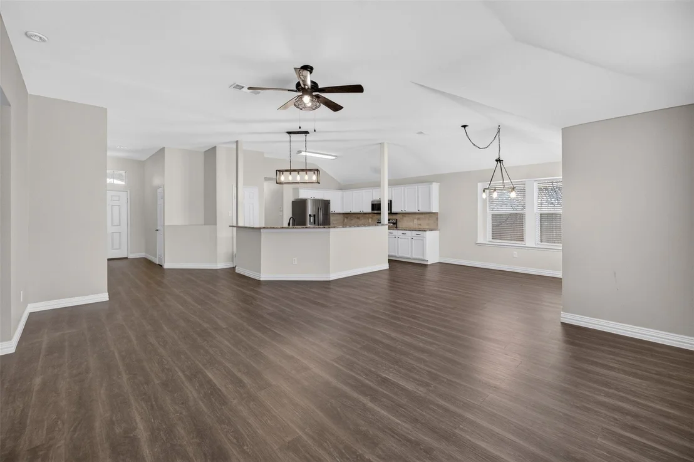
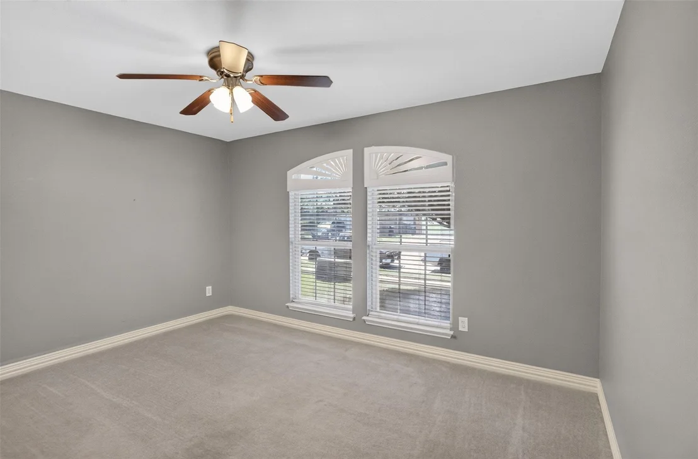
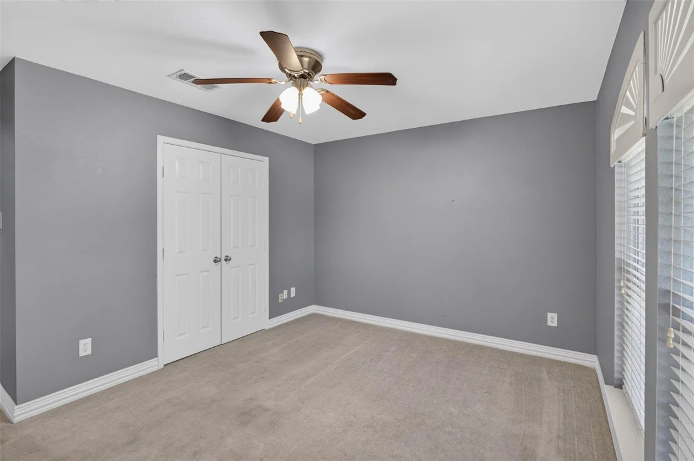
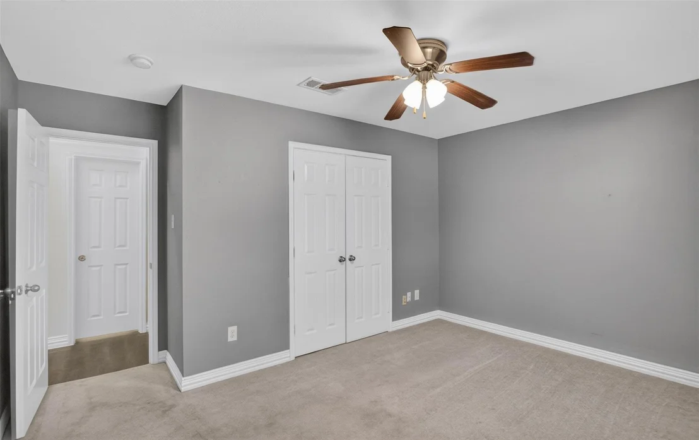
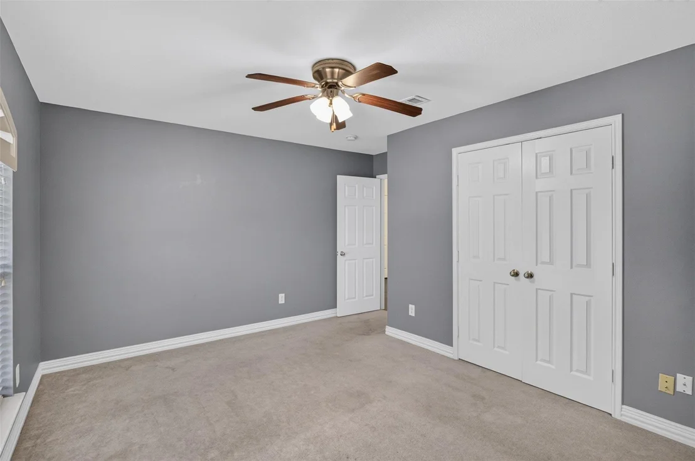
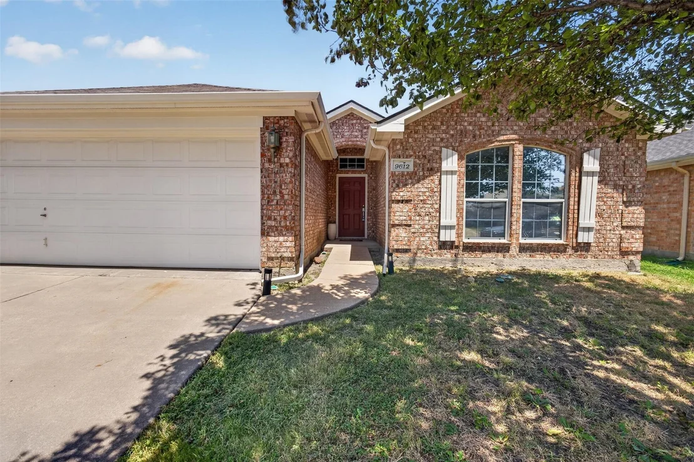
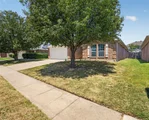
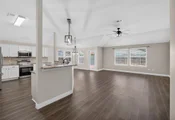
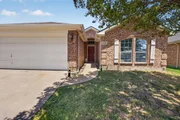
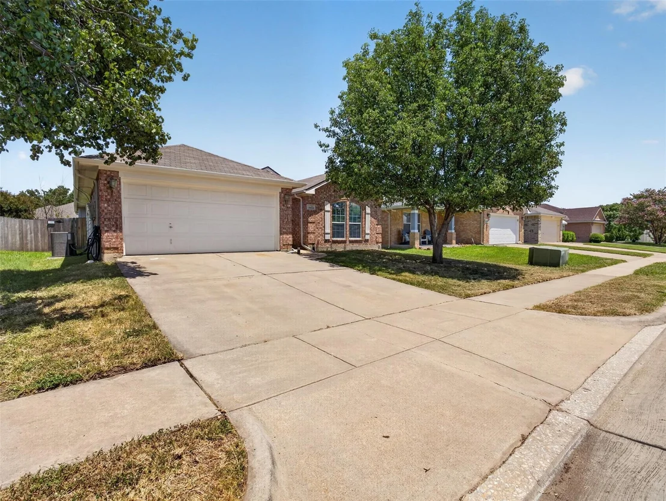
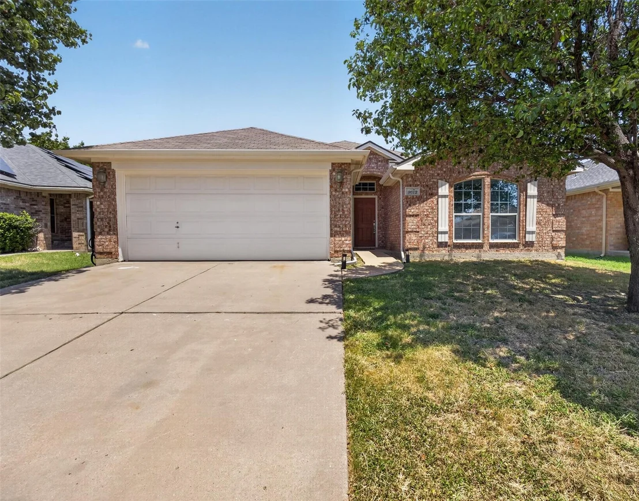
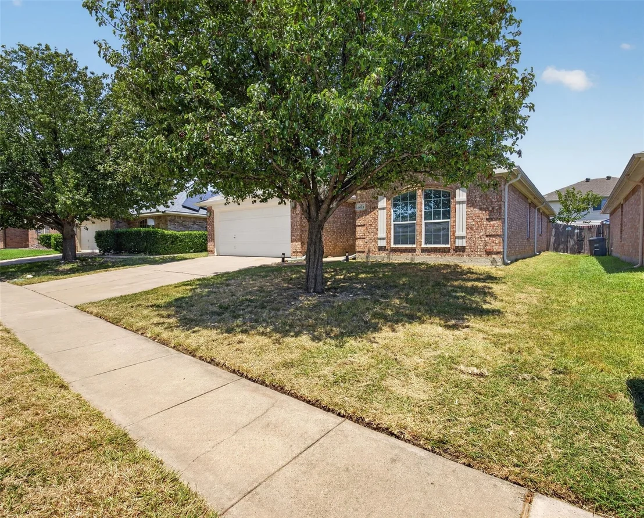
Location, layout and everyday livability come together at 9612 Linton Drive. Set in west Fort Worth near Lockheed Martin and Naval Air Station Joint Reserve Base Fort Worth, this one-story, 3-bedroom, 2-bath home offers approximately 1,751 square feet with no stairs and plenty of room to spread out.

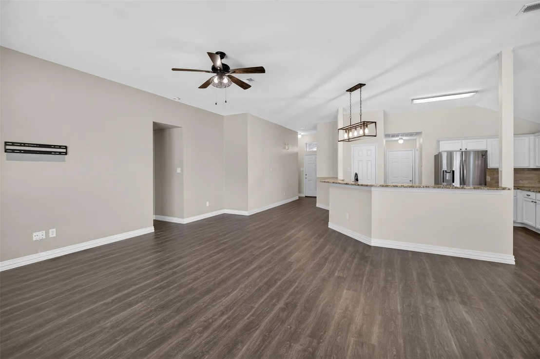
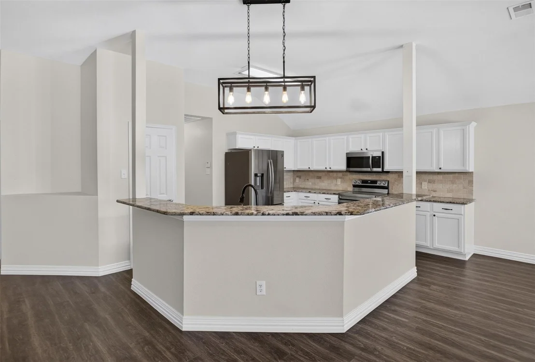
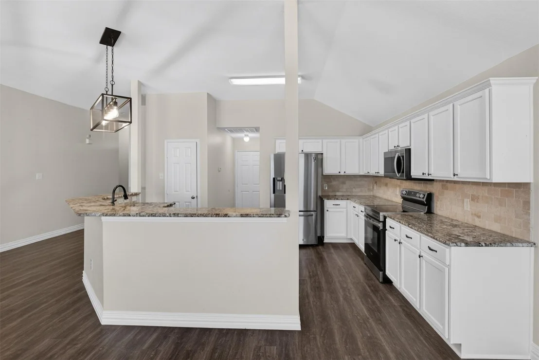
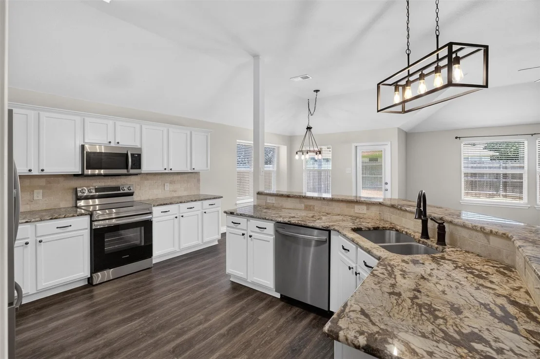
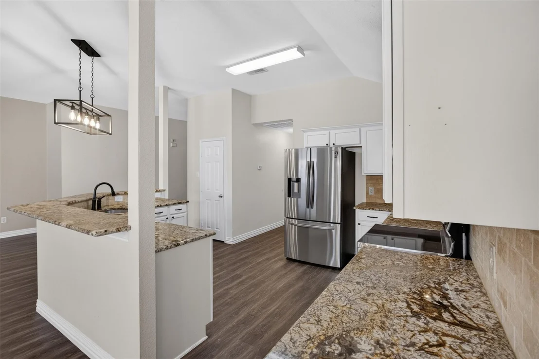
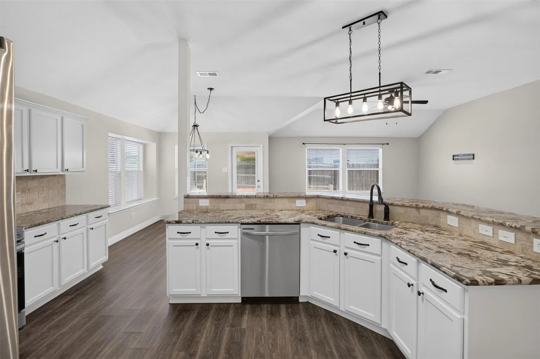
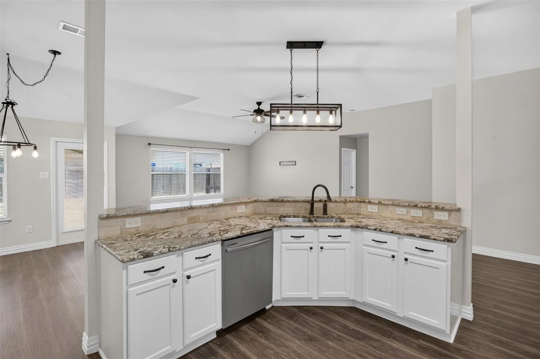
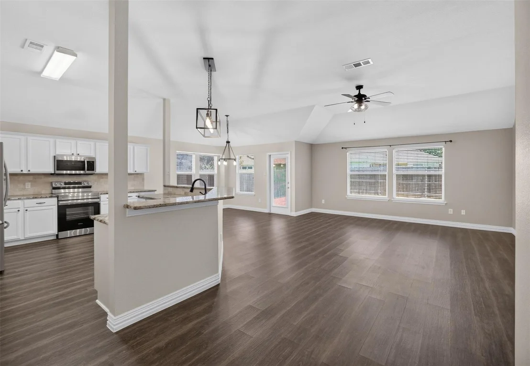
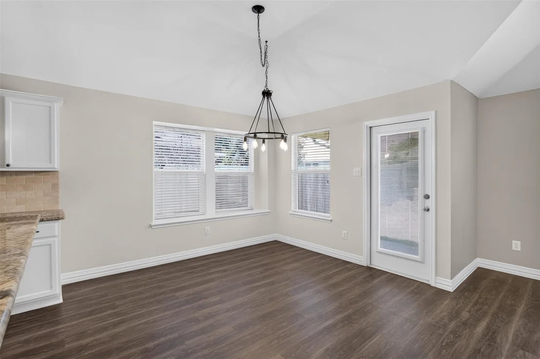
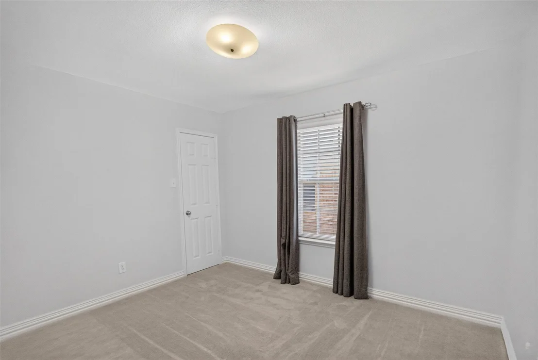
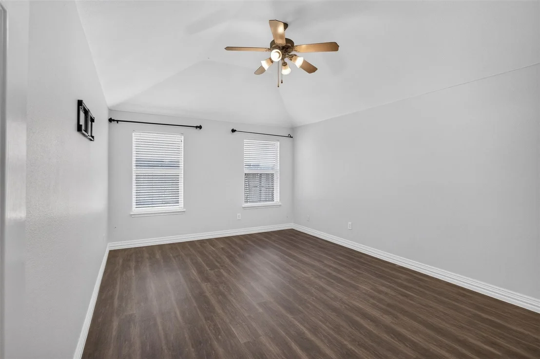
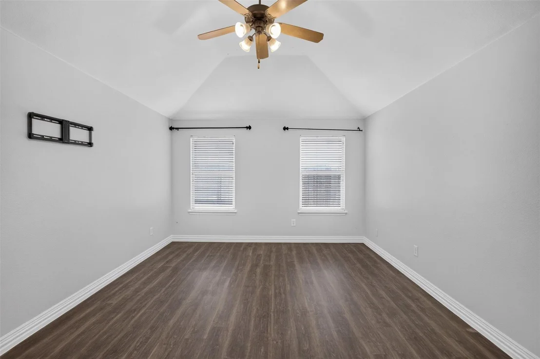
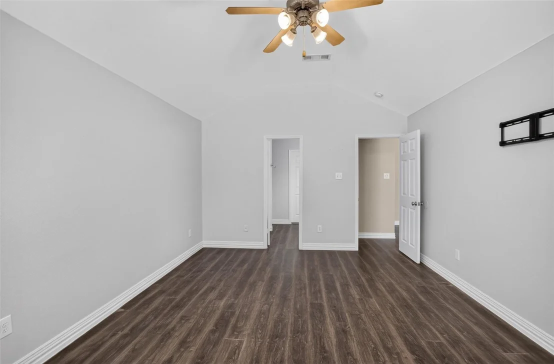
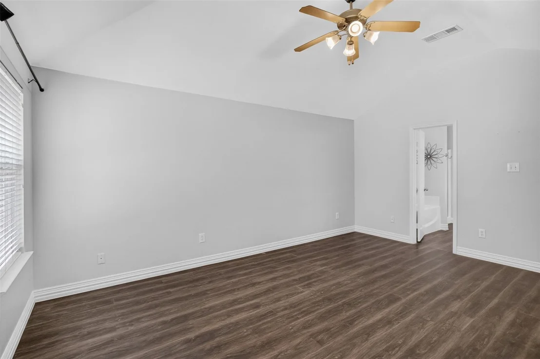
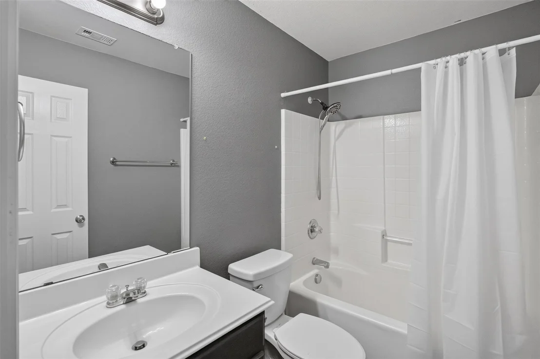
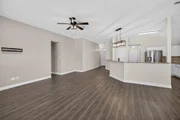
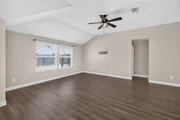
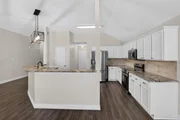
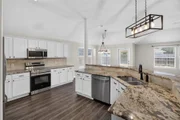
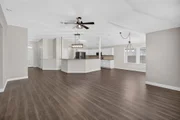
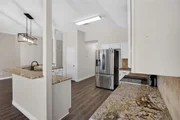
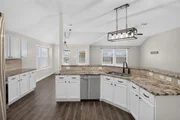
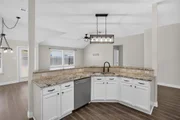
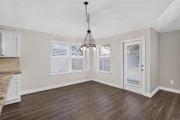
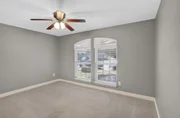
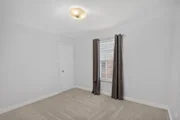
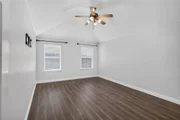
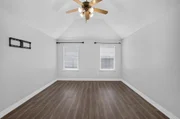
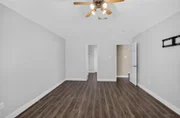
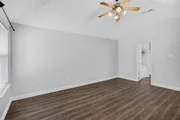
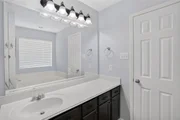
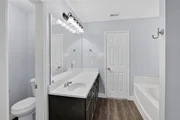
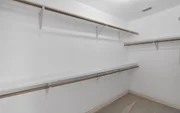
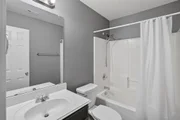
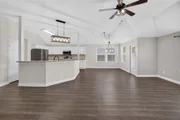
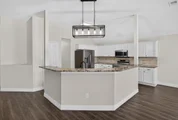
Step inside to an open living and kitchen arrangement made for easy conversation, casual meals and relaxed evenings. The kitchen brings the workspace with granite counters, a breakfast bar, refinished cabinets, stainless steel cooking appliances and an oversized walk-in pantry. Luxury vinyl plank flooring flows through the main spaces, bathrooms and primary bedroom, while neutral colors keep the home light and flexible.

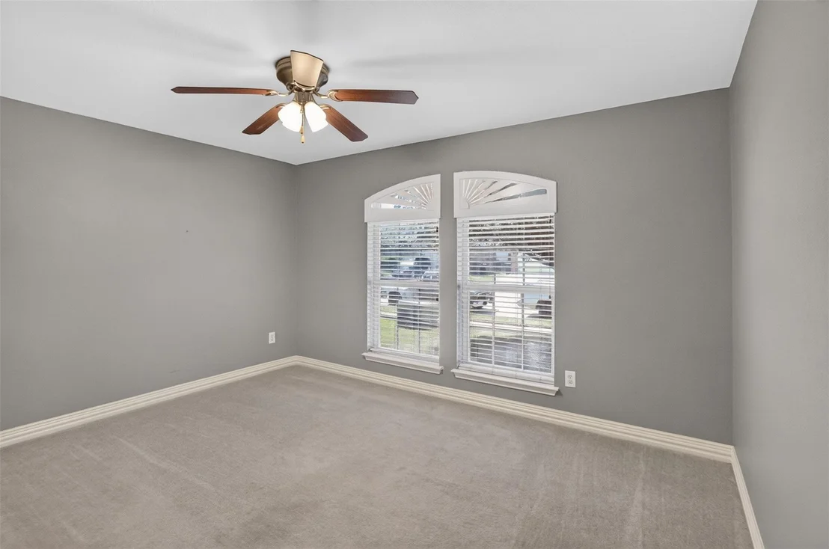
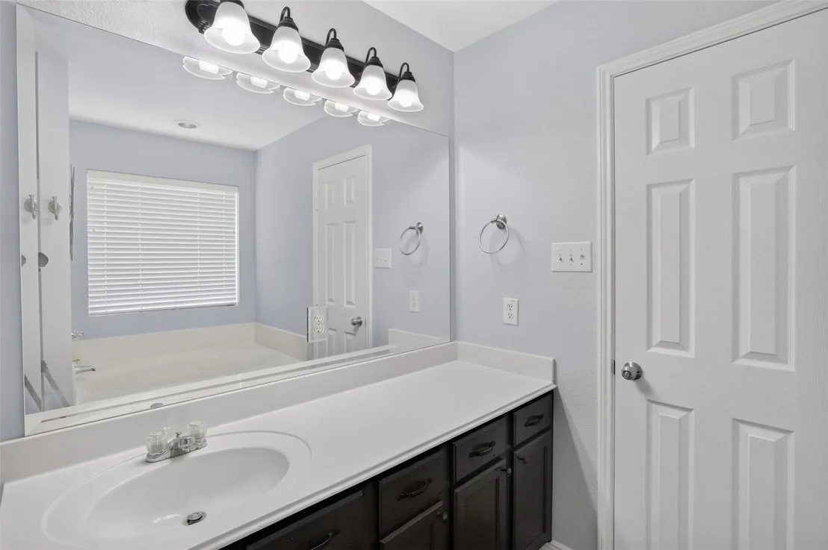
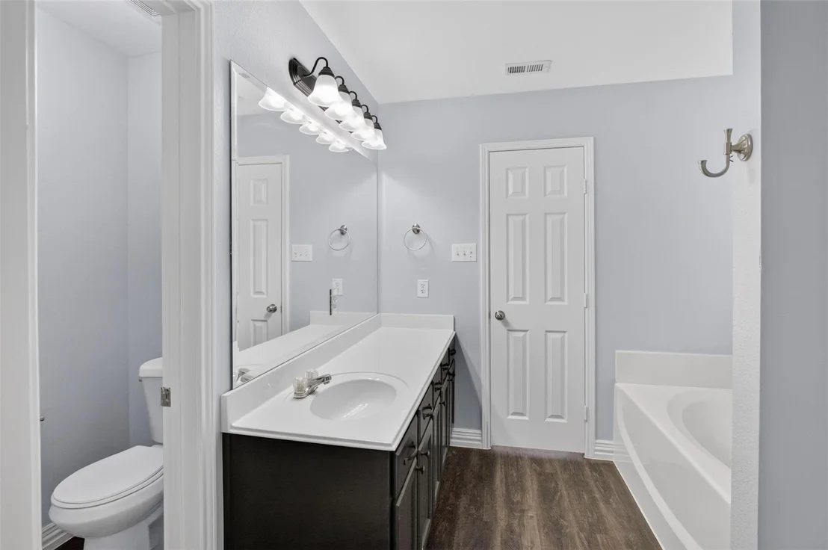
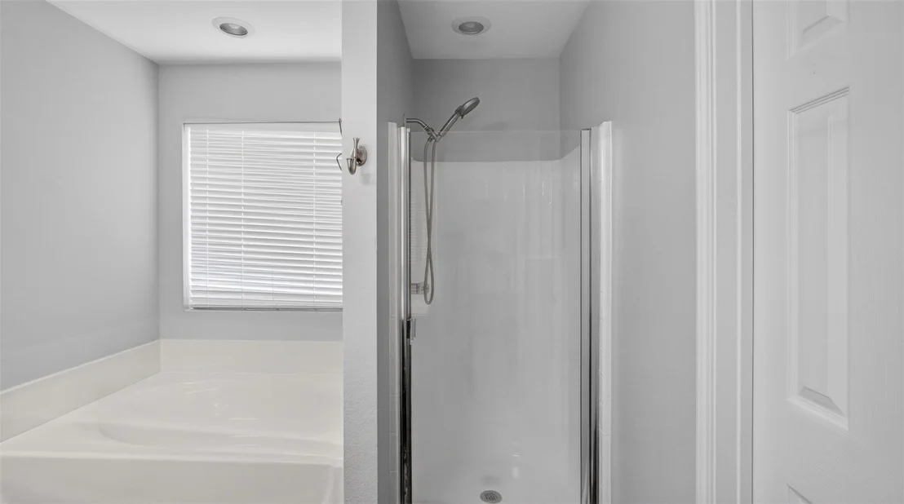
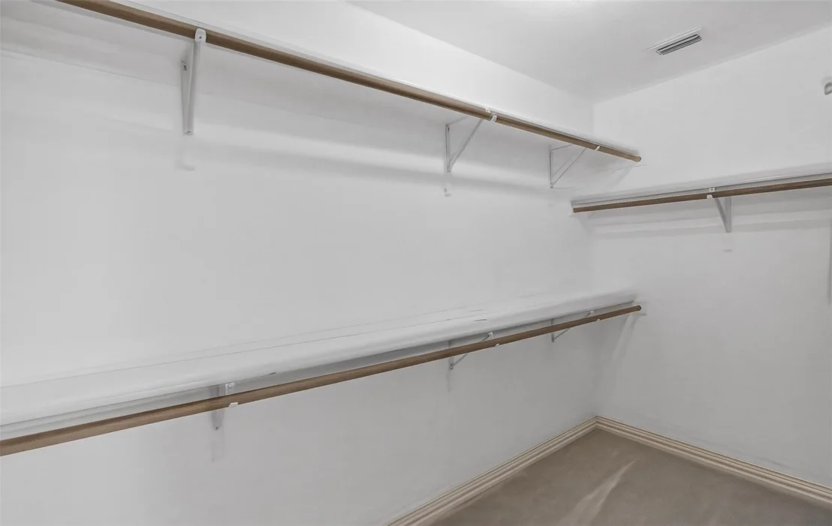
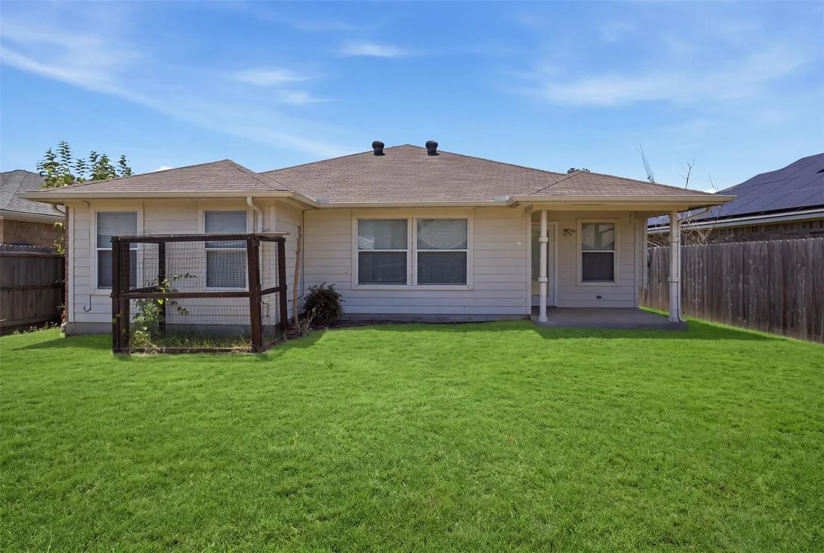
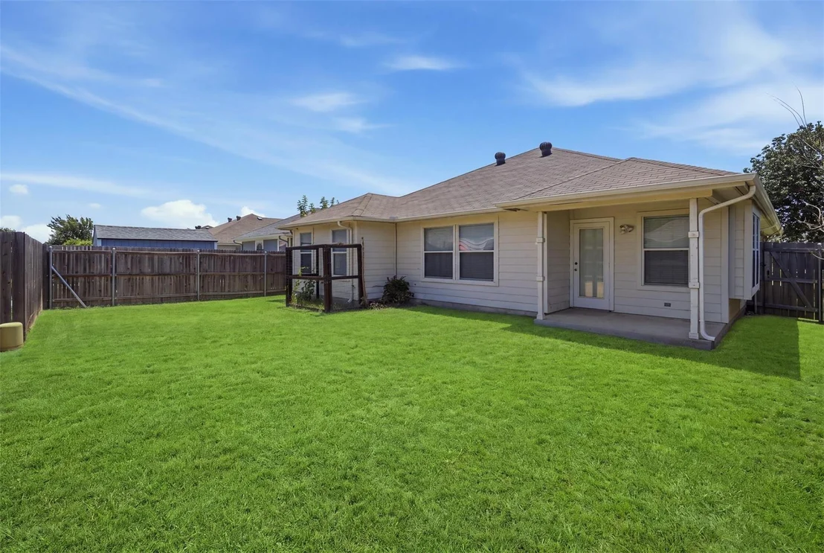
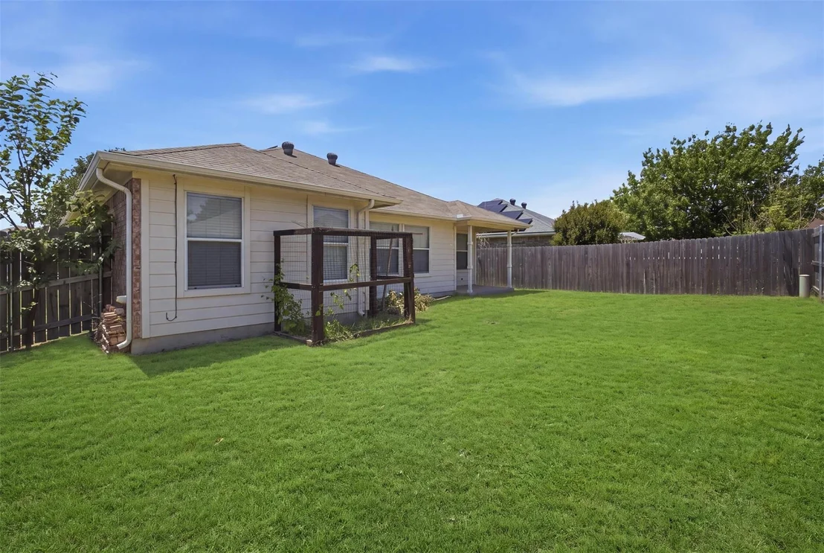
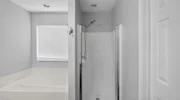
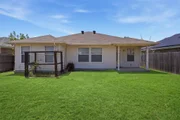
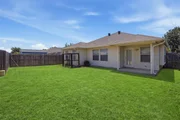
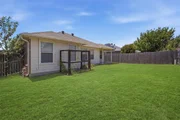
The primary suite features a walk-in closet, garden tub and separate shower. A roomy laundry area, two-car attached garage and covered patio add the practical extras buyers appreciate. Out back, the fenced lawn offers space to unwind, garden or enjoy the outdoors.

Solar panels are already in place, and the buyer must qualify for and assume the existing solar contract. Come compare the space, flow and west Fort Worth location for yourself.
Unit Size
1,751 Ft²
Days on Market
-
Land Size
0.12 acres
Price per sqft
$164
Property Type
House
Property Taxes
-
HOA Dues
-
Year Built
2004

Listed By

Chris Mitchell
Chris Mitchell
Compass RE Texas, LLC

Payment Calculator

Cap Rate Calculator

Last updated: 2 months ago (NTREIS #21344449)

Price History

Date / Event Date Event Price
Aug 7, 2026 Listed by Compass RE Texas, LLC $288,000
Listed by Compass RE Texas, LLC
May 14, 2021 Sold
Sold
Jan 28, 2021 Listed by Keller Williams Frisco Stars $245,000
Listed by Keller Williams Frisco Stars
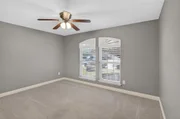
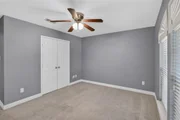
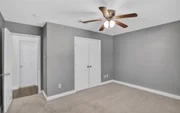
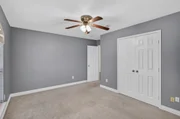
BUYER FINANCING FELL THROUGH! This open floor plan has been beautifully updated with Luxury, vinyl, wood-look floors through all main areas and bathrooms as well as the Master bedroom. Home has been painted in neutral colors and cabinets in kitchen and bathroom have all been refinished. Kitchen has lots of counter space and designer granite countertops and well as an oversized pantry. Large separate laundry room with hanging space. Master bathroom has separate garden tub and shower and walk in closet. Relax on the covered back patio and enjoy the landscaping in the front and backyard. All floors (including secondary bedroom carpet) installed 2020. New interior and exterior HVAC installed 2017

Property Highlights

Garage
Air Conditioning
Parking Details
Has Garage
Attached Garage
Parking Features: Driveway, Garage, Garage Faces Front
Garage Spaces: 2
Interior Details
Full Bathrooms: 2
Interior Features: High Speed Internet, Cable TV Available
Appliances: Dishwasher, Disposal, Electric Range, Microwave
Flooring Type: Carpet, Ceramic Tile, Luxury Vinyl Plank
Laundry Features: Electric Dryer Hookup, Washer Hookup, Utility Room, Full Size W/D Area, Dryer Hookup
Exterior Details
Square Footage: 1751
Security Features: Fire Alarm, Smoke Detector(s)
Architectural Style: Traditional
Year Built: 2004
Levels: One
Window Features: Window Coverings
Construction Materials: Brick, Fiber Cement
Patio and Porch Features: Covered
Lot Features: Interior Lot, Subdivision
Lot Size Area: 0.12
Lot Size Units: Acres
Lot Size Acres: 0.12
Lot Size Square Feet: 5227.2
Tax Lot: 24
Utilities Details
Cooling Type: Ceiling Fan(s), Central Air, Electric, Roof Turbine(s)
Heating Type: Central, Electric

Building Info

Overview

    General

  • Year Built: 2004
  • Effective Year Built: 2004
  • Building Count: 1
  • Bedroom Count: 3
  • Bathroom Count: 2
  • Full Bathrooms: 2
  • Partial Bathrooms: 2
  • Building Condition: 3
  • Building Quality: 7
  • Construction Type: 2
  • Building Style: 0
  • Exterior Walls Type: 0
  • Interior Walls Type: 0
  • Roof Shape Type: 0
  • Roof Cover Type: 0
  • Floor Count: 100
  • Floor Cover: 0
  • Basement Type: 0
  • Basement Area: 0
  • Garage Type: 7
  • Garage Square Area: 400
  • Parking Space Count: 2
  • Patio Type: 59
  • Porch Type: 36
  • Pool Type: 0

    Dimensions

  • Lot Size Square Feet: 5,227
  • Total Building Area: 1,751
  • Gross Building Area: 1,751
  • Building Area: 1,751
  • Building Area Measurement: L

    Heating and Cooling

  • Air Conditioning: 1
  • Heating: 3
  • Heated Square Feet: 1,751
  • Heating Fuel Type: 0

    Utilities

  • Sewer System: 0
  • Water Service: 0

Building

  • Building Type: 0
  • Property Class: R
  • Subdivision: SETTLEMENT PLAZA ADDITION
  • Land Acres: 0000000120
  • Standard Land Use Code: 1001
  • County Land Use Code: A1
  • State Land Use Code: A
  • Legal Description 1: SETTLEMENT PLAZA ADDITION BLOCK 2 LOT 24

Neighborhood

  • School District Name: White Settlement Independent School District
  • School Tax School District: WHITE SETTLEMNT
  • Census Tract: 110805

Geography

  • Assessors Map Reference: 58-Z
  • Account Number: 40052516
  • District: 026
  • Parcel: 40052516
  • Block: 2
  • Lot: 24
  • Municipality: FORT WORTH
  • Latitude: 32.7559
  • Longitude: -97.4832

    Address

  • Full Address: 9612 Linton Dr
  • Address - House Number: 9612
  • Address - Street Name: Linton
  • Address - Suffix Type: Dr
  • State: TX
  • City Name: Fort Worth
  • Carrier Code: R086
  • 4-Digit Zip Code: 3861
  • Zip Code: 76108

Valuation

    Tax

  • Tax Year: 2023
  • Tax Amount: $694,227
  • Tax Rate Code Area: 920

    Appraisal Valuation

  • Standard Deviation: 0.2197
  • Valuation Date: Feb 21, 2024
  • Confidence Score: 69
  • Final Value: 315,818
  • High Value: 385,221
  • Low Value: 246,414

    Market Valuation

  • Market Total Value: $288,112
  • Market Land Value: $55,000
  • Market Improvement Value: $233,112

    Assessments Valuation

  • Assessed Year: 2023
  • Assessed Total Value: $288,112
  • Assessed Land Value: $55,000
  • Assessed Improvements Value: $233,112

    Sales

  • Current Sale Contract Date: May 14, 2021
  • Current Sale Recording Date: May 14, 2021
  • Current Sale Price:
  • Current Sale Document Type: 70
  • Current Sale Input Document Number: D221138401
  • Previous Sale Recording Date: Dec 11, 2015
  • Previous Sale Contract Date: Dec 10, 2015
  • Previous Sale Amount: $146,300
  • Previous Sale Document Type: 70
Data used for valuation calculations is provided by RealtyHop, and other third party sources

Comparables

Unit
Status
Type
Beds
Baths
ft²
Price/ft²
Asking Price
Listed On
Closing Price
Sold On
HOA + Taxes

About Fort Worth


Similar Homes for Sale

Currently no similar homes around

Nearby Rentals

Unit for rent at 508 Ingram Street, White Settlement, TX, 76108

$1,475 /mo

  • 3 Beds
  • 2 Baths
  • 1,022 ft²
508 Ingram Street #D, White Settlement, TX, 76108 Listing by Maria Douglas
Unit for rent at 805 Ronald Street, White Settlement, TX, 76108

$1,500 /mo

  • 2 Beds
  • 1 Bath
  • 720 ft²
805 Ronald Street, White Settlement, TX, 76108 Listing by Shelli Price
Unit for rent at 213 Donald Street, White Settlement, TX, 76108

$1,450 /mo

  • 2 Beds
  • 1 Bath
  • 1,025 ft²
213 Donald Street, White Settlement, TX, 76108 Listing by Tiffany Spears


Frequently Asked Questions

When was property at 9612 Linton Drive built and last sold?
The property at 9612 Linton Drive was built in 2004 and last sold on May 14, 2021 for $250,400.
How much is this home worth?
The estimated value of the home located at 9612 Linton Drive is $292,592.
What are some comparable homes to 9612 Linton Drive?
There are currently no comparable homes to 9612 Linton Drive.