See Home Value
$599,000 Last Listed Price
● House - Off Market

961 Queen Annes Road

Houston, TX 77024
bedrooms
3 Beds
bathrooms
3 Baths, 1 Half Bath
square feet
3,092 Ft²
$630,733
RealtyHop Estimate
5.30%
Since Mar 1, 2022
National-US
Primary Model

About This Property

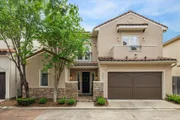
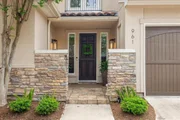
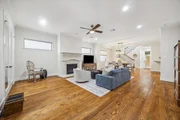
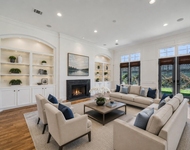
Nestled quietly in an upscale gated development, this handsome 2-story freestanding stone/stucco Home boasts a touch of "old world" architecture and features a spacious covered patio and maintenance free fenced yard. Elevator capable, the inviting floor plan features first level living including large formal Dining and Living rooms, private study or bonus room, fireplace, raised ceilings and an OPEN gourmet Kitchen gas range, island, seated bar space, separate Breakfast room or sitting area and stainless high end appliances, WOW! Freshly painted interiors combined with upgraded finishes and fixtures make this Home a must see! Elegant Master Suite boasts 2 walk-in closets and a private balcony! 2 car attached garage with wooden overhead door and extra parking. This great Memorial / Hunter's Creek Village Home, is zoned to Hunter's Creek Elementary, Spring Branch Middle and Memorial High! NICE!
Unit Size
3,092 Ft²
Days on Market
-
Land Size
0.08 acres
Price per sqft
$194
Property Type
House
Property Taxes
-
HOA Dues
$240
Year Built
2008

Payment Calculator

Cap Rate Calculator

Last updated: 6 months ago (HAR #84299784)

Price History

Date / Event Date Event Price
Aug 15, 2025 Sold
Sold
Jul 15, 2025 In contract -
In contract
Jul 11, 2025 Listed by Compass RE Texas, LLC - Houston $784,500
Listed by Compass RE Texas, LLC - Houston
Nestled quietly in an upscale gated development, this handsome 2 story, freestanding home features 3 bedrooms, 3.5 baths and a thoughtful open floor plan designed for effortless entertaining. The formal dining and living areas flow seamlessly into the kitchen. The open kitchen is a chefs dream, featuring a gas range, ample counter space and a seated bar for casual dining. The covered patio is perfect for unwinding and grilling. A versatile bonus room is located on the 1st floor and is perfect for a home office, playroom or reading nook. Take the elevator or the stairs to the 2nd floor where you will find a large primary suite with private balcony, a large spa like bathroom and 2 walk in closets. Two secondary bedrooms with en suite baths make up the rest of the 2nd floor. Zoned to Hunters Creek Elementary, Spring Branch Middle and Memorial High.
Apr 20, 2025 Relisted $734,900
Relisted
Apr 14, 2025 In contract -
In contract
Show More

Property Highlights

Elevator
Garage
Fireplace

Building Info

Overview

    General

  • Year Built: 2008
  • Effective Year Built: 2008
  • Building Count: 1
  • Total Rooms: 9
  • Bedroom Count: 3
  • Bathroom Count: 4
  • Full Bathrooms: 3
  • Partial Bathrooms: 4
  • Bathroom Plumbing Fixtures: 21
  • Building Condition: 6
  • Building Quality: 1
  • Construction Type: 0
  • Building Style: 0
  • Exterior Walls Type: 12
  • Interior Walls Type: 0
  • Roof Shape Type: 0
  • Roof Cover Type: 0
  • Floor Count: 200
  • Floor Cover: 0
  • Basement Type: 0
  • Basement Area: 0
  • Garage Type: 7
  • Garage Square Area: 420
  • Parking Space Count: 2
  • Patio Type: 20
  • Porch Type: 7
  • Pool Type: 0

    Dimensions

  • Lot Size Square Feet: 3,092
  • Total Building Area: 2,985
  • Gross Building Area: 2,985
  • Building Area: 2,985
  • Building Area Measurement: L

    Heating and Cooling

  • Fireplace Count: 1
  • Air Conditioning: 1
  • Heating: 3
  • Heated Square Feet: 2,985
  • Heating Fuel Type: 0

    Utilities

  • Sewer System: 0
  • Water Service: 0

Building

  • Building Type: 0
  • Property Class: R
  • Subdivision: WATERHILL VILLAS ON QUEEN ANNES
  • Land Acres: 0000000071
  • Standard Land Use Code: 1001
  • County Land Use Code: 1001
  • State Land Use Code: A1
  • Legal Description 1: LT 6 BLK 2 WATERHILL VILLAS ON QUEEN ANNES

Neighborhood

  • School District Name: Spring Branch Independent School District
  • School Tax School District: SPRING BRANCH
  • Census Tract: 430200

Geography

  • Assessors Map Reference: 5158C
  • Account Number: 1264530020006
  • District: 061
  • Parcel: 126-453-002-0006
  • Block: 2
  • Lot: 6
  • Municipality: CITY OF HOUSTON
  • Latitude: 29.782
  • Longitude: -95.4879

    Address

  • Full Address: 961 Queen Annes Rd
  • Address - House Number: 961
  • Address - Street Name: Queen Annes
  • Address - Suffix Type: Rd
  • State: TX
  • City Name: Houston
  • Carrier Code: C020
  • 4-Digit Zip Code: 3304
  • Zip Code: 77024

Valuation

    Tax

  • Total Area: 3,113
  • Tax Year: 2022
  • Tax Amount: $1,397,507
  • Tax Rate Code Area: 061

    Appraisal Valuation

  • Standard Deviation: 0.1659
  • Valuation Date: Sep 13, 2023
  • Confidence Score: 79
  • Final Value: 612,214
  • High Value: 713,788
  • Low Value: 510,639

    Market Valuation

  • Market Total Value: $597,757
  • Market Land Value: $205,950
  • Market Improvement Value: $391,807

    Assessments Valuation

  • Assessed Year: 2022
  • Assessed Total Value: $597,757
  • Assessed Land Value: $205,950
  • Assessed Improvements Value: $391,807

    Sales

  • Current Sale Contract Date: Feb 14, 2022
  • Current Sale Recording Date: Feb 16, 2022
  • Current Sale Price:
  • Current Sale Document Type: 71
  • Current Sale Input Document Number: 84180
  • Previous Sale Recording Date: Jan 13, 2020
  • Previous Sale Contract Date: Jan 10, 2020
  • Previous Sale Amount: $425,000
  • Previous Sale Document Type: 69
Data used for valuation calculations is provided by RealtyHop, and other third party sources

Comparables

Unit
Status
Type
Beds
Baths
ft²
Price/ft²
Asking Price
Listed On
Closing Price
Sold On
HOA + Taxes

About Westside


Similar Homes for Sale

Currently no similar homes around

Nearby Rentals

Unit for rent at 8903 Grovner Place, Houston, TX, 77055

$5,000 /mo

  • 3 Beds
  • 2 Baths
  • 2,565 ft²
8903 Grovner Place, Houston, TX, 77055 Listing by Orlando Godoy
Unit for rent at 8851 Larston Street, Houston, TX, 77055

$5,800 /mo

  • 4 Beds
  • 2 Baths
  • 2,821 ft²
8851 Larston Street, Houston, TX, 77055 Listing by William Valdez
Unit for rent at 1116 Mosaico Lane, Houston, TX, 77055

$7,750 /mo

  • 3 Beds
  • 3 Baths
  • 3,736 ft²
1116 Mosaico Lane, Houston, TX, 77055 Listing by Shayna Andrews


Frequently Asked Questions

When was property at 961 Queen Annes Road built and last sold?
The property at 961 Queen Annes Road was built in 2008 and last sold on Feb 14, 2022 for $754,265.
How much is this home worth?
The estimated value of the home located at 961 Queen Annes Road is $777,786.
What are some comparable homes to 961 Queen Annes Road?
There are currently no comparable homes to 961 Queen Annes Road.