


9606 Orchid Spring Lane


About This Property
Payment Calculator
Your Estimated Monthly Payment
Cap Rate Calculator
What does this mean?
Based on our analysis, the cap rate of this property is 1.25%. A negative cap rate indicates that the property might not be feasible as an income-producing asset. The median cap rate for a near zip code 11238 is 4.23%.
How much can I actually make?
Actual monthly rental income may vary between $4,760 and $7,140 depending on unit-specific characteristics. You can change the amount using the slider to further explore.
How is cap rate calculated?
Cap Rate = Net Operating Income (NOI) / Property Asset Value.
When calculating the cap rate, we assume 100% occupancy. Leverage (mortgage) is not considered.
Cap Rate provided by RealtyHop and RentHop, learn more about cap rate here.
Price History
| Date / Event | Date | Event | Price |
|---|---|---|---|
| Nov 5, 2021 | Sold | ||
| Sold | |||
| Sep 23, 2021 | Listed by KingFay Inc | $449,000 | |
| Listed by KingFay Inc | |||
| | |||
|
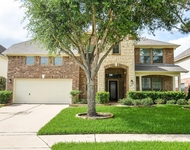
Beautiful home in the prestigious Cinco Ranch. The well maintained home features a welcoming 2-story entry, Study with French doors, Formal Dining Room with chandelier; high ceiling FRESH PAINTED Family Room with art niche. The open floor plan is great for entertaining! Kitchen with 42 inch cabinets, island w/custom pull-out storage, granite countertop, stainless steel appliances, walk-in pantry. Primary bedroom located on 1st floor w/ceiling fan. Primary Bathroom with double sinks, frame-less glass shower, over-sized tub & huge walk-in closet w/ample storage space. Upstairs features include art niches, Gameroom w/sliding barn style doors, spacious Bedrooms & 2 Bathrooms. BIG Pergola in backyard. Upstairs AC installed recently! Large backyard can add a pool in the future! THREE car detached garage. Zoned Awarded Katy ISD. Conveniently close to the shopping, dining & entertainment. Easy access to West Park tollway, HWY 99 & I-10. Walking trails to Seven Lakes High and Junior High.
| |||
| Aug 10, 2018 | No longer available | - | |
| No longer available | |||
| May 15, 2018 | Listed | $374,000 | |
| Listed | |||
| | |||
|
This beautiful home features a welcoming 2-story entry w/partially leaded glass front door! Private Study located off of Entry features French doors, crown molding & ceiling fan. The large Formal Dining Room features crown molding & chandelier. This open plan is great for entertaining! The 2-story Family Room features a wall of windows, art niche & ceiling fan. Kitchen w/recessed lighting, under-cabinet lighting, island w/custom pull-out storage, stone back-splash, stainless steel appliances, built-in microwave, walk-in pantry & under-mount sink. Private Master Retreat located on 1st floor w/ceiling fan. Master Bathroom w/his-&-her sinks, frame-less glass shower, over-sized tub & huge walk-in closet w/ample storage space. Upstairs features include art niches, Gameroom w/sliding barn style doors, spacious Bedrooms & 2 Bathrooms. The spacious Gameroom has an entertainment nook, ceiling fan & windows to downstairs Family Room. Outside: Enjoy relaxing under your backyard pergola! The manager has listed the unit size as 3171 square feet.
| |||
Property Highlights
Building Info
Comparables
Status
Price/ft²
Listed On
Sold On
About Fort Bend
Similar Homes for Sale
Currently no similar homes aroundNearby Rentals
$3,750 /mo
- 4 Beds
- 3 Baths
- 3,290 ft²
$2,850 /mo
- 4 Beds
- 3 Baths
- 2,746 ft²

Last Updated: 6 months ago
Data Source: HAR , MLS# 52258843
 Your Privacy Choices
Phone: 425-283-2930
Address: 335 Madison Avenue, New York, NY 10017