


42
Map
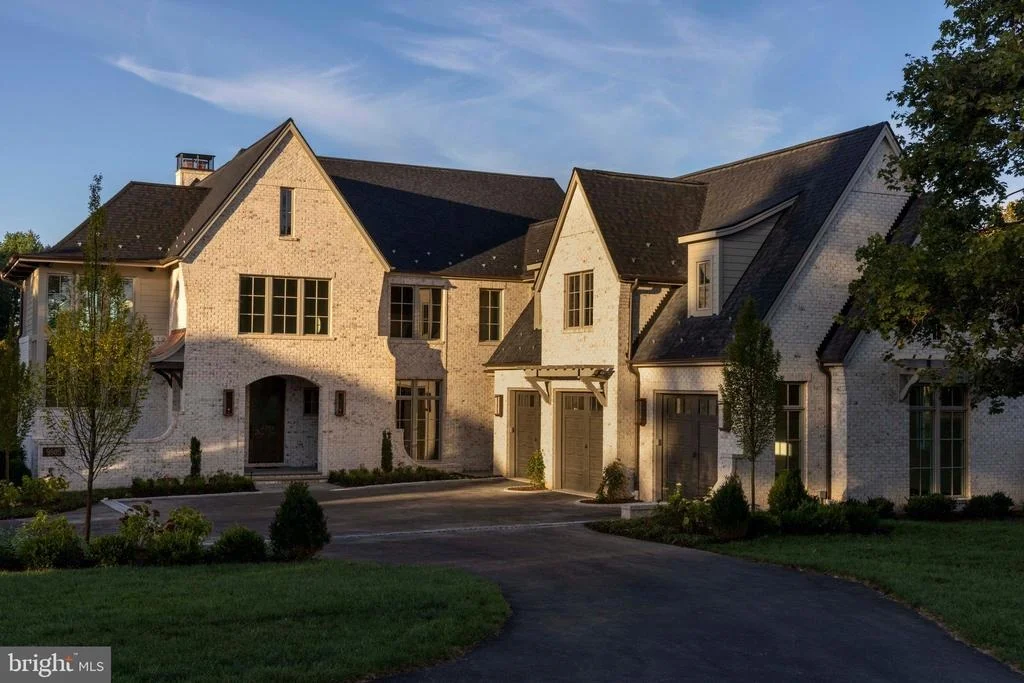
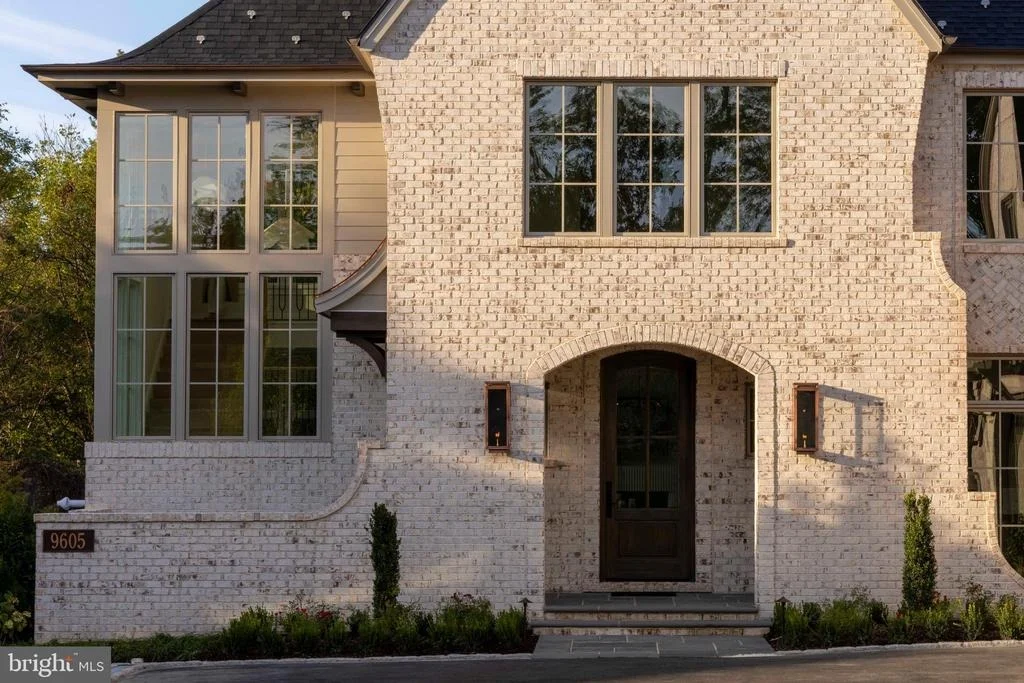
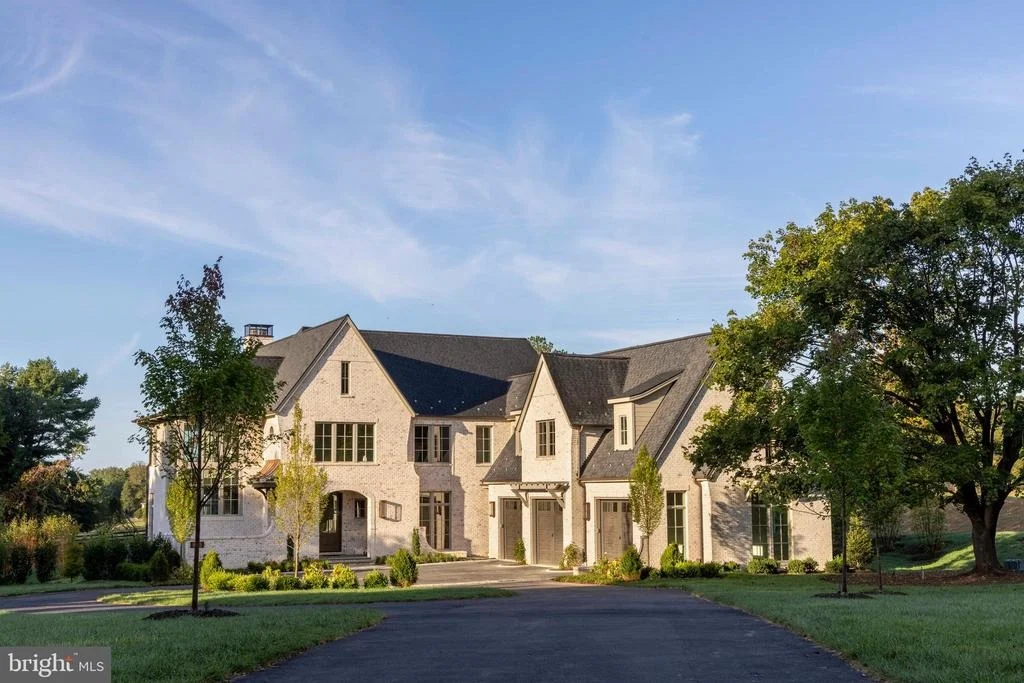
9605 GEORGETOWN PIKE


About This Property
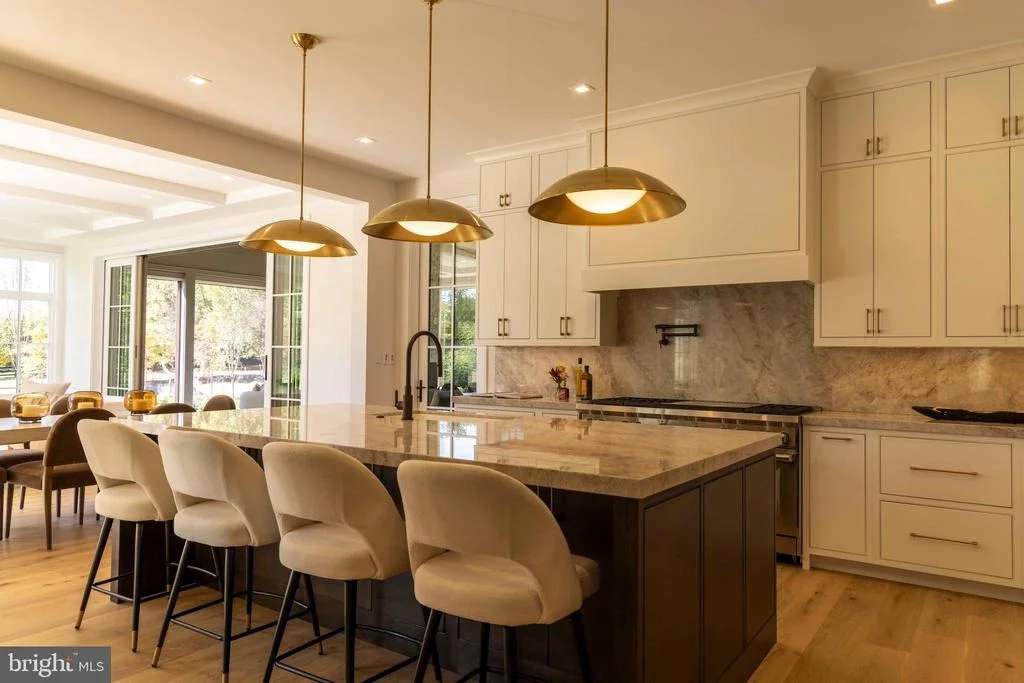
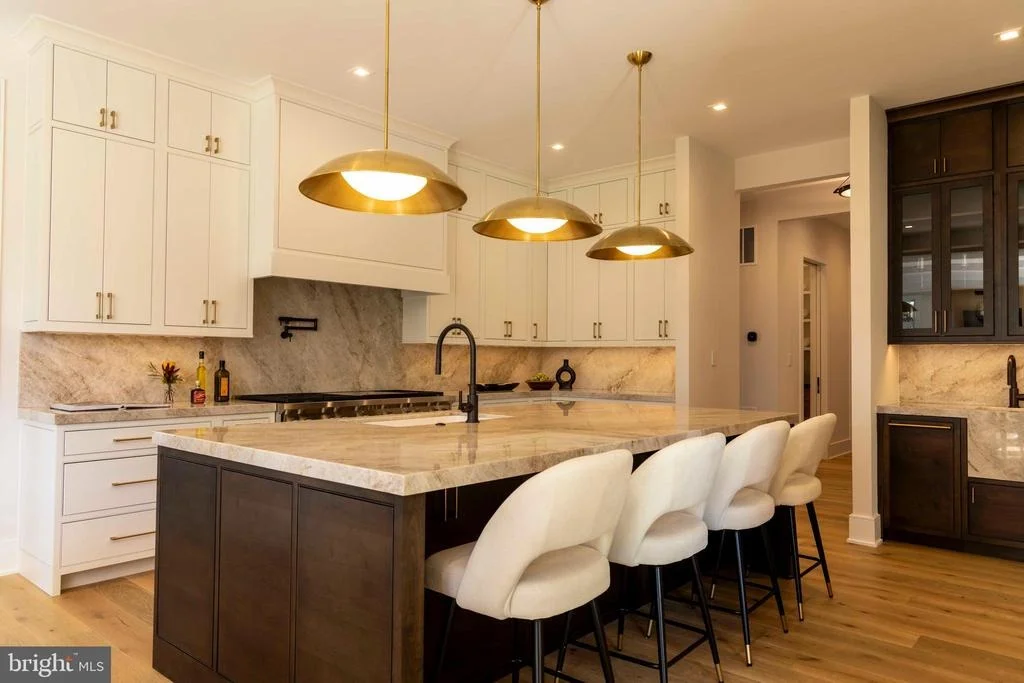
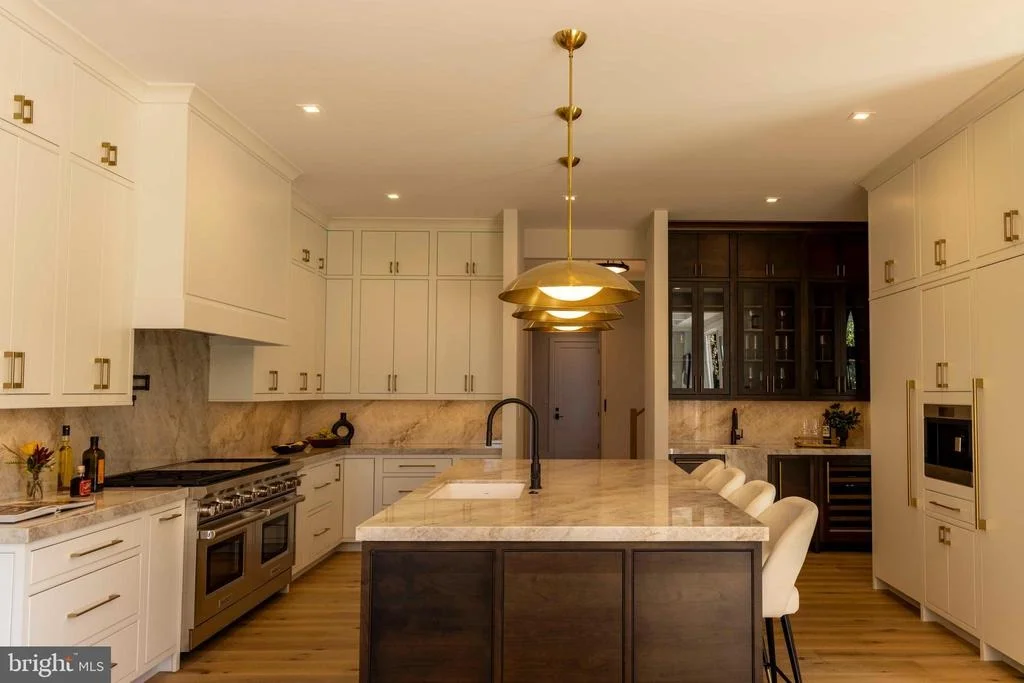
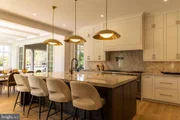
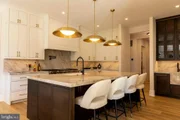
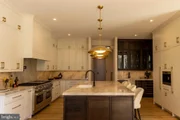
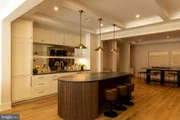
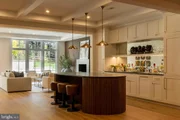
The main level unfolds with an effortless rhythm, designed for both grand entertaining and the intimacy of daily life. At its heart, the kitchen commands attention: a sixty-inch Wolf gas range with dual infrared griddles, flanked by Sub-Zero refrigerator and freezer columns. A wine cooler, ice maker, dual dishwashers, warming drawer, and built-in coffee system complete the experience, while natural stone finishes ground it in timeless character.
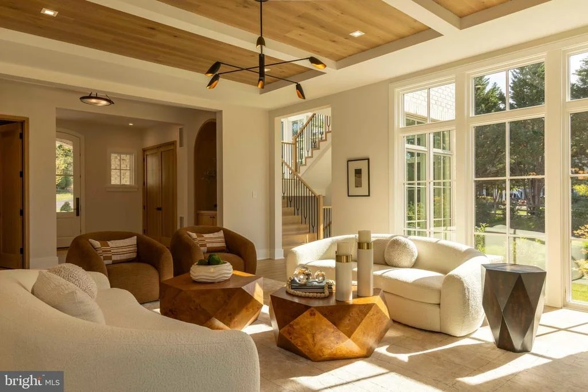
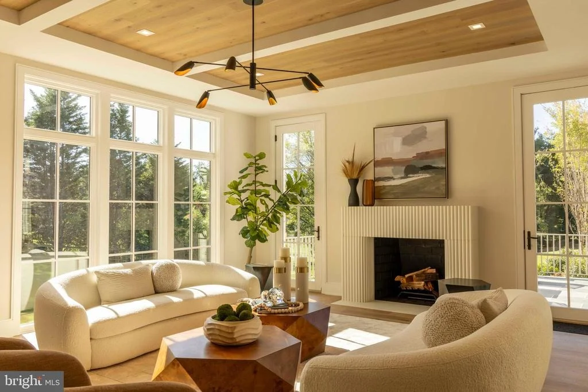
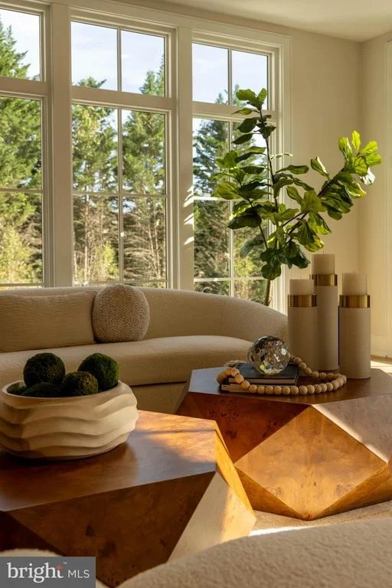
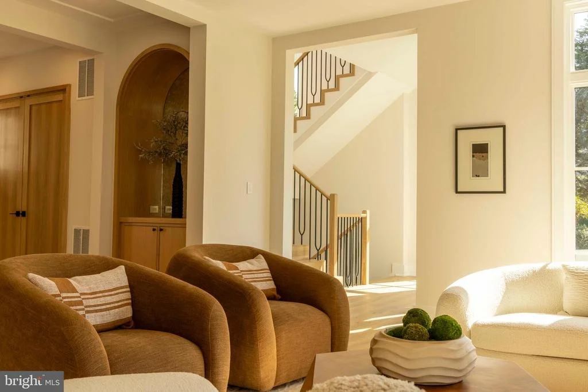
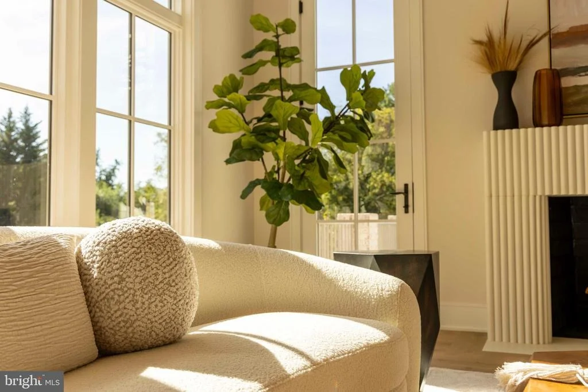
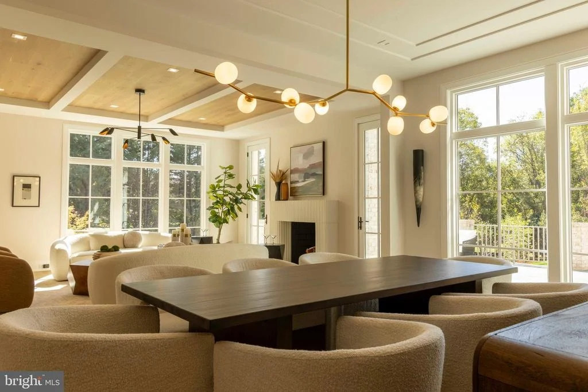
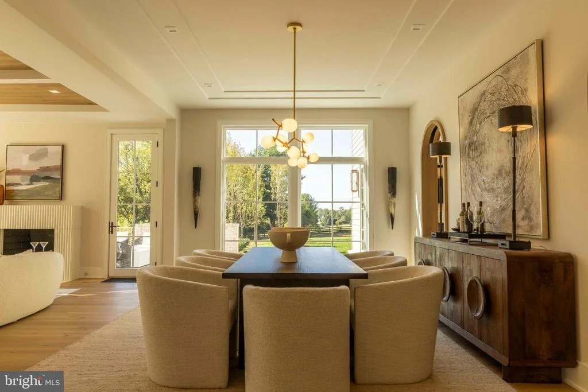
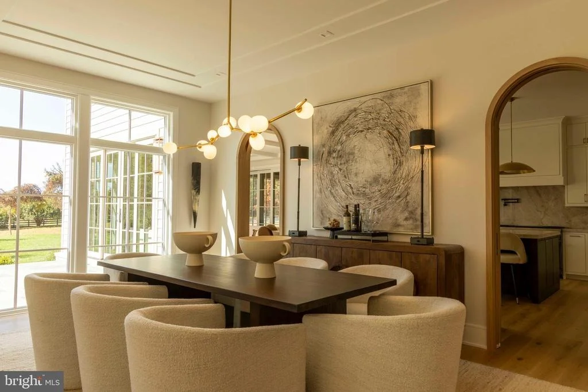
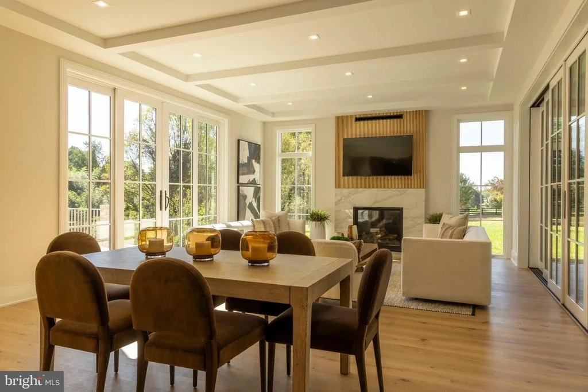
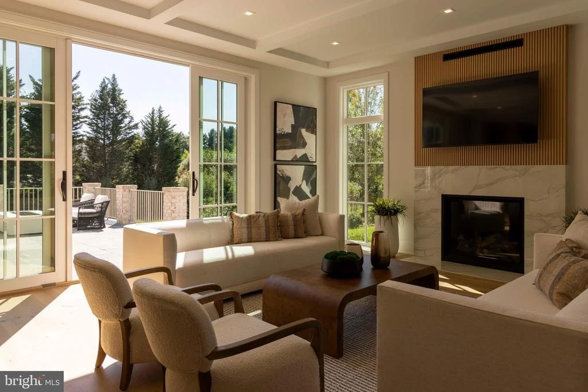
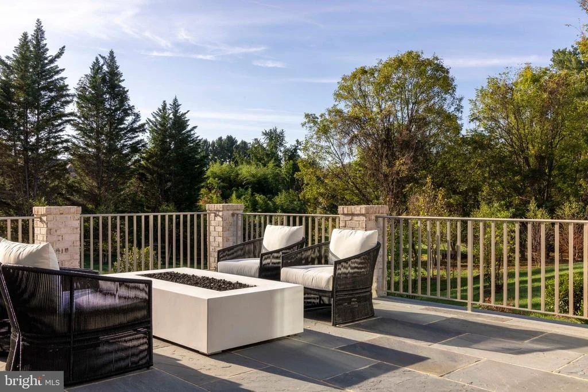
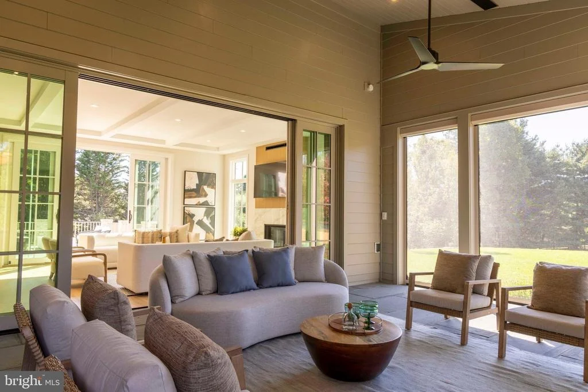
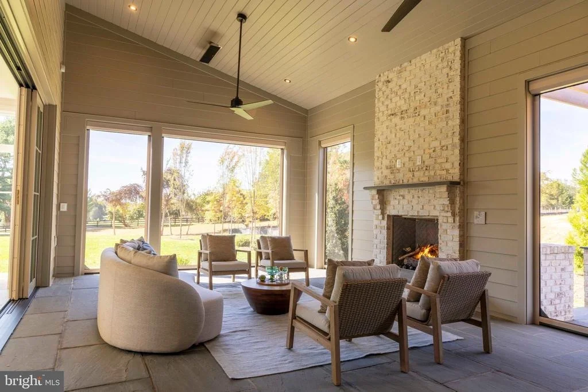
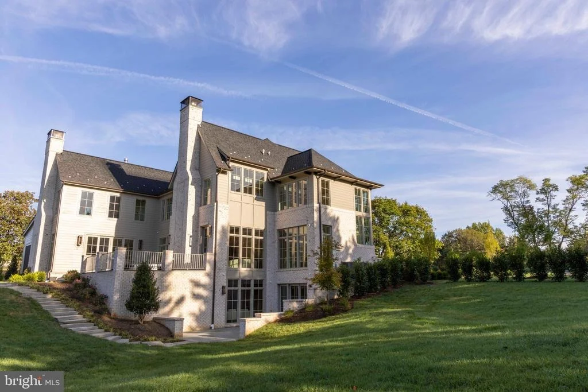
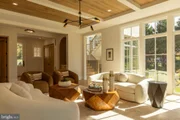
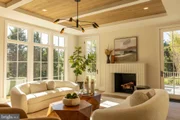
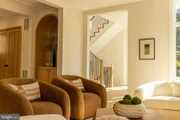
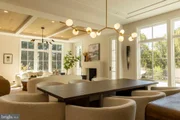
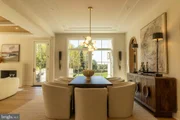
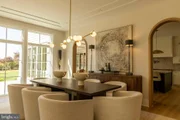
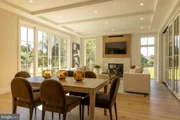
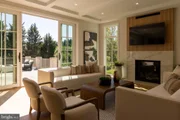
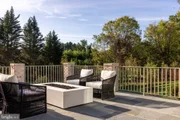
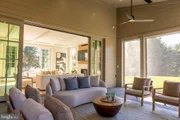
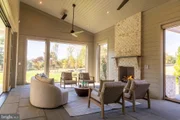
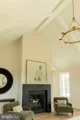
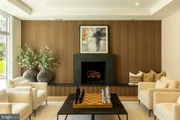
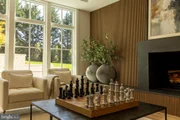
From here, spaces flow seamlessly-the Great Room anchored by a stately custom fireplace and the Dining Room bathed in light provide access to the Main Level Terrace with pastural views. The spacious Family Room gives way to an exterior Family Room designed for all seasons, with automated Phantom screens, ceiling heaters, and its own gas fireplace.
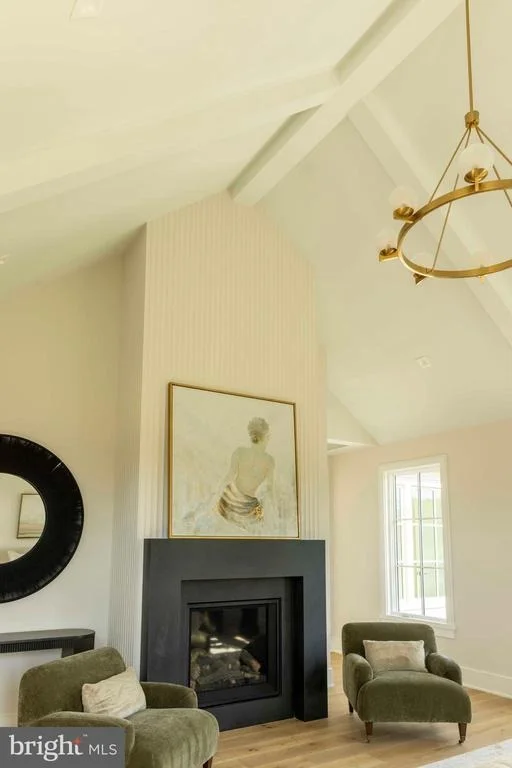
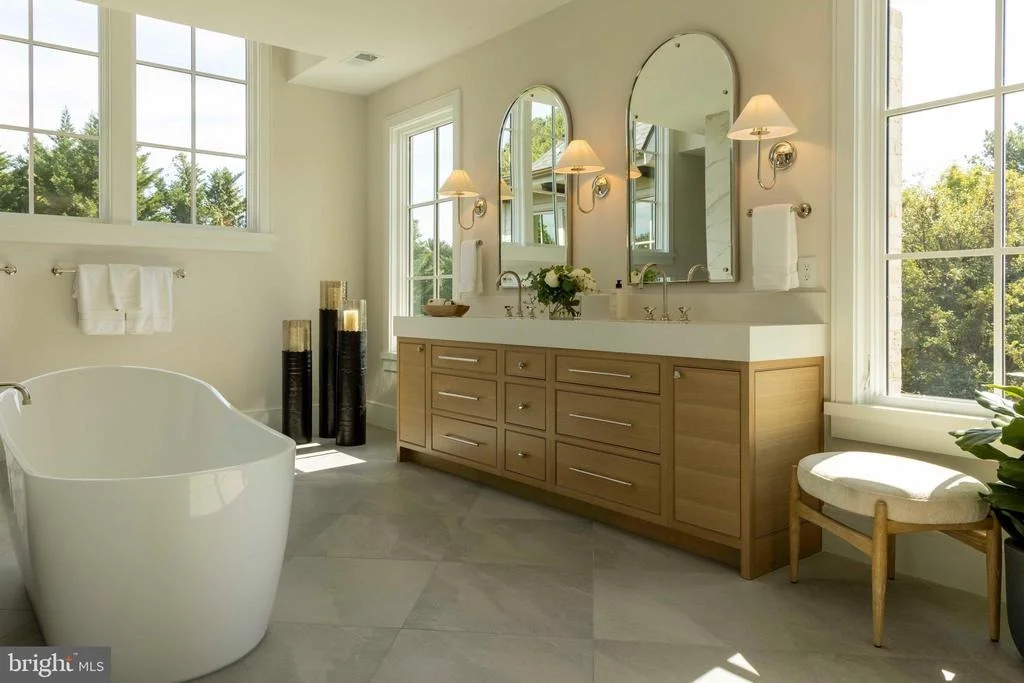
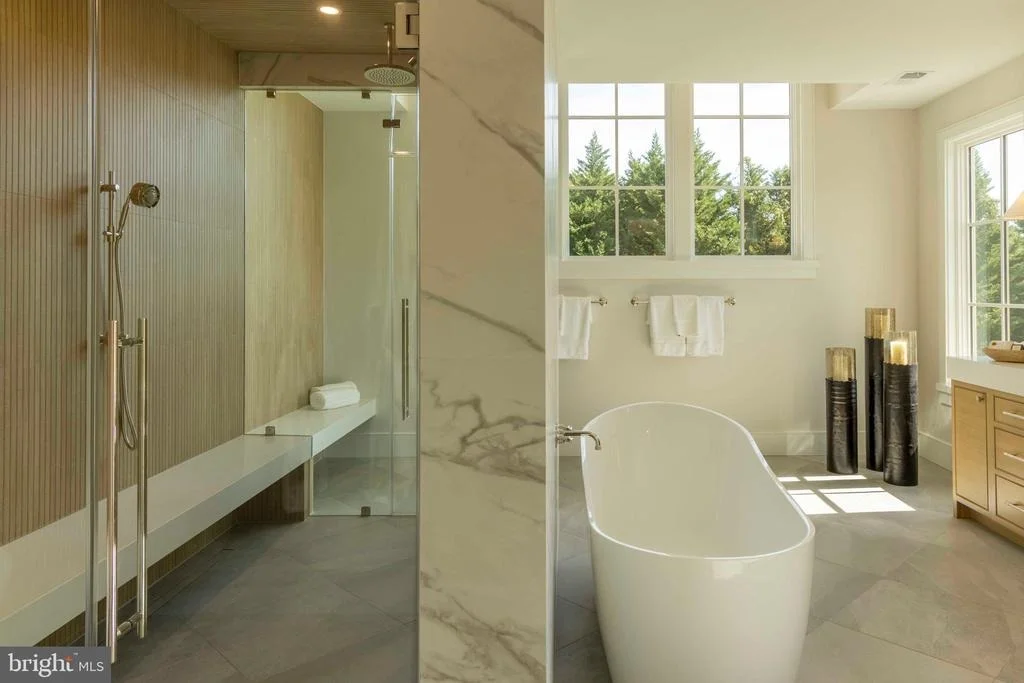
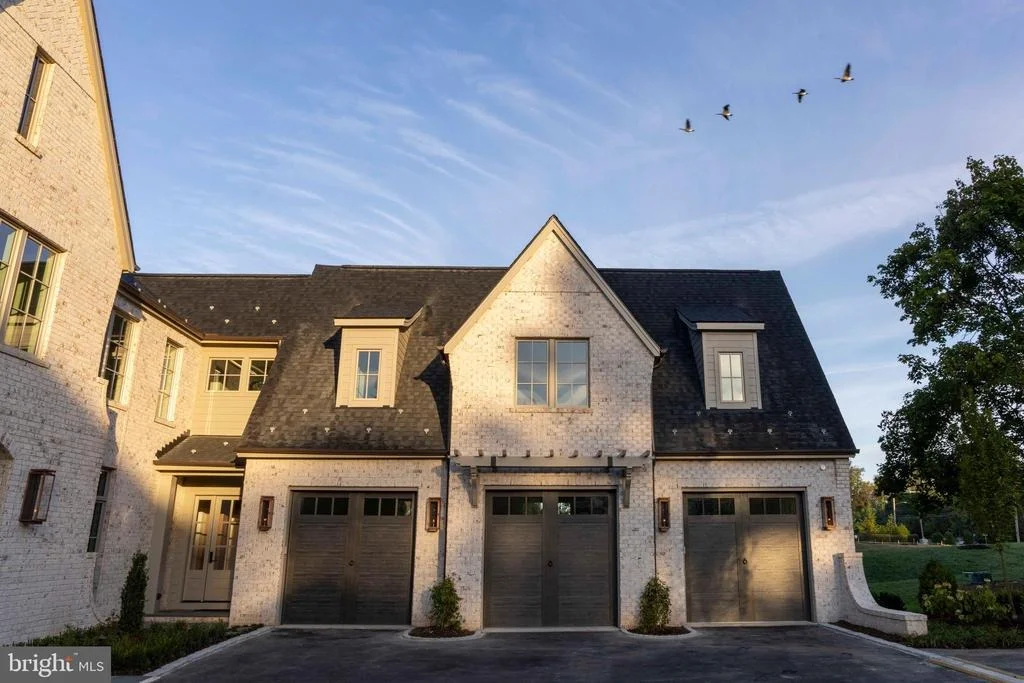
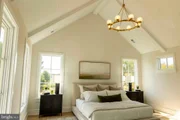
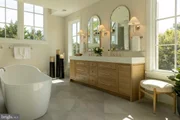
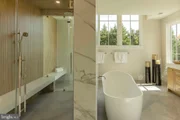
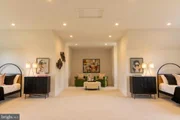
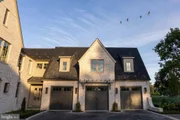
Upstairs, the Primary Suite offers its own private retreat. A gas fireplace warms the space, while the spa-inspired bath invites indulgence: heated floors, a jetted tub, and dual steam showers with rain heads and sprays create a sense of serenity. Secondary bedrooms are equally considered, blending privacy with thoughtful design, while a bonus room above the garage-with plumbing roughed in-offers the promise of future expansion.
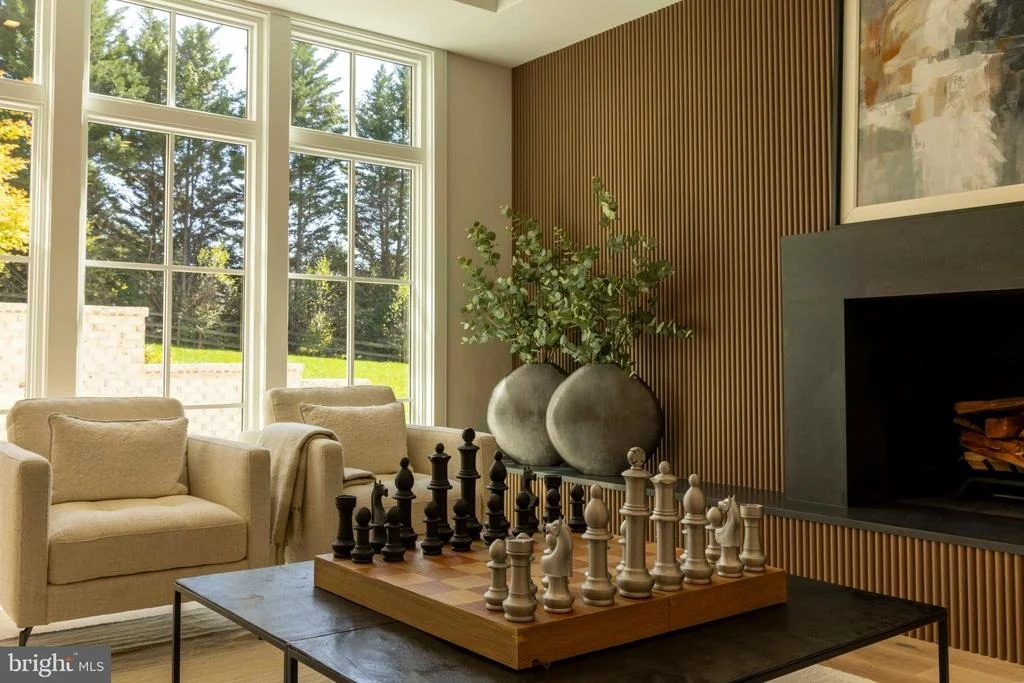
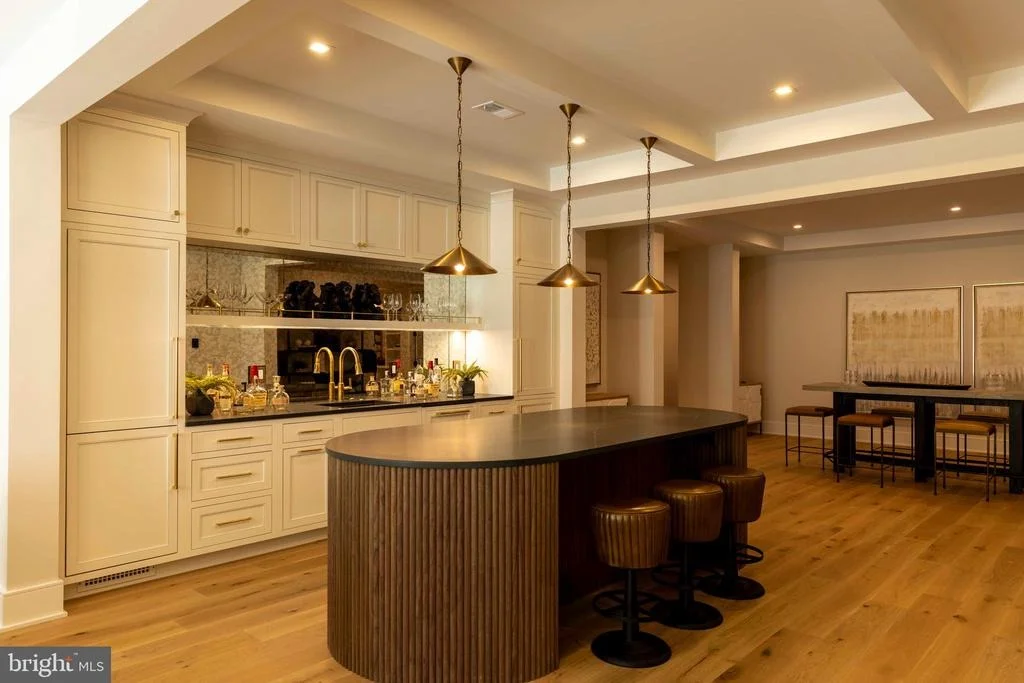
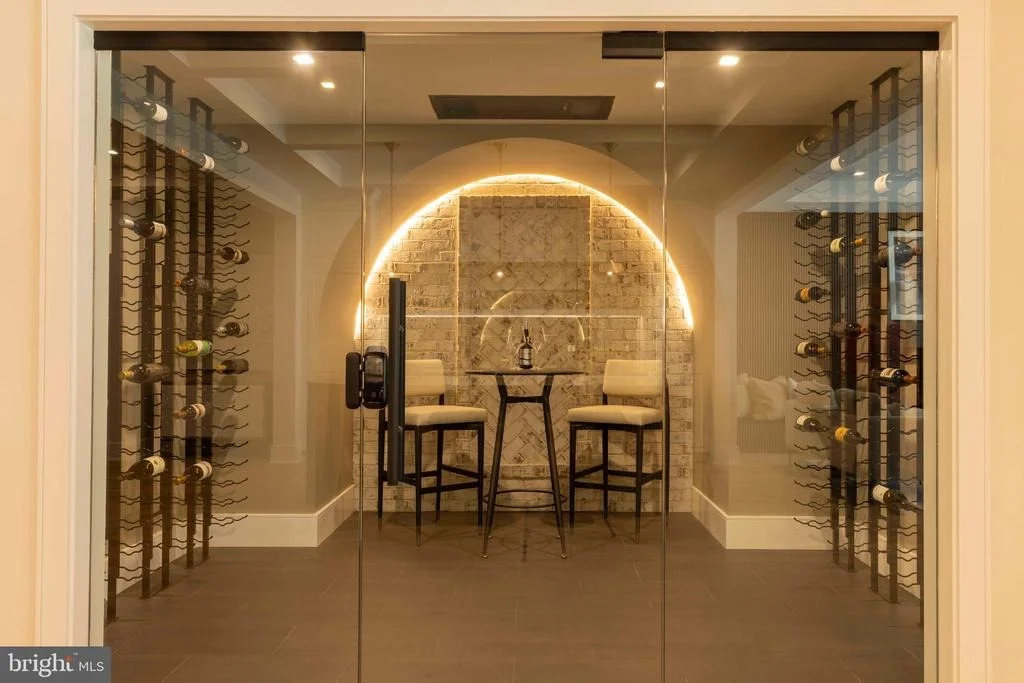
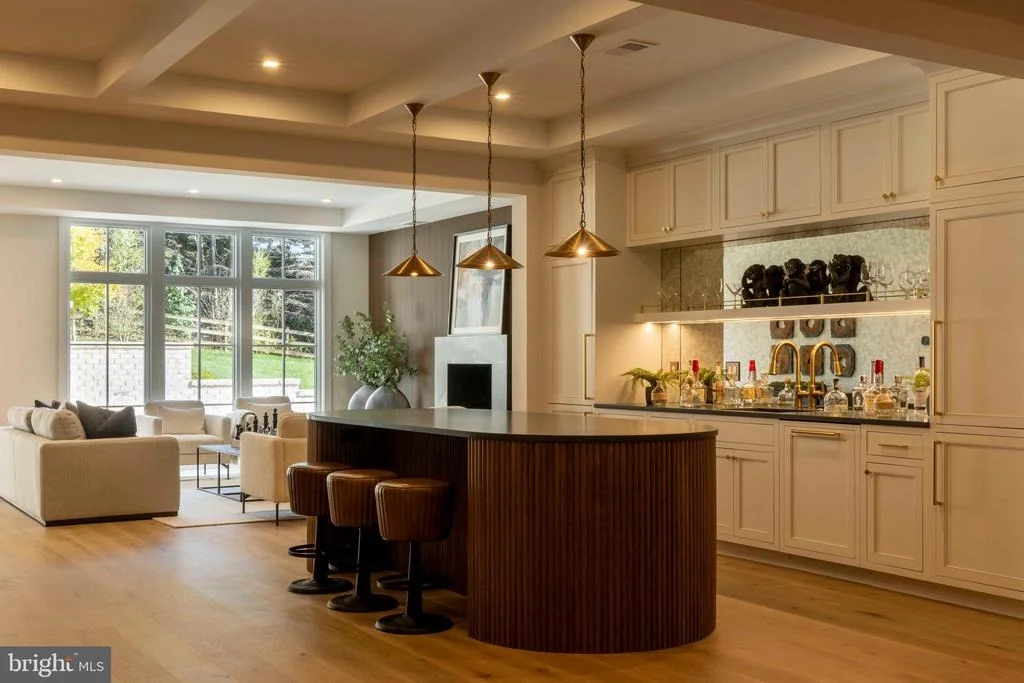
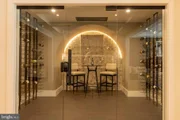
The lower level extends the home's invitation to gather and enjoy. A full wet bar, complete with Fisher & Paykel refrigeration and Bosch dishwasher, sets the stage for evenings of entertainment. A wood-burning fireplace warms the entertainment room, while a temperature-controlled wine room with tasting area offers sophistication at every turn. A secure safe room and flex spaces, including a projection-ready room, ensure both peace of mind and boundless opportunity.
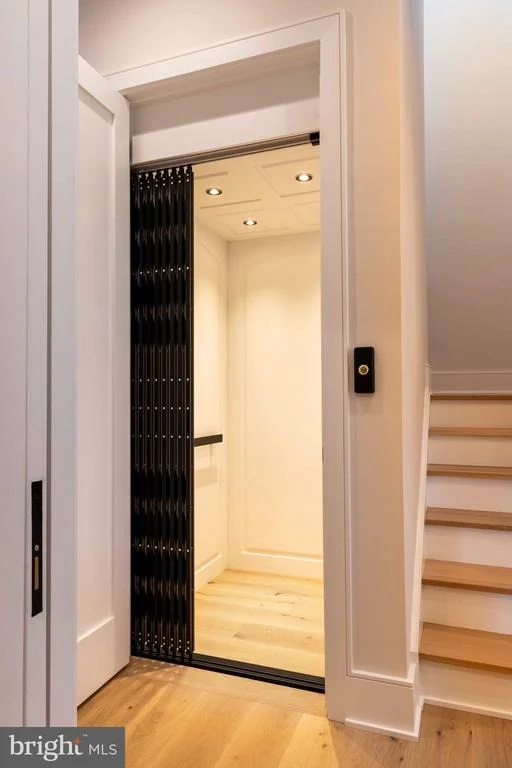
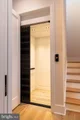
Behind the beauty lies thoughtful infrastructure: Lutron lighting controls, integrated audio pre-wiring, and an elevator connecting all three levels. Dual Navien tankless water heaters, a four-zone HVAC system, and generator readiness ensure comfort and resilience. Outdoors, gas lanterns, irrigation-ready plumbing, and landscape lighting extend the refinement beyond the walls of the home.
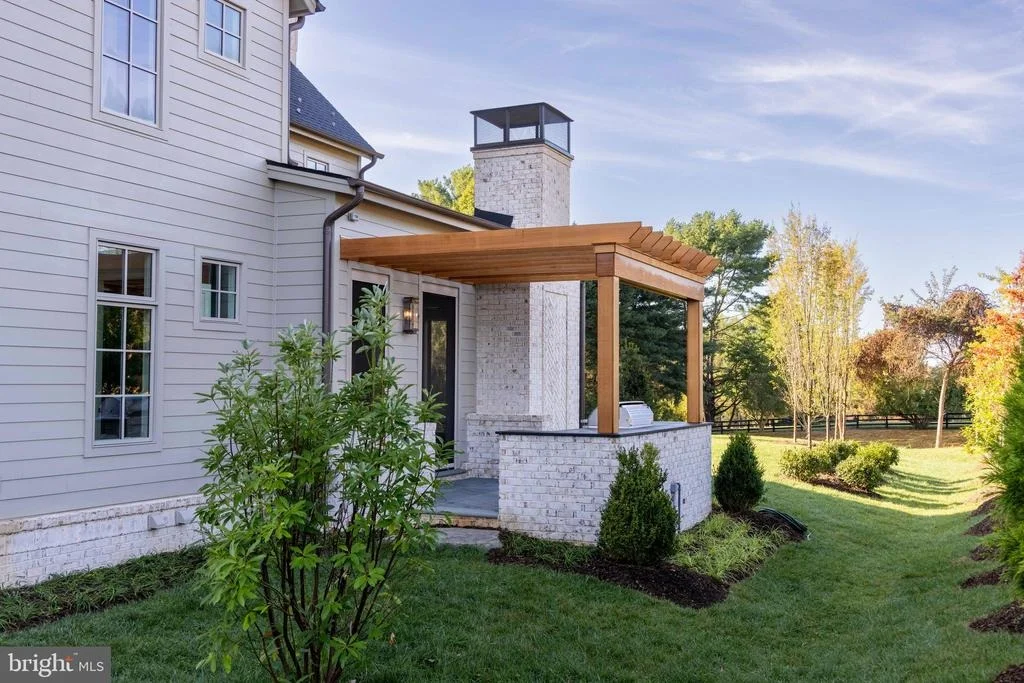
Whether it's family dinners in the chef's kitchen, quiet mornings in the primary suite, or lively evenings under the cedar pergola at the outdoor grill, this estate is designed to enrich each chapter of daily life.
Ideally located east of Great Falls Village. 5 minutes to Great Falls National Park. 8 minutes to River Bend Country Club. 15 minutes to Tysons, 15 minutes to Reston, 20 minutes to Dulles Airport. 40 minutes to downtown Leesburg, 45 minutes to Washington, DC.
Payment Calculator
Your Estimated Monthly Payment
Cap Rate Calculator
What does this mean?
Based on our analysis, the cap rate of this property is 1.25%. A negative cap rate indicates that the property might not be feasible as an income-producing asset. The median cap rate for a near zip code 11238 is 4.23%.
How much can I actually make?
Actual monthly rental income may vary between $4,760 and $7,140 depending on unit-specific characteristics. You can change the amount using the slider to further explore.
How is cap rate calculated?
Cap Rate = Net Operating Income (NOI) / Property Asset Value.
When calculating the cap rate, we assume 100% occupancy. Leverage (mortgage) is not considered.
Cap Rate provided by RealtyHop and RentHop, learn more about cap rate here.
Price History
| Date / Event | Date | Event | Price |
|---|---|---|---|
| Jun 16, 2026 | Sold | ||
| Sold | |||
| May 16, 2026 | In contract | - | |
| In contract | |||
| Oct 9, 2025 | Listed by Serhant | $5,795,000 | |
| Listed by Serhant | |||
| Apr 2, 2025 | Listed | $5,450,000 | |
| Listed | |||
| | |||
|
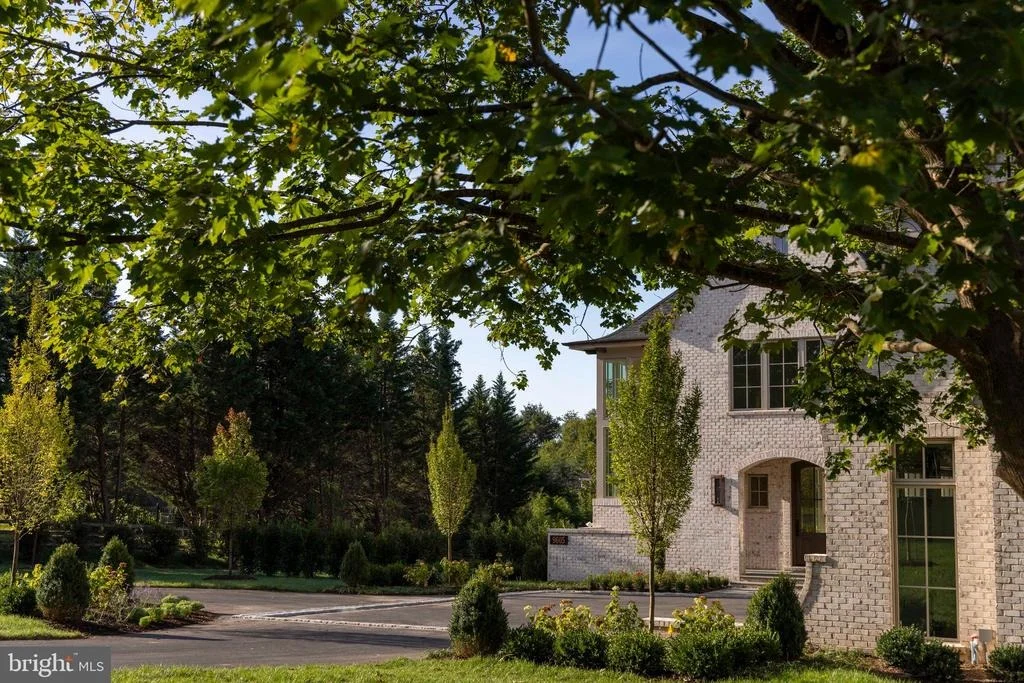
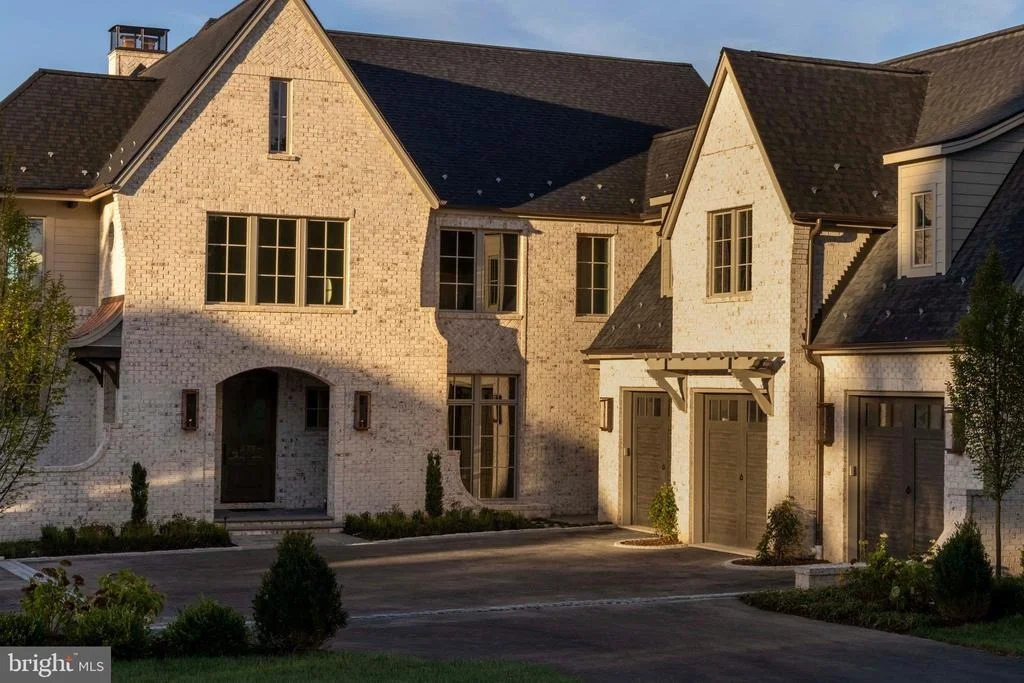
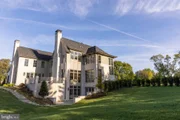
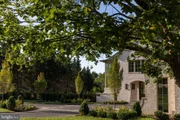
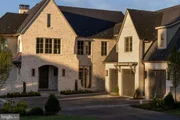
Introducing Crestview by Classic Cottages—a private enclave of luxury homes in Great Falls, Virginia, brought to you by the trusted Classic Cottages brand. With a legacy of exceptional residential real estate, design, and construction, Classic Cottages is renowned for unmatched quality, innovative expertise, and timely delivery. Set on a sprawling seven-acre estate along Georgetown Pike, Crestview features three exclusive 2+ acre homesites, two of which are available, providing the ultimate canvas for your bespoke dream home. At Classic Cottages, every project is a partnership—from visionary design to flawless execution—ensuring your home is a timeless sanctuary of beauty and tranquility.
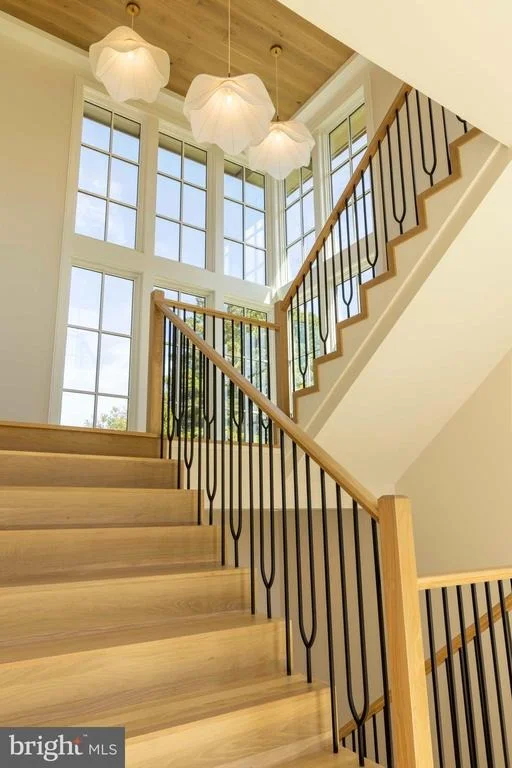
With over 10,000 square feet of meticulously designed living space across three expansive levels, this home offers unparalleled luxury, comfort, and convenience.
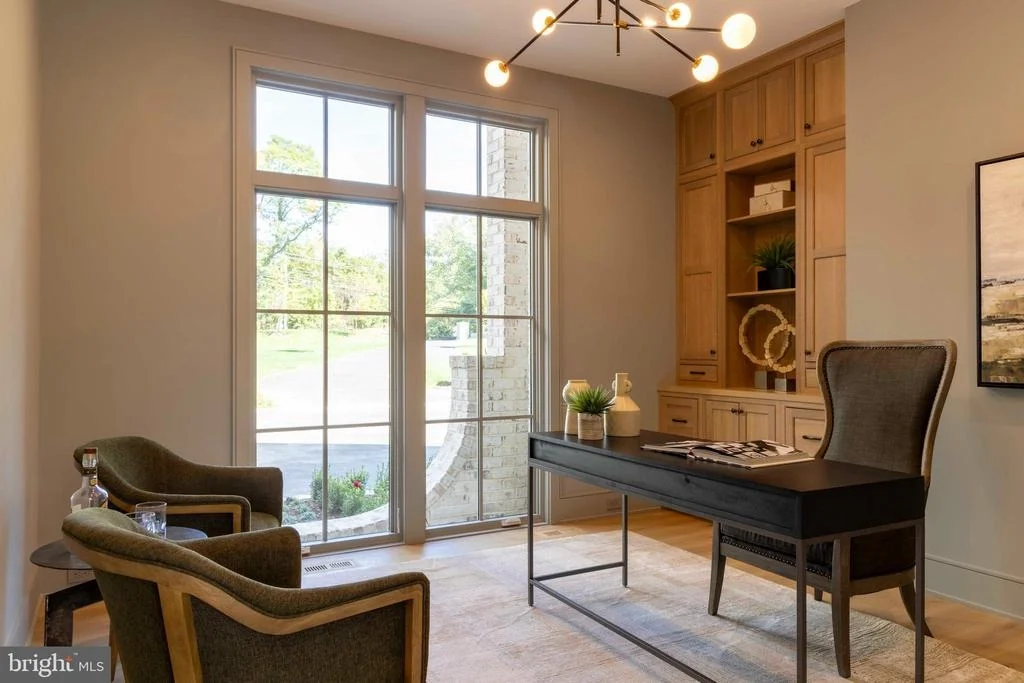
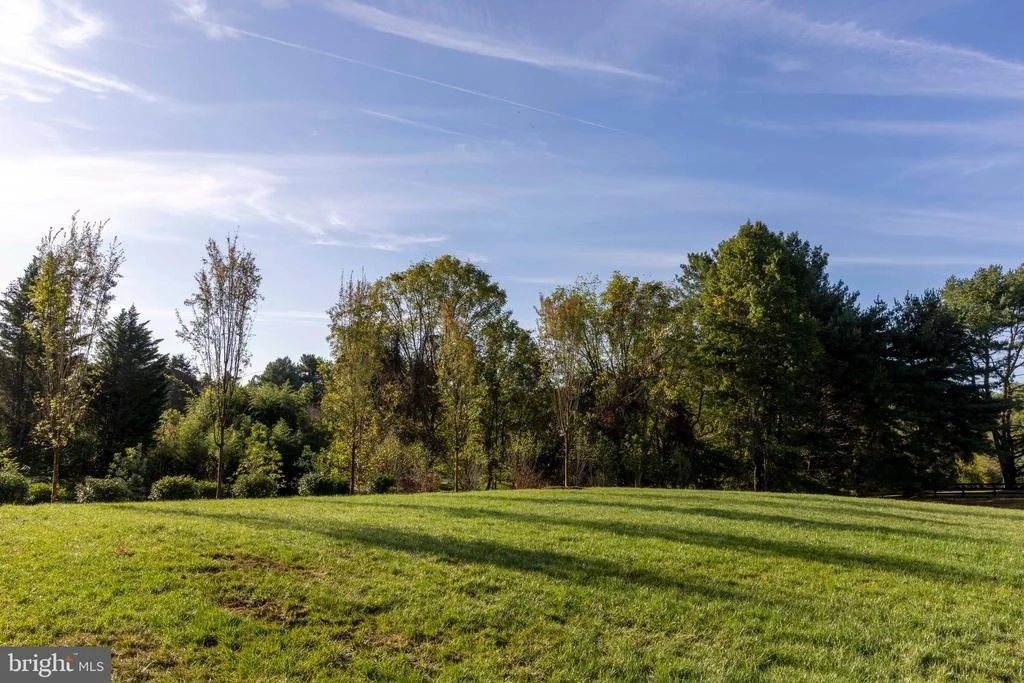
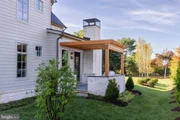
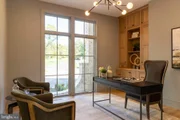
The main level boasts an open-concept layout that flows seamlessly between the elegant dining room, spacious great room, cozy family room, and chef-inspired kitchen. The large kitchen is a culinary dream, featuring a Wolf/SubZero appliance package, custom cabinetry, and expansive countertops. The main level also includes a private guest suite and a sophisticated office, offering the perfect space for work or hosting family and friends. Step outside to enjoy the large patio and screened porch with a stone fireplace, creating an ideal setting for relaxation year-round. The outdoor grill station invites al fresco dining, while the beautifully landscaped yard, rich with Virginia native plants, provides an oasis of privacy and tranquility.
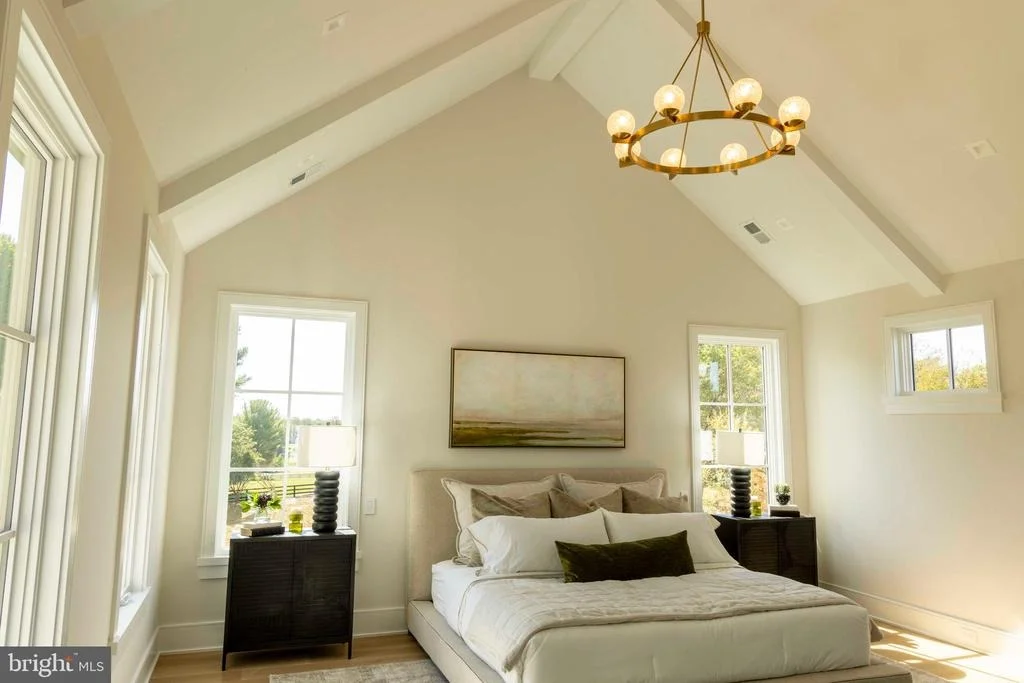
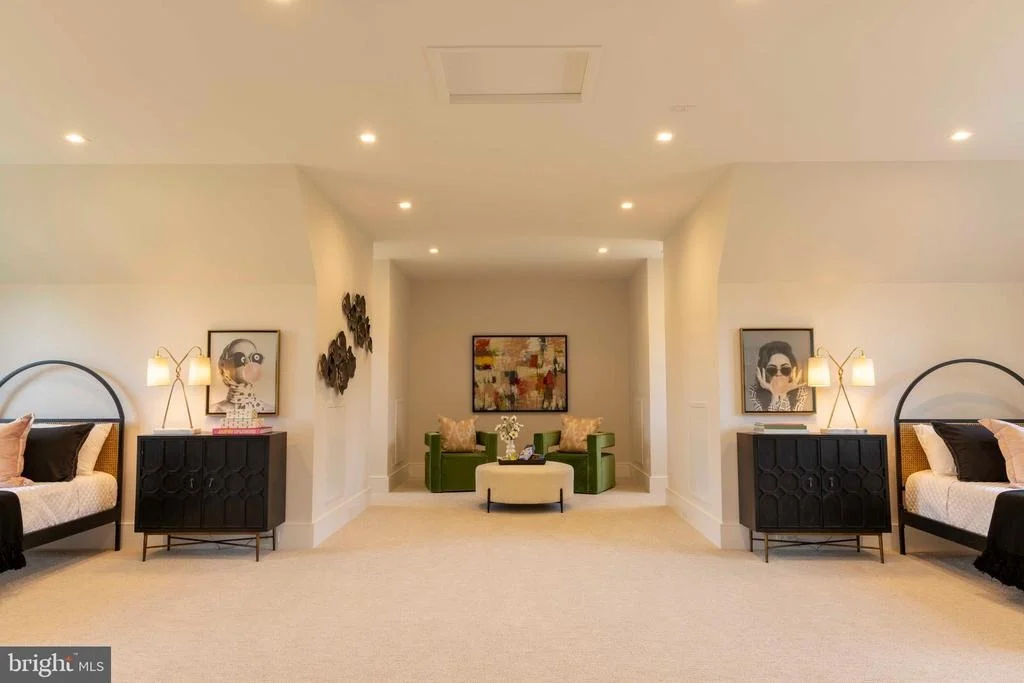
On the upper level, the expansive primary bedroom offers stunning views of the property’s lush landscape. The luxurious en suite bath features heated floors, a soaking tub, and a glass-enclosed shower, creating a spa-like retreat. A massive walk-in closet with an island completes this serene space. The upper level also includes three additional bedrooms, each with their own beautifully appointed bathroom, ensuring comfort and privacy for family members or guests. A large bonus area offers versatility, perfect for kids’ homework, gaming, or TV time. This space can also be transformed into a bunk room or an Au Pair suite.
The lower level is designed for both relaxation and entertainment. The large entertaining room, complete with a masonry wood-burning fireplace, flows into the wet bar and game table area, creating the perfect space for hosting guests. Wine enthusiasts will appreciate the climate-controlled wine storage and tasting room, ideal for showcasing a collection. The lower level also features a large guest bedroom with a private en suite, walk-in closet, and walk-out areaway. Additionally, a large flex room offers endless possibilities, whether as a home theater or golf simulator.
| |||
Property Highlights
Building Info
Comparables
Status
Price/ft²
Listed On
Sold On
About Great Falls
Similar Homes for Sale
Currently no similar homes aroundNearby Rentals

Serhant
Last Updated: 10 hours ago
Data Source: Bright MLS , MLS# VAFX2273554









 Your Privacy Choices
Phone: 425-283-2930
Address: 335 Madison Avenue, New York, NY 10017