Check Availability
Yulee 32097
96039 MORTON Lane
$355,000
● House - For Sale

96039 MORTON Lane

Yulee, FL 32097
bedrooms
4 Beds
bathrooms
2 Baths, 1 Half Bath
square feet
2,592 Ft²
$2,276
Est. Monthly
$8
HOA / Fees

About This Property

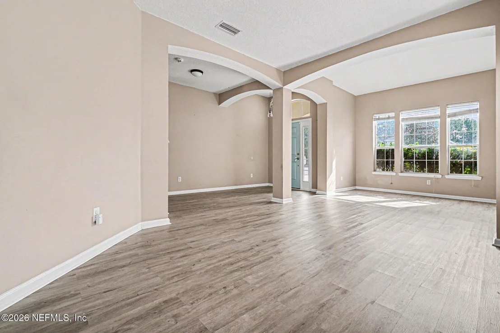
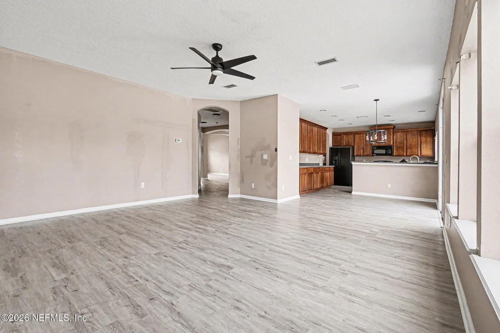
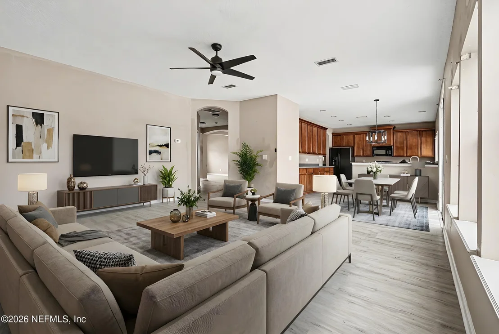
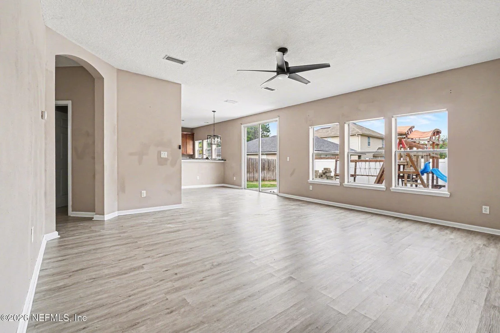
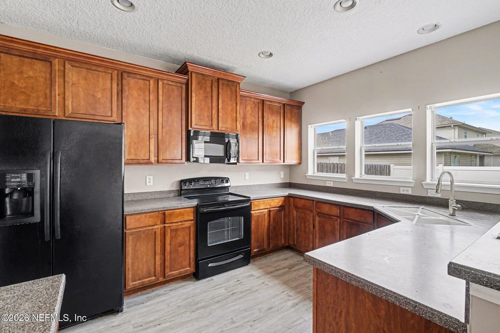
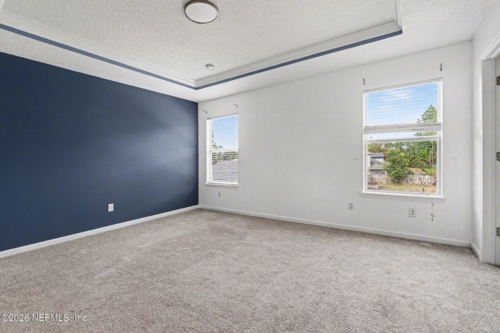
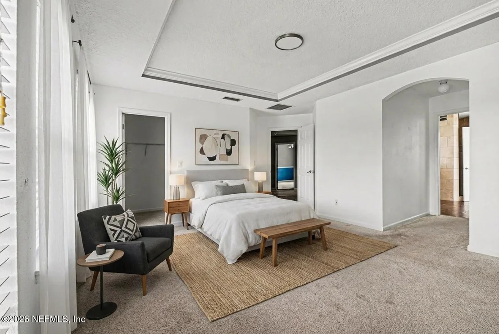
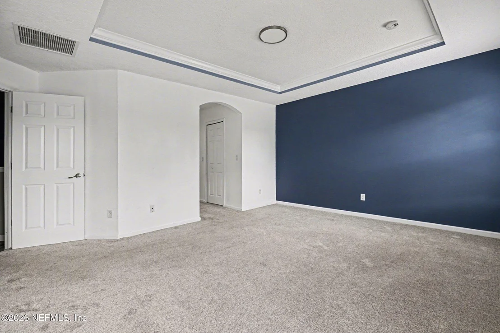
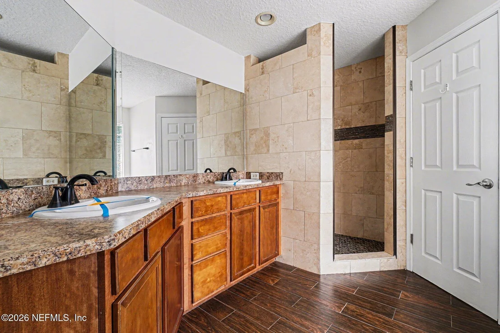
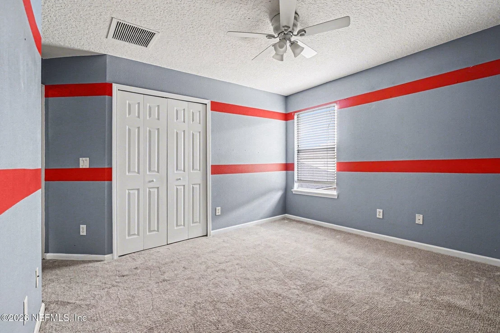
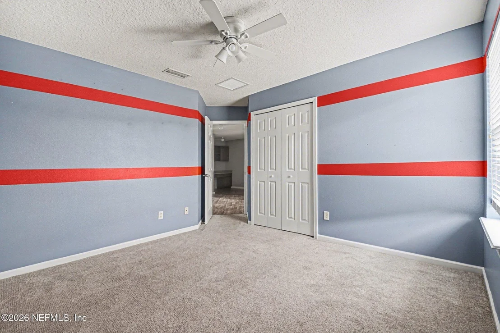
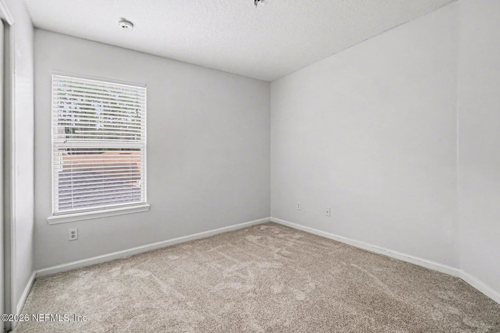
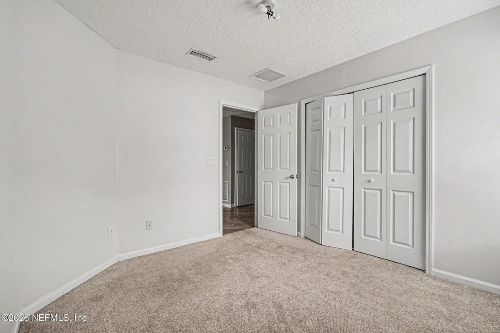
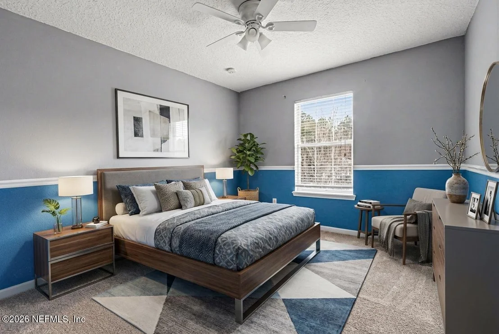
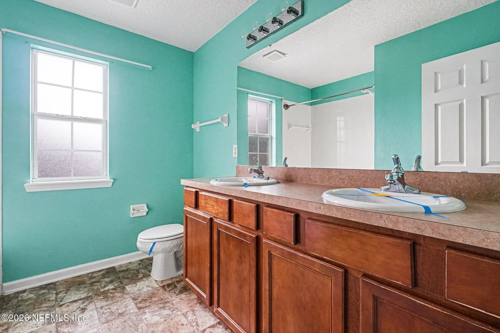
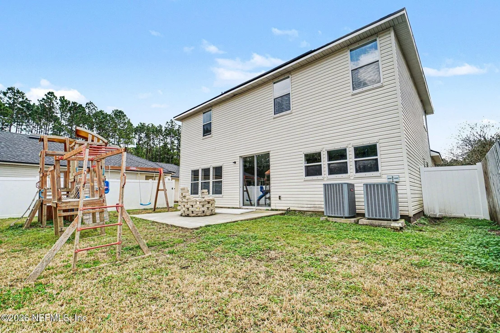
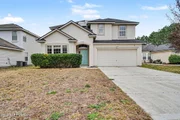
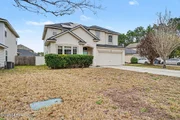
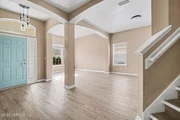
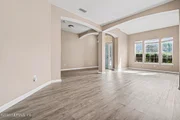
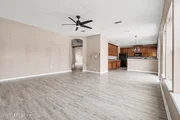
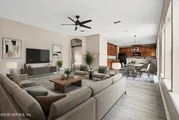
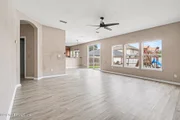
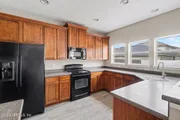
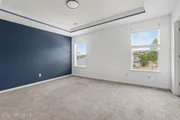
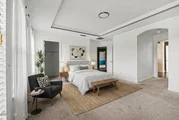
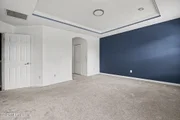
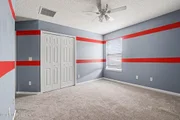
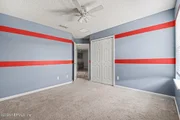
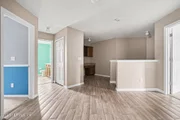
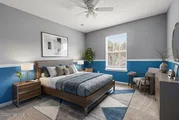
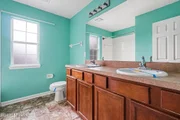
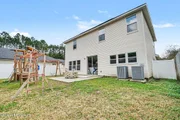
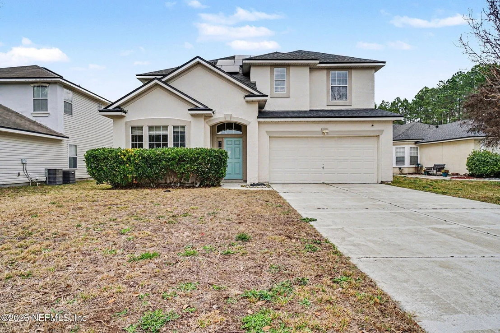
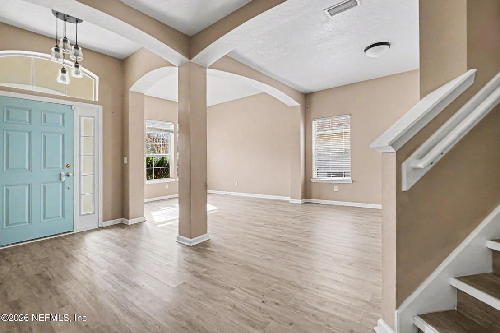
Short Sale - Bank Approved Price. Price reflects the lender-required payoff. Located in the desirable Heron Isles community, just minutes from Fernandina Beach, this spacious two-story home offers 4 bedrooms and 2.5 bathrooms with a flexible layout. Features include a loft with built-in desk, a separate eat-in kitchen and family room, plus two adjoining front rooms ideal for formal dining, sitting area, or flex space. The kitchen offers ample cabinetry, counter space, and a coffee or butler's bar. All kitchen appliances convey. Solar panels help reduce utility costs, and the roof is only 2.5 years old. Natural light fills the home throughout. The fully fenced backyard includes a swing set and fire pit. Important: Property is subject to short sale approval. Solar panels are leased and there is an existing lien--buyer must qualify to assume the solar lease.
Unit Size
2,592 Ft²
Days on Market
148 days
Land Size
0.12 acres
Price per sqft
$137
Property Type
House
Property Taxes
$524
HOA Dues
$8
Year Built
2007

Listed By

TAMMY BERG
MARK SPAIN REAL ESTATE

Payment Calculator

Cap Rate Calculator

Last updated: 3 months ago (Real MLS #2129282)

Price History

Date / Event Date Event Price
May 3, 2026 Relisted $325,000
Relisted
May 3, 2026 Price Increased $355,000
↑ $30K (9.2%)
Price Increased
Feb 28, 2026 In contract -
In contract
Feb 9, 2026 Listed by MARK SPAIN REAL ESTATE $325,000
Listed by MARK SPAIN REAL ESTATE
Jul 17, 2025 Listed $430,000
Listed
Welcome to your Florida oasis! This beautifully maintained 2,592 sq ft single-family home offers 4 generous bedrooms and 3 full bathrooms, perfectly designed for comfort and functionality. Nestled in the desirable community of Yulee — just minutes from the heart of Jacksonville — this residence combines peaceful suburban charm with easy access to coastal living, shopping, and top-rated schools. Step inside to discover open-concept living areas filled with natural light, a chef's kitchen ready for family dinners and entertaining, and a primary suite that’s your own private retreat. The spacious backyard offers room to roam, play, or relax under the stars. Whether you're a first-time buyer, growing family, or simply seeking more space, this home checks all the boxes. Motivated sellers are open to all reasonable offers — so bring yours and make it yours!
Show More

Property Highlights

Garage
Air Conditioning
Parking Details
Has Garage
Attached Garage
Parking Features: Attached, Garage
Garage Spaces: 2
Interior Details
Half Bathrooms: 1
Full Bathrooms: 2
Interior Features: Breakfast Bar, Built-in Features, Ceiling Fan(s), Eat-in Kitchen, Entrance Foyer, His and Hers Closets, Pantry, Walk-In Closet(s), Primary Bathroom -Tub with Separate Shower
Appliances: Dishwasher, Disposal, Electric Range, Microwave, Refrigerator
Flooring Type: Carpet, Vinyl
Laundry Features: Electric Dryer Hookup, Upper Level, Washer Hookup
Exterior Details
Square Footage: 2592
Square Footage Source: $0
Architectural Style: Traditional
Year Built: 2007
Levels: Two
Construction Materials: Stucco, Vinyl Siding
Patio and Porch Features: Rear Porch
Lot Features: Cul-De-Sac
Lot Size Area: 0.12
Lot Size Units: Acres
Lot Size Acres: 0.12
Lot Size Square Feet: 5227.2
Water Source: Public
Financial Details
Tax Annual Amount: $6,287
Utilities Details
Cooling Type: Central Air
Heating Type: Central
Sewer : Public Sewer
Location Details
HOA/Condo/Coop Amenities: Playground
HOA Fee: $100
HOA Fee Frequency: Annually

Building Info

Overview

    General

  • Year Built: 2007
  • Effective Year Built: 2007
  • Building Count: 1
  • Bedroom Count: 4
  • Bathroom Count: 3
  • Full Bathrooms: 2
  • Partial Bathrooms: 3
  • Building Condition: 0
  • Building Quality: 1
  • Construction Type: 17
  • Building Style: 0
  • Exterior Walls Type: 15
  • Interior Walls Type: 3
  • Roof Shape Type: 7
  • Roof Cover Type: 5
  • Floor Count: 200
  • Living Units: 1
  • Floor Cover: 9
  • Basement Type: 0
  • Basement Area: 0
  • Garage Type: 1
  • Garage Square Area: 444
  • Parking Space Count: 0
  • Patio Type: 5
  • Porch Type: 126
  • Pool Type: 0

    Dimensions

  • Lot Size Square Feet: 5,357
  • Total Building Area: 3,036
  • Gross Building Area: 3,036
  • Building Area: 2,592
  • Building Area Measurement: L

    Heating and Cooling

  • Air Conditioning: 1
  • Heating: 4
  • Heated Square Feet: 2,592
  • Heating Fuel Type: 0

    Utilities

  • Sewer System: 0
  • Water Service: 0

Building

  • Building Type: 0
  • Property Class: R
  • Subdivision: HERON ISLES PHASE
  • Land Acres: 0000000123
  • Standard Land Use Code: 1001
  • County Land Use Code: 0100
  • State Land Use Code: 01
  • Legal Description 1: LOT 264 IN OR 1528/261 HERON ISLES PHASE #1 PB 7/40

Neighborhood

  • School District Name: Nassau County School District
  • Census Tract: 050306

Zoning

  • Zoning: PUD

Geography

  • Assessors Map Reference: MAP 6C/31X
  • Subdivision Phase Number: 1
  • Parcel: 37-3N-28-0740-0264-0000
  • Lot: 264
  • Meridian: SEC 37 TWN 03N RNG 28E
  • Municipality: UNINCORPORATED COUNTY
  • Latitude: 30.6384
  • Longitude: -81.5399

    Address

  • Full Address: 96039 Morton Ln
  • Address - House Number: 96039
  • Address - Street Name: Morton
  • Address - Suffix Type: Ln
  • State: FL
  • City Name: Yulee
  • Carrier Code: H016
  • 4-Digit Zip Code: 6569
  • Zip Code: 32097

Valuation

    Tax

  • Total Area: 2,858
  • Tax Year: 2023
  • Tax Amount: $104,005
  • Initial Tax Delinquent Year: 2023
  • Tax Rate Code Area: 4

    Appraisal Valuation

  • Standard Deviation: 0.0811
  • Valuation Date: Feb 28, 2024
  • Confidence Score: 93
  • Final Value: 413,131
  • High Value: 446,666
  • Low Value: 379,596

    Market Valuation

  • Market Total Value: $319,857
  • Market Land Value: $55,000
  • Market Improvement Value: $264,857

    Assessments Valuation

  • Assessed Year: 2023
  • Assessed Total Value: $319,857
  • Assessed Land Value: $55,000
  • Assessed Improvements Value: $264,857

    Exemptions

  • Veteran Exemption: Yes

    Sales

  • Current Sale Contract Date: Dec 30, 2020
  • Current Sale Recording Date: Dec 31, 2020
  • Current Sale Price:
  • Current Sale Document Type: 71
  • Current Sale Input Document Number: 202045042722
  • Previous Sale Recording Date: Oct 02, 2007
  • Previous Sale Contract Date: Sep 28, 2007
  • Previous Sale Amount: $194,000
  • Previous Sale Document Type: 71
Data used for valuation calculations is provided by RealtyHop, and other third party sources

Comparables

Unit
Status
Type
Beds
Baths
ft²
Price/ft²
Asking Price
Listed On
Closing Price
Sold On
HOA + Taxes

About Yulee


Similar Homes for Sale

Currently no similar homes around

Nearby Rentals

Unit for rent at 84143 Swallowtail Drive, Yulee, FL, 32097

$2,500 /mo

  • 4 Beds
  • 4 Baths
  • 2,875 ft²
84143 Swallowtail Drive, Yulee, FL, 32097 Listing by RONALD ELLIOTT


Frequently Asked Questions

When was property at 96039 Morton Lane built and last sold?
The property at 96039 Morton Lane was built in 2007 and last sold on Dec 30, 2020 for $285,000.
How much is this home worth?
The estimated value of the home located at 96039 Morton Lane is $363,715.
What are some comparable homes to 96039 Morton Lane?
There are currently no comparable homes to 96039 Morton Lane.