See Home Value
$680,000
● House - Off Market

9601 Sierra Dr

Arvada, CO 80005
bedrooms
3 Beds
bathrooms
1 Bath, 1 Half Bath
square feet
2,205 Ft²
$652,660
RealtyHop Estimate
-1.11%
Since Apr 1, 2023
CO-Denver
Primary Model

About This Property

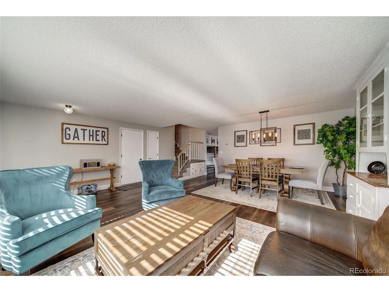
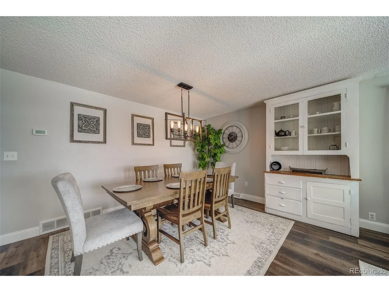
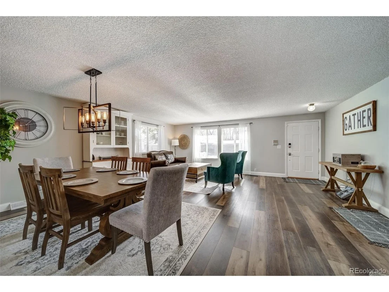
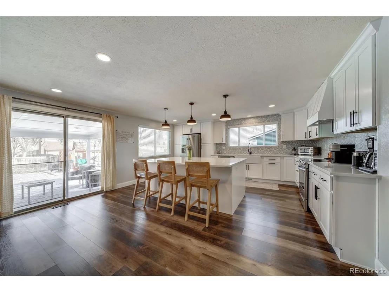
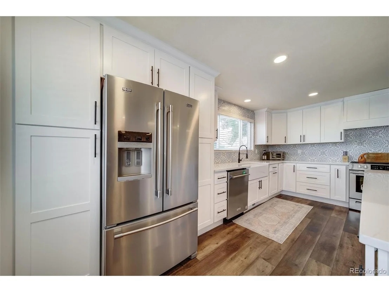
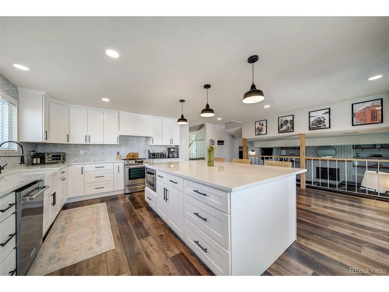
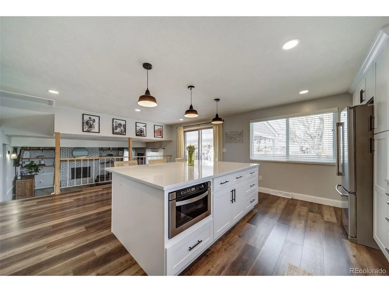
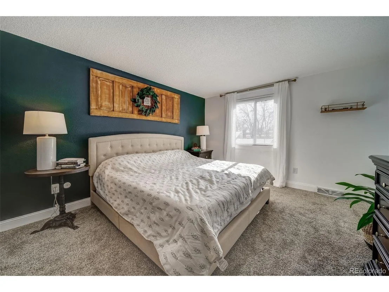
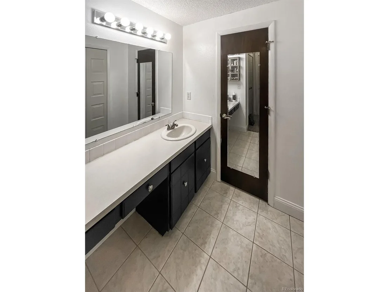
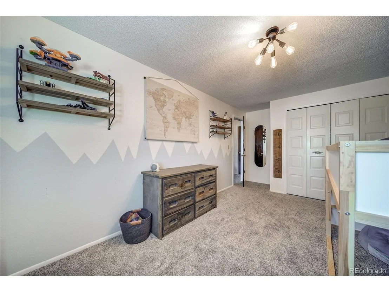
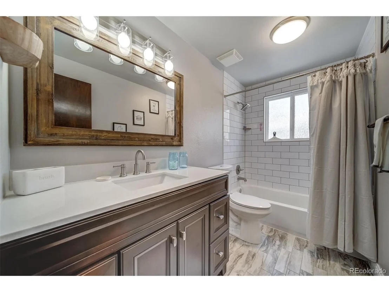
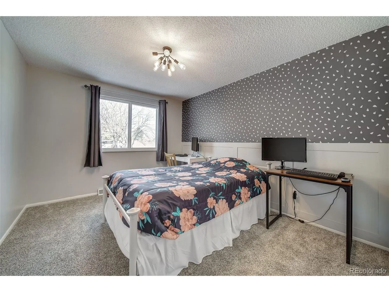
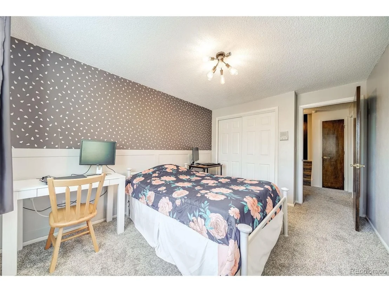
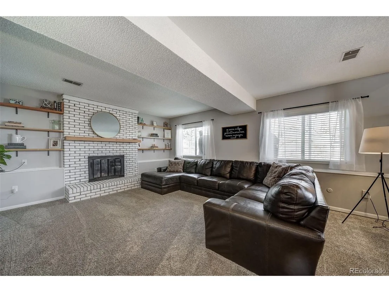
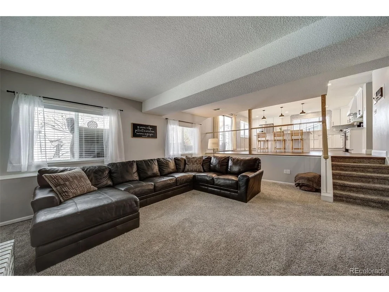
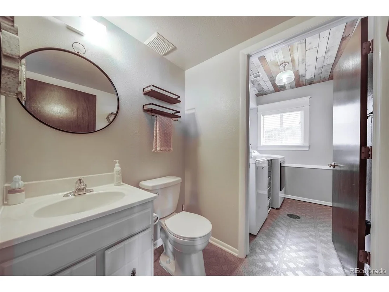
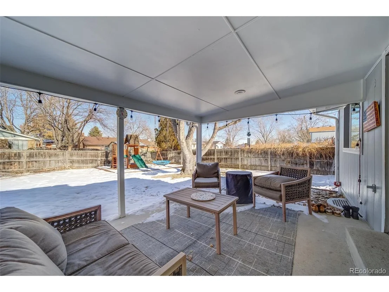
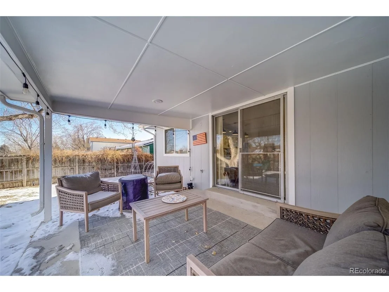
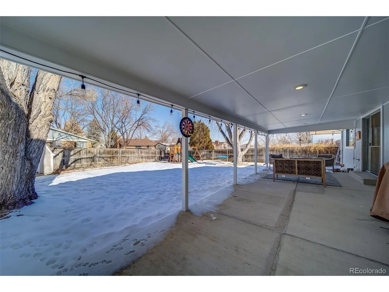
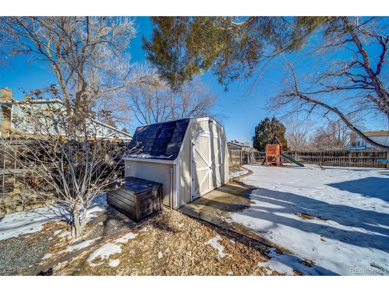
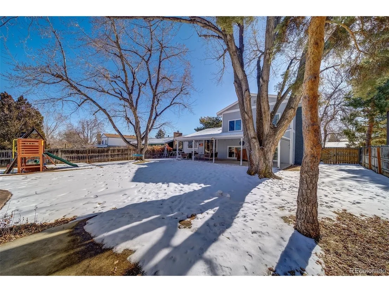
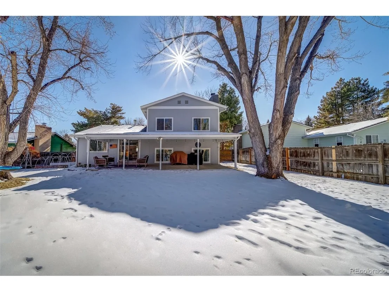
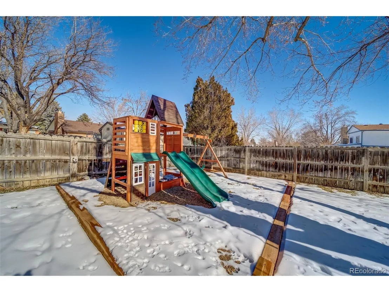
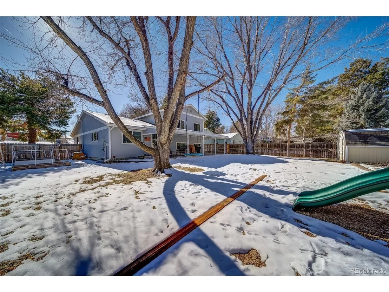
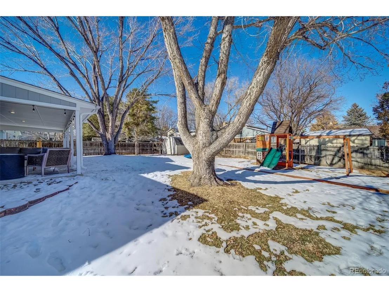
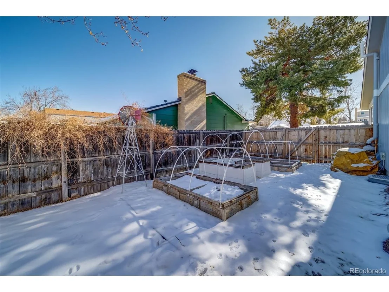
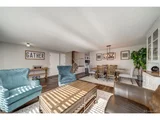
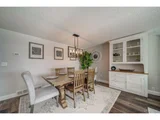
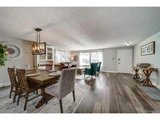
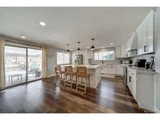
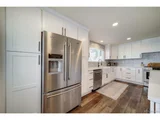
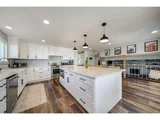
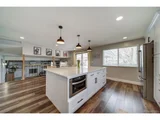
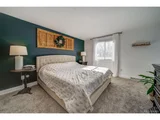
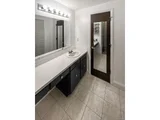
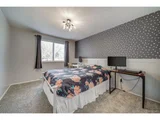
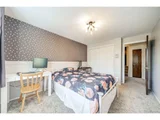
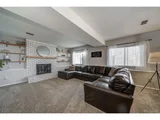
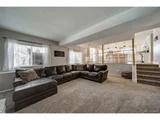
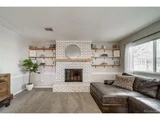
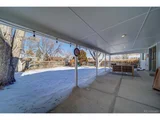
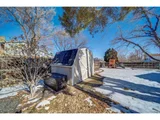
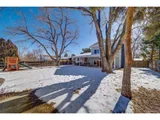
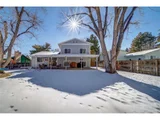
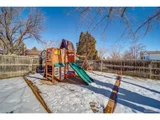
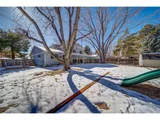
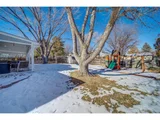
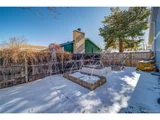
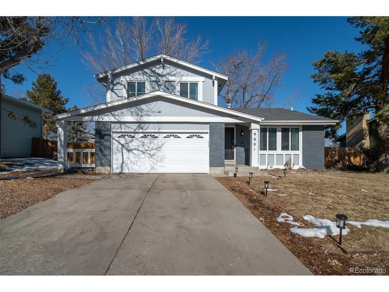
Welcome to 9601 Sierra Drive, located in the desirable neighborhood of Arvada, CO 80005. This stunning remodeled 3-bedroom, 2.5-bathroom home boasts a spacious open floor plan, perfect for entertaining guests or relaxing with housemates. The living room features large windows, letting in an abundance of natural light and offering beautiful views. The remodeled kitchen is complete with stainless steel appliances, quartz countertops, ample cabinet space, and a breakfast bar. The primary bedroom suite includes a private bath with a vanity and a separate shower. The large backyard is perfect for hosting barbecues, gardening, or simply relaxing in the Colorado sunshine. The playground set is included! The two large trees provide ample shade in the summer months. This property also features a two-car attached garage with built in cabinets, providing plenty of storage space. Since 2018 there have been a ton of updates which include: new 30 year roof (with gutters and gutter guards), new carpet, new lighting throughout, new windows (excluding the basement), new luxury vinyl plank flooring, new baseboards, new toilets, new exterior paint, new sprinkler system installed in the front yard, rear and to the (included) garden, new cabinets, new countertops, and new appliances. Located close to Two Ponds National Wildlife Reserve, Standley Lake, Indian Tree Golf Club, parks, shopping, and dining, 9601 Sierra Drive is a must-see property. Book a tour today!
Unit Size
2,205 Ft²
Days on Market
-
Land Size
0.20 acres
Price per sqft
$299
Property Type
House
Property Taxes
$258
HOA Dues
-
Year Built
1977

Payment Calculator

Cap Rate Calculator

Last updated: 3 months ago (REcolorado MLS #IRE6152749)

Price History

Date / Event Date Event Price
Jun 6, 2025 Sold
Sold
May 5, 2025 Price Decreased $750,000
↓ $25K (3.2%)
Price Decreased
Apr 18, 2025 Listed $775,000
Listed
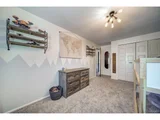
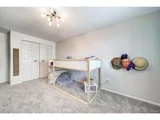
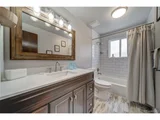
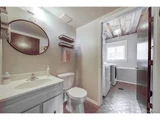
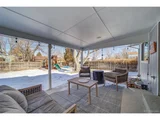
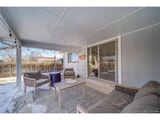
This fully renovated ranch home offers 3 bedrooms, 3 baths, and a layout that blends practicality with just the right amount of personality! Nearly every surface has been refreshed - new flooring, updated lighting, a stunning fireplace, and a gourmet kitchen with an island that's ready for everything from casual breakfasts to parties. The kitchen opens to a spacious patio and backyard-perfect for entertaining, gardening, or simply relaxing. It's truly the heart of the home, with a generous island, stylish finishes, farm sink, extensive cabinets and storage, and a layout that flows easily into both the formal dining room and dual living areas. With two distinct living spaces, there's flexibility for everything from cozy nights in to hosting a crowd. Tucked away for privacy, the primary suite includes three closets, a 3/4 bath, and a long vanity with plenty of space to spread out. Two additional bedrooms upstairs share a beautifully remodeled full bath, each with fresh paint, new flooring, and updated lighting. Major system and structural upgrades bring long-term peace of mind, including structural basement repairs and brand-new egress window wells, a 2018 roof, full sewer line update, a new gas fireplace, fresh paint, a newly installed sliding door, and a brand-new washer and dryer. All the heavy lifting (and a significant financial investment in improvements) has been done. And if you're looking for more space, there's room to grow by finishing the basement. Outside, the large backyard is dialed in for function and fun - featuring raised garden beds, a storage shed, and a covered patio made for Colorado evenings under the stars. An oversized, two-car attached garage completes the home. Located near trails, parks, shopping, and with easy access to the mountains and Denver, this home offers comfort, quality, and convenience in equal measure. Move-in ready and packed with thoughtful updates - this is Colorado living done right.
Mar 6, 2023 Sold
Sold
Feb 2, 2023 Listed $660,000
Listed
Show More

Property Highlights

Garage
Air Conditioning
Fireplace

Building Info

Overview

    General

  • Year Built: 1977
  • Effective Year Built: 1977
  • Building Count: 1
  • Bedroom Count: 4
  • Bathroom Count: 4
  • Full Bathrooms: 3
  • Partial Bathrooms: 4
  • Building Condition: 0
  • Building Quality: 7
  • Construction Type: 6
  • Building Style: 41
  • Exterior Walls Type: 0
  • Interior Walls Type: 0
  • Roof Shape Type: 0
  • Roof Cover Type: 0
  • Living Units: 1
  • Floor Cover: 0
  • Basement Type: 6
  • Basement Area: 1,365
  • Garage Type: 1
  • Garage Square Area: 441
  • Parking Space Count: 2
  • Patio Type: 59
  • Porch Type: 66
  • Pool Type: 0

    Dimensions

  • Lot Size Square Feet: 8,886
  • Total Building Area: 3,486
  • Gross Building Area: 3,886
  • Building Area: 2,205
  • Building Area Measurement: L

    Heating and Cooling

  • Fireplace Count: 1
  • Air Conditioning: 1
  • Heating: 4
  • Heated Square Feet: 2,205
  • Heating Fuel Type: 0

    Utilities

  • Sewer System: 5
  • Water Service: 6

Building

  • Building Type: 0
  • Property Class: R
  • Subdivision: SIERRA ESTATES FLG #4
  • Land Acres: 0000000204
  • Standard Land Use Code: 1001
  • County Land Use Code: 110
  • State Land Use Code: 1112
  • Legal Description 1: SECTION 34 TOWNSHIP 02 RANGE 69 QTR NW SUBDIVISIONCD 677400 SUBDIVISIONNAME SIERRA ESTATES FLG #4 BLOCK LOT 0069 SIZE: 8886 TRACT VALUE: .204

Neighborhood

  • School District Name: Jefferson County School District R-1
  • Census Tract: 010206

Geography

  • Assessors Map Reference: 11-F
  • Account Number: 300110866
  • Parcel: 29-342-06-013
  • Lot: 69
  • Meridian: SEC 34 TWN 02S RNG 69W
  • Municipality: ARVADA
  • Latitude: 39.8352
  • Longitude: -105.104

    Address

  • Full Address: 9601 Sierra Dr
  • Address - House Number: 9601
  • Address - Street Name: Sierra
  • Address - Suffix Type: Dr
  • State: CO
  • City Name: Arvada
  • Carrier Code: C071
  • 4-Digit Zip Code: 4064
  • Zip Code: 80005

Valuation

    Tax

  • Total Area: 3,045
  • Tax Year: 2023
  • Tax Amount: $368,080
  • Tax Rate Code Area: 1013

    Appraisal Valuation

  • Standard Deviation: 0.1464
  • Valuation Date: Feb 21, 2024
  • Confidence Score: 82
  • Final Value: 700,914
  • High Value: 803,580
  • Low Value: 598,248

    Market Valuation

  • Market Total Value: $621,385
  • Market Land Value: $158,345
  • Market Improvement Value: $463,040

    Assessments Valuation

  • Assessed Year: 2023
  • Assessed Total Value: $37,948
  • Assessed Land Value: $10,609
  • Assessed Improvements Value: $27,339

    Sales

  • Current Sale Contract Date: Mar 02, 2023
  • Current Sale Recording Date: Mar 06, 2023
  • Current Sale Price:
  • Current Sale Document Type: 71
  • Current Sale Input Document Number: 12441
  • Previous Sale Recording Date: Aug 17, 2018
  • Previous Sale Contract Date: Aug 06, 2018
  • Previous Sale Amount: $449,250
  • Previous Sale Document Type: 71

    Financing

  • First Mortgage Financing Type: ADJ
Data used for valuation calculations is provided by RealtyHop, and other third party sources

Comparables

Unit
Status
Type
Beds
Baths
ft²
Price/ft²
Asking Price
Listed On
Closing Price
Sold On
HOA + Taxes

About Club Crest


Similar Homes for Sale

Currently no similar homes around

Nearby Rentals

Unit for rent at 11051 W 63rd Pl, Other, CO, 80004

$1,319 /mo

  • 1 Bed
  • 1 Bath
11051 W 63rd Pl, Other, CO, 80004 Listing by Rick Rivera


Frequently Asked Questions

When was property at 9601 Sierra Drive built and last sold?
The property at 9601 Sierra Drive was built in 1977 and last sold on Mar 2, 2023 for $680,000.
How much is this home worth?
The estimated value of the home located at 9601 Sierra Drive is $745,351.
What are some comparable homes to 9601 Sierra Drive?
There are currently no comparable homes to 9601 Sierra Drive.