Check Availability
$5,995,000
● House - For Sale

960 Kirby Drive

Houston, TX 77019
bedrooms
5 Beds
bathrooms
6 Baths, 1 Half Bath
square feet
6,451 Ft²
$35,226
Est. Monthly
$299
HOA / Fees

About This Property

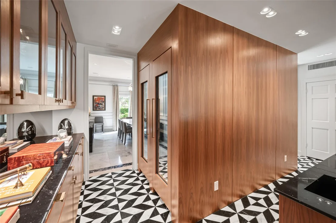
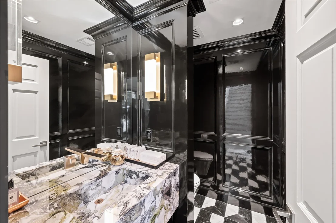
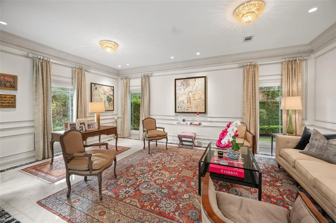
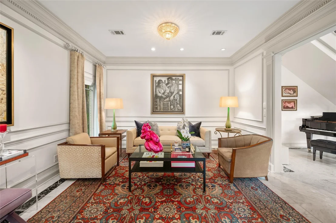
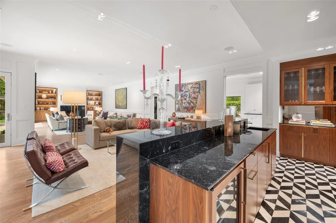
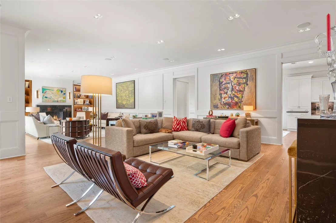
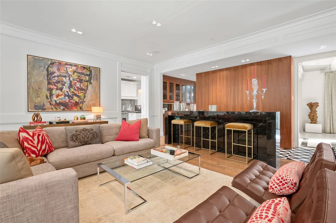
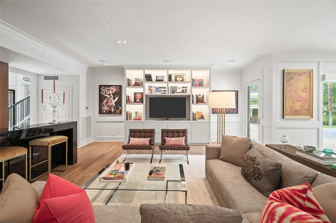
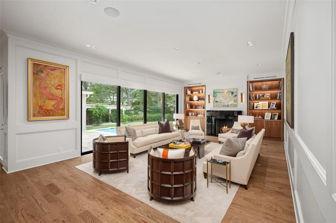
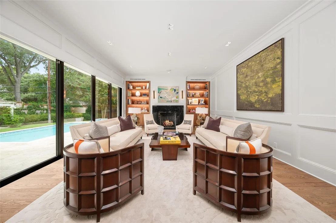
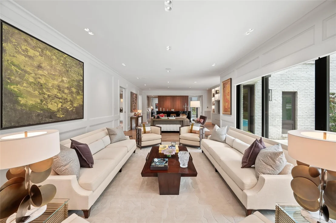
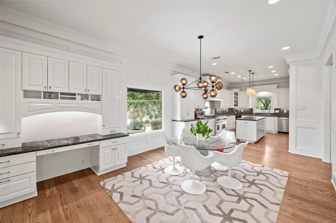
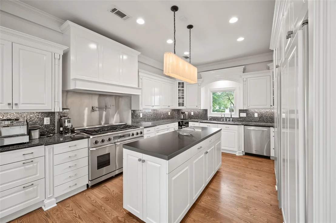
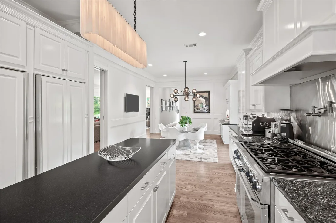
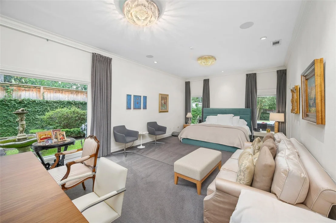
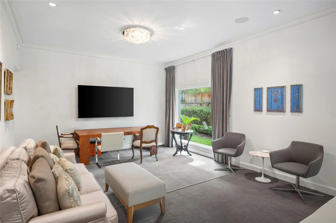
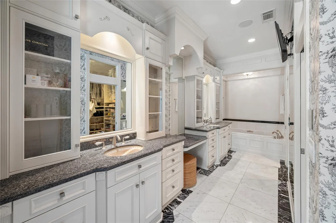
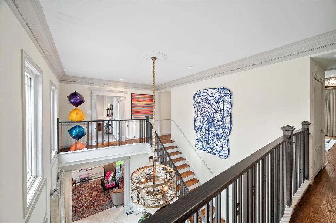
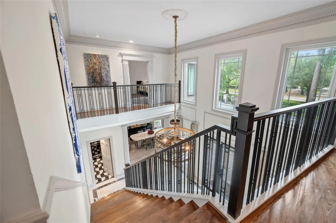
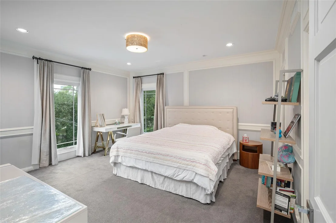
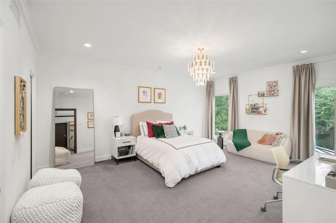
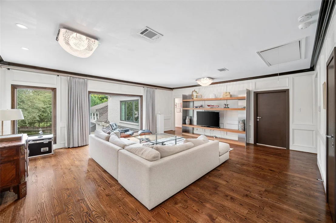
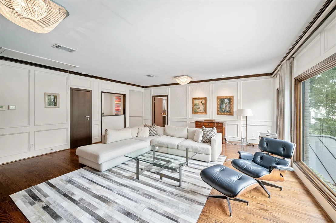
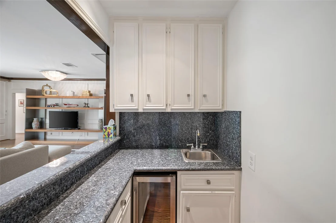
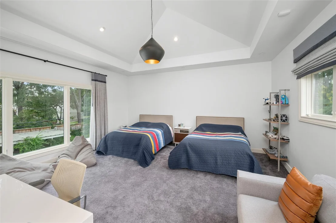
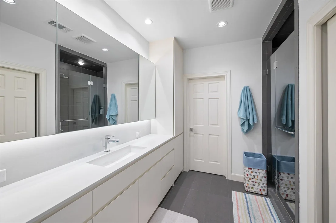
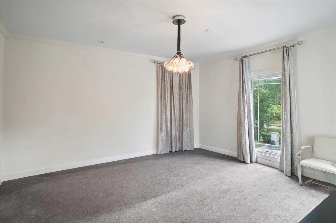
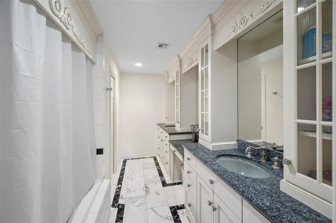
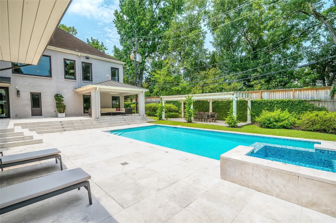
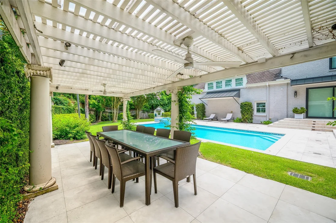
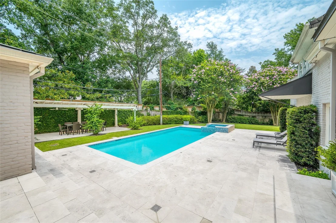
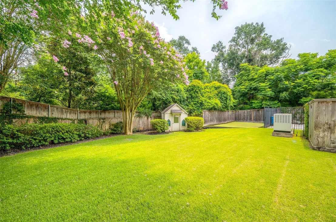
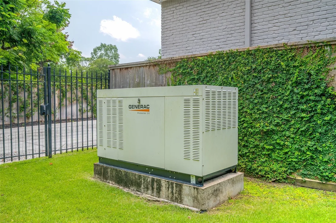
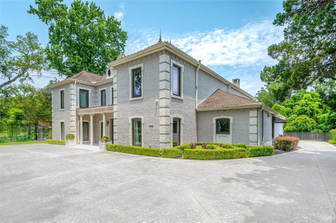
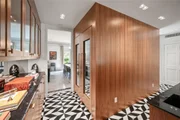
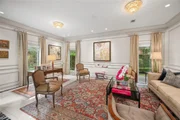
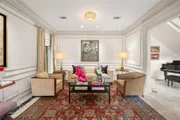
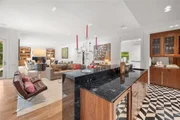
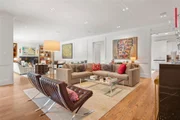
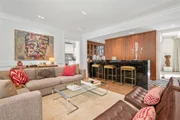
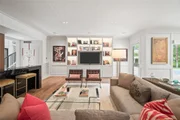
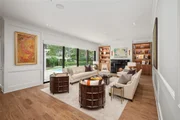
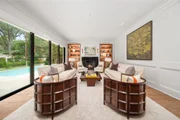
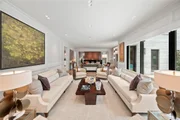
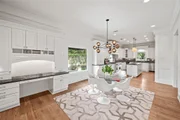
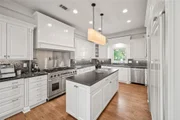
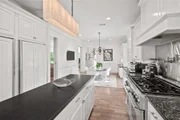
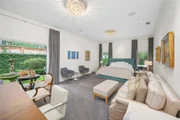
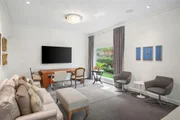
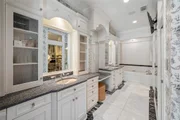
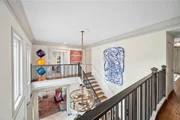
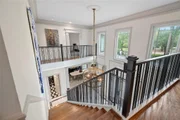
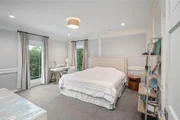
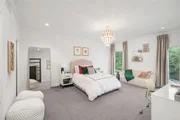
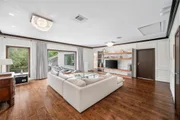
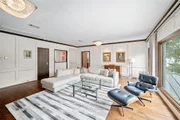
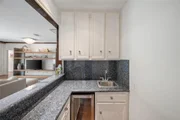
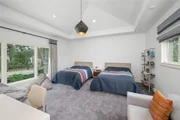
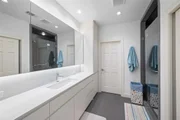
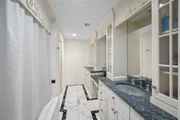
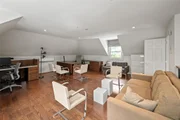
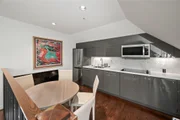
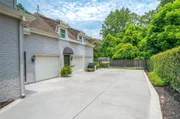
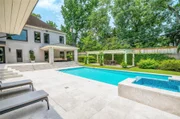
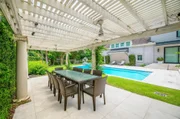
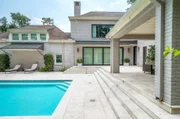
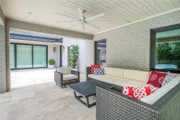
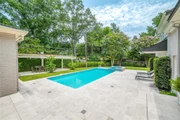
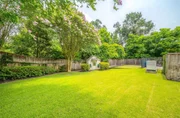
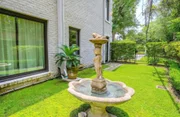
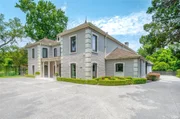
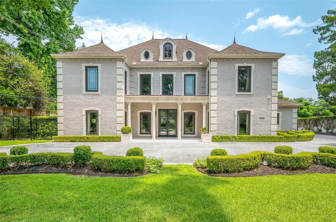
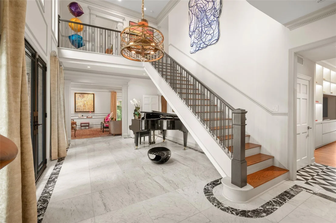
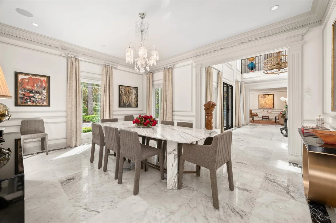
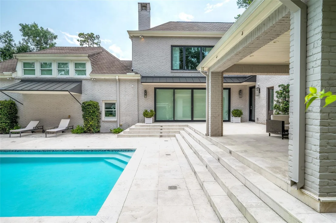
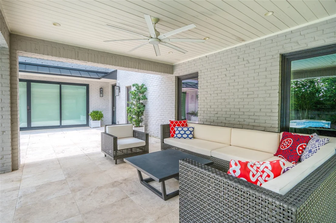
French-inspired estate w/ a classic facade of quoins, balanced wings, hipped roof, & symmetrically placed windows. Circle drive w/ auto-controlled gates. Extensively renovated & redesigned by Marsh Porterfield, AIA, & Laura U. Stunning finishes include walnut paneling & flrs; black & white marble tile flrs; & marble & granite countertops. Powder rm w/ wall-mounted, White Beauty block-marble sink; walk-in full bar w/ Nero Marquina marble decks. Impressive foyer; extended family rm w/ 2 seating areas, media/display cabinet, & wall of glass overlooking patios, pool, cabana, & gardens. Inviting gathering kitchen w/ island, Dacor range w/ plancha, SubZero cabinet-front ref & frzer, & sunny breakfast area. 1st-floor primary suite w/ patio & garden views, U-shaped custom-fitted closet swathed in toile wallcovering, & a luxurious marble, granite, & mirror-clad bath. 2nd-flr offers gameroom w/ full bar, & 4 airy en suite bedrms w/ custom closets & baths w/ Italian Rex marble paneling.
Unit Size
6,451 Ft²
Days on Market
-
Land Size
0.52 acres
Price per sqft
$929
Property Type
House
Property Taxes
$5,490
HOA Dues
$299
Year Built
1972

Listed By

Ruthie Porterfield
Martha Turner Sotheby's International Realty

Payment Calculator

Cap Rate Calculator

Last updated: 5 days ago (HAR #17347824)

Price History

Date / Event Date Event Price
Oct 26, 2026 Listed by Martha Turner Sotheby's International Realty $5,995,000
Listed by Martha Turner Sotheby's International Realty

Property Highlights

Garage
Air Conditioning
Fireplace
Parking Details
Has Garage
Attached Garage
Has Open Parking
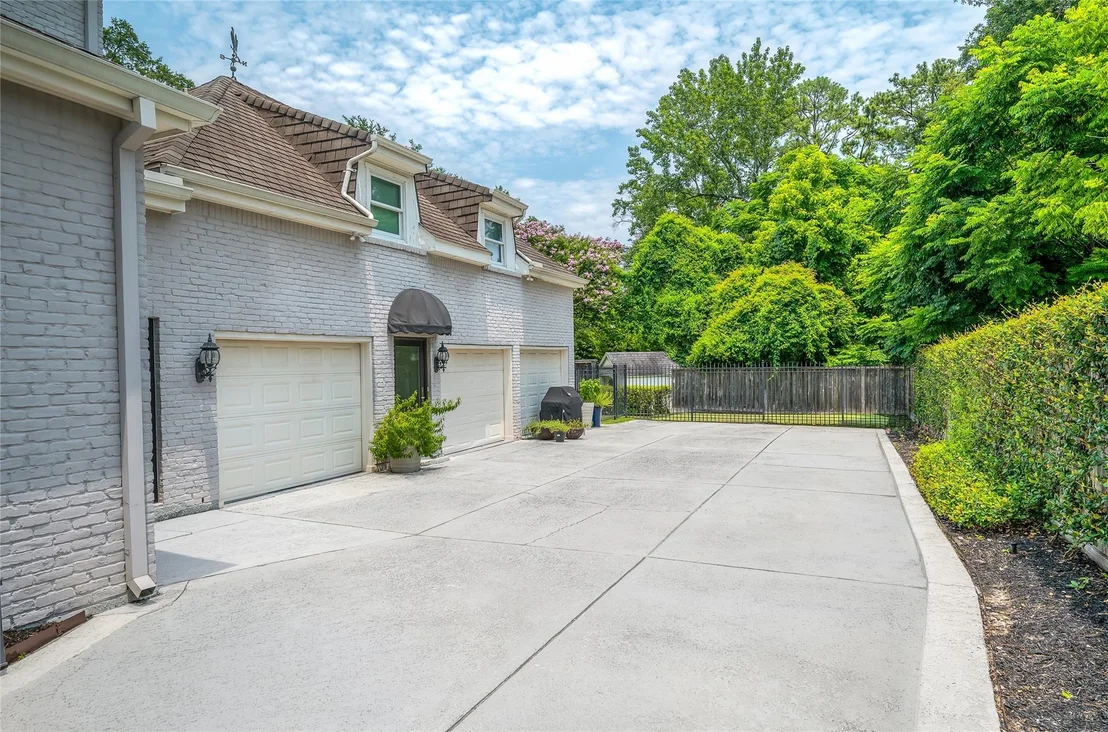
Parking Features: Attached, Additional Parking, Garage Door Opener, Circular Driveway, Driveway, Automatic Gate
Garage Spaces: 3
Interior Details
Half Bathrooms: 1
Full Bathrooms: 6
Interior Features: Crown Molding, High Ceilings, Wet Bar, Formal Entry/Foyer, En-Suite Bath, Primary Bed - 1st Floor, Sitting Area, Walk-In Closet(s)
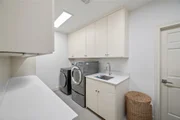
Appliances: Disposal, Ice Maker, Refrigerator, Wine Refrigerator, Double Oven, Microwave, Gas Range, Dishwasher, Instant Hot Water, Dryer Included, Washer Included
Flooring Type: Carpet, Marble, Wood
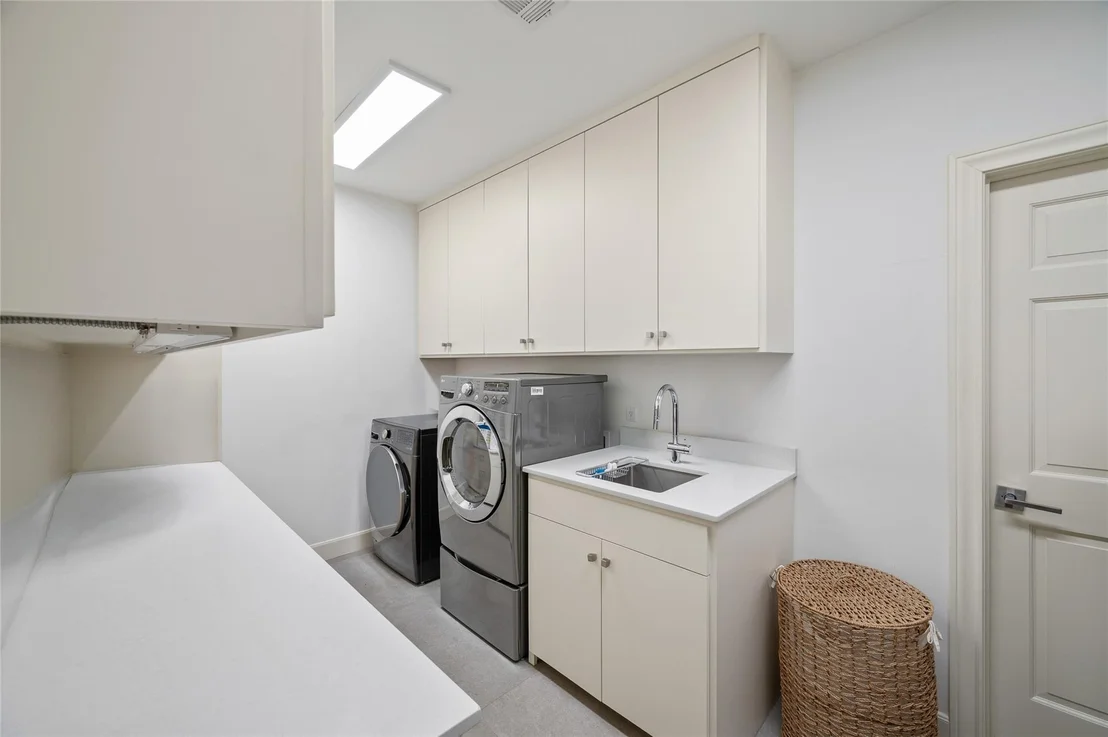
Laundry Features: Electric Dryer Hookup, Gas Dryer Hookup, Washer Hookup
Has Fireplace
Fireplace Features: Gas Log
Fireplaces: 1
Exterior Details
Square Footage: 6451
Architectural Style: Contemporary, French
Year Built: 1972
Building Area Total: 6451
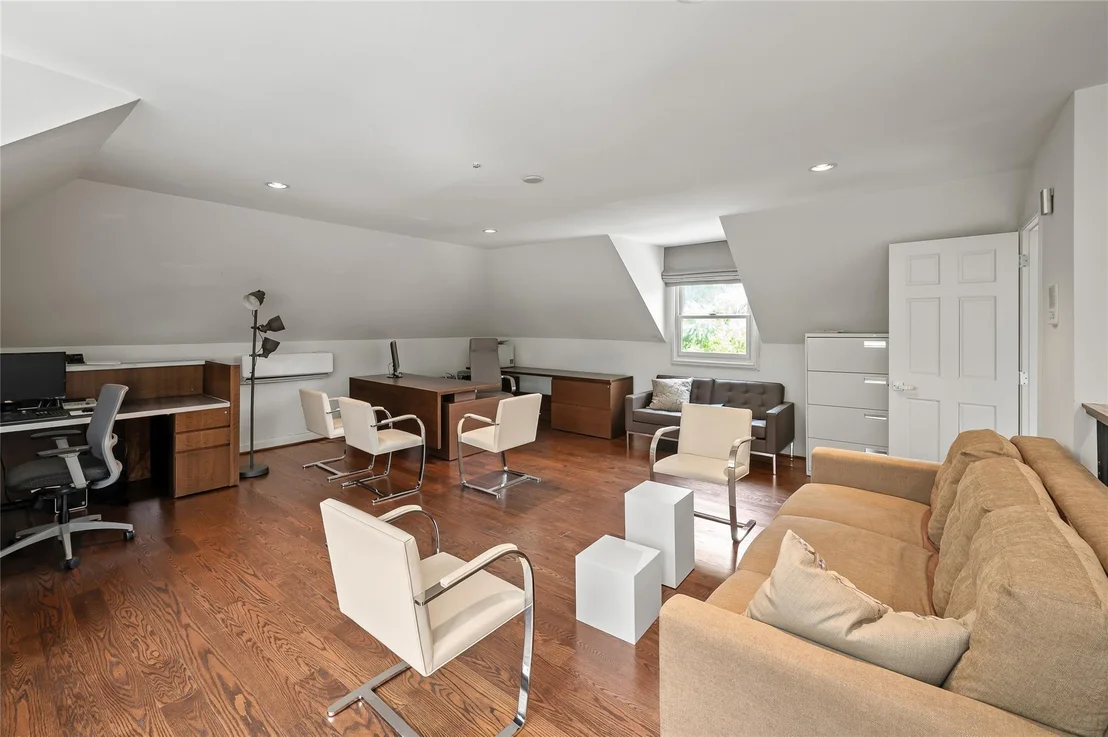
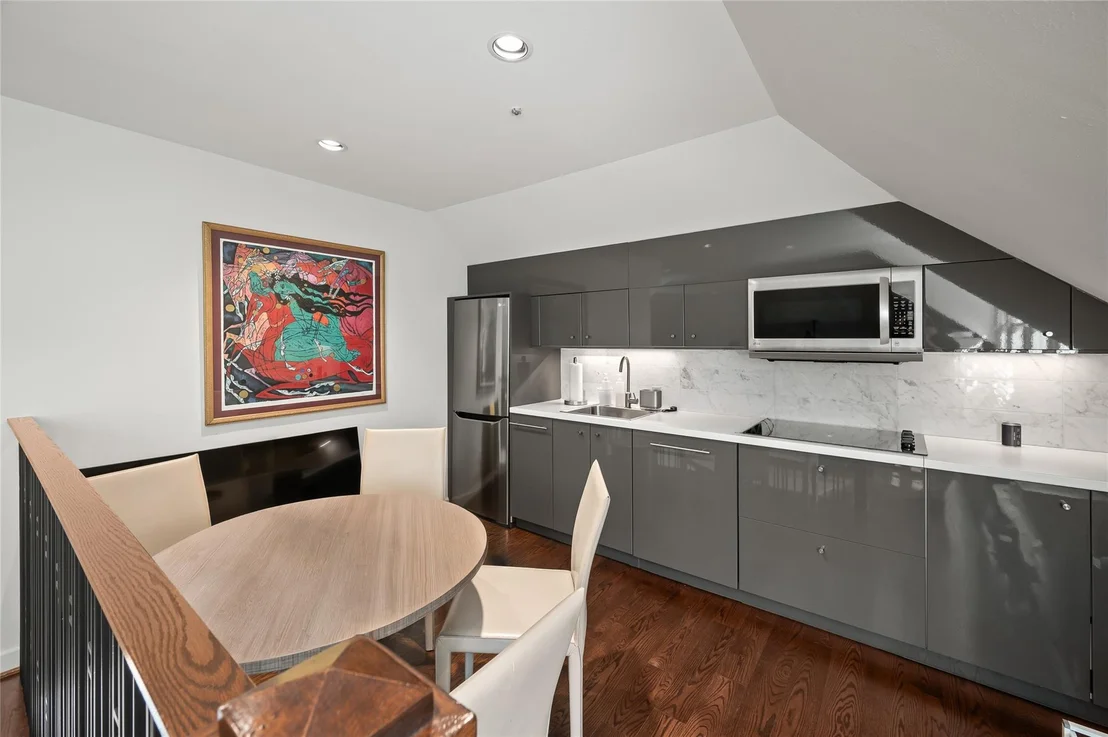
Other Structures: Detached Gar Apt /Quarters
Construction Materials: Brick
Patio and Porch Features: Covered
Pool Features: Gunite, In Ground
Pool is Private
Lot Features: Subdivided, 1/2 Up to 1 Acre
Lot Size Area: 0.523
Lot Size Units: Acres
Lot Size Acres: 0.523
Lot Size Square Feet: 22781.88
Water Source: Public
Financial Details
Tax Annual Amount: $65,882
Utilities Details
Cooling Type: Electric, Zoned
Heating Type: Natural Gas, Zoned
Sewer : Public Sewer
Location Details
HOA/Condo/Coop Amenities: Garbage Service, Paid Patrol
HOA Fee: $3,583
HOA Fee Frequency: Annually

Building Info

Overview

    General

  • Year Built: 1972
  • Effective Year Built: 2019
  • Building Count: 2
  • Total Rooms: 13
  • Bedroom Count: 6
  • Bathroom Count: 7
  • Full Bathrooms: 6
  • Partial Bathrooms: 7
  • Bathroom Plumbing Fixtures: 42
  • Building Condition: 7
  • Building Quality: 1
  • Construction Type: 2
  • Building Style: 1
  • Exterior Walls Type: 3
  • Interior Walls Type: 0
  • Roof Shape Type: 0
  • Roof Cover Type: 0
  • Floor Count: 100
  • Living Units: 1
  • Floor Cover: 0
  • Basement Type: 0
  • Basement Area: 0
  • Garage Type: 1
  • Garage Square Area: 912
  • Parking Space Count: 4
  • Patio Type: 20
  • Porch Type: 7
  • Pool Type: 8
  • Location Influence Type: 129

    Dimensions

  • Lot Size Square Feet: 22,781
  • Total Building Area: 7,381
  • Gross Building Area: 7,381
  • Building Area: 7,381
  • Building Area Measurement: L

    Heating and Cooling

  • Fireplace Count: 1
  • Air Conditioning: 1
  • Heating: 3
  • Heated Square Feet: 7,381
  • Heating Fuel Type: 3

    Utilities

  • Sewer System: 1
  • Water Service: 2

Building

  • Building Type: 0
  • Property Class: R
  • Subdivision: RIVER OAKS SEC 12
  • Land Acres: 0000000523
  • Standard Land Use Code: 1001
  • County Land Use Code: 1001
  • State Land Use Code: A1
  • Legal Description 1: TR 1A BLK 56 RIVER OAKS SEC 12

Neighborhood

  • School District Name: Houston Independent School District
  • School Tax School District: HOUSTON ISD
  • Census Tract: 411200

Geography

  • Assessors Map Reference: 5257B
  • Account Number: 0601590560001
  • District: 061
  • Subdivision Tract Number: 1A
  • Parcel: 060-159-056-0001
  • Block: 56
  • Municipality: CITY OF HOUSTON
  • Latitude: 29.7593
  • Longitude: -95.4124
    Address

  • Full Address: 960 Kirby Dr
  • Address - House Number: 960
  • Address - Street Name: Kirby
  • Address - Suffix Type: Dr
  • State: TX
  • City Name: Houston
  • Carrier Code: C005
  • 4-Digit Zip Code: 1517
  • Zip Code: 77019

Valuation

    Tax

  • Total Area: 5,247
  • Tax Year: 2022
  • Tax Amount: $7,986,251
  • Initial Tax Delinquent Year: 2021
  • Tax Rate Code Area: 061

    Appraisal Valuation

  • Standard Deviation: 0.1644
  • Valuation Date: Sep 13, 2023
  • Confidence Score: 79
  • Final Value: 3,020,023
  • High Value: 3,516,803
  • Low Value: 2,523,243

    Market Valuation

  • Market Total Value: $3,627,000
  • Market Land Value: $1,732,631
  • Market Improvement Value: $1,894,369

    Assessments Valuation

  • Assessed Year: 2022
  • Assessed Total Value: $3,627,000
  • Assessed Land Value: $1,732,631
  • Assessed Improvements Value: $1,894,369

    Sales

  • Current Sale Contract Date: Jan 23, 2018
  • Current Sale Recording Date: Jan 25, 2018
  • Current Sale Price:
  • Current Sale Document Type: 71
  • Current Sale Input Document Number: 20180033302
  • Previous Sale Recording Date: Apr 17, 2014
  • Previous Sale Contract Date: Apr 10, 2014
  • Previous Sale Amount: $2,012,500
  • Previous Sale Document Type: 70
Data used for valuation calculations is provided by RealtyHop, and other third party sources

Comparables

Unit
Status
Type
Beds
Baths
ft²
Price/ft²
Asking Price
Listed On
Closing Price
Sold On
HOA + Taxes

About Central Houston


Similar Homes for Sale

Currently no similar homes around

Nearby Rentals

Unit for rent at 1801 Huldy St Street, Houston, TX, 77019

$2,150 /mo

  • 2 Beds
  • 2 Baths
  • 1,100 ft²
1801 Huldy St Street #D5, Houston, TX, 77019 Listing by Adi Shemer
Unit for rent at 2221 Welch Street, Houston, TX, 77019

$8,250 /mo

  • 3 Beds
  • 3 Baths
  • 2,834 ft²
2221 Welch Street #401, Houston, TX, 77019 Listing by Ed Wolff
Unit for rent at 4705 Gibson Street, Houston, TX, 77007

$8,100 /mo

  • 3 Beds
  • 3 Baths
  • 3,437 ft²
4705 Gibson Street, Houston, TX, 77007 Listing by Ingrid Roa Wynne


Frequently Asked Questions

When was property at 960 Kirby Drive built and last sold?
The property at 960 Kirby Drive was built in 1972 and last sold on Jan 23, 2018 for $3,046,900.
How much is this home worth?
The estimated value of the home located at 960 Kirby Drive is $6,054,950.
What are some comparable homes to 960 Kirby Drive?
There are currently no comparable homes to 960 Kirby Drive.