by RH Advisors

Check Availability
$925,000
● House - For Sale

96 Rosedale Road

Hempstead, NY 11581
bedrooms
4 Beds
bathrooms
3 Baths
square feet
1,575 Ft²
$5,984
Est. Monthly

About This Property

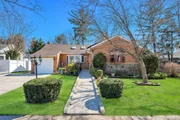
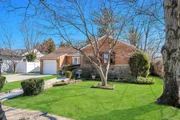
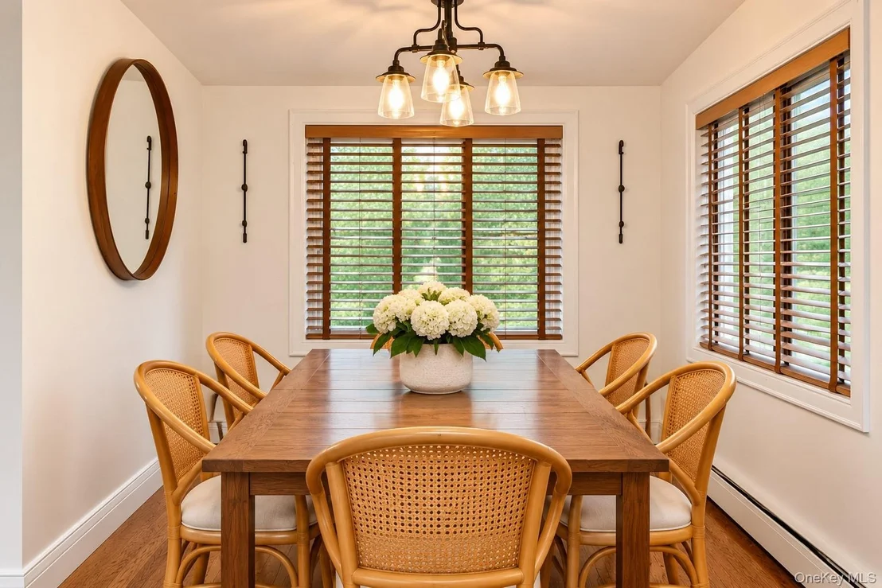
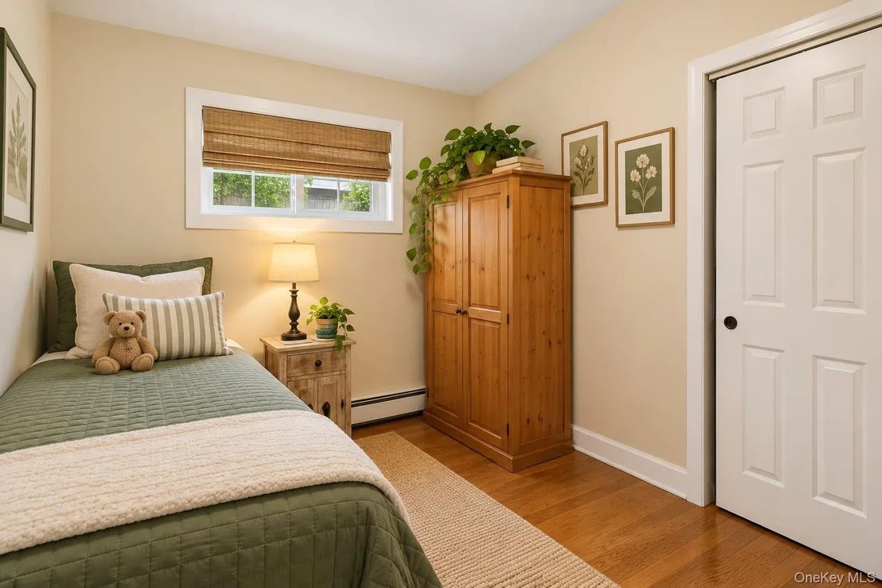
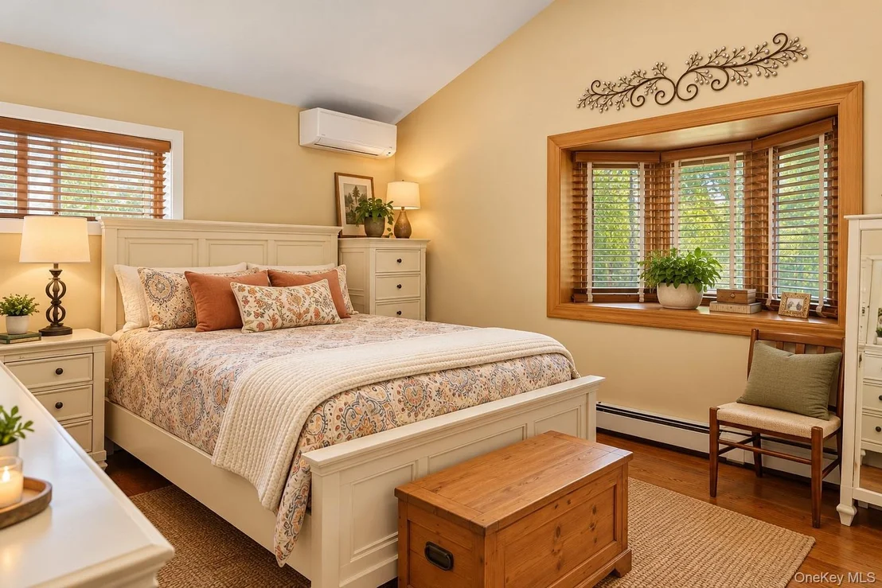
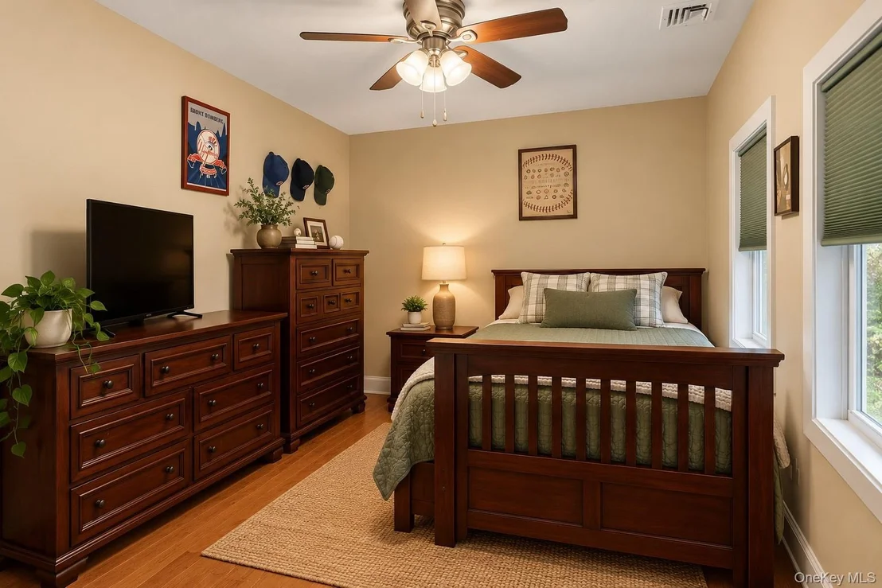
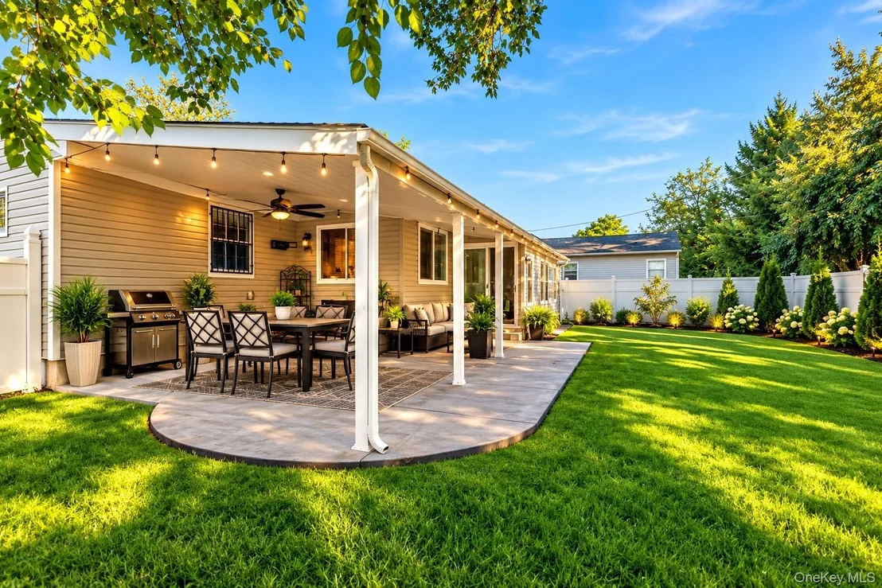
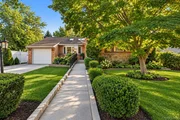
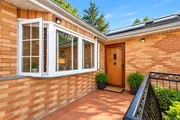
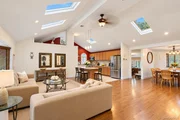
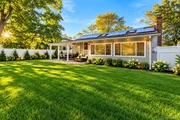
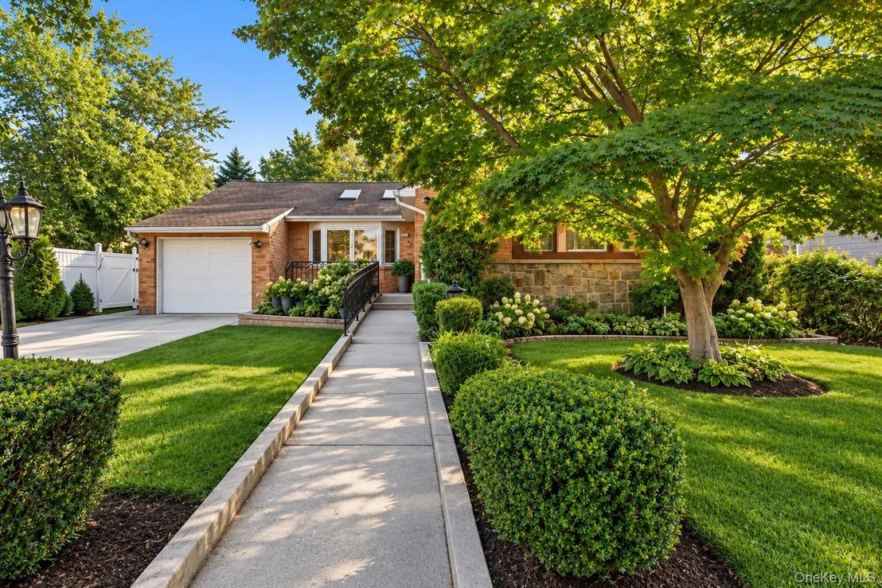
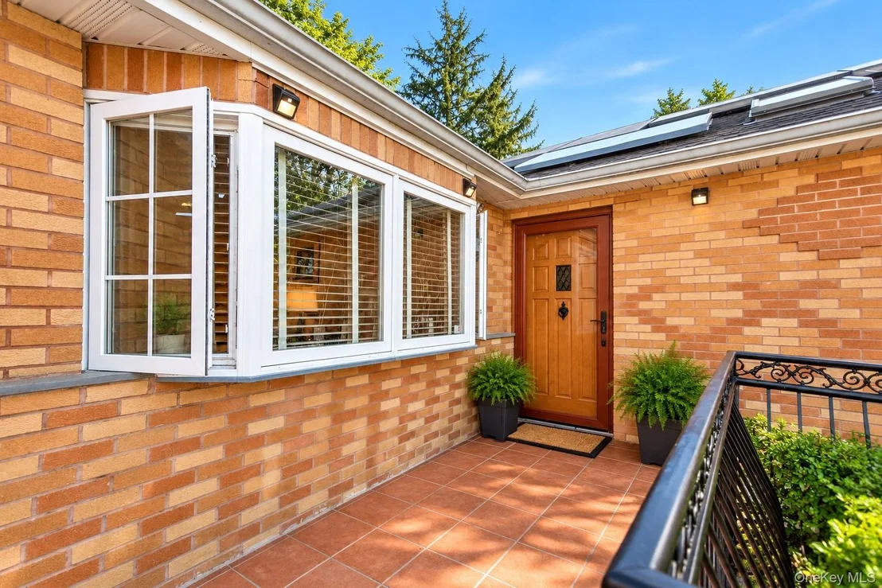
Welcome to this open-concept ranch in one of North Woodmere's most desirable neighborhoods. Featuring classic brick construction, inviting curb appeal, and an oversized driveway that accommodates up to five cars.
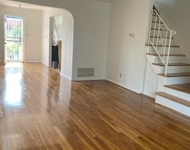
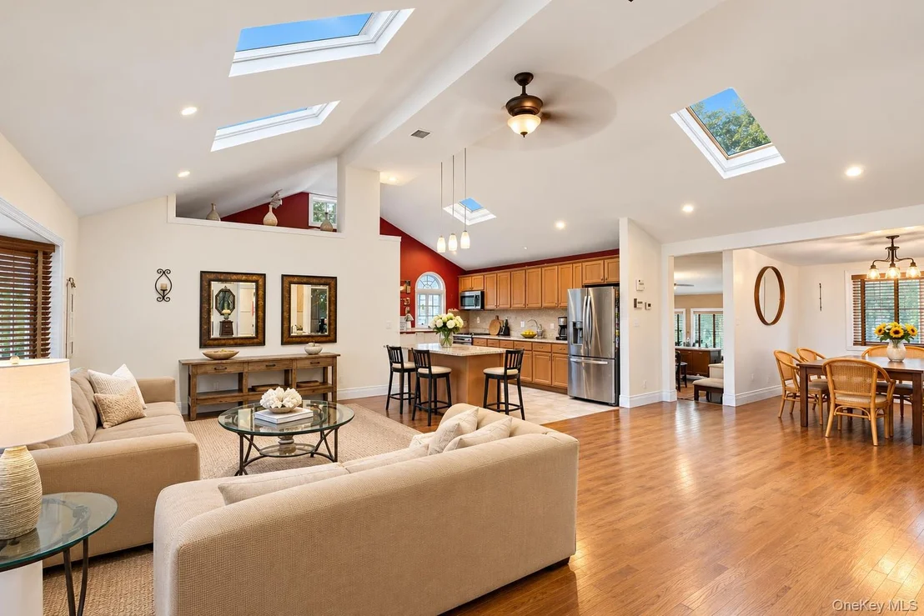
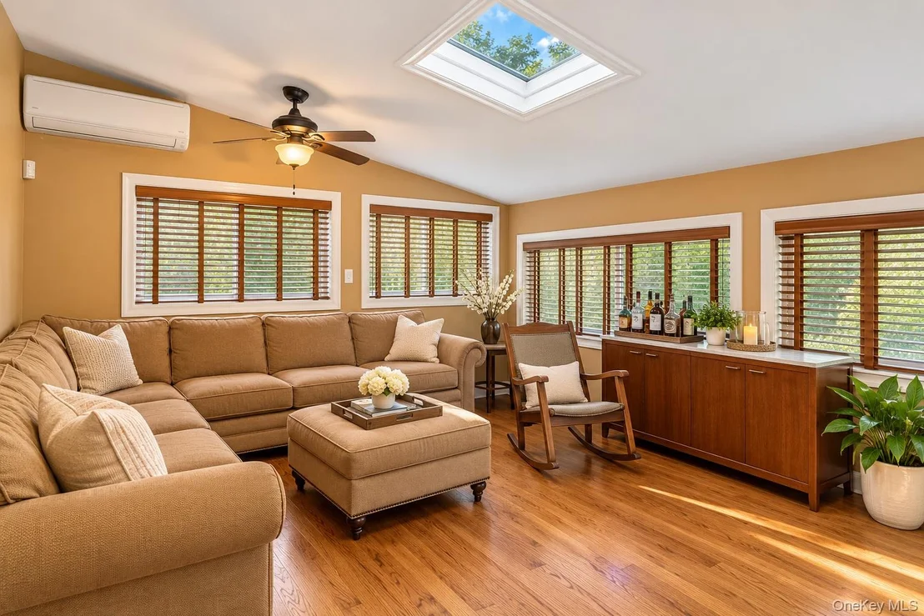
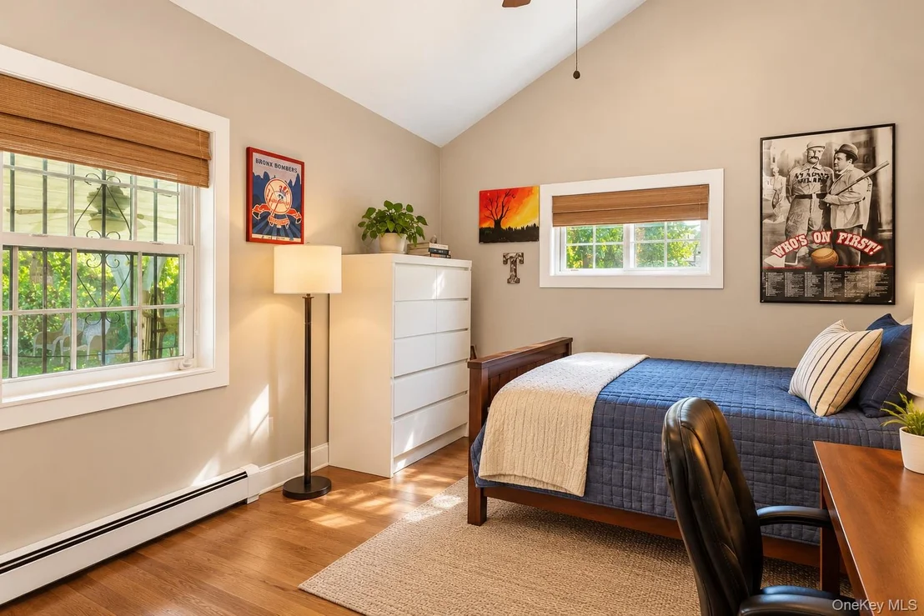
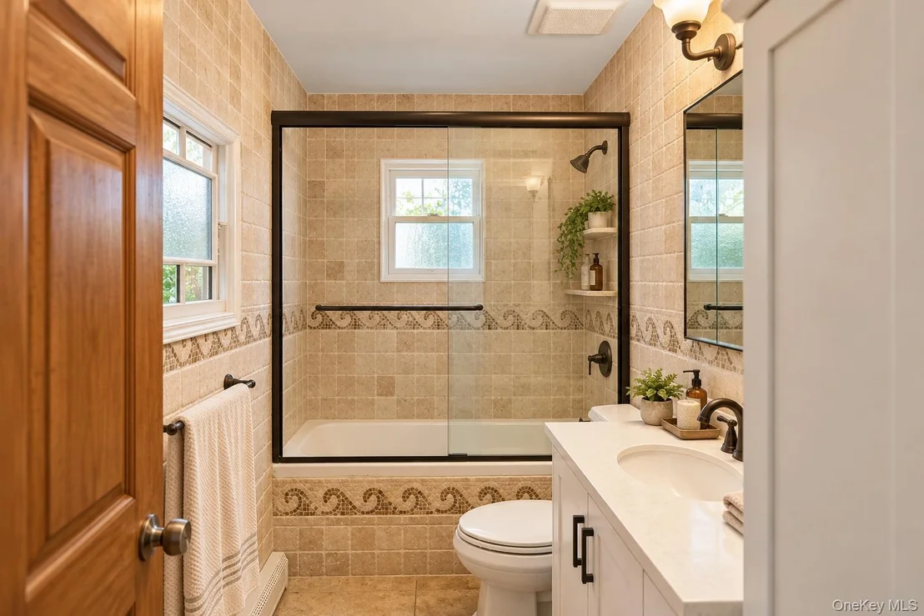
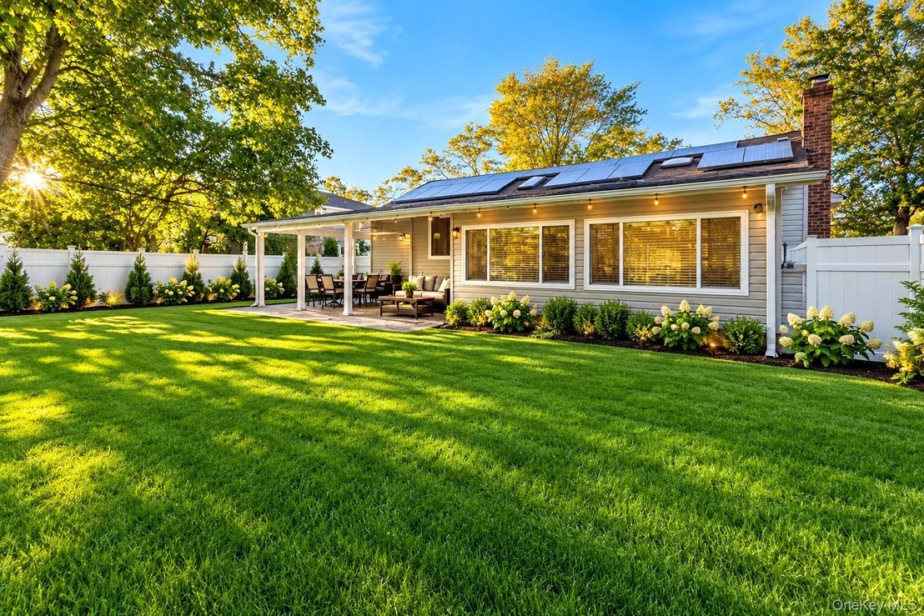
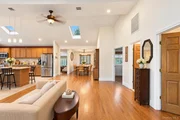
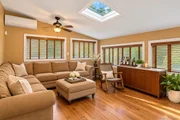
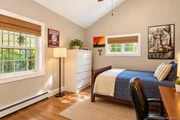
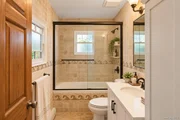
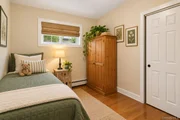
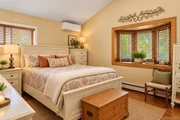
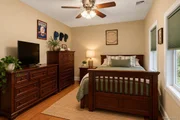
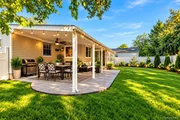
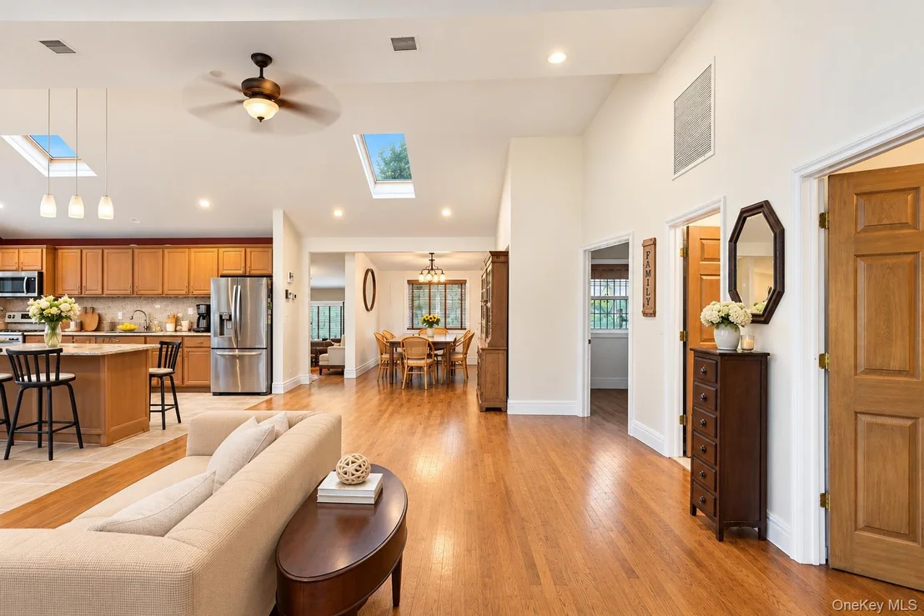
Inside, dramatic 13-foot ceilings and an open floor plan create a bright, seamless flow suited to both everyday living and entertaining. The main level offers four well-proportioned bedrooms, including a primary suite with a private en suite bath.  At the rear of the home, a sun-filled family room opens directly to a covered outdoor den, ideal for relaxing or hosting in any season.
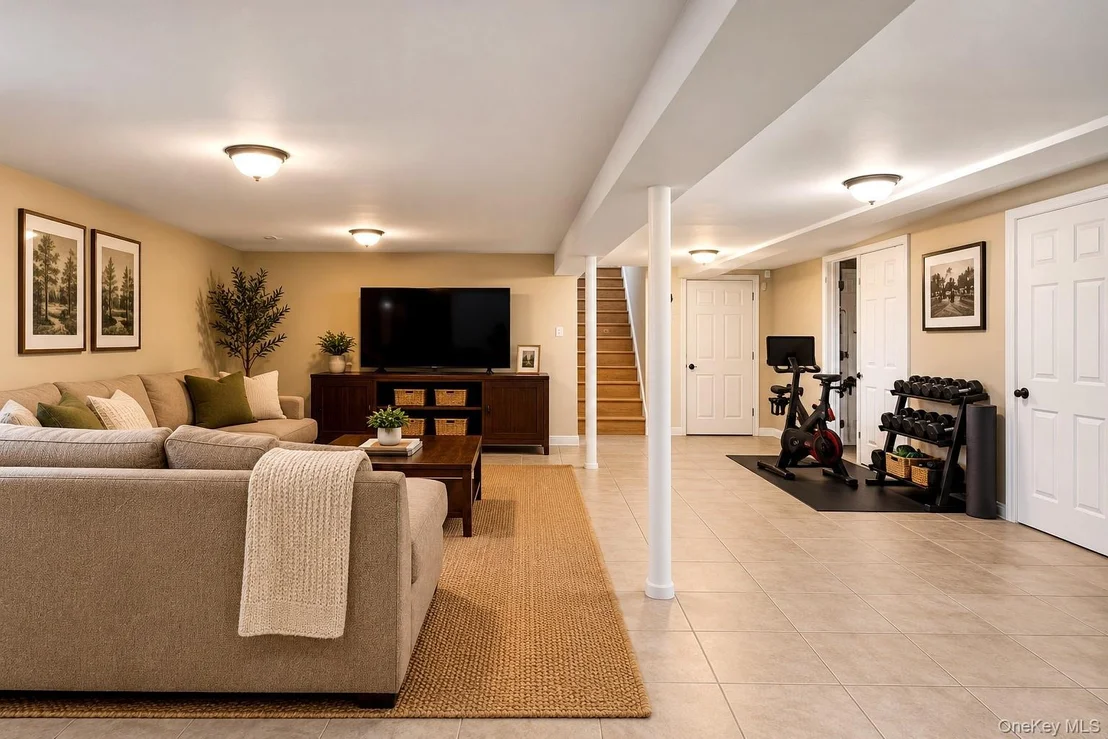
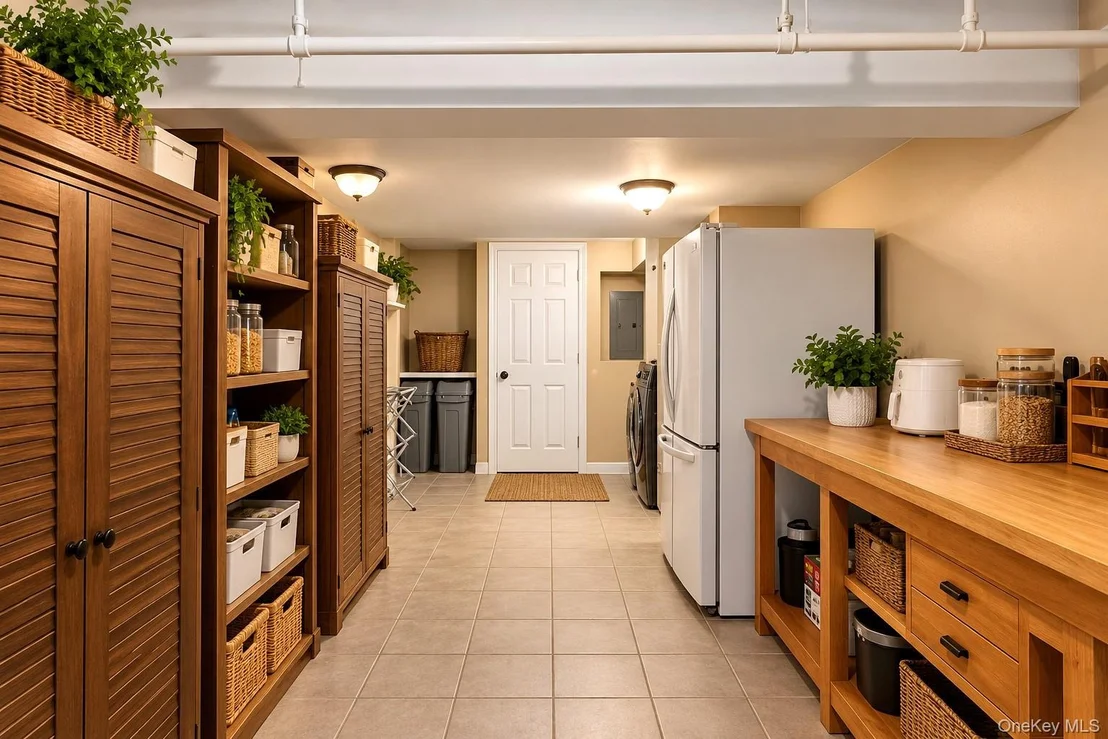
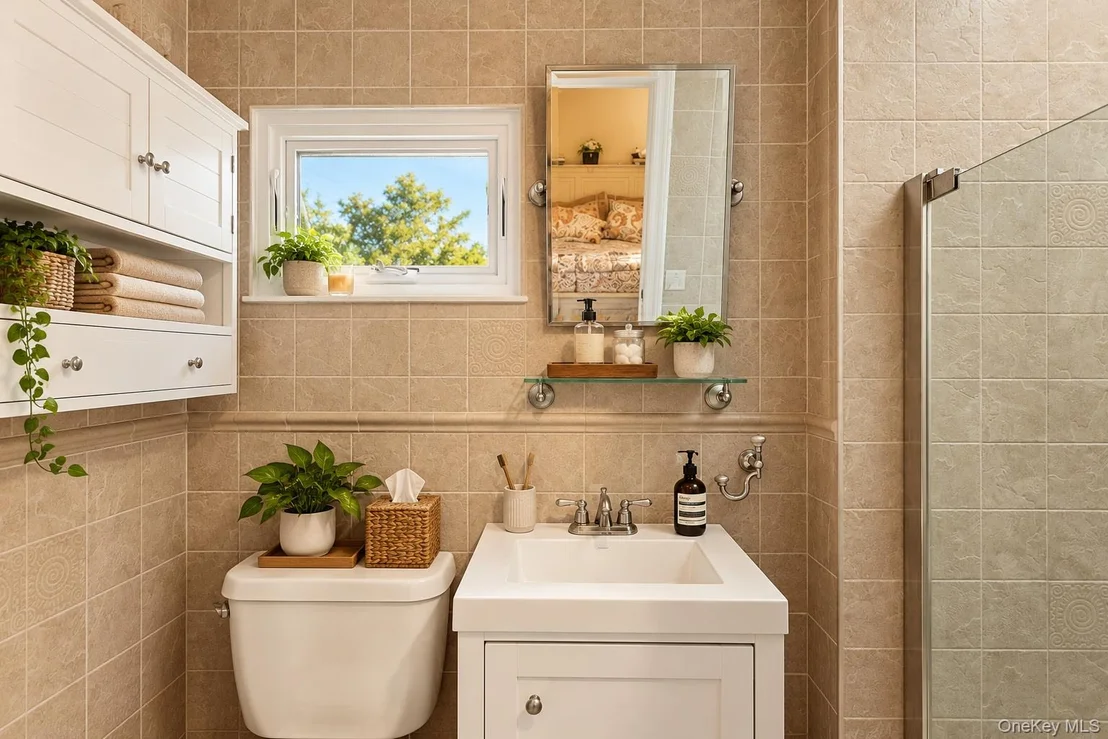
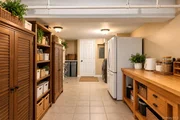
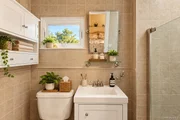
The fully finished basement adds valuable living space, with room for two additional bedrooms, a full bathroom, and abundant storage. It's a flexible layout that works well as a home office, guest quarters, playroom, or recreation area.
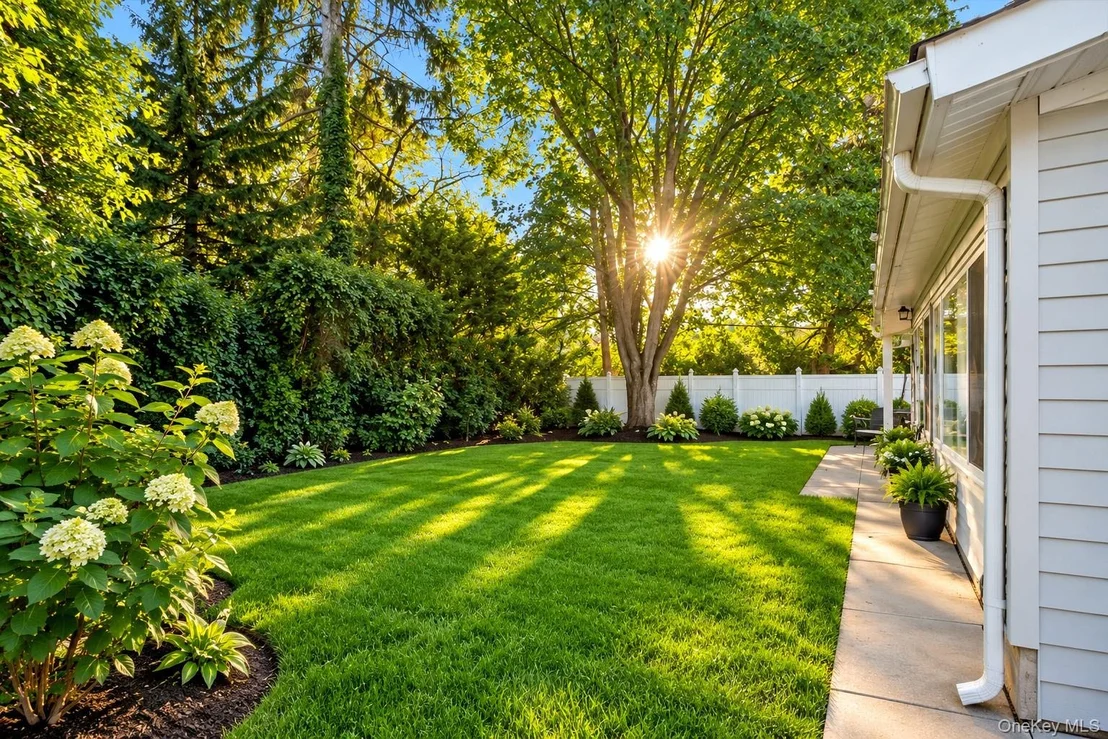
Set on a generous 7,800-square-foot lot, this home pairs comfortable, versatile living space with a prime location. Schedule your private showing today.
Some photos have been virtually enhanced.
Unit Size
1,575 Ft²
Days on Market
20 days
Land Size
0.18 acres
Price per sqft
$587
Property Type
House
Property Taxes
$1,442
HOA Dues
-
Year Built
1954

Listed By

Gil Shemtov
Gil Shemtov
Douglas Elliman Real Estate

Payment Calculator

Cap Rate Calculator

Last updated: 11 days ago (OneKey MLS #KEY1064973)
Price History

Date / Event Date Event Price
Oct 18, 2026 Listed by Douglas Elliman Real Estate $925,000
Listed by Douglas Elliman Real Estate
Mar 28, 2026 Temporarily off market -
Temporarily off market
Mar 16, 2026 Listed by Compass Greater NY LLC $898,000
Listed by Compass Greater NY LLC
Nestled in the picturesque and highly sought-after North Woodmere neighborhood, this stunning open-concept ranch is a true gem. From the moment you pull into the spacious driveway—large enough to accommodate up to five cars—you’ll be captivated by the home's charming curb appeal, complete with beautifully crafted brickwork and lush landscaping. Step inside to discover a thoughtfully designed layout featuring soaring 13-foot ceilings and an effortless flow that’s perfect for both relaxing and entertaining. The main level boasts four generously sized bedrooms, including a serene primary suite with its own en suite bathroom, along with an additional full bathroom. The bright and airy family room at the back of the home opens directly to the outdoors, where a covered den invites you to unwind and enjoy fresh air year-round. Sitting on an expansive 7,800-square-foot lot, this property offers plenty of room to spread out, both inside and out. Need more space? The fully finished basement provides endless possibilities, with room for two additional bedrooms, a full bathroom, and ample storage. Whether you’re looking for a home office, guest quarters, or a dedicated recreation space, this lower level has you covered. This home combines modern convenience with timeless style in a fantastic location. Don’t miss your chance to make it yours!
Nov 16, 2011 Sold
Sold
Mar 22, 2004 Sold
Sold

Property Highlights

Air Conditioning
Parking Details
Has Open Parking
Parking Features: Driveway
Interior Details
Full Bathrooms: 3
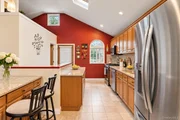
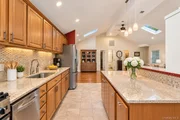
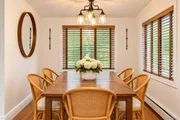
Interior Features: Cathedral Ceiling(s), Eat-in Kitchen, High Ceilings, Kitchen Island, Storage, First Floor Bedroom, First Floor Full Bath, Formal Dining, Washer/Dryer Hookup
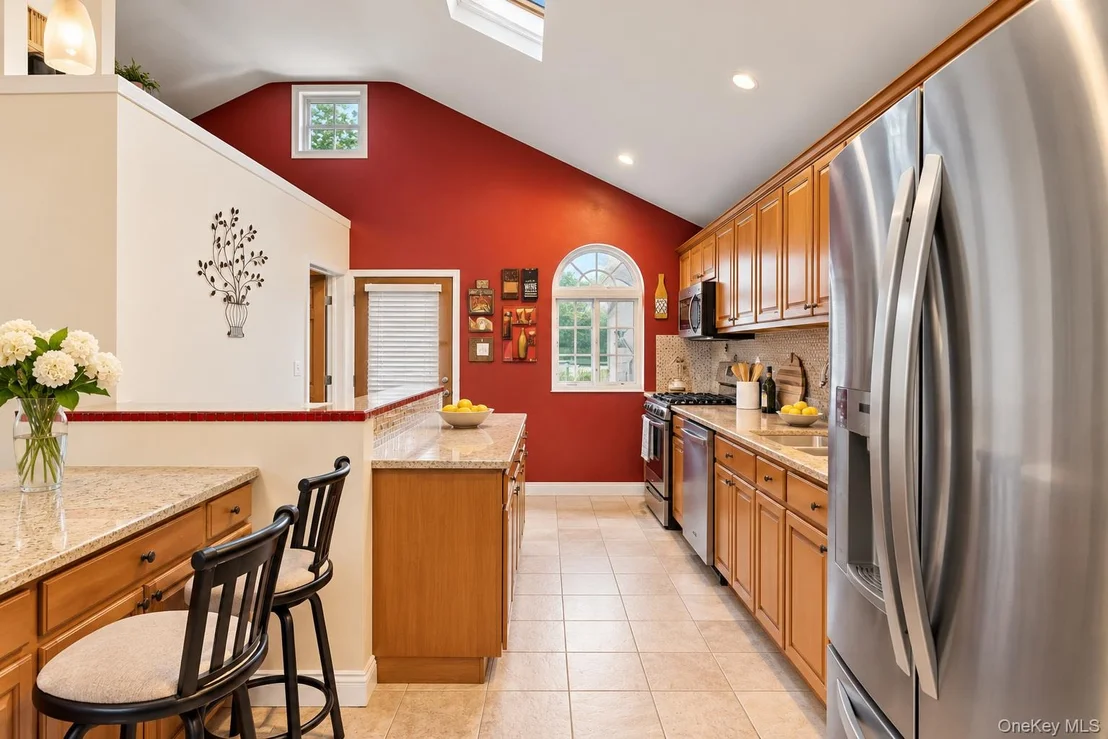
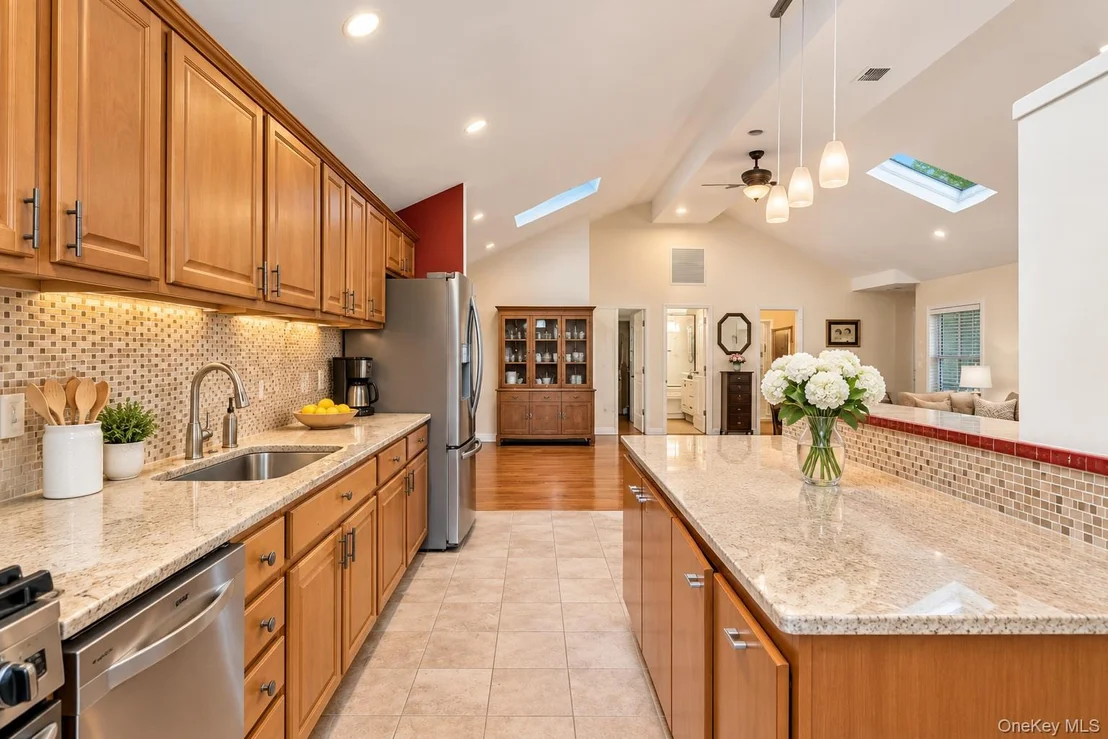
Appliances: Dishwasher, Microwave, Other, Oven, Range, Refrigerator
Rooms: 6
Basement: Finished, Full
Exterior Details
Square Footage: 1575
Square Footage Source: $0
Architectural Style: Ranch
Year Built: 1954
Building Area Units: Square Feet
Construction Materials: Other
Lot Size Area: 7820
Lot Size Units: Square Feet
Lot Size Acres: 0.18
Lot Size Square Feet: 7820
Tax Lot: 36
Water Source: Public
Financial Details
Tax Annual Amount: $17,302
Utilities Details
Cooling Type: Central Air, Wall/Window Unit(s)
Heating Type: Baseboard
Sewer : Public Sewer

Building Info

Overview

    General

  • Year Built: 1954
  • Effective Year Built: 1954
  • Total Rooms: 8
  • Bedroom Count: 3
  • Bathroom Count: 3
  • Full Bathrooms: 3
  • Partial Bathrooms: 3
  • Building Condition: 2
  • Building Quality: 7
  • Construction Type: 6
  • Building Style: 11
  • Exterior Walls Type: 17
  • Interior Walls Type: 0
  • Roof Shape Type: 0
  • Roof Cover Type: 20
  • Floor Count: 100
  • Living Units: 1
  • Floor Cover: 0
  • Basement Type: 2
  • Basement Area: 0
  • Garage Type: 7
  • Garage Square Area: 200
  • Parking Space Count: 1
  • Patio Type: 20
  • Porch Type: 7
  • Pool Type: 0
  • Location Influence Type: 1

    Dimensions

  • Lot Size Square Feet: 7,820
  • Lot Size Depth Feet: 1,140
  • Lot Size Frontage Feet: 680
  • Total Building Area: 1,483
  • Building Area: 1,483
  • Building Area Measurement: L

    Heating and Cooling

  • Air Conditioning: 1
  • Heating: 3
  • Heated Square Feet: 1,483
  • Heating Fuel Type: 6

    Utilities

  • Sewer System: 1
  • Water Service: 2

Building

  • Building Type: 0
  • Property Class: R
  • Land Acres: 0000000180
  • Standard Land Use Code: 1001
  • County Land Use Code: 2100
  • Legal Description 1: TOWN #1 SCH DIST 014

Neighborhood

  • School District Name: Hewlett-Woodmere Union Free School District
  • School Tax School District: 014
  • Census Tract: 410900

Geography

  • District: 282089
  • Section: 39
  • Parcel: 39-527-00-0026
  • Block: 527
  • Lot: 26
  • Municipality: HEMPSTEAD UNINCORPORATED
  • Latitude: 40.6514
  • Longitude: -73.7164

    Address

  • Full Address: 96 Rosedale Rd
  • Address - House Number: 96
  • Address - Street Name: Rosedale
  • Address - Suffix Type: Rd
  • State: NY
  • City Name: Valley Stream
  • Carrier Code: C053
  • 4-Digit Zip Code: 2802
  • Zip Code: 11581

Valuation

    Tax

  • Tax Year: 2023
  • Tax Amount: $1,584,865
  • Tax Rate Code Area: 013

    Appraisal Valuation

  • Standard Deviation: 0.1812
  • Valuation Date: Nov 29, 2023
  • Confidence Score: 76
  • Final Value: 778,583
  • High Value: 919,679
  • Low Value: 637,486

    Market Valuation

  • Market Total Value: $568,000

    Assessments Valuation

  • Assessed Year: 2023
  • Assessed Total Value: $568
  • Assessed Land Value: $282
  • Assessed Improvements Value: $286

    Sales

  • Current Sale Contract Date: Nov 07, 2011
  • Current Sale Recording Date: Nov 16, 2011
  • Current Sale Price:
  • Current Sale Document Type: 12
  • Current Sale Input Document Number: 2011111601864
  • Previous Sale Recording Date: Mar 22, 2004
  • Previous Sale Contract Date: Feb 27, 2004
  • Previous Sale Amount: $305,000
  • Previous Sale Document Type: 27
Data used for valuation calculations is provided by RealtyHop, and other third party sources

Comparables

Unit
Status
Type
Beds
Baths
ft²
Price/ft²
Asking Price
Listed On
Closing Price
Sold On
HOA + Taxes

About South Valley Stream


Similar Homes for Sale

Currently no similar homes around

Nearby Rentals

Unit for rent at 257-30 149th Avenue, Rosedale, NY 11422

$4,500 /mo

  • 3 Beds
  • 1.5 Baths
257-30 149th Avenue #1, Rosedale, NY 11422 Listing by Amelie Boblin
Unit for rent at 363 Oak Avenue, Cedarhurst, NY, 11516

$10,000 /mo

  • 5 Beds
  • 3 Baths
  • 4,561 ft²
363 Oak Avenue, Cedarhurst, NY, 11516 Listing by Sarah Isaacs
Unit for rent at 142 Mcglynn Place, Cedarhurst, NY, 11516

$3,195 /mo

  • 1 Bed
  • 1 Bath
  • 650 ft²
142 Mcglynn Place #2NDFL, Cedarhurst, NY, 11516 Listing by Lori Schlesinger


Frequently Asked Questions

When was property at 96 Rosedale Road built and last sold?
The property at 96 Rosedale Road was built in 1954 and last sold on Nov 7, 2011 for $414,250.
How much is this home worth?
The estimated value of the home located at 96 Rosedale Road is $932,204.
What are some comparable homes to 96 Rosedale Road?
There are currently no comparable homes to 96 Rosedale Road.