by RH Advisors

Check Availability
Rockingham 03042
96 Red Oak Hill
Listed by: Mary Strathern, BHHS Verani Seacoast, Cell: 603-686-0114, , Listing Courtesy of Prime MLS
$1,399,900
● House - For Sale

96 Red Oak Hill

Epping, NH 03042
bedrooms
4 Beds
bathrooms
2 Baths, 1 Half Bath
square feet
6,135 Ft²
$8,257
Est. Monthly

About This Property

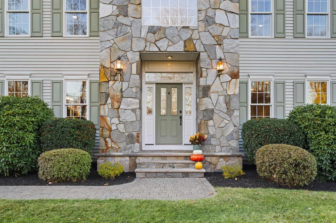
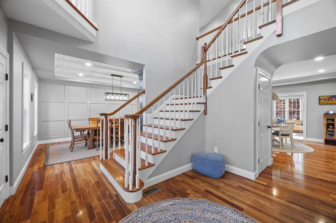
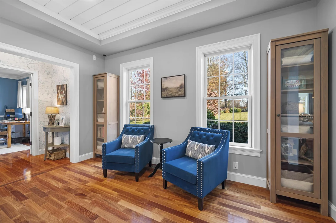
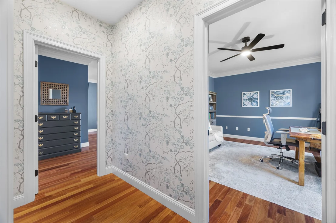
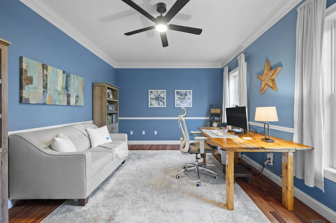
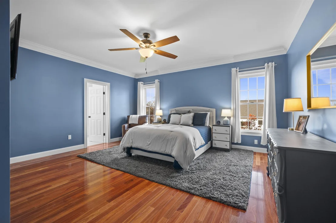
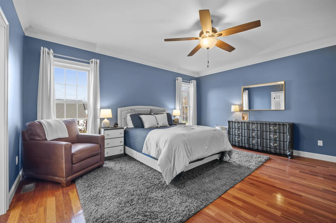
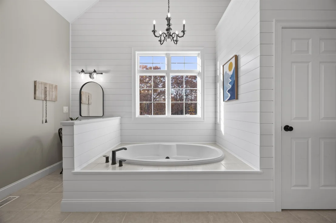
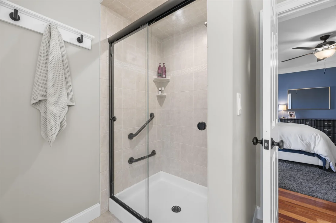
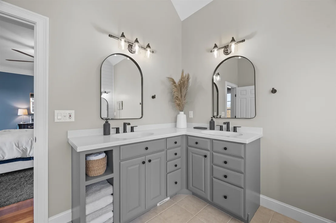
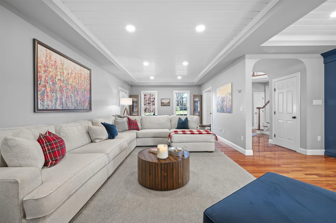
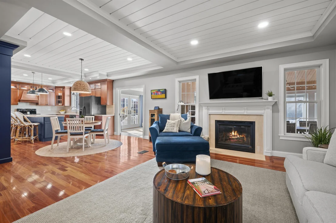
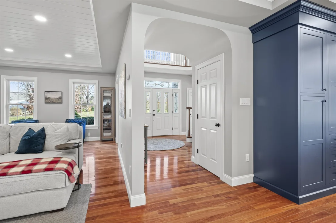
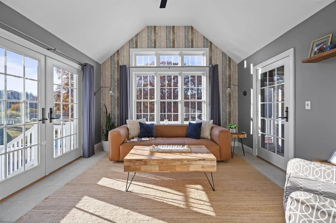
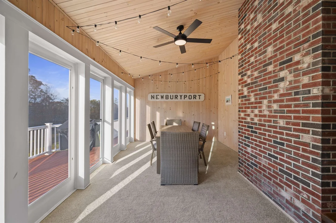
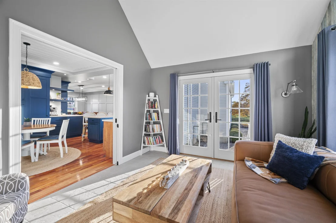
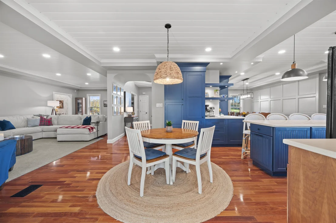
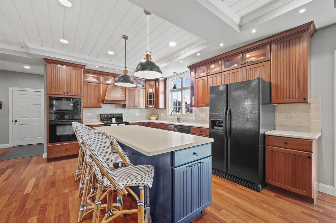
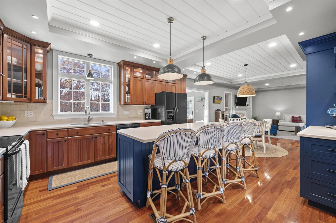
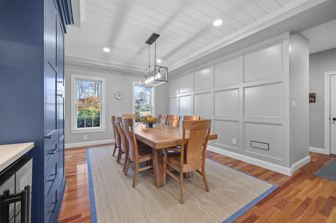
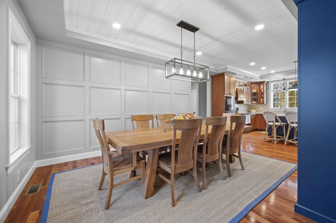
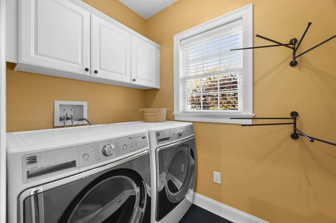
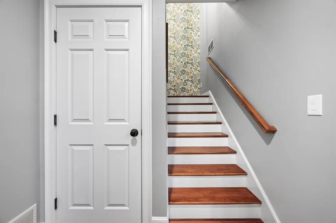
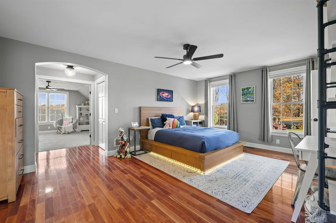
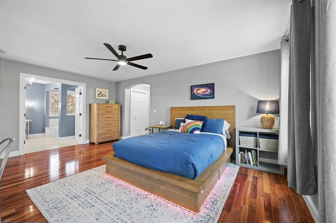
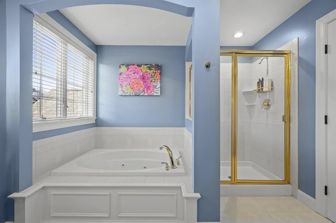
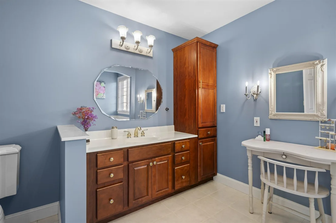
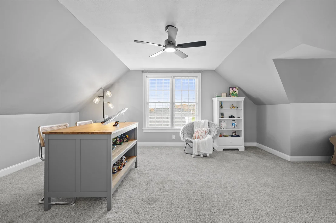
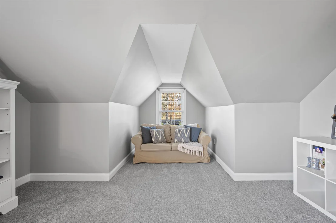
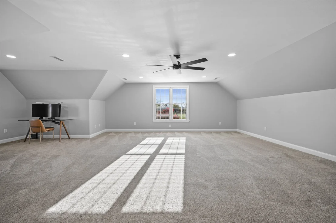
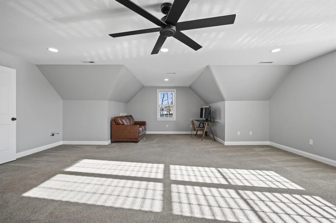
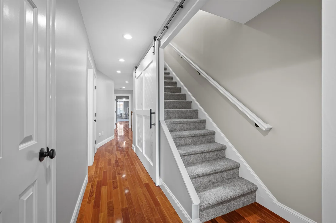
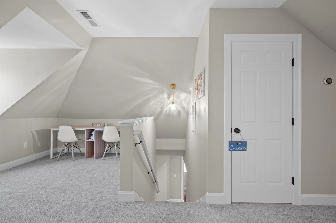
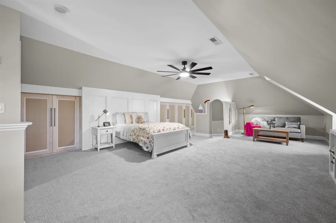
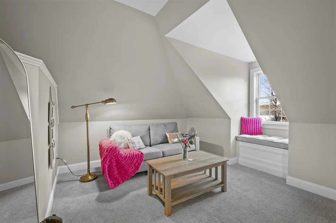
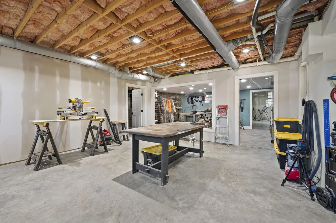
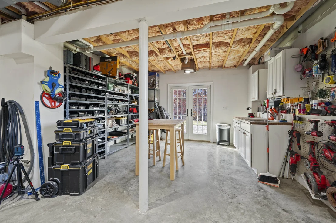
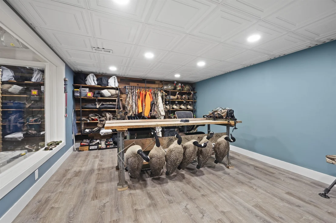
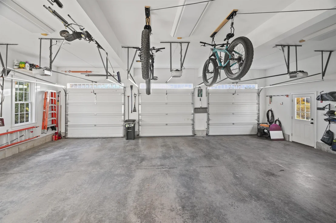
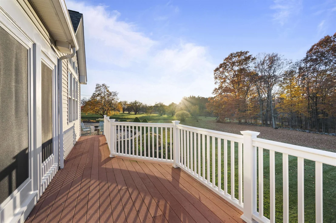
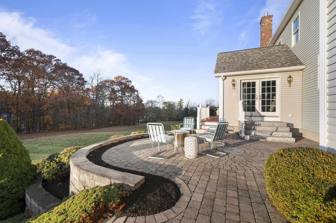
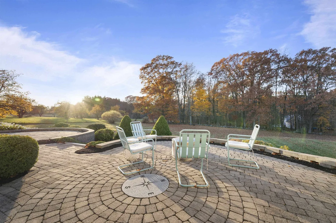
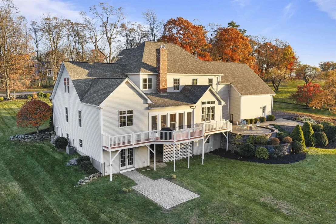
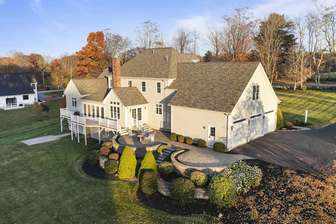
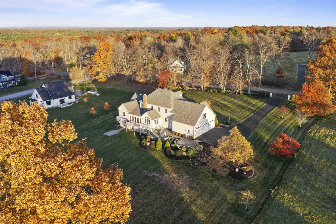
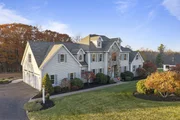
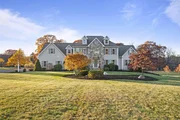
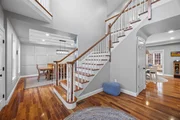
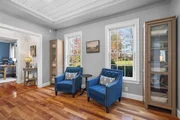
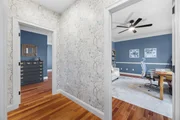
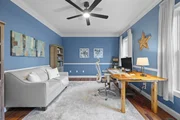
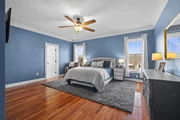
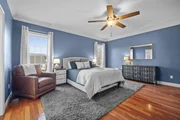
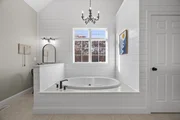
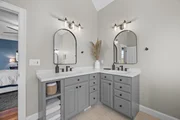
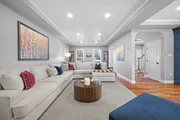
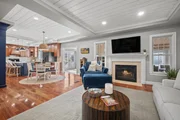
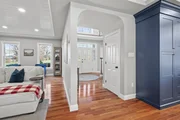
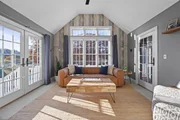
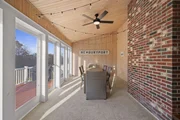
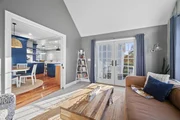
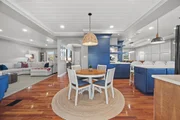
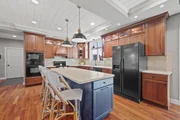
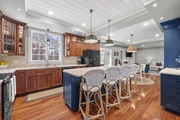
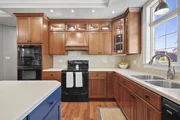
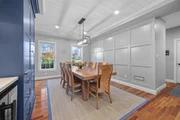
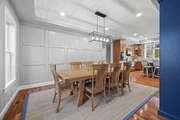
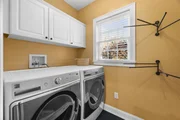
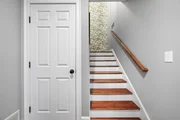
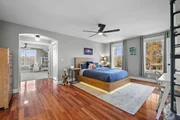
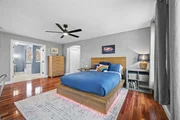
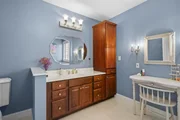
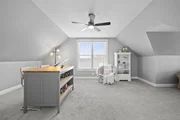
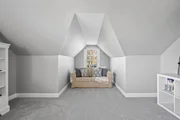
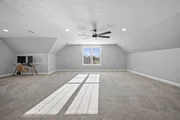
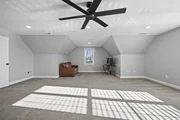
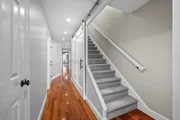
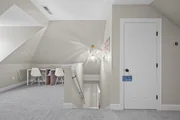
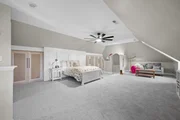
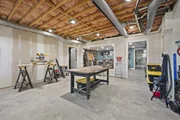
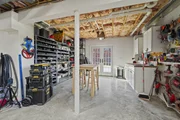
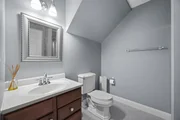
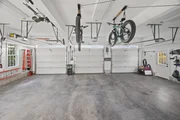
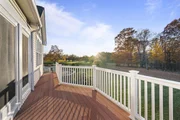
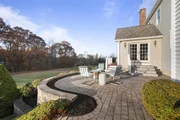
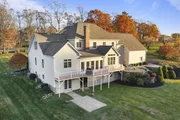
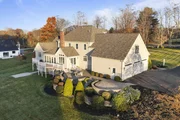
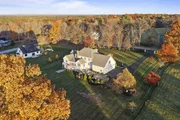
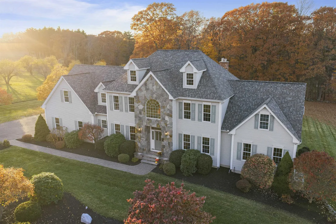
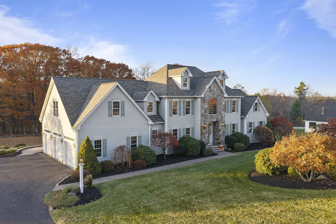
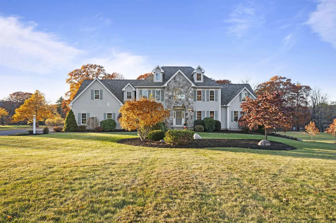
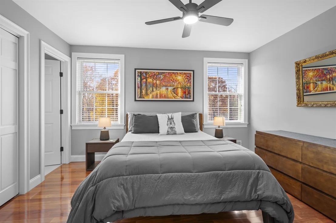
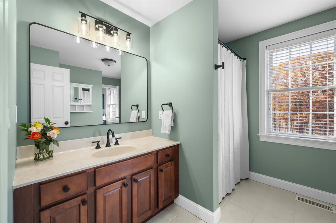
If you have been waiting for true luxury in Epping, NH, welcome home! Set on over two private acres, this custom home delivers unmatched elegance, exquisite craftsmanship, and refined living! Nestled in a quiet, serene neighborhood, this home features an open, functional floor plan designed for both comfortable everyday living and effortless entertaining.The thoughtfully designed interior is filled with generous natural light, flexible living spaces, and a seamless flow. The gourmet kitchen and dining area offers updated cherry cabinetry, sleek Corian countertops, and a center island with an ideal layout for preparing meals while staying connected with guests. A spacious living room features a gas fireplace, complemented on the main level by a private primary suite with ample closet space and a well-appointed en-suite bath, a private office, and a dedicated laundry room. Beautifully situated, the sunroom with its vaulted ceiling boasts panoramic backyard views and leads to a three-season porch. A dramatic dual-staircase layout offers convenient second-floor access via either the grand front foyer or the private rear stairs.Upstairs, enjoy three spacious en-suite bedrooms and a versatile bonus room. Ascend to the third floor where you will find the perfect flex space: ideal for a playroom, game room, or guest suite. Additionally, the daylight walk-out lower level offers plenty of room for expansion, including workshop space, storage, and a hobby room.Set on a private lot with plenty of yard space for outdoor recreation or gardening, the grounds feature a custom crafted hardscape with multiple patio spaces surrounding the back deck, perfect for outdoor dining, entertaining, and serene relaxation. Complete with a three-car garage and front and rear irrigation, the pride of ownership is evident in numerous recent upgrades and updates throughout.Immaculately maintained and completely turnkey, this exceptional home offers an irreplaceable lifestyle on the Seacoast of NH!
Unit Size
6,135 Ft²
Days on Market
-
Land Size
2.03 acres
Price per sqft
$228
Property Type
House
Property Taxes
$1,383
HOA Dues
-
Year Built
2004

Listed By

Mary Strathern
The Gove Group Real Estate, LLC

Payment Calculator (Computations Provided by RealtyHop)

Cap Rate Calculator

Last updated: 9 days ago (Prime MLS #5116903)

Price History

Date / Event Date Event Price
Nov 4, 2026 Listed by BHHS Verani Seacoast $1,399,900
Listed by BHHS Verani Seacoast
Mar 7, 2014 Sold
Sold
Jun 21, 2013 Listed by Bean Group / Portsmouth $550,000
Listed by Bean Group / Portsmouth
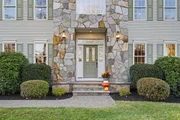
Take a drive by to admire this amazing value! This stately custom Colonial is perfect for the discerning buyer. The front door opens to a foyer that epitomizes southern charm with a stunning Swarovski crystal chandelier, catwalk and exquisite staircase. The elegance continues throughout the home, with features like warm mahogany floors which extend through the majority of the first level. The open, inviting kitchen has custom cherry cabinetry, complete with accent lighting and glass doors as well as under-cabinet lighting. With options for both formal and casual living, the first floor living area will be enjoyed by all. The second floor master suite offers a large sitting area. The three-bay garage has plenty of room for cars and storage. This home has unparalleled curb appeal and refinement
Feb 20, 2002 Sold
Sold

Property Highlights

Garage
Fireplace
Parking Details
Has Garage
Parking Features: Attached, Auto Open, Direct Entry
Garage Spaces: 3
Interior Details
Half Bathrooms: 1
Full Bathrooms: 2
Interior Features: Central Vacuum, Kitchen Island, Gas Fireplace, 2 Fireplaces, Primary BR w/ BA, 1st Floor Laundry
Appliances: Dishwasher, Dryer, Microwave, Refrigerator, Washer, Water Heater, Wine Cooler, Electric Stove
Flooring Type: Carpet, Hardwood, Tile, Vinyl Plank
Rooms: 14
Basement: Yes
Exterior Details
Square Footage: 6135
Architectural Style: Colonial
Year Built: 2004
Construction Materials: Wood Siding, Vinyl Siding, Stone Exterior
Lot Features: Landscaped, Country Setting
Lot Size Area: 88427
Lot Size Units: Square Feet
Lot Size Acres: 2.03
Lot Size Square Feet: 88427
Water Source: Private, Drilled Well
Financial Details
Tax Annual Amount: $16,593
Utilities Details
Cooling Type: Central AC, Multi Zone
Heating Type: Propane, Hot Air, Multi Zone
Sewer : Private Sewer, Septic Tank

Building Info

Overview

    General

  • Year Built: 2004
  • Effective Year Built: 2004
  • Building Count: 1
  • Total Rooms: 10
  • Bedroom Count: 4
  • Bathroom Count: 5
  • Full Bathrooms: 4
  • Partial Bathrooms: 5
  • Building Condition: 3
  • Building Quality: 0
  • Construction Type: 0
  • Building Style: 5
  • Exterior Walls Type: 19
  • Interior Walls Type: 0
  • Roof Shape Type: 1
  • Roof Cover Type: 15
  • Floor Count: 200
  • Living Units: 1
  • Floor Cover: 0
  • Basement Type: 7
  • Basement Area: 2,126
  • Garage Type: 7
  • Parking Space Count: 0
  • Patio Type: 0
  • Porch Type: 0
  • Pool Type: 0

    Dimensions

  • Lot Size Square Feet: 88,427
  • Total Building Area: 4,009
  • Gross Building Area: 9,484
  • Building Area: 4,009
  • Building Area Measurement: L

    Heating and Cooling

  • Fireplace Count: 1
  • Air Conditioning: 13
  • Heating: 4
  • Heated Square Feet: 4,009
  • Heating Fuel Type: 3

    Utilities

  • Sewer System: 0
  • Water Service: 0

Building

  • Building Type: 0
  • Property Class: R
  • Land Acres: 0000002030
  • Standard Land Use Code: 1001
  • County Land Use Code: 101

Neighborhood

  • School District Name: Epping School District
  • School Tax School District: EPPING
  • Census Tract: 059000

Zoning

  • Zoning: RR

Geography

  • Account Number: 3008
  • Parcel: EPPI M:009 B:015 L:002
  • Block: 15
  • Lot: 2
  • Municipality: EPPING
  • Latitude: 43.0658
  • Longitude: -71.0745

    Address

  • Full Address: 96 Red Oak Hill Rd
  • Address - House Number: 96
  • Address - Street Name: Red Oak Hill
  • Address - Suffix Type: Rd
  • State: NH
  • City Name: Epping
  • Carrier Code: R001
  • 4-Digit Zip Code: 2801
  • Zip Code: 03042

Valuation

    Tax

  • Tax Year: 2023
  • Tax Amount: $1,669,100

    Appraisal Valuation

  • Standard Deviation: 0.1251
  • Valuation Date: Feb 21, 2024
  • Confidence Score: 86
  • Final Value: 1,092,723
  • High Value: 1,229,474
  • Low Value: 955,972

    Assessments Valuation

  • Assessed Year: 2023
  • Assessed Total Value: $713,300
  • Assessed Land Value: $130,000
  • Assessed Improvements Value: $583,300

    Sales

  • Current Sale Recording Date: Feb 20, 2002
  • Current Sale Price:
  • Current Sale Document Type: 71
Data used for valuation calculations is provided by RealtyHop, and other third party sources

Comparables

Unit
Status
Type
Beds
Baths
ft²
Price/ft²
Asking Price
Listed On
Closing Price
Sold On
HOA + Taxes

About Rockingham


Similar Homes for Sale

Currently no similar homes around

Nearby Rentals

Unit for rent at 70 Ledge Farm, Nottingham, 03290

$3,200 /mo

  • 3 Beds
  • 1 Bath
  • 1,385 ft²
70 Ledge Farm #A, Nottingham, 03290 Listing by Ken Tassey


Frequently Asked Questions

When was property at 96 Red Oak Hill Road built and last sold?
The property at 96 Red Oak Hill Road was built in 2004 and last sold on Jan 1, 1970 for $72,000.
How much is this home worth?
The estimated value of the home located at 96 Red Oak Hill Road is $1,425,224.
What are some comparable homes to 96 Red Oak Hill Road?
There are currently no comparable homes to 96 Red Oak Hill Road.