Check Availability
$3,248,000
● House - For Sale

96 Outlook Dr

Lexington, MA 02421
bedrooms
5 Beds
bathrooms
5 Baths, 2 Half Baths
square feet
5,121 Ft²
$15,949
Est. Monthly

About This Property

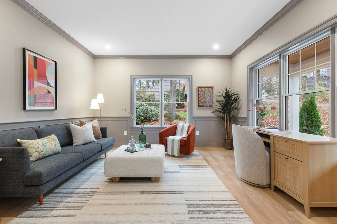
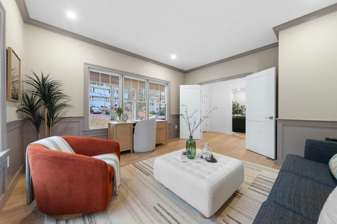
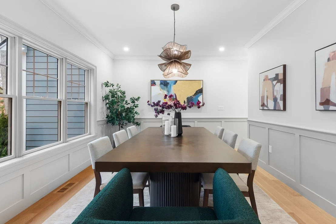
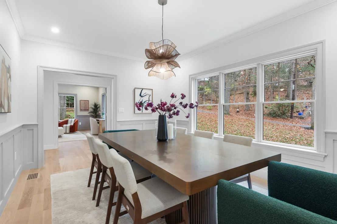
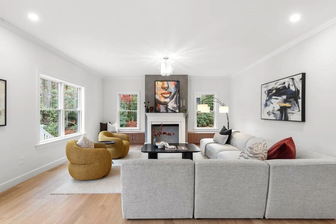
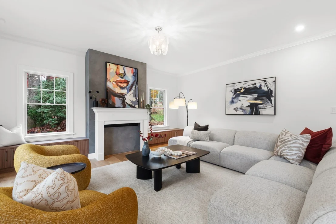
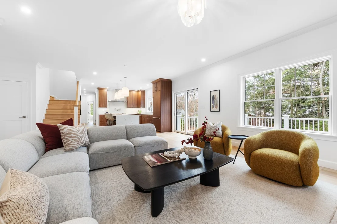
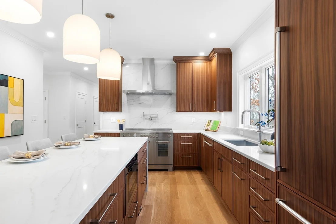
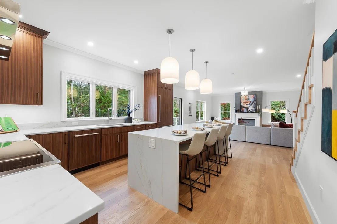
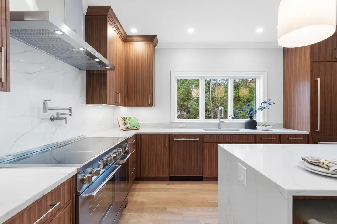
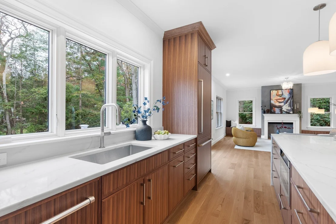
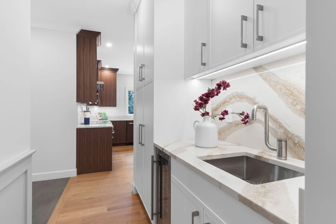
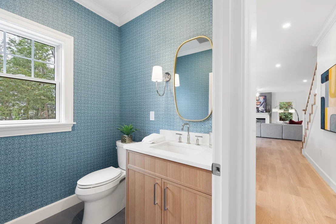
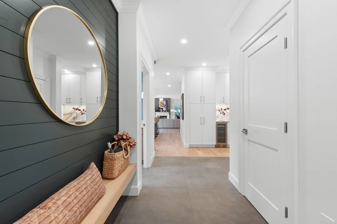
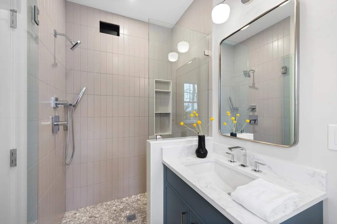
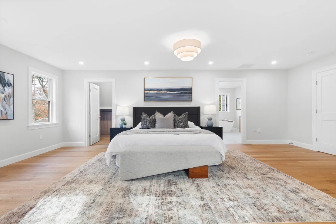
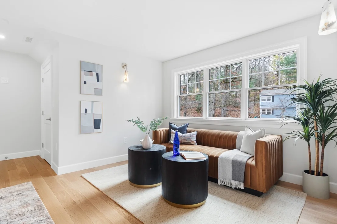
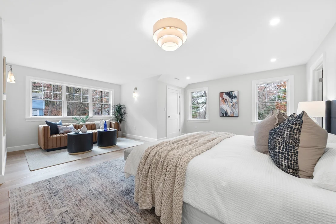
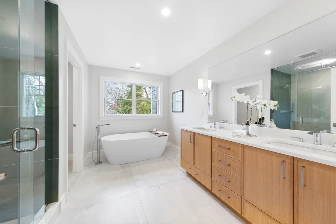
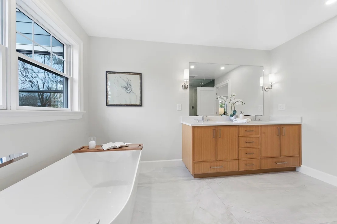
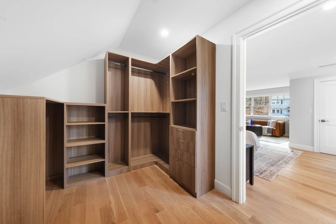
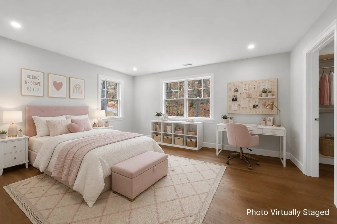
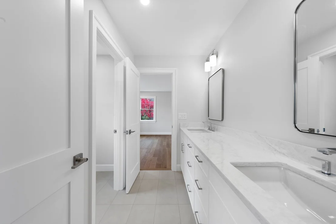
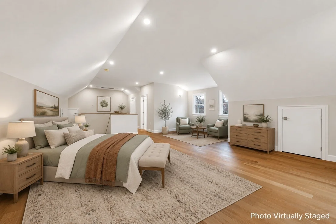
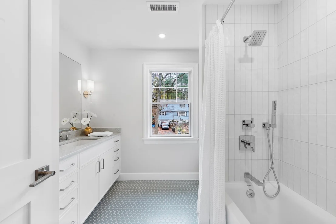
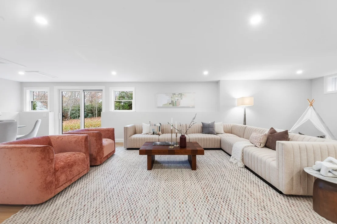
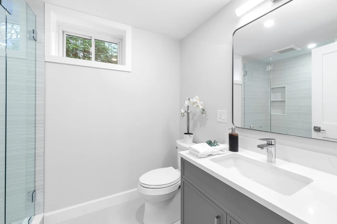
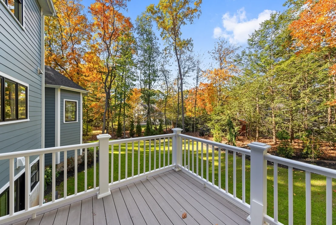
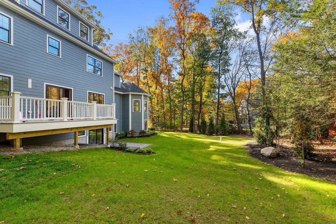
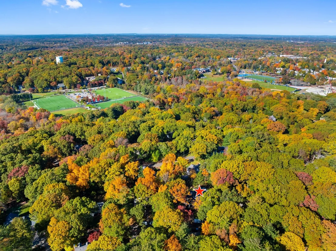
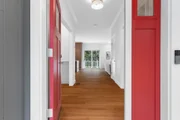
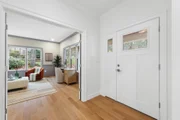
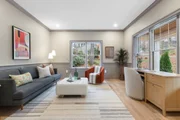
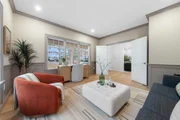
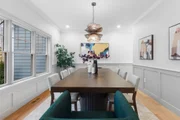
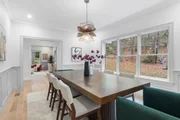
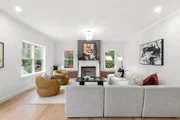
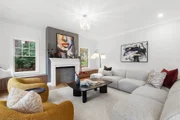
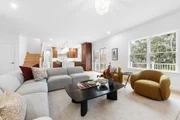
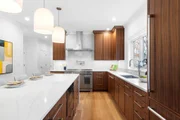
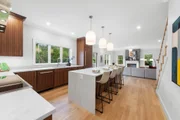
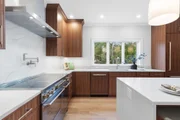
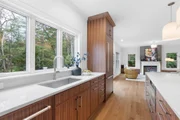
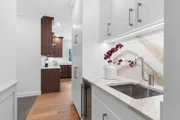
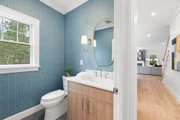
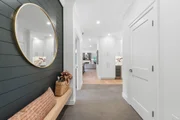
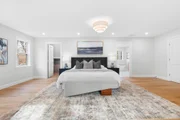
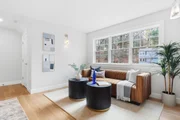
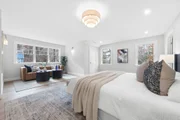
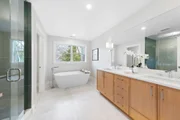
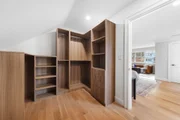
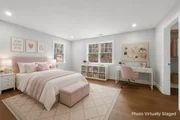
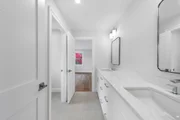
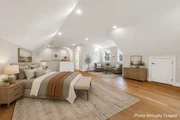
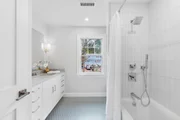
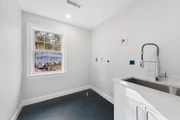
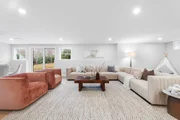
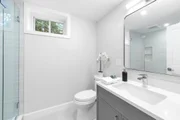
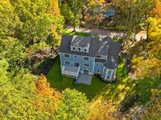
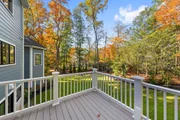
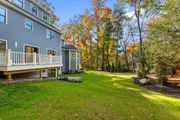
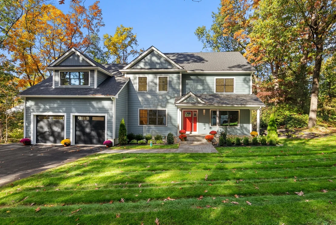
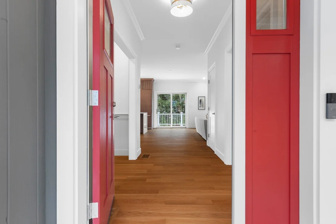
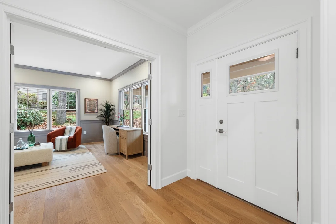
Set in one of Lexington's sought-after residential neighborhoods, this exceptional new residence offers an impressive combination of architectural detail, beautifully executed interiors, and spaces designed to accommodate the many dimensions of modern living. The welcoming foyer introduces a thoughtfully arranged main level, with a formal dining room and private study positioned on either side. Beyond, the home opens into an inviting living and entertaining spaces. The kitchen is designed to be both a focal point and a functional gathering place, featuring an oversized island, custom cabinetry and SS appliances. A wet bar provides a natural connection to the dining area, adding an elevated touch for entertaining. The adjoining living room offers a more relaxed setting, distinguished by a statement fireplace with Venetian plaster, and expansive windows overlooking the landscaped grounds. From here, the transition outdoors leads to a beautiful deck, extending the home's entertaining possibilities. Thoughtful amenities are woven throughout the main level, including a custom-designed mudroom with built-in storage. A private first-floor bedroom with its own en-suite bath and walk-in closet offers exceptional flexibility for guests, extended family, or live-in accommodations. The second floor is dedicated to comfortable and private living, led by an impressive primary bedroom area with a walk-in closet, and beautifully appointed spa-inspired bath. A steam shower, soaking tub, and radiant heated floors bring a sense of everyday indulgence. Three additional bedrooms, and two bathrooms, provide well-appointed accommodations for family and guests alike. A substantial lower level features an expansive game room, full bath, and generous storage and utility space. Above, an additional third-floor bonus room with its own bathroom creates even more possibilities for a media room or flexible recreation space. Outside, professionally designed landscaping and extensive stonework complement the home's architectural design, creating an inviting setting for both everyday enjoyment and entertaining. Throughout the residence, carefully selected materials, custom details, and elevated finishes reflect a commitment to quality that is evident in every space. This newly constructed Lexington residence offers a wonderful opportunity to enjoy refined living in a location convenient to Lexington Center, its restaurants, shops, parks, and community amenities.
Unit Size
5,121 Ft²
Days on Market
-
Land Size
0.38 acres
Price per sqft
$634
Property Type
House
Property Taxes
$0
HOA Dues
-
Year Built
1959

Listed By

Krassi Diehl
Berkshire Hathaway HomeServices Commonwealth Real Estate

Payment Calculator

Cap Rate Calculator

Last updated: 4 days ago (MLSPIN #73601242)

Price History

Date / Event Date Event Price
Nov 11, 2026 Listed by William Raveis R.E. & Home Services $3,248,000
Listed by William Raveis R.E. & Home Services

Property Highlights

Garage
Fireplace
Parking Details
Has Garage
Attached Garage
Has Open Parking
Parking Features: Attached, Garage Door Opener, Garage Faces Side, Paved, Insulated
Garage Spaces: 2
Open Parking Spaces: 4
Interior Details
Half Bathrooms: 2
Full Bathrooms: 5
Interior Features: Crown Molding, Recessed Lighting, Entrance Foyer, Central Vacuum, Wet Bar, Bathroom - Full, Closet, Bathroom - Half, Closet/Cabinets - Custom Built, Bathroom - Double Vanity/Sink, Bathroom - With Shower Stall, Countertops - Stone/Granite/Solid, Study, Media Room, Bonus Room, Mud Room, Bathroom
Appliances: Electric Water Heater, Range, Dishwasher, Microwave, Refrigerator, Wine Refrigerator
Flooring Type: Tile, Vinyl, Engineered Hardwood, Flooring - Hardwood, Flooring - Vinyl, Flooring - Stone/Ceramic Tile
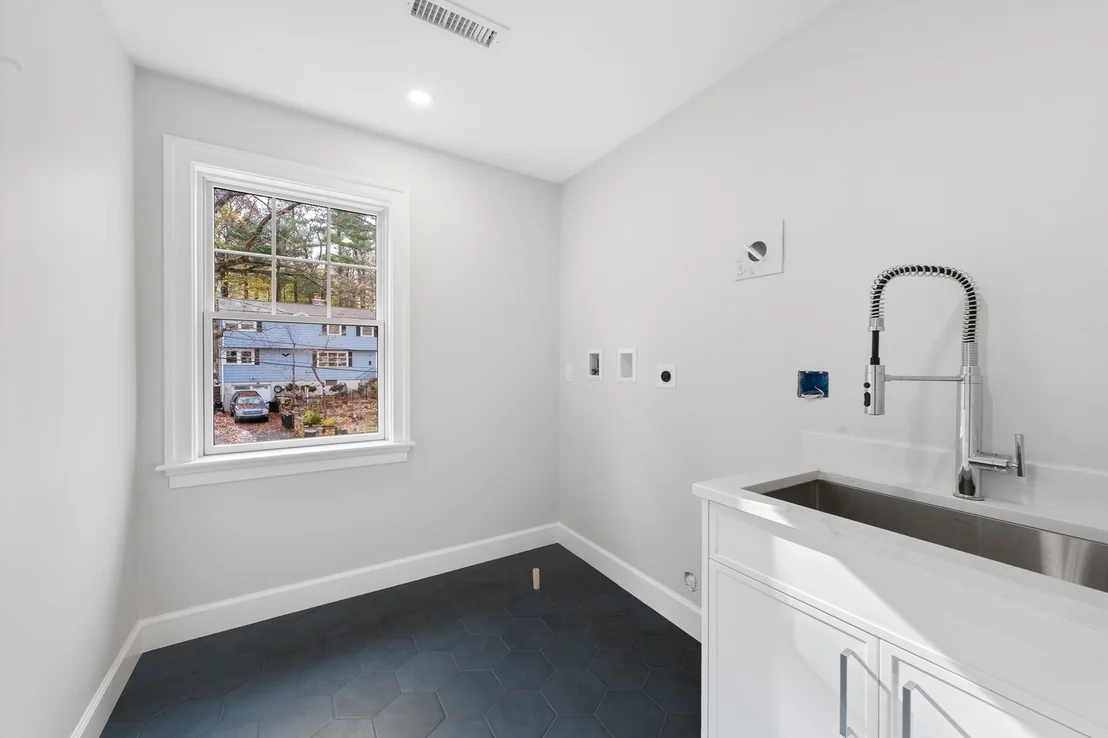
Laundry Features: Electric Dryer Hookup, Washer Hookup, Flooring - Stone/Ceramic Tile, Recessed Lighting, Second Floor
Rooms: 11
Has Fireplace
Fireplace Features: Living Room
Fireplaces: 1
Basement: Full, Interior Entry
Exterior Details
Square Footage: 5121
Square Footage Source: $0
Architectural Style: Colonial, Contemporary
Year Built Source: Builder
Year Built: 2026
Building Area Total: 5121
Building Area Units: Square Feet
Window Features: Insulated Windows
Construction Materials: Frame
Patio and Porch Features: Porch, Patio, Deck - Composite
Lot Features: Gentle Sloping
Lot Size Area: 0.38
Lot Size Units: Acres
Lot Size Acres: 0.38
Lot Size Square Feet: 16371
Water Source: Public
Financial Details
Tax Assessed Value: $1
Tax Annual Amount: $1
Utilities Details
Cooling Type: Heat Pump
Heating Type: Heat Pump
Sewer : Public Sewer

Building Info

Overview

    General

  • Year Built: 1959
  • Effective Year Built: 1959
  • Building Count: 1
  • Total Rooms: 8
  • Bedroom Count: 3
  • Bathroom Count: 3
  • Full Bathrooms: 2
  • Partial Bathrooms: 3
  • Building Condition: 6
  • Building Quality: 0
  • Construction Type: 0
  • Building Style: 41
  • Exterior Walls Type: 18
  • Interior Walls Type: 0
  • Roof Shape Type: 1
  • Roof Cover Type: 15
  • Floor Count: 100
  • Living Units: 1
  • Floor Cover: 0
  • Basement Type: 7
  • Basement Area: 676
  • Garage Type: 17
  • Parking Space Count: 1
  • Patio Type: 0
  • Porch Type: 0
  • Pool Type: 0

    Dimensions

  • Lot Size Square Feet: 16,371
  • Total Building Area: 1,406
  • Gross Building Area: 2,956
  • Building Area: 1,406
  • Building Area Measurement: L

    Heating and Cooling

  • Fireplace Count: 1
  • Air Conditioning: 13
  • Heating: 10
  • Heated Square Feet: 1,406
  • Heating Fuel Type: 6

    Utilities

  • Sewer System: 0
  • Water Service: 0

Building

  • Building Type: 0
  • Property Class: R
  • Land Acres: 0000000376
  • Standard Land Use Code: 1001
  • County Land Use Code: 101

Neighborhood

  • School District Name: Lexington School District
  • Census Tract: 358400

Zoning

  • Zoning: RS

Geography

  • Parcel: LEXI M:0041 L:000062
  • Lot: 62
  • Municipality: LEXINGTON
  • Latitude: 42.44
  • Longitude: -71.2385

    Address

  • Full Address: 96 Outlook Dr
  • Address - House Number: 96
  • Address - Street Name: Outlook
  • Address - Suffix Type: Dr
  • State: MA
  • City Name: Lexington
  • Carrier Code: C021
  • 4-Digit Zip Code: 6927
  • Zip Code: 02421

Valuation

    Tax

  • Tax Year: 2023
  • Tax Amount: $1,354,600

    Appraisal Valuation

  • Standard Deviation: 0.1625
  • Valuation Date: Jan 17, 2024
  • Confidence Score: 79
  • Final Value: 1,264,560
  • High Value: 1,470,171
  • Low Value: 1,058,948

    Assessments Valuation

  • Assessed Year: 2023
  • Assessed Total Value: $1,042,000
  • Assessed Land Value: $720,000
  • Assessed Improvements Value: $322,000
Data used for valuation calculations is provided by RealtyHop, and other third party sources

Comparables

Unit
Status
Type
Beds
Baths
ft²
Price/ft²
Asking Price
Listed On
Closing Price
Sold On
HOA + Taxes

About Prospect Hill


Similar Homes for Sale

Currently no similar homes around

Nearby Rentals


Frequently Asked Questions

When was property at 96 Outlook Drive built and last sold?
The property at 96 Outlook Drive was built in 1959 and last sold on Jan 1, 1970 for $0.
How much is this home worth?
The estimated value of the home located at 96 Outlook Drive is $3,280,480.
What are some comparable homes to 96 Outlook Drive?
There are currently no comparable homes to 96 Outlook Drive.