by RH Advisors

See Home Value
Windsor 05001
96 Hawkwood
Listed by: Kasia Butterfield, Coldwell Banker LIFESTYLES - Quechee, 802-332-6830 Selling Office: Black House Real Estate, Listing Courtesy of Prime MLS
$795,000
● House - Off Market

96 Hawkwood

Hartford, VT 05059
bedrooms
4 Beds
bathrooms
2 Baths, 1 Half Bath
square feet
2,540 Ft²
$20,105
Est. Monthly
$15,112
HOA / Fees

About This Property

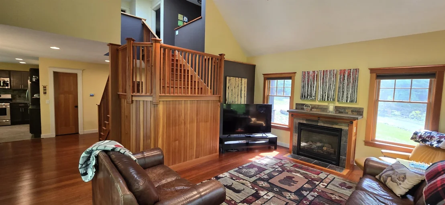
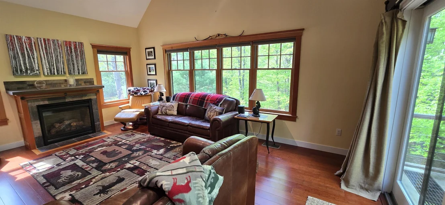
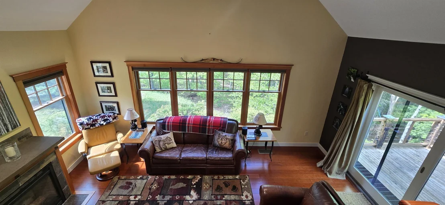
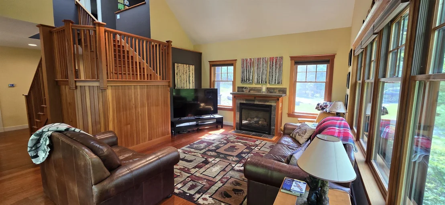
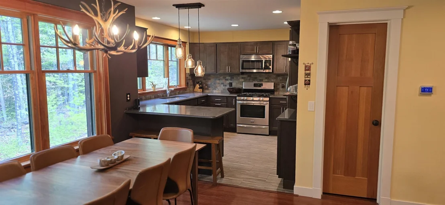
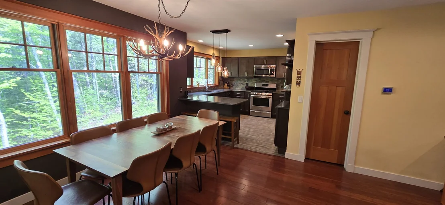
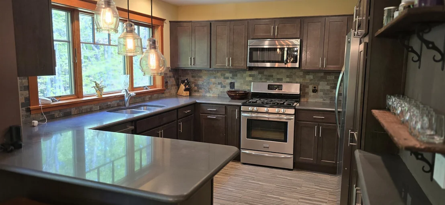
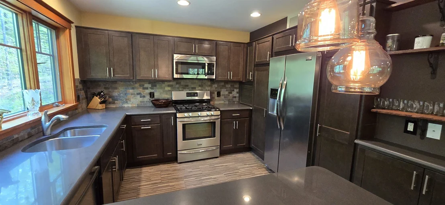
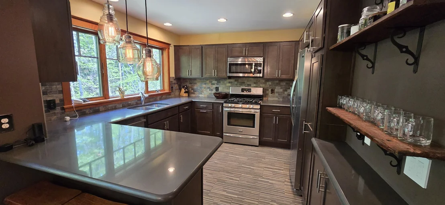
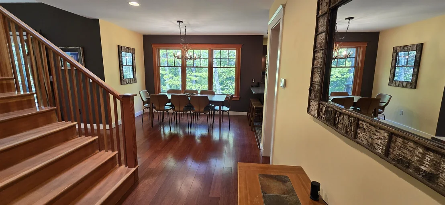
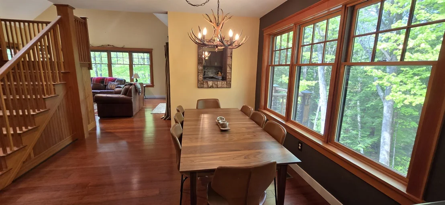
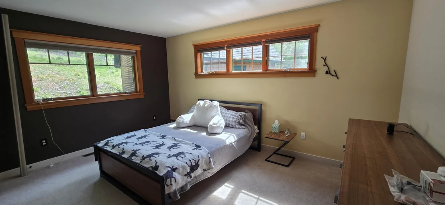
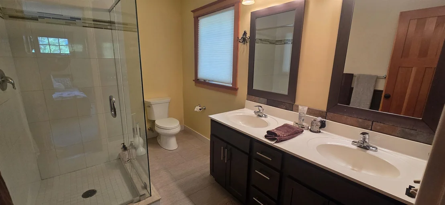
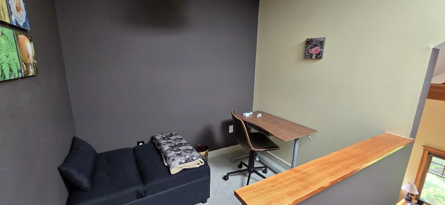
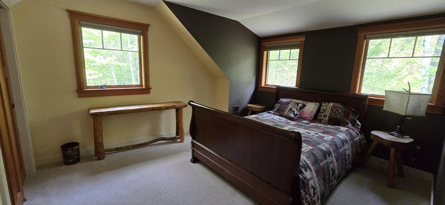
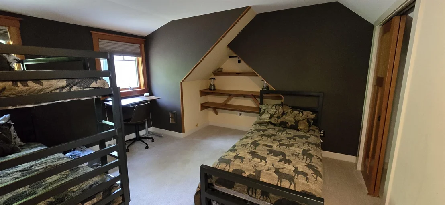
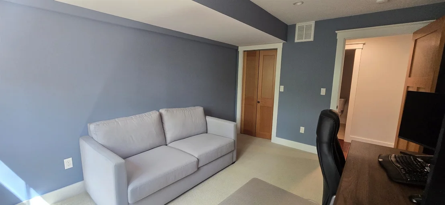
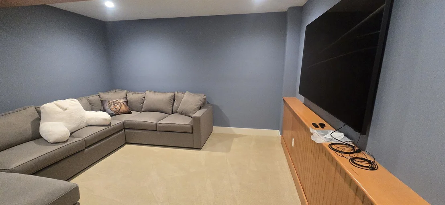
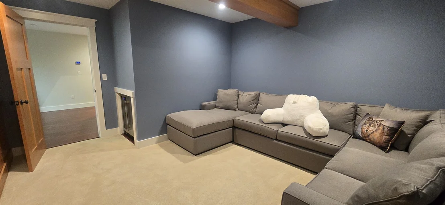
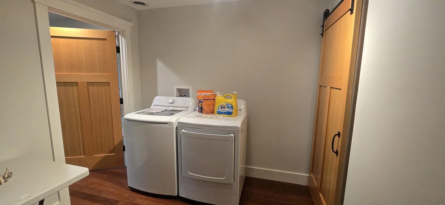
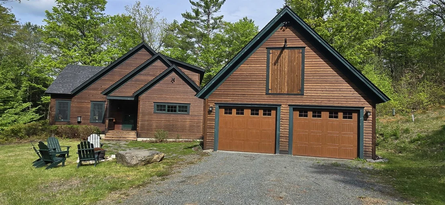
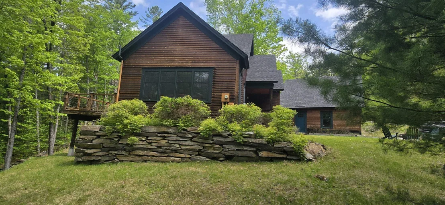
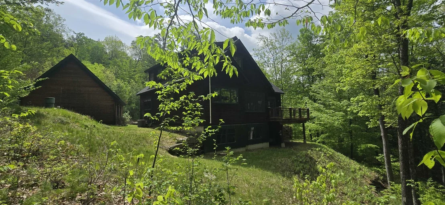
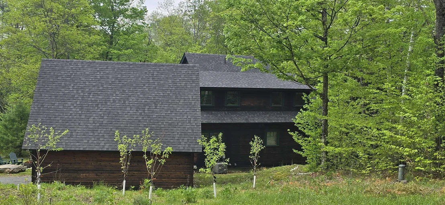
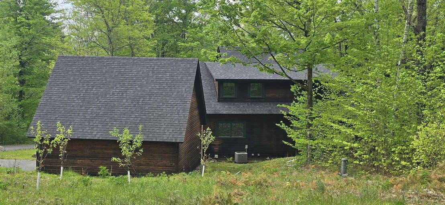
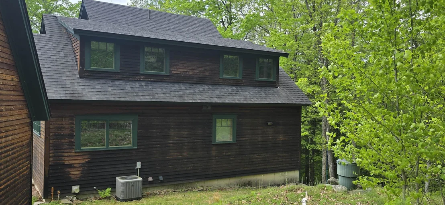
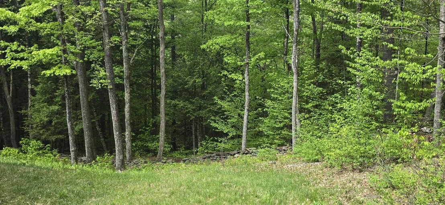
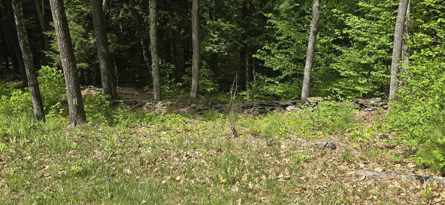
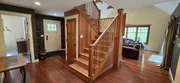
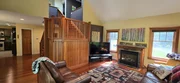
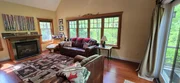
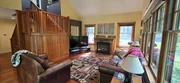
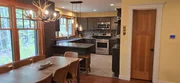
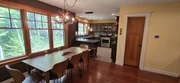
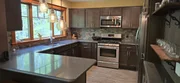
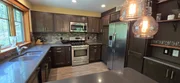
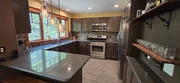
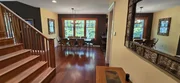
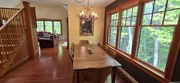
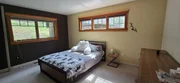
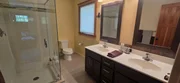
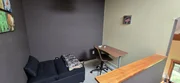
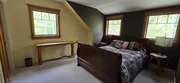
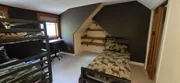
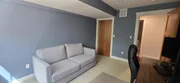
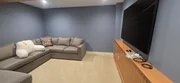
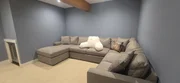
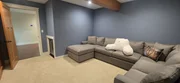
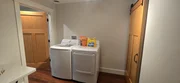
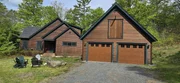
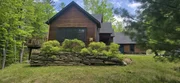
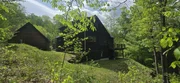
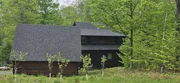
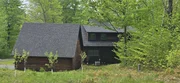
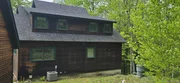
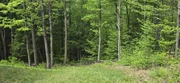
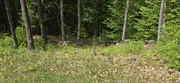
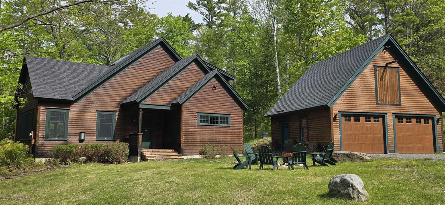
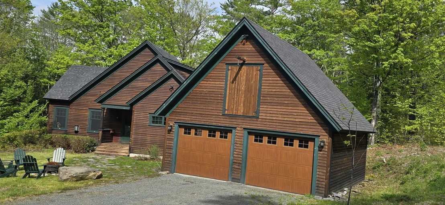
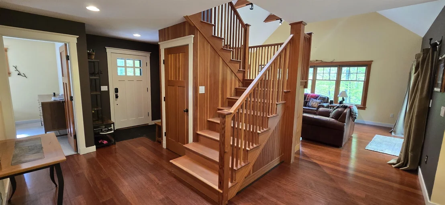
Tucked away at the end of a quiet road and just a short golf cart ride to the Quechee Club, this beautifully maintained 4-bedroom home offers the perfect blend of privacy, recreation, and modern comfort. Built in 2013 - a rarity in the area - the home combines newer construction with the warm character of Vermont living, featuring natural wood siding, beautiful wood floors, and an abundance of natural light throughout. The thoughtfully finished lower level adds exceptional flexibility with a spacious family/movie room, private office or den, and a fourth bedroom ideal for guests, or remote work. A two-car garage provides plenty of storage for vehicles, golf carts, and outdoor gear. Location truly sets this property apart. Surrounded by nature and just steps from hiking trails with access to the Appalachian Trail nearby, the home is a perfect retreat for outdoor enthusiasts while still offering convenient access to all the amenities of Quechee Lakes, including golf, skiing, tennis, fitness, dining, and more.
Unit Size
2,540 Ft²
Days on Market
-
Land Size
1.15 acres
Price per sqft
$313
Property Type
House
Property Taxes
$1,089
HOA Dues
$15,112
Year Built
2013

Payment Calculator (Computations Provided by RealtyHop)

Cap Rate Calculator

Last updated: 4 months ago (Prime MLS #5089908)

Price History

Date / Event Date Event Price
Jun 11, 2026 Sold
Sold
May 26, 2026 In contract -
In contract
May 20, 2026 Listed by Coldwell Banker LIFESTYLES - Quechee $795,000
Listed by Coldwell Banker LIFESTYLES - Quechee
Aug 5, 2015 Sold
Sold
Jun 8, 2015 Listed by Quechee Associates, Inc $449,000
Listed by Quechee Associates, Inc
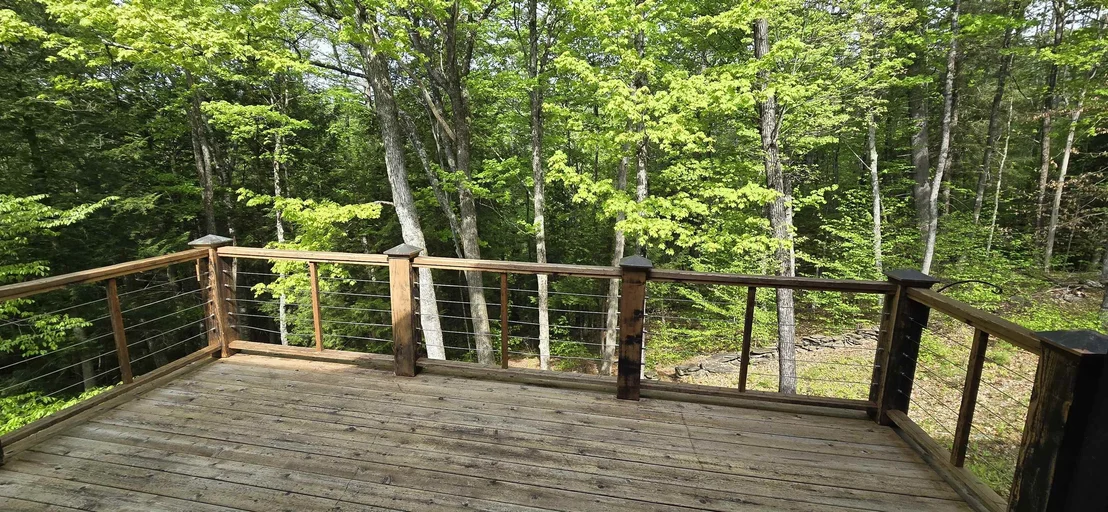
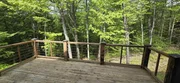
Brand new 3 Bedroom home in the beautiful private home community of Quechee Lakes. This open plan home has sun and wooded views on a private acre at the top of desirable Wheelock Road just up the road from the clubhouse, golf and ski hill. Sit on your deck overlooking the babbling brook and expansive woods. Entertain in the open, comfortable first floor with a vaulted ceiling living room with fireplace and an open kitchen and dining area. The generously sized master suite has a private bath and upstairs is an open loft, two family bedrooms and a bath. The lower level is designed for future expansion. This house, being built by one of Vermont's top quality design/build firms is ready to be seen!

Property Highlights

Fireplace

Building Info

Overview

    General

  • Year Built: 2013
  • Effective Year Built: 2013
  • Building Count: 1
  • Total Rooms: 6
  • Bedroom Count: 3
  • Bathroom Count: 3
  • Full Bathrooms: 2
  • Partial Bathrooms: 3
  • Building Condition: 1
  • Building Quality: 0
  • Construction Type: 0
  • Building Style: 21
  • Exterior Walls Type: 18
  • Interior Walls Type: 0
  • Roof Shape Type: 1
  • Roof Cover Type: 20
  • Floor Count: 200
  • Floor Cover: 0
  • Basement Type: 2
  • Basement Area: 976
  • Garage Type: 0
  • Parking Space Count: 0
  • Patio Type: 0
  • Porch Type: 0
  • Pool Type: 0

    Dimensions

  • Lot Size Square Feet: 50,094
  • Total Building Area: 1,564
  • Gross Building Area: 3,344
  • Building Area: 1,564
  • Building Area Measurement: L

    Heating and Cooling

  • Fireplace Count: 1
  • Air Conditioning: 0
  • Heating: 4
  • Heated Square Feet: 1,564
  • Heating Fuel Type: 3

    Utilities

  • Sewer System: 0
  • Water Service: 0

Building

  • Building Type: 0
  • Property Class: R
  • Land Acres: 0000001150
  • Standard Land Use Code: 1001
  • County Land Use Code: 101
  • Legal Description 1: 101 1 FAMILY

Neighborhood

  • School District Name: Bennington Rutland Supervisory Union
  • Census Tract: 965502

Zoning

  • Zoning: QMP

Geography

  • Parcel: (090) 14553/
  • Municipality: HARTFORD
  • Latitude: 43.6639
  • Longitude: -72.4591

    Address

  • Full Address: 96 Hawkwood Ln
  • Address - House Number: 96
  • Address - Street Name: Hawkwood
  • Address - Suffix Type: Ln
  • State: VT
  • City Name: Hartford
  • Zip Code: 05047

Valuation

    Tax

  • Tax Year: 2021
  • Tax Amount: $1,035,400
  • Tax Rate Code Area: 090

    Appraisal Valuation

  • Standard Deviation: 0.2018
  • Valuation Date: Apr 26, 2023
  • Confidence Score: 59
  • Final Value: 570,570
  • High Value: 685,716
  • Low Value: 455,423

    Assessments Valuation

  • Assessed Year: 2022
  • Assessed Total Value: $375,700

    Sales

  • Current Sale Contract Date: Aug 24, 2020
  • Current Sale Recording Date: Aug 28, 2020
  • Current Sale Price:
  • Current Sale Document Type: 27
  • Current Sale Input Document Number: DK2140893056
  • Previous Sale Recording Date: Aug 07, 2015
  • Previous Sale Contract Date: Aug 05, 2015
  • Previous Sale Amount: $430,000
  • Previous Sale Document Type: 27
Data used for valuation calculations is provided by RealtyHop, and other third party sources

Comparables

Unit
Status
Type
Beds
Baths
ft²
Price/ft²
Asking Price
Listed On
Closing Price
Sold On
HOA + Taxes

About Windsor


Similar Homes for Sale

Currently no similar homes around

Nearby Rentals

Unit for rent at 36 Happy Valley, Woodstock, 05073

$1,695 /mo

  • 1 Bed
  • 1 Bath
  • 9,400 ft²
36 Happy Valley, Woodstock, 05073 Listing by Gail Childs


Frequently Asked Questions

When was property at 96 Hawkwood Lane built and last sold?
The property at 96 Hawkwood Lane was built in 2013 and last sold on Aug 24, 2020 for $510,000.
How much is this home worth?
The estimated value of the home located at 96 Hawkwood Lane is $0.
What are some comparable homes to 96 Hawkwood Lane?
There are currently no comparable homes to 96 Hawkwood Lane.