


57
Map
96 Hardscrabble


About This Property
Listed By
Payment Calculator (Computations Provided by RealtyHop)
Your Estimated Monthly Payment
Cap Rate Calculator
What does this mean?
Based on our analysis, the cap rate of this property is 1.25%. A negative cap rate indicates that the property might not be feasible as an income-producing asset. The median cap rate for a near zip code 11238 is 4.23%.
How much can I actually make?
Actual monthly rental income may vary between $4,760 and $7,140 depending on unit-specific characteristics. You can change the amount using the slider to further explore.
How is cap rate calculated?
Cap Rate = Net Operating Income (NOI) / Property Asset Value.
When calculating the cap rate, we assume 100% occupancy. Leverage (mortgage) is not considered.
Cap Rate provided by RealtyHop and RentHop, learn more about cap rate here.
Price History
| Date / Event | Date | Event | Price |
|---|---|---|---|
| Sep 21, 2026 | Price Decreased |
$899,000
↓ $251K
(21.8%) | |
| Price Decreased | |||
| Jul 20, 2026 | Listed by Poquette Realty | $1,150,000 | |
| Listed by Poquette Realty | |||
| Sep 20, 2019 | Sold | ||
| Sold | |||
| May 9, 2019 | Listed by Artisan Realty of Vermont | $534,900 | |
| Listed by Artisan Realty of Vermont | |||
| | |||
|
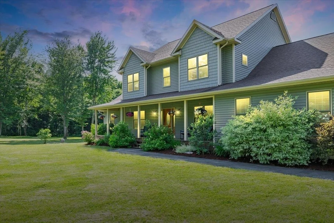
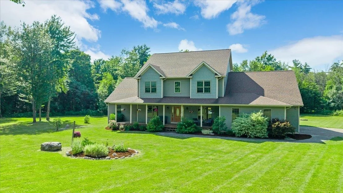
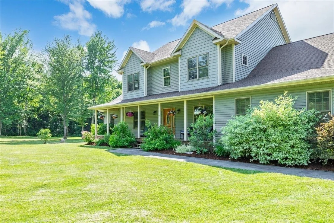
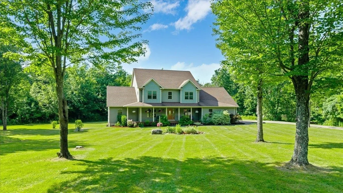
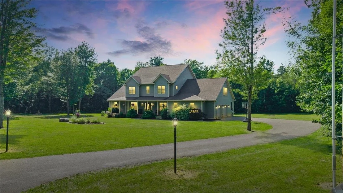
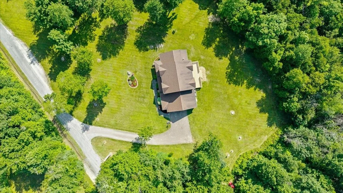
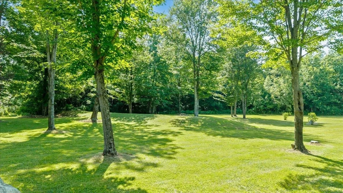
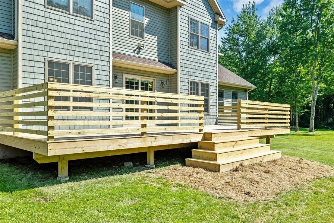
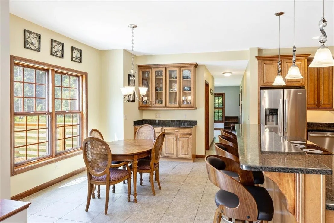
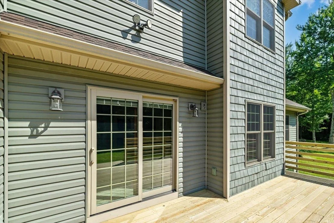
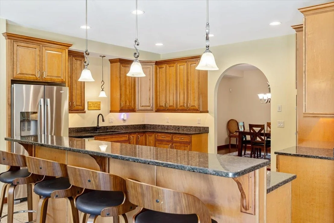
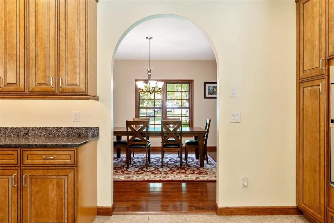
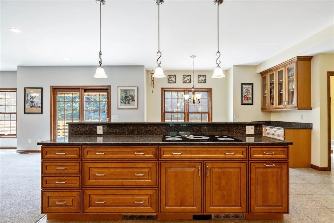
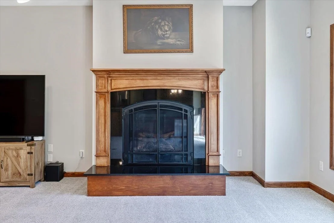
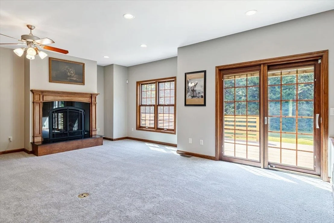
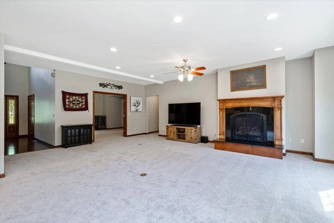
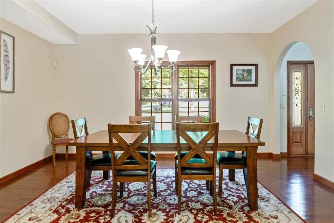
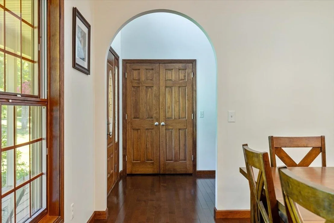
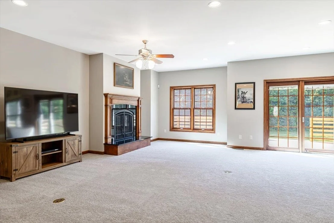
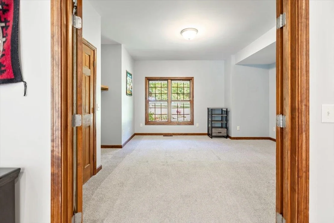
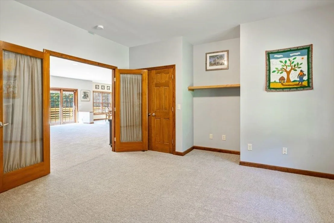
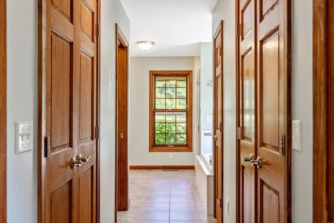
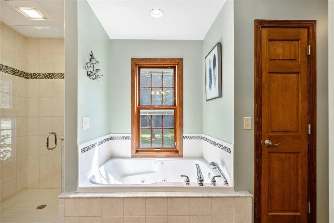
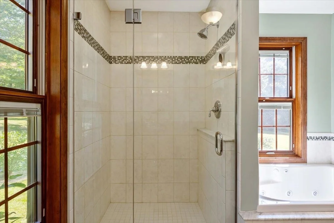
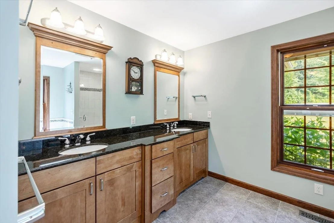
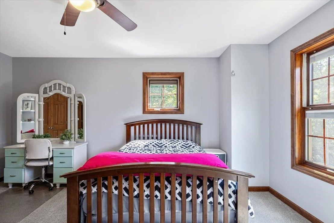
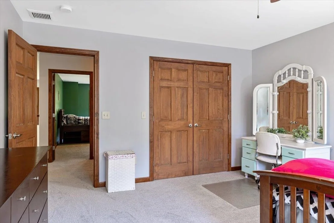
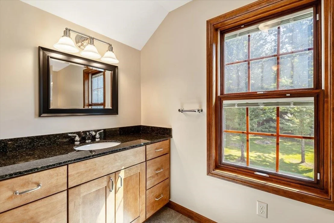
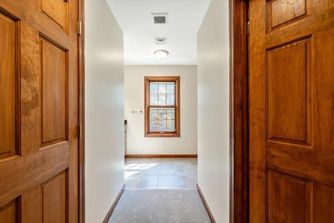
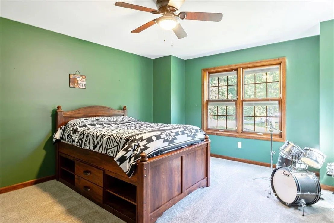
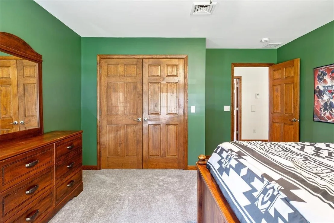
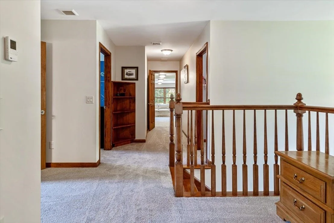
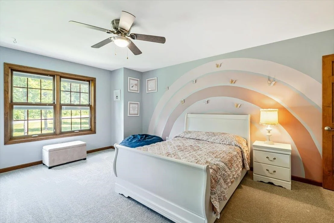
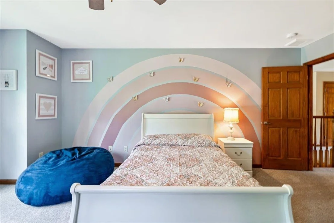
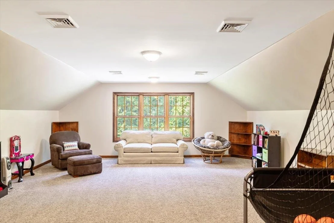
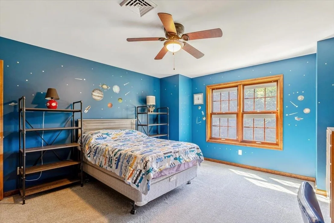
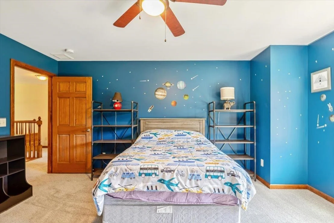
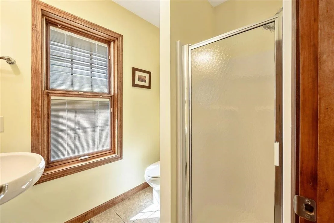
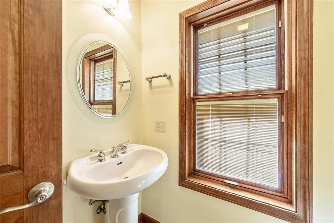
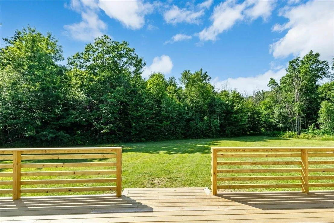
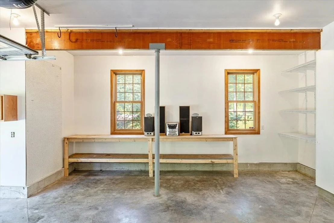
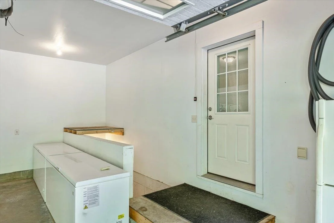
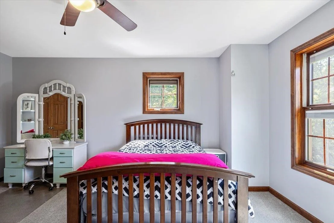
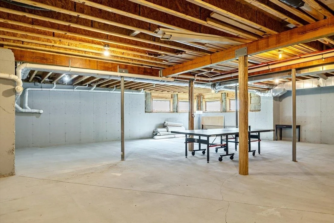
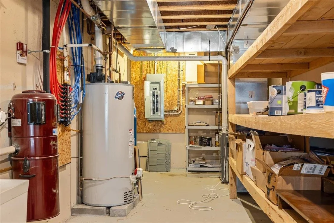
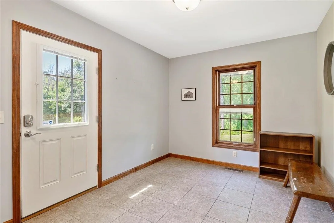
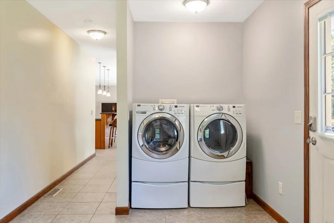
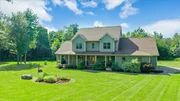
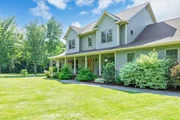
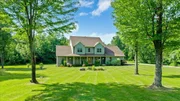
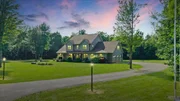
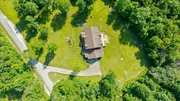
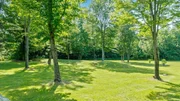
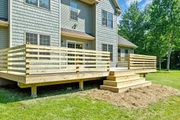
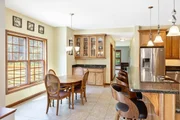
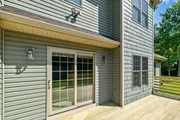
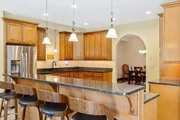
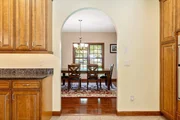
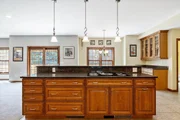
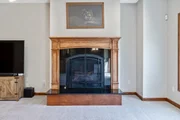
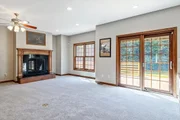
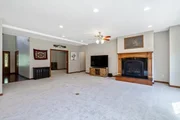
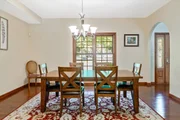
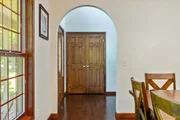
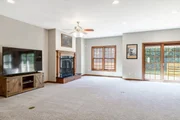
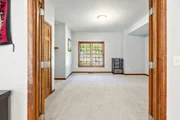
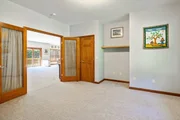
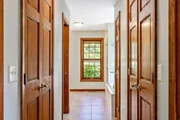
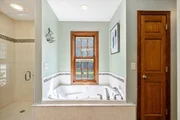
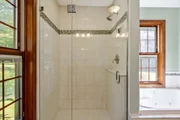
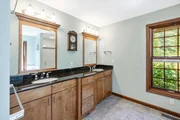
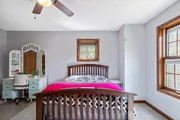
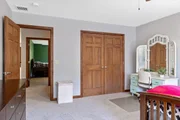
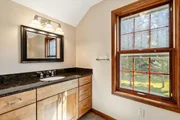
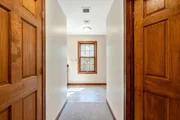
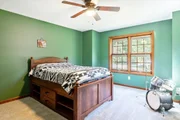
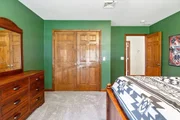
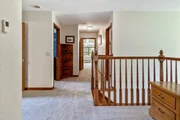
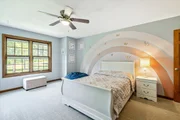
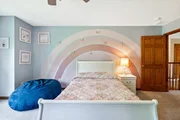
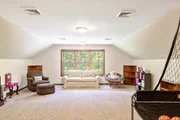
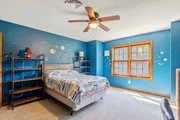
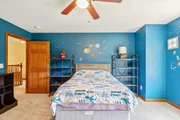
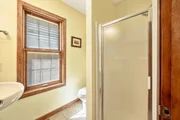
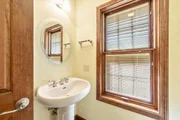
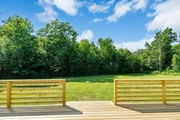
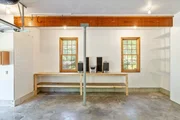
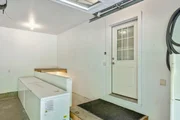
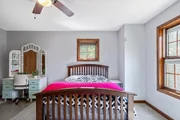
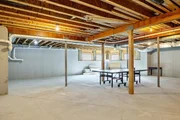
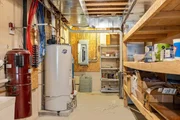
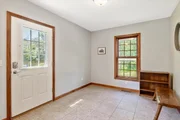
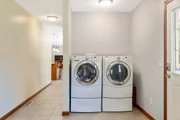
Stunning 2011 custom home, perfectly situated on 9.7 estate like acres. Minutes from schools, shopping, & Husky, yet set 500’ off Hardscrabble & offering a private & tranquil location. First floor features an open floor plan with high ceilings, a huge kitchen complete with breakfast area overlooking the back yard, gorgeous maple cabinets with chocolate glaze, 42” uppers, crown, under cabinet lighting, soft close doors/drawers, granite counters, Whirlpool Gold appliances, & a large island. A grand living room with a cozy gas fireplace, adjoining office/study, formal dining room, huge mudroom/laundry, & a 1st floor master suite complete with 2 large closets & a spacious master bathroom with a whirlpool tub & custom tiled walk-in shower. Upstairs you will find four additional bedrooms, two full bathrooms, & a large bonus/family/REC room. Need more space? The full basement features large windows & almost 9 foot high ceilings, great for storage or ready to be finished off & with interior & garage stair access. Tons of high-end finishes from Pella windows with inner-glass shades/blinds, Rollscreen on the sliding glass doors, hide-a-Hose in-wall central vac, to Vizia smart lighting system offering one-touch control of lights, scene transitions & timed events. Year-round comfort afforded through two high-efficiency systems offering heating/central AC. Recent improvements including paving, a custom stone walkway, landscaping, & more. Truly a must-see home. Check out the 3D tour!
| |||
| Sep 6, 2018 | No longer available | - | |
| No longer available | |||

Property Highlights
Building Info
Comparables
Status
Price/ft²
Listed On
Sold On
About Chittenden
Similar Homes for Sale
Currently no similar homes aroundNearby Rentals

Last Updated Date: 2026-09-20
Last Checked: 8 hours ago
Data Source: Prime MLS, MLS# 5100787




















 Your Privacy Choices
Phone: 425-283-2930
Address: 335 Madison Avenue, New York, NY 10017