See Home Value
Norfolk 02067
96 Hampton Road
$777,500
● House - Off Market

96 Hampton Road

Sharon, MA 02067
bedrooms
4 Beds
bathrooms
4 Baths
square feet
3,650 Ft²
$1,225,402
RealtyHop Estimate
56.10%
Since Nov 1, 2017
MA-Boston
Primary Model

About This Property

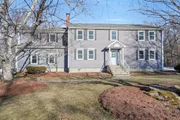
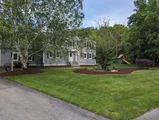
INCREDIBLE VALUE ..EXQUSITE 4 bed, 4 bath CUSTOM COLONIAL  w/ 3 car garage has gone through extension renovations! This STUNNING piece of property offers a unique OPEN FLOOR PLAN, gleaming hardwoods, GORGEOUS CHEF'S KITCHEN w/GRANITE two-tier island ,large eat-in dining area,  built-in sub zero, DOUBLE-OVENS, LOADS OF GLASS & french doors allows for NATURAL LIGHT  throughout, FABULOUS FIREPLACE FAMILY ROOM , elegant living room & large dining room makes it perfect for GRAND ENTERTAINMENT&FAMILY ENJOYMENT .. First floor offers a PVT GUEST SUITE W/FULL BATH w/sliders leading out to a TREX DECK & screened porch overlooking professionally landscaped grounds..AMAZING master suite w/SPA-LIKE bath, sitting area ,TWO CUSTOM WALK-IN CLOSETS &bonus room, laundry room, spacious & gracious bedrooms &CUSTOM BUILT-IN OFFFICE complete the second floor~FABULOUS FINISHED LL offers a full bath, media/ playroom & loads of storage...LOCATED IN AWARD WINNING EAST ELEMENTARY ~BETTER THAN NEW!
Unit Size
3,650 Ft²
Days on Market
-
Land Size
0.92 acres
Price per sqft
$215
Property Type
House
Property Taxes
$1,237
HOA Dues
-
Year Built
1984

Payment Calculator

Cap Rate Calculator

Last updated: 4 months ago (MLSPIN #72210814)

Price History

Date / Event Date Event Price
Sep 3, 2025 Temporarily off market -
Temporarily off market
Aug 31, 2025 Withdrawn -
Withdrawn
Jul 23, 2025 Listed by Real Broker MA, LLC $1,296,000
Listed by Real Broker MA, LLC
ABSOLUTE STAND OUT! This custom expanded colonial blends EXQUISITE design with space for both work and play. The show-stopping 2024 kitchen renovation features QUARTZ counters, gold accents, a large island with seating & PENDANT lighting, peninsula, and seamless flow to the dining, living, and fireplaced family room. A private MAIN LEVEL GUEST SUITE includes a full bath and deck access. The dreamy primary suite offers TWO WALK IN CLOSETS, a spa-like bath, and a vaulted-ceiling bonus room. Three more spacious bedrooms upstairs, including one with custom office built-ins. The finished lower level includes a full bath and flexible living space. UPDATES GALORE, THREE CAR GARAGE, and generous storage. Don’t miss the LUX, DETACHED SCREENED IN RETREAT, outfitted with a TV, wine fridge, and cozy furnishings, perfect for movie nights or a quiet escape at home. If you desire a SPACIOUS home in great location, THIS IS THE ONE! Fabulous location in the Sharon East Elementary School District.
Apr 30, 2025 Sold
Sold
Mar 15, 2025 In contract -
In contract
Show More

Property Highlights

Garage
Parking Available
Air Conditioning
Fireplace

Building Info

Overview

    General

  • Year Built: 1984
  • Effective Year Built: 1984
  • Building Count: 1
  • Total Rooms: 12
  • Bedroom Count: 4
  • Bathroom Count: 4
  • Full Bathrooms: 4
  • Partial Bathrooms: 4
  • Building Condition: 1
  • Building Quality: 0
  • Construction Type: 0
  • Building Style: 5
  • Exterior Walls Type: 19
  • Interior Walls Type: 0
  • Roof Shape Type: 1
  • Roof Cover Type: 15
  • Floor Count: 200
  • Living Units: 1
  • Floor Cover: 0
  • Basement Type: 7
  • Basement Area: 1,606
  • Garage Type: 7
  • Parking Space Count: 0
  • Patio Type: 0
  • Porch Type: 0
  • Pool Type: 9

    Dimensions

  • Lot Size Square Feet: 40,001
  • Total Building Area: 3,650
  • Gross Building Area: 6,633
  • Building Area: 3,650
  • Building Area Measurement: L

    Heating and Cooling

  • Air Conditioning: 13
  • Heating: 4
  • Heated Square Feet: 3,650
  • Heating Fuel Type: 3

    Utilities

  • Sewer System: 0
  • Water Service: 0

Building

  • Building Type: 0
  • Property Class: R
  • Subdivision: SHARON SHIRE ESTATES
  • Land Acres: 0000000918
  • Standard Land Use Code: 1001
  • County Land Use Code: 101

Neighborhood

  • School District Name: Sharon School District
  • School Tax School District: SHARON SD
  • Census Tract: 414200

Geography

  • Account Number: 4470
  • District: 266
  • Parcel: SHAR M:064 B:022 L:000
  • Block: 22
  • Municipality: SHARON
  • Latitude: 42.1051
  • Longitude: -71.1513

    Address

  • Full Address: 96 Hampton Rd
  • Address - House Number: 96
  • Address - Street Name: Hampton
  • Address - Suffix Type: Rd
  • State: MA
  • City Name: Sharon
  • Carrier Code: C007
  • 4-Digit Zip Code: 2438
  • Zip Code: 02067

Valuation

    Tax

  • Tax Year: 2024
  • Tax Amount: $1,822,500

    Appraisal Valuation

  • Standard Deviation: 0.1557
  • Valuation Date: Mar 13, 2024
  • Confidence Score: 80
  • Final Value: 1,198,996
  • High Value: 1,385,783
  • Low Value: 1,012,209

    Assessments Valuation

  • Assessed Year: 2024
  • Assessed Total Value: $1,036,700
  • Assessed Land Value: $387,200
  • Assessed Improvements Value: $649,500

    Sales

  • Current Sale Recording Date: Oct 06, 2017
  • Current Sale Price:
  • Current Sale Document Type: O
  • Current Sale Input Document Number: 95554
  • Previous Sale Recording Date: Jun 14, 2013
  • Previous Sale Amount: $755,000
  • Previous Sale Document Type: O

    Financing

  • First Mortgage Financing Type: UNK
Data used for valuation calculations is provided by RealtyHop, and other third party sources

Comparables

Unit
Status
Type
Beds
Baths
ft²
Price/ft²
Asking Price
Listed On
Closing Price
Sold On
HOA + Taxes

About Norfolk


Similar Homes for Sale

Currently no similar homes around

Nearby Rentals


Frequently Asked Questions

When was property at 96 Hampton Road built and last sold?
The property at 96 Hampton Road was built in 1984 and last sold on Jan 1, 1970 for $777,500.
How much is this home worth?
The estimated value of the home located at 96 Hampton Road is $1,304,275.
What are some comparable homes to 96 Hampton Road?
There are currently no comparable homes to 96 Hampton Road.