by RH Advisors

See Home Value
Scarsdale 10583
96 Brookby Road
$4,850,000
● House - Off Market

96 Brookby Road

Scarsdale, NY 10583
bedrooms
6 Beds
bathrooms
5 Baths, 1 Half Bath
square feet
7,249 Ft²
$26,414
Est. Monthly

About This Property

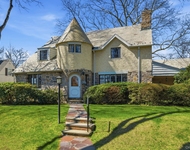
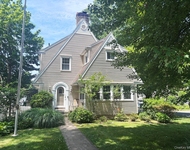
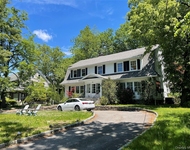
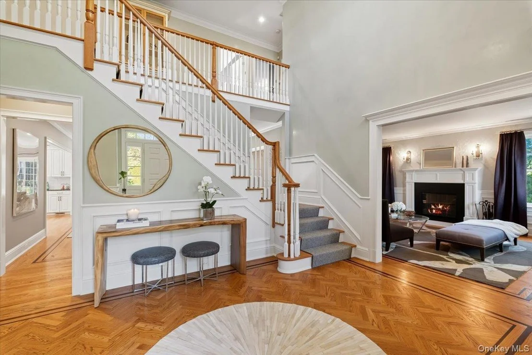
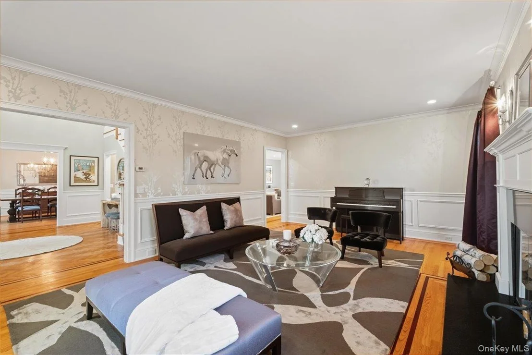
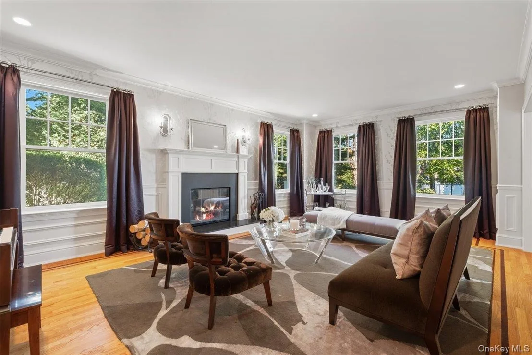
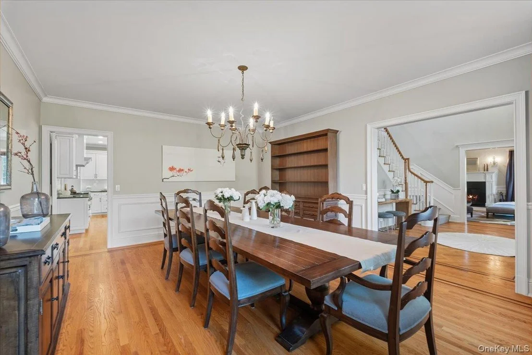
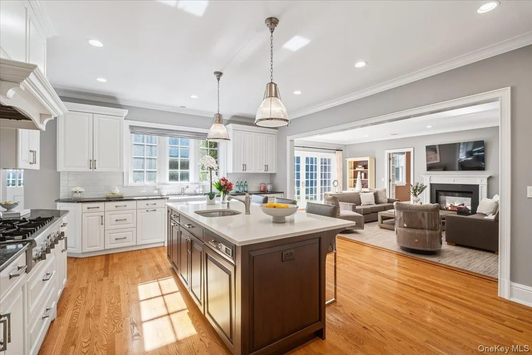
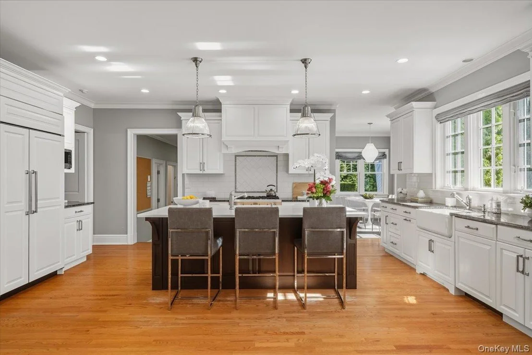
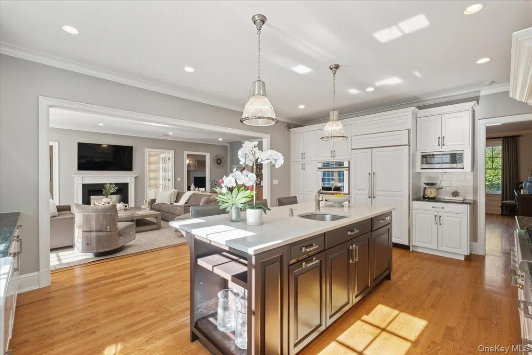
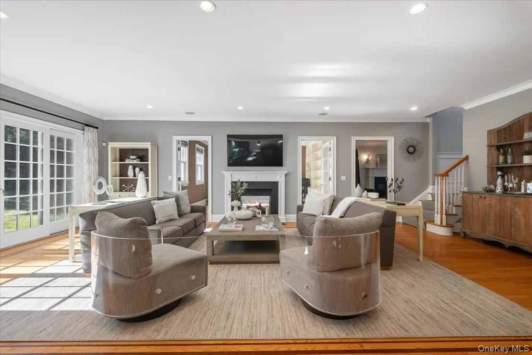
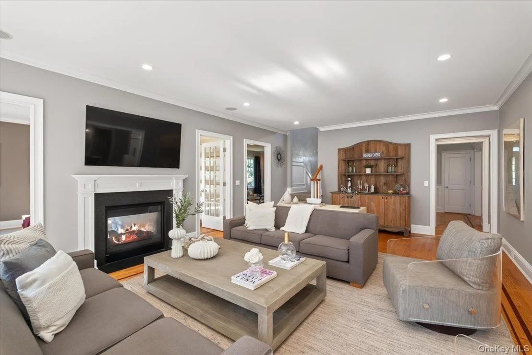
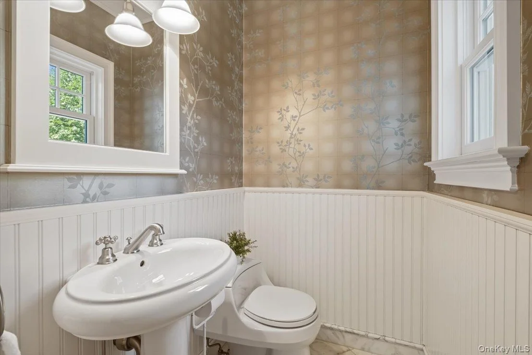
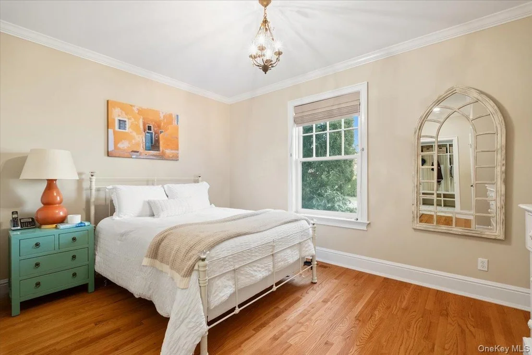
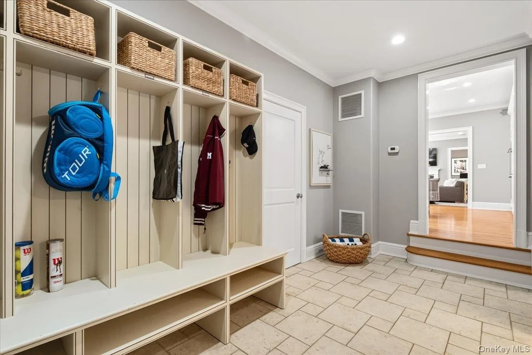
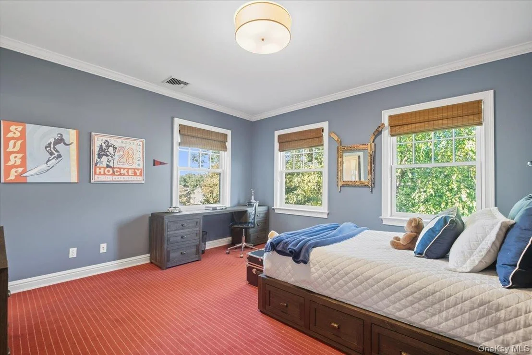
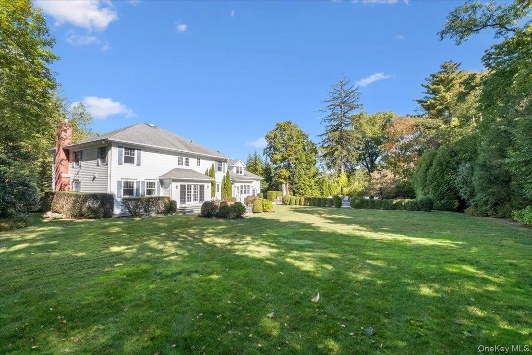
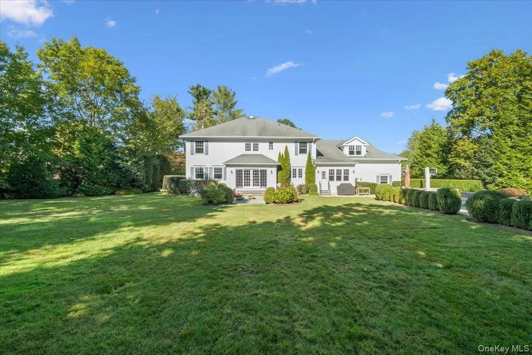
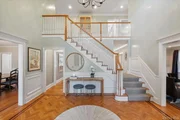
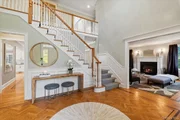
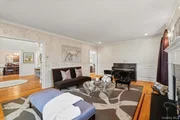
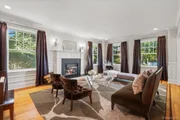
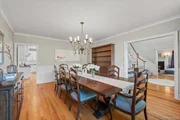
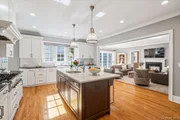
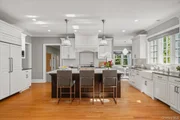
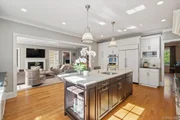
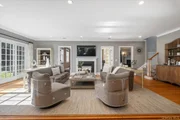
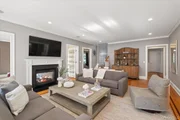
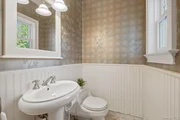
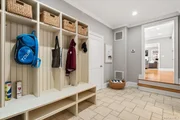
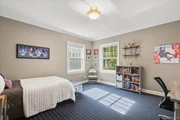
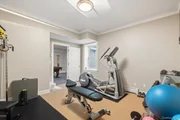
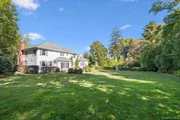
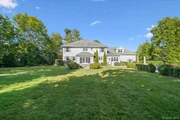
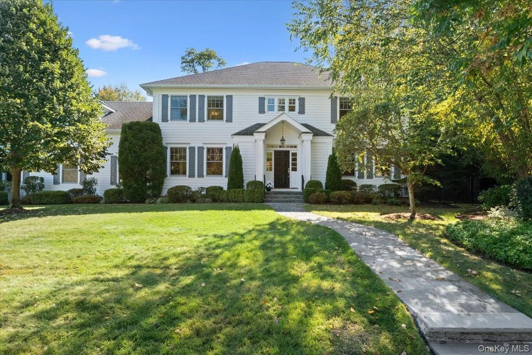
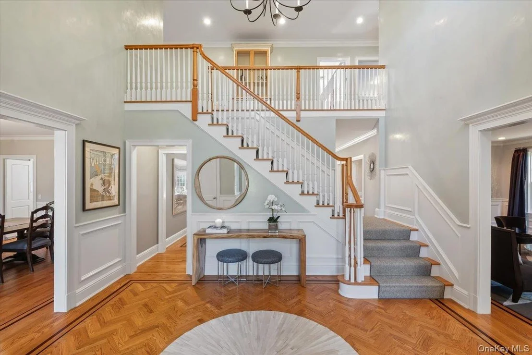
Classic Elegance Meets Contemporary Luxury in the Heart of Heathcote. Welcome to this spectacular Center Hall Colonial, a true masterpiece of timeless design and modern sophistication. Perfectly positioned in the heart of Heathcote, this custom-built home-crafted in 2007 by a distinguished local builder offers over 7,200 square feet of beautifully appointed living space. Every detail has been thoughtfully curated to blend traditional architecture with the finest modern amenities. An Inviting and Elegant Interior: From the moment you step into the grand two-story foyer, you are greeted by gleaming hardwood floors, soaring ceilings, and exquisite millwork. The home flows gracefully from a sun-filled formal living room to a spacious formal dining room-perfectly suited for hosting unforgettable dinner parties and holiday celebrations. At the heart of the home lies a bespoke chef's kitchen, featuring a Thermador double wall oven and 6 burner cook top, Sub-Zero refrigerator and Bosch dishwasher, custom cabinetry, large center island that seats 5 and a bright breakfast area with seating for eight. This space seamlessly opens to the expansive family room, offering the perfect setting for relaxed living and entertaining, walls of windows and doors allow for access to the backyard and pool. Thoughtfully Designed for Comfort and Flexibility the main level also includes a cozy media room with built-in surround sound, a guest bedroom with full bath, a stylish powder room, and a functional mudroom as well as a laundry room and garage parking for 3 cars - ideal for today's lifestyle.

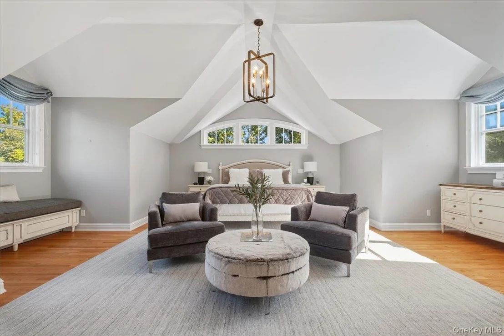
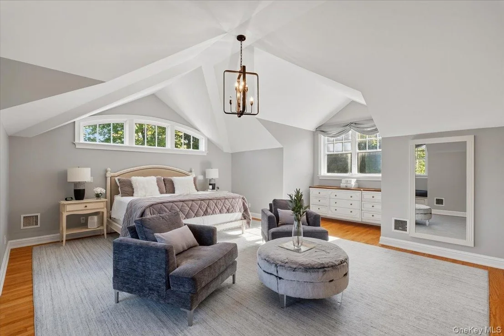
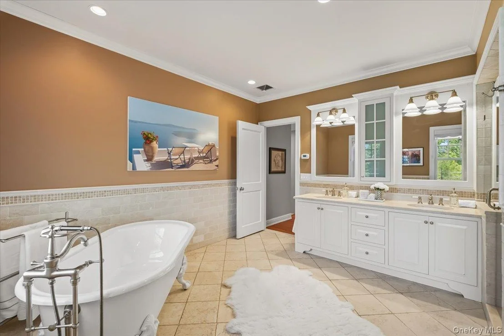
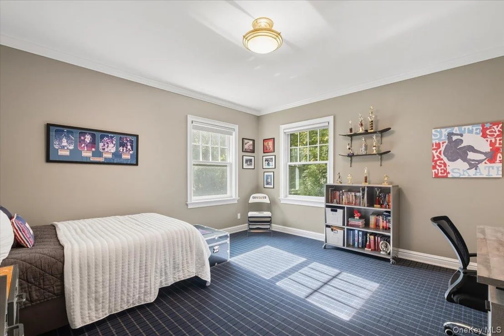
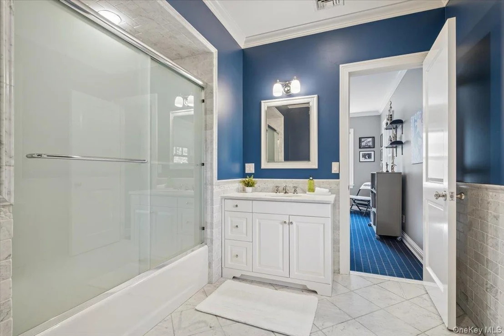
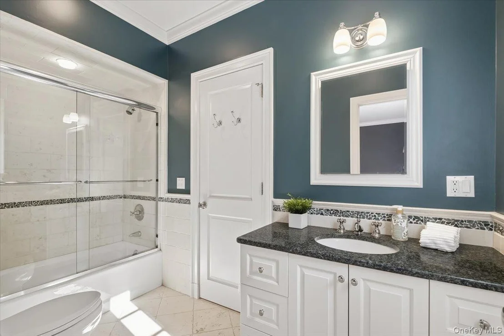
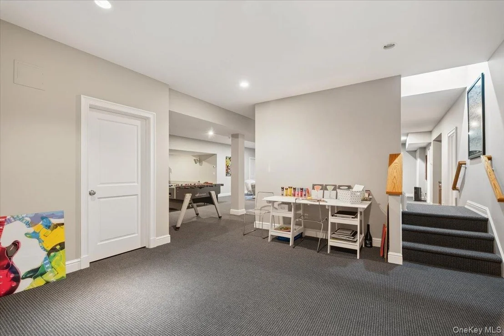
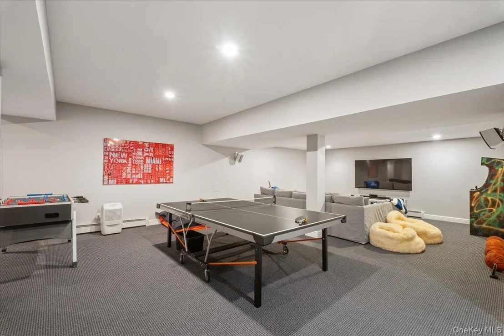
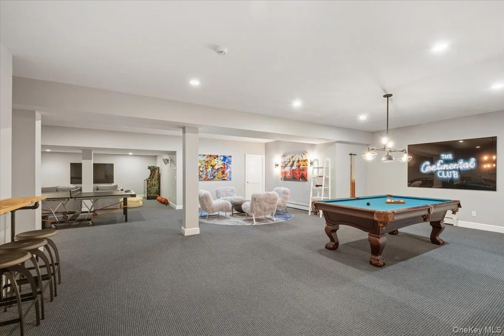
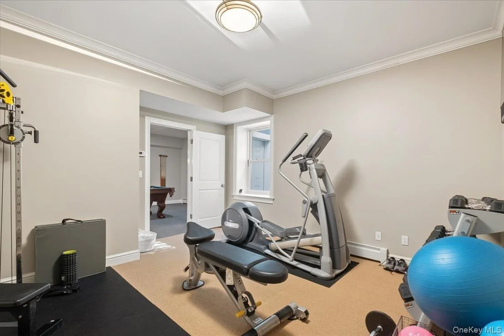
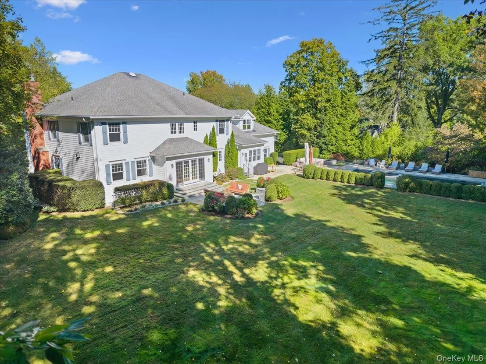
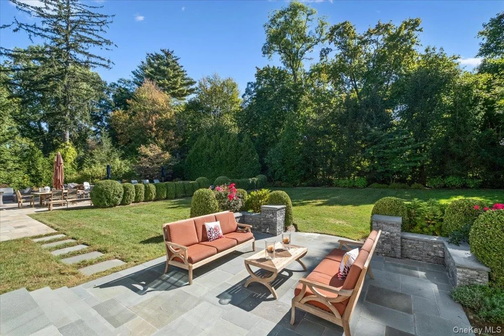
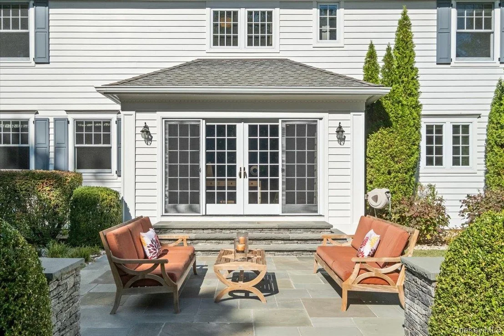
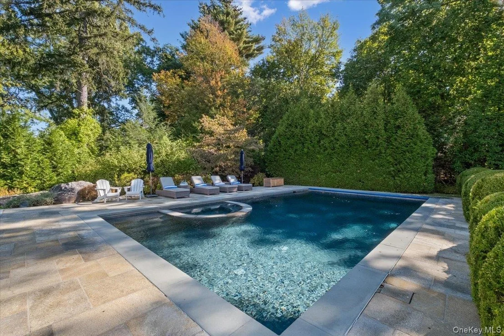
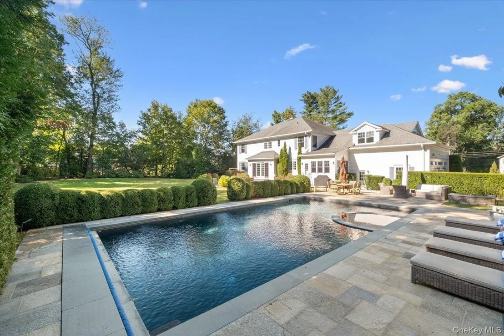
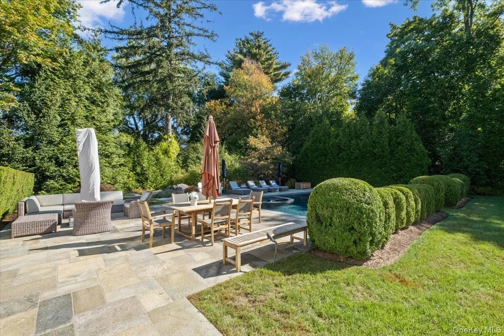
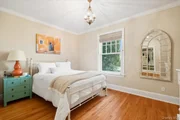
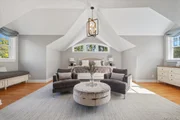
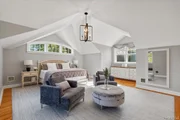
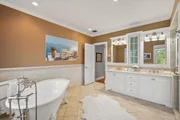
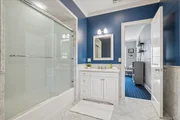
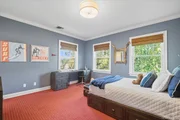
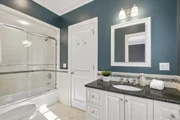
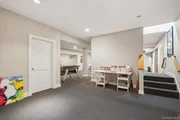
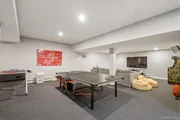
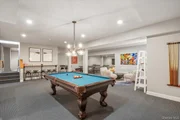
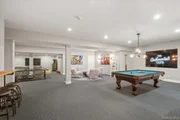
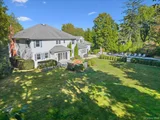
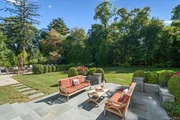
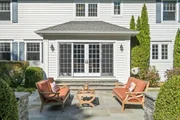
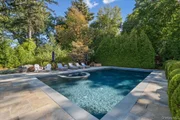
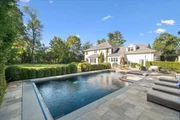
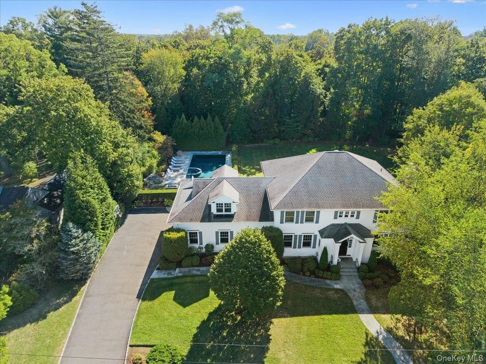
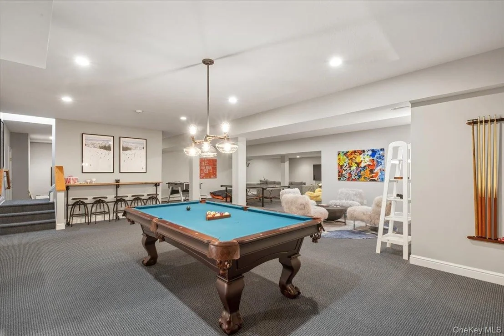
Outdoor Living at Its Finest, French doors lead to your private backyard retreat-professionally landscaped and designed for ultimate enjoyment. A stunning 20x40 Shoreline Gunite pool and spa, two blue stone patios, and an amazing large level backyard offer exceptional spaces for outdoor dining, entertaining, and relaxation. The pool features an automatic cover for year-round safety and ease. The 2nd level offers a luxurious primary suite an absolute private sanctuary, featuring vaulted ceilings, walls of windows, two oversized walk-in closets, a serene reading nook, and a spa-inspired bath with a freestanding soaking tub, glass-enclosed shower, and double vanity. Four additional generously sized bedrooms, each with en-suite baths, complete the second floor. Exceptional Lower Level and Amenities: The finished lower level adds even more living space, with a recreation room, home gym, full bathroom and art studio space, play a game of pool or settle in for movie, make it your own!  A natural gas-powered generator ensures peace of mind in all seasons. Unbeatable Location: Located in one of Scarsdale's most desirable neighborhoods, this home is within walking distance to Heathcote Elementary, Scarsdale Middle School, and minutes from Scarsdale High School. Enjoy the convenience of being close to local shops, parks, and transportation-all while surrounded by the beauty and prestige of the Heathcote community. This extraordinary home offers the perfect blend of elegance, comfort, and convenience. Come experience the lifestyle you've been dreaming of-schedule your private showing today!
Unit Size
7,249 Ft²
Days on Market
100 days
Land Size
0.69 acres
Price per sqft
$606
Property Type
House
Property Taxes
$4,834
HOA Dues
-
Year Built
2007

Payment Calculator

Cap Rate Calculator

Last updated: 10 months ago (OneKey MLS #KEY851392)
Price History

Date / Event Date Event Price
Jan 15, 2026 Sold
Sold
Oct 18, 2025 In contract -
In contract
Oct 7, 2025 Listed by Houlihan Lawrence Inc. $4,395,000
Listed by Houlihan Lawrence Inc.
Aug 28, 2009 Sold
Sold
Jul 20, 2007 Sold
Sold

Property Highlights

Air Conditioning
Fireplace

Building Info

Overview

    General

  • Year Built: 2007
  • Effective Year Built: 2007
  • Total Rooms: 11
  • Bedroom Count: 6
  • Bathroom Count: 6
  • Full Bathrooms: 5
  • Partial Bathrooms: 6
  • Building Condition: 1
  • Building Quality: 4
  • Construction Type: 0
  • Building Style: 5
  • Exterior Walls Type: 17
  • Interior Walls Type: 0
  • Roof Shape Type: 0
  • Roof Cover Type: 0
  • Floor Count: 200
  • Floor Cover: 0
  • Basement Type: 3
  • Basement Area: 2,076
  • Garage Type: 1
  • Garage Square Area: 750
  • Parking Space Count: 1
  • Patio Type: 0
  • Porch Type: 0
  • Pool Type: 8

    Dimensions

  • Lot Size Square Feet: 30,056
  • Lot Size Frontage Feet: 1,200
  • Total Building Area: 5,173
  • Building Area: 5,173
  • Building Area Measurement: L

    Heating and Cooling

  • Fireplace Count: 1
  • Air Conditioning: 1
  • Heating: 10
  • Heated Square Feet: 5,173
  • Heating Fuel Type: 3

    Utilities

  • Sewer System: 1
  • Water Service: 2

Building

  • Building Type: 0
  • Property Class: R
  • Land Acres: 0000000690
  • Standard Land Use Code: 1001
  • County Land Use Code: 210

Neighborhood

  • School District Name: Scarsdale Union Free School District
  • School Tax School District: SCARSDALE
  • Census Tract: 009900

Zoning

  • Zoning: A2

Geography

  • Account Number: 173838000
  • District: 555001
  • Section: 17.01
  • Parcel: 555001 17.01.235
  • Block: 235
  • Municipality: SCARSDALE
  • Latitude: 40.9919
  • Longitude: -73.7692

    Address

  • Full Address: 96 Brookby Rd
  • Address - House Number: 96
  • Address - Street Name: Brookby
  • Address - Suffix Type: Rd
  • State: NY
  • City Name: Scarsdale
  • Carrier Code: C335
  • 4-Digit Zip Code: 6911
  • Zip Code: 10583

Valuation

    Tax

  • Tax Year: 2023
  • Tax Amount: $4,346,006
  • Tax Rate Code Area: 555001

    Appraisal Valuation

  • Standard Deviation: 0.2369
  • Valuation Date: Feb 07, 2024
  • Confidence Score: 66
  • Final Value: 2,764,718
  • High Value: 3,419,899
  • Low Value: 2,109,537

    Market Valuation

  • Market Total Value: $2,714,547
  • Market Land Value: $1,537,153
  • Market Improvement Value: $1,177,394

    Assessments Valuation

  • Assessed Year: 2023
  • Assessed Total Value: $2,075,000
  • Assessed Land Value: $1,175,000
  • Assessed Improvements Value: $900,000

    Sales

  • Current Sale Contract Date: Jul 10, 2009
  • Current Sale Recording Date: Aug 28, 2009
  • Current Sale Price:
  • Current Sale Document Type: 12
  • Current Sale Input Document Number: 0492020533
  • Previous Sale Recording Date: Jul 20, 2007
  • Previous Sale Contract Date: Jun 25, 2007
  • Previous Sale Amount: $1,360,000
  • Previous Sale Document Type: 12

    Financing

  • First Mortgage Financing Type: FIX
Data used for valuation calculations is provided by RealtyHop, and other third party sources

Comparables

Unit
Status
Type
Beds
Baths
ft²
Price/ft²
Asking Price
Listed On
Closing Price
Sold On
HOA + Taxes

About Scarsdale


Similar Homes for Sale

Currently no similar homes around

Nearby Rentals

Unit for rent at 5 Seymour Place, White Plains, NY, 10605

$8,500 /mo

  • 4 Beds
  • 3 Baths
  • 2,676 ft²
5 Seymour Place, White Plains, NY, 10605 Listing by Peter Raider
Unit for rent at 53 Ogden Avenue, White Plains, NY, 10605

$6,000 /mo

  • 3 Beds
  • 2 Baths
  • 1,666 ft²
53 Ogden Avenue, White Plains, NY, 10605 Listing by Nicholas Wolff
Unit for rent at 38 Gedney Park Drive, White Plains, NY, 10605

$8,500 /mo

  • 5 Beds
  • 3 Baths
  • 3,052 ft²
38 Gedney Park Drive, White Plains, NY, 10605 Listing by Osamu Kobata


Frequently Asked Questions

When was property at 96 Brookby Road built and last sold?
The property at 96 Brookby Road was built in 2007 and last sold on Jul 10, 2009 for $3,100,000.
How much is this home worth?
The estimated value of the home located at 96 Brookby Road is $4,438,950.
What are some comparable homes to 96 Brookby Road?
There are currently no comparable homes to 96 Brookby Road.