


9595 Altadena Drive


About This Property
Payment Calculator
Your Estimated Monthly Payment
Cap Rate Calculator
What does this mean?
Based on our analysis, the cap rate of this property is 1.25%. A negative cap rate indicates that the property might not be feasible as an income-producing asset. The median cap rate for a near zip code 11238 is 4.23%.
How much can I actually make?
Actual monthly rental income may vary between $4,760 and $7,140 depending on unit-specific characteristics. You can change the amount using the slider to further explore.
How is cap rate calculated?
Cap Rate = Net Operating Income (NOI) / Property Asset Value.
When calculating the cap rate, we assume 100% occupancy. Leverage (mortgage) is not considered.
Cap Rate provided by RealtyHop and RentHop, learn more about cap rate here.
Price History
| Date / Event | Date | Event | Price |
|---|---|---|---|
| Nov 19, 2025 | Sold | ||
| Sold | |||
| Oct 24, 2025 | In contract | - | |
| In contract | |||
| Aug 6, 2025 | Price Decreased |
$599,000
↓ $16K
(2.6%) | |
| Price Decreased | |||
| Jun 8, 2025 | Listed by CENTURY 21 CITRUS REALTY INC | $615,000 | |
| Listed by CENTURY 21 CITRUS REALTY INC | |||
| | |||
|
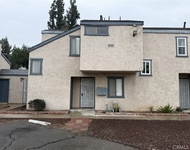
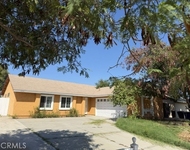
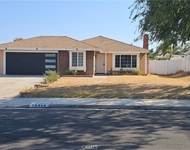
Nestled on a peaceful, tree-lined street in Riverside with sidewalks to stroll, less than a quarter mile from Rutland Park, this charming single story home invites you in with warmth and possibility. Imagine weekend picnics under the trees at the park, playing on the playground, or pickup games on the several basketball courts...all part of the neighborhood charm.
Step inside to find a bright and welcoming space with an open space living room that flows effortlessly into the dining area and kitchen; perfect for gatherings or quiet evenings at home. Closets available on either side of the entry and the door to the garage is to the right of the entry.
The home offers three comfortable bedrooms and two thoughtfully upgraded bathrooms, all accented by newer vinyl plank flooring and fresher interior paint. Two of the bedrooms face the front yard and situated across from the updated full bathroom. The primary bedroom faces the backyard and has a 3/4 private en suite.
Enjoy year-round comfort with a three year old HVAC system, an Ecobee smart thermostat, and recessed lighting throughout. The kitchen is equipped with a newer stove, formica counters with a granite look and plenty of storage space. The kitchen sink overlooks the backyard.
Speaking of the backyard... Sliders to the backyard with concrete slab invokes thoughts of barbecuing and relaxing outside or feel the coolness of the grass between your toes. the private yard invites you to relax or host family get-togethers, complete with a pathway leading to a large storage shed and a versatile side yards to expand living space or use as you desire.
The two car attached garage is convenient and spacious and has laundry hookups.
With nearby schools, shopping, and quick freeway access, this is more than a home...it’s a lifestyle ready to welcome its next chapter.
SEE IT! LOVE IT! BUY IT!
| |||
| Jun 19, 2024 | No longer available | - | |
| No longer available | |||

Property Highlights
Building Info
Comparables
Status
Price/ft²
Listed On
Sold On
About Arlanza
Similar Homes for Sale
Currently no similar homes aroundNearby Rentals

Last Updated: 5 months ago
Data Source: CRMLS, MLS# CV17240099
 Your Privacy Choices
Phone: 425-283-2930
Address: 335 Madison Avenue, New York, NY 10017