See Home Value
$489,900 Last Listed Price
● House - Off Market

9592 Longmont Drive

Houston, TX 77063
bedrooms
4 Beds
bathrooms
3 Baths, 1 Half Bath
square feet
4,016 Ft²
$493,714
RealtyHop Estimate
0.78%
Since Jun 1, 2022
National-US
Primary Model

About This Property

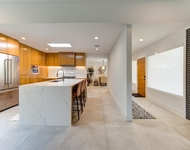
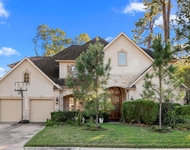
Incredible 4 bedroom, 3.5 bathroom, 2-story home featuring an attached 2-car garage! This home has recessed lighting throughout & 2 living areas, one with a fireplace and wet bar, another with a fireplace & built in shelving. The kitchen boasts granite counter tops, stainless steel appliances & an island. There is also tile flooring downstairs along with a laundry room & half bathroom. The home surrounds the indoor pool & spa with a bridge over the pool & skylights providing tons of natural lighting. On the 2nd floor, you'll find laminate flooring & the primary bedroom with windows overlooking the indoor pool, a private wet bar, fireplace, & the en-suite bathroom with freestanding tub, a separate shower, & a walk-in closet. The 3 secondary bedrooms & 2 secondary bathrooms are also upstairs while the backyard offers a large wooden deck with added privacy due to no rear neighbor. This home is located near Beltway 8 with easy access to the Memorial City & City Centre!
Unit Size
4,016 Ft²
Days on Market
-
Land Size
0.08 acres
Price per sqft
$122
Property Type
House
Property Taxes
$901
HOA Dues
$167
Year Built
1983

Payment Calculator

Cap Rate Calculator

Last updated: 6 months ago (HAR #92854274)

Price History

Date / Event Date Event Price
May 11, 2022 Sold
Sold
Sep 30, 2021 Listed by Mark Dimas Team $489,900
Listed by Mark Dimas Team
Incredible 4 bedroom, 3.5 bathroom, 2-story home featuring an attached 2-car garage! This home has recessed lighting throughout & 2 living areas, one with a fireplace and wet bar, another with a fireplace & built in shelving. The kitchen boasts granite counter tops, stainless steel appliances & an island. There is also tile flooring downstairs along with a laundry room & half bathroom. The home surrounds the indoor pool & spa with a bridge over the pool & skylights providing tons of natural lighting. On the 2nd floor, you'll find laminate flooring & the primary bedroom with windows overlooking the indoor pool, a private wet bar, fireplace, & the en-suite bathroom with freestanding tub, a separate shower, & a walk-in closet. The 3 secondary bedrooms & 2 secondary bathrooms are also upstairs while the backyard offers a large wooden deck with added privacy due to no rear neighbor. This home is located near Beltway 8 with easy access to the Memorial City & City Centre!
Aug 17, 2019 No longer available -
No longer available
Jun 12, 2019 Price Decreased $599,900
↓ $19K (3.1%)
Price Decreased
May 11, 2019 Listed by Keller Williams - Houston Memorial $619,000
Listed by Keller Williams - Houston Memorial
NEW RENOVATION OF 4 BATHROOMS 2019 !!! NEVER FLOODED. Custom home w/private INDOOR HEATED POOL & SPA, perfect for training or swimming year around. Lovely large elevated Patio/deck backs to greenspace. Immaculately manicured & quiet neighborhood. 4 bedrooms, 3.5 baths & an enclosed glass Bridge over pool, 10 Giant skylights above pool for sunlight. Granite Kitchen w/ Slate back, Quartz counters in all baths upstairs w/NEW TILE FLOORS, walk-in SHOWERS w/GLASS DOORS, TUBS, commodes in 2019. Two large family rooms surround the enclosed pool w/glass walls. Master Suite w/study attached & views of pool. Master bath has elegant freestanding tub, & large walk-in shower. Jack & Jill bath & 1 ensuite bath. Double garage, Breaker Boxes 2018, New Windows Up- 2018, Tennis courts & Area pool within Woodlake Forest. Adjacent to Memorial, 6 mins. to Memorial City, 10 mins. to City Center, 17 Mins. to Galleria, 26 mins. to DT/ Med Center. Watch the Video tour, see upgrades & floor plan. The manager has listed the unit size as 4016 square feet.
Show More

Property Highlights

Garage
Fireplace

Building Info

Overview

    General

  • Year Built: 1983
  • Effective Year Built: 1983
  • Building Count: 1
  • Total Rooms: 7
  • Bedroom Count: 3
  • Bathroom Count: 3
  • Full Bathrooms: 2
  • Partial Bathrooms: 3
  • Bathroom Plumbing Fixtures: 12
  • Building Condition: 6
  • Building Quality: 1
  • Construction Type: 6
  • Building Style: 35
  • Exterior Walls Type: 2
  • Interior Walls Type: 0
  • Roof Shape Type: 0
  • Roof Cover Type: 0
  • Floor Count: 100
  • Living Units: 1
  • Floor Cover: 0
  • Basement Type: 0
  • Basement Area: 0
  • Garage Type: 7
  • Garage Square Area: 312
  • Parking Space Count: 2
  • Patio Type: 0
  • Porch Type: 7
  • Pool Type: 8
  • Location Influence Type: 169

    Dimensions

  • Lot Size Square Feet: 3,435
  • Total Building Area: 3,980
  • Gross Building Area: 3,980
  • Building Area: 3,980
  • Building Area Measurement: L

    Heating and Cooling

  • Air Conditioning: 1
  • Heating: 3
  • Heated Square Feet: 3,980
  • Heating Fuel Type: 3

    Utilities

  • Sewer System: 1
  • Water Service: 2

Building

  • Building Type: 0
  • Property Class: R
  • Subdivision: WOODLAKE FOREST SEC 4A
  • Land Acres: 0000000079
  • Standard Land Use Code: 1001
  • County Land Use Code: 1001
  • State Land Use Code: A1
  • Legal Description 1: TRS 3A & 4A BLK 15 WOODLAKE FOREST SEC 4A

Neighborhood

  • School District Name: Houston Independent School District
  • School Tax School District: HOUSTON ISD
  • Census Tract: 431101

Geography

  • Assessors Map Reference: 4957D
  • Account Number: 1066700000003
  • District: 061
  • Subdivision Tract Number: 3A,4A
  • Parcel: 106-670-000-0003
  • Block: 15
  • Municipality: CITY OF HOUSTON
  • Latitude: 29.7506
  • Longitude: -95.5362

    Address

  • Full Address: 9592 Longmont Dr
  • Address - House Number: 9592
  • Address - Street Name: Longmont
  • Address - Suffix Type: Dr
  • State: TX
  • City Name: Houston
  • Carrier Code: C007
  • 4-Digit Zip Code: 1027
  • Zip Code: 77063

Valuation

    Tax

  • Total Area: 4,192
  • Tax Year: 2022
  • Tax Amount: $1,203,361
  • Tax Rate Code Area: 061

    Appraisal Valuation

  • Standard Deviation: 0.2166
  • Valuation Date: Sep 13, 2023
  • Confidence Score: 70
  • Final Value: 605,012
  • High Value: 736,071
  • Low Value: 473,954

    Market Valuation

  • Market Total Value: $546,513
  • Market Land Value: $125,000
  • Market Improvement Value: $421,513

    Assessments Valuation

  • Assessed Year: 2022
  • Assessed Total Value: $546,513
  • Assessed Land Value: $125,000
  • Assessed Improvements Value: $421,513

    Sales

  • Current Sale Contract Date: Apr 05, 2022
  • Current Sale Recording Date: May 12, 2022
  • Current Sale Price:
  • Current Sale Document Type: 68
  • Current Sale Input Document Number: 250268
  • Previous Sale Recording Date: Jul 30, 2021
  • Previous Sale Contract Date: Jul 28, 2021
  • Previous Sale Document Type: 71
Data used for valuation calculations is provided by RealtyHop, and other third party sources

Comparables

Unit
Status
Type
Beds
Baths
ft²
Price/ft²
Asking Price
Listed On
Closing Price
Sold On
HOA + Taxes

About Westside


Similar Homes for Sale

Currently no similar homes around

Nearby Rentals

Unit for rent at 303 Isolde Drive, Houston, TX, 77024

$8,500 /mo

  • 3 Beds
  • 3 Baths
  • 2,530 ft²
303 Isolde Drive, Houston, TX, 77024 Listing by Soraya Goode
Unit for rent at 12927 Hansel Lane, Houston, TX, 77024

$8,750 /mo

  • 4 Beds
  • 3 Baths
  • 4,619 ft²
12927 Hansel Lane, Houston, TX, 77024 Listing by Eric Chiang
Unit for rent at 3401 Ocee Street, TX, 77063

$940 /mo

  • 2 Beds
  • 1 Bath
  • 825 ft²
3401 Ocee Street #304, TX, 77063 Listing by Kenneth Hatfield


Frequently Asked Questions

When was property at 9592 Longmont Drive built and last sold?
The property at 9592 Longmont Drive was built in 1983 and last sold on Apr 5, 2022 for $385,700.
How much is this home worth?
The estimated value of the home located at 9592 Longmont Drive is $501,312.
What are some comparable homes to 9592 Longmont Drive?
There are currently no comparable homes to 9592 Longmont Drive.