


3
Map
9590 MOUNTWOOD DRIVE


About This Property
Payment Calculator
Your Estimated Monthly Payment
Cap Rate Calculator
What does this mean?
Based on our analysis, the cap rate of this property is 1.25%. A negative cap rate indicates that the property might not be feasible as an income-producing asset. The median cap rate for a near zip code 11238 is 4.23%.
How much can I actually make?
Actual monthly rental income may vary between $4,760 and $7,140 depending on unit-specific characteristics. You can change the amount using the slider to further explore.
How is cap rate calculated?
Cap Rate = Net Operating Income (NOI) / Property Asset Value.
When calculating the cap rate, we assume 100% occupancy. Leverage (mortgage) is not considered.
Cap Rate provided by RealtyHop and RentHop, learn more about cap rate here.
Price History
| Date / Event | Date | Event | Price |
|---|---|---|---|
| Oct 23, 2024 | Sold | ||
| Sold | |||
| Sep 23, 2024 | In contract | - | |
| In contract | |||
| Sep 20, 2024 | Listed by Samson Properties | $735,000 | |
| Listed by Samson Properties | |||
| | |||
|
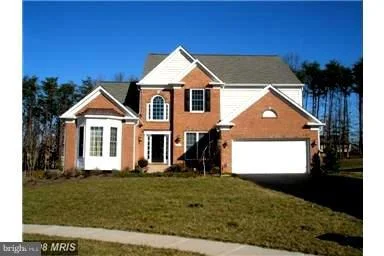
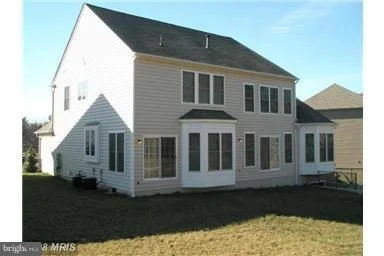
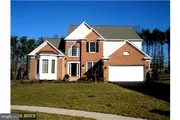
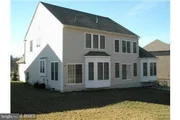
Stunning brick-front home, nestled in a peaceful cul-de-sac, boasts 4 bedrooms and 4.5 bathrooms with a spacious and open floor plan that sets it apart. The grand two-story foyer welcomes you, leading to a breathtaking two-story family room filled with natural light from its expansive windows. The home features two primary bedroom suites—one on the main level and another on the second level—providing both convenience and luxury. A sun-filled office with a charming bay window is perfectly situated off the grand foyer, offering a peaceful work-from-home space. The impressive two-story great room/family room creates a dramatic centerpiece for the home, complemented by a cozy two-sided fireplace between the family room and kitchen, adding warmth and ambiance.
| |||
| Nov 21, 2017 | Sold | ||
| Sold | |||
| Jul 30, 2017 | Listed | $450,000 | |
| Listed | |||
| | |||
|
Three levels, fully finished basement, brick front in a cul de sac, two story foyer, two story family room, crown moldings,granite counter tops, stainless steel appliances, washer and dryer, kitchen with an island. I am gorgeous inside. The manager has listed the unit size as 2168 square feet.
| |||

Property Highlights
Building Info
Comparables
Status
Price/ft²
Listed On
Sold On
About Mayfield Trace
Similar Homes for Sale
Currently no similar homes aroundNearby Rentals
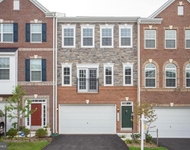
$3,250 /mo
- 3 Beds
- 3 Baths
- 2,500 ft²
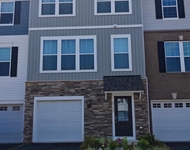
$3,100 /mo
- 3 Beds
- 3 Baths
- 2,630 ft²

Weichert, REALTORS
Last Updated: 4 hours ago
Data Source: Bright MLS , MLS# 1000152185
 Your Privacy Choices
Phone: 425-283-2930
Address: 335 Madison Avenue, New York, NY 10017