


959 Bolender Drive


About This Property
Payment Calculator
Your Estimated Monthly Payment
Cap Rate Calculator
What does this mean?
Based on our analysis, the cap rate of this property is 1.25%. A negative cap rate indicates that the property might not be feasible as an income-producing asset. The median cap rate for a near zip code 11238 is 4.23%.
How much can I actually make?
Actual monthly rental income may vary between $4,760 and $7,140 depending on unit-specific characteristics. You can change the amount using the slider to further explore.
How is cap rate calculated?
Cap Rate = Net Operating Income (NOI) / Property Asset Value.
When calculating the cap rate, we assume 100% occupancy. Leverage (mortgage) is not considered.
Cap Rate provided by RealtyHop and RentHop, learn more about cap rate here.
Price History
| Date / Event | Date | Event | Price |
|---|---|---|---|
| Oct 11, 2018 | No longer available | - | |
| No longer available | |||
| Oct 5, 2018 | Sold | ||
| Sold | |||
| Aug 6, 2018 | Listed | $2,795,000 | |
| Listed | |||
| | |||
|
Magnificent custom deep water Estate designed to appeal to the most discriminating yachter. Idyllically located just off the intracoastal on a wide canal with 90' batter piled seawall, boat dock with lift. This 6 bedroom, 5.2 bath 3 car garage home has been built using the finest materials and craftsmanship. A private courtyard entrance with a tranquil fountain invites you to an impressive two story foyer flooded with natural light from magnificent windows. Exquisite Ashlar marble floors lead you through the main level of living which includes formal living room with fireplace, two dining areas, a great room and a new gourmet kitchen with custom cabinetry, gas range with custom hood, copper sinks, marble countertops and a walk-in pantry.Additionally, first floor includes a wet bar for entertaining, a guest suite with courtyard access, and a powder room. An exquisite sweeping staircase invites you to the second level with an additional powder room, media room and office. The third level features a large private master suite with lavish master bath, separate shower, whirlpool tub and balcony with inspiring water views, two en-suite guest rooms and two guest rooms with an adjoining bath. An elevator provides access to all levels and an observation deck on the top level affording ICWW views Sunrise to Sunset. The resort style backyard features a covered loggia and fully equipped summer kitchen, inviting pool with sun shelf and a heated spa overlooking 90 feet of water with an expansive dock, 20,000 lb boat lift, full electric and water and a cleaning station. An excellent east Delray Beach location offers easy access to award winning beaches, the popular shopping and dining districts on Atlantic Avenue and off Linton, freeway access. The manager has listed the unit size as 5977 square feet.
| |||
| Apr 2, 2018 | Listed by Lang Realty/BR | $2,795,000 | |
| Listed by Lang Realty/BR | |||
| Jul 11, 2014 | Sold | ||
| Sold | |||

Property Highlights
Building Info
Comparables
Status
Price/ft²
Listed On
Sold On
About Tropic Isle North
Similar Homes for Sale
Currently no similar homes aroundNearby Rentals
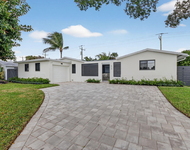
$7,500 /mo
- 2 Beds
- 1 Bath
- 1,203 ft²
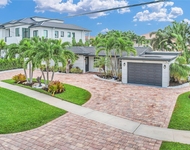
$6,900 /mo
- 3 Beds
- 2 Baths
- 1,552 ft²
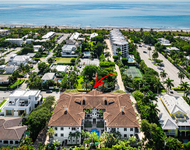

Lang Realty/BR
Last Updated: 5 months ago
Data Source: Beaches MLS, MLS# R3308875
 Your Privacy Choices
Phone: 425-283-2930
Address: 335 Madison Avenue, New York, NY 10017