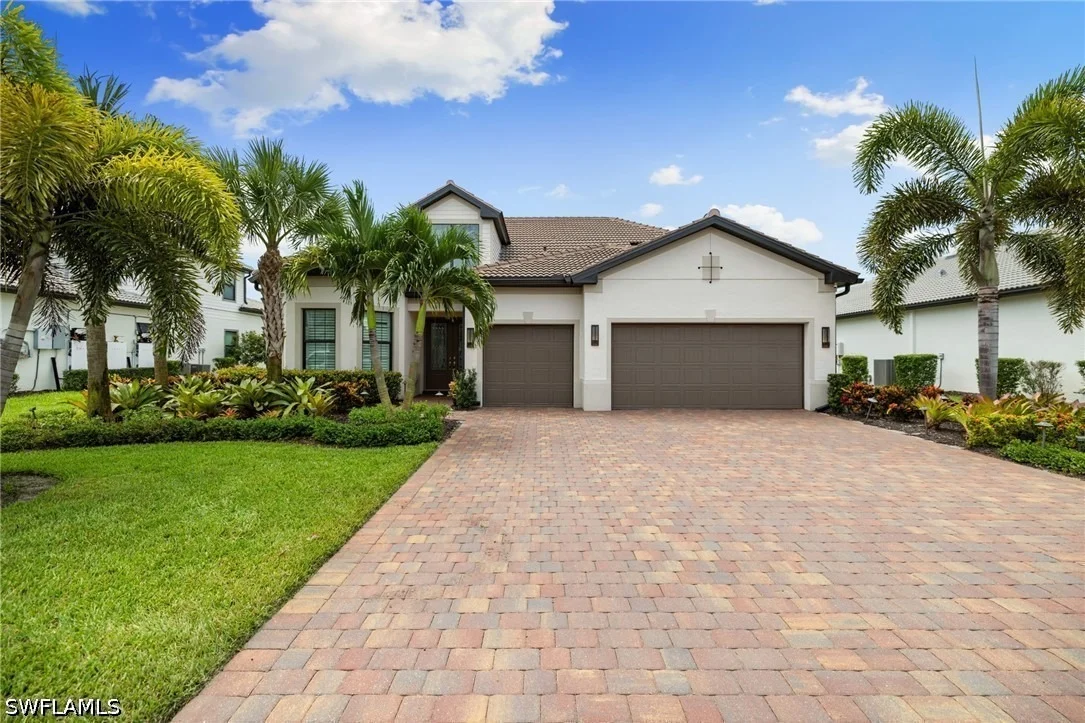
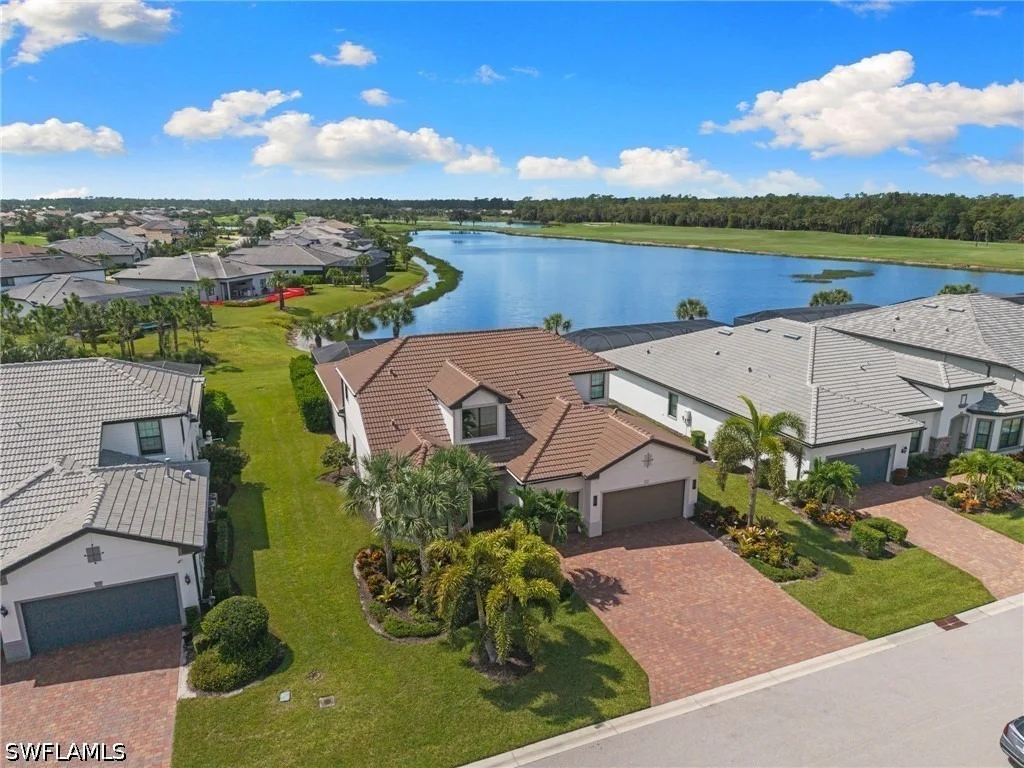
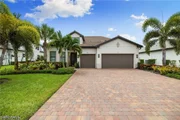
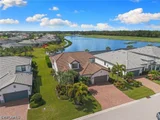
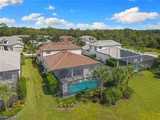
A STATEMENT IN SOPHISTICATED LIVING. This exceptional Stonewater
residence, situated on a premium lake view lot, showcases
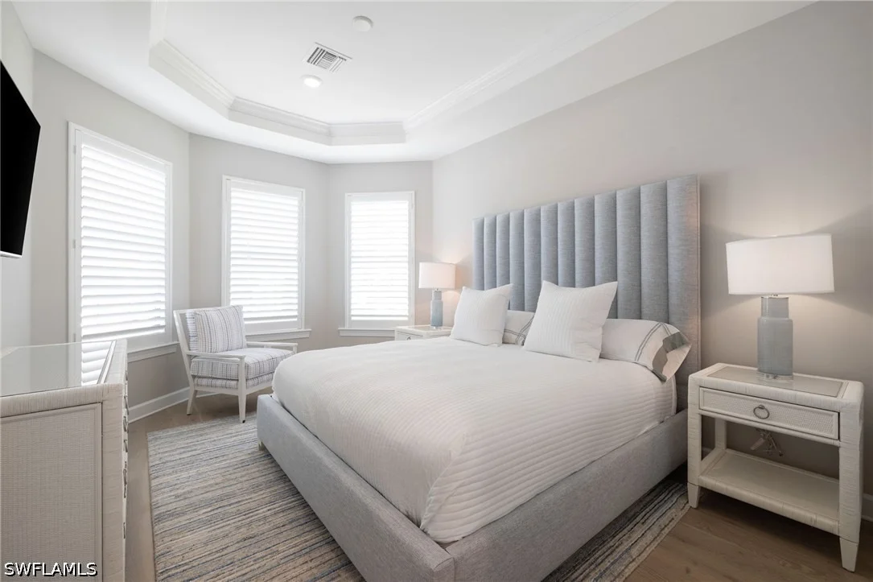
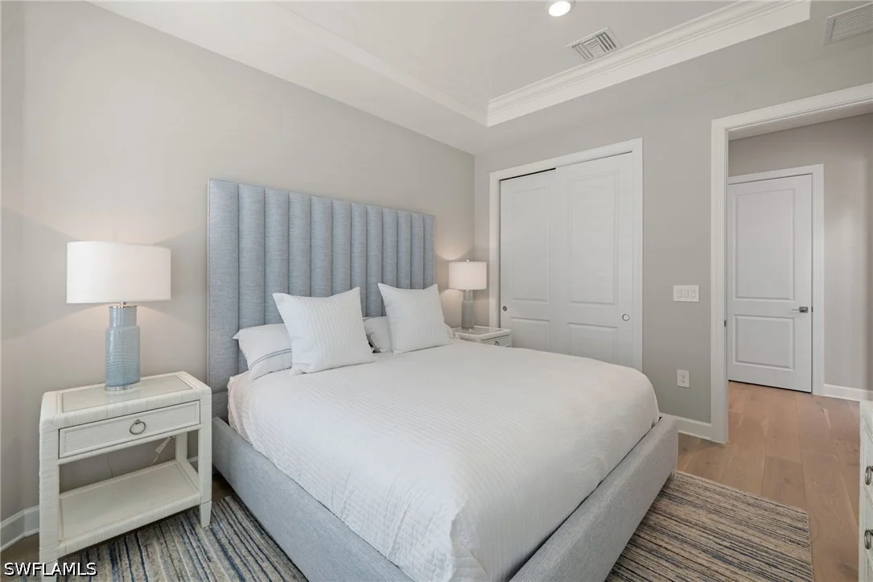
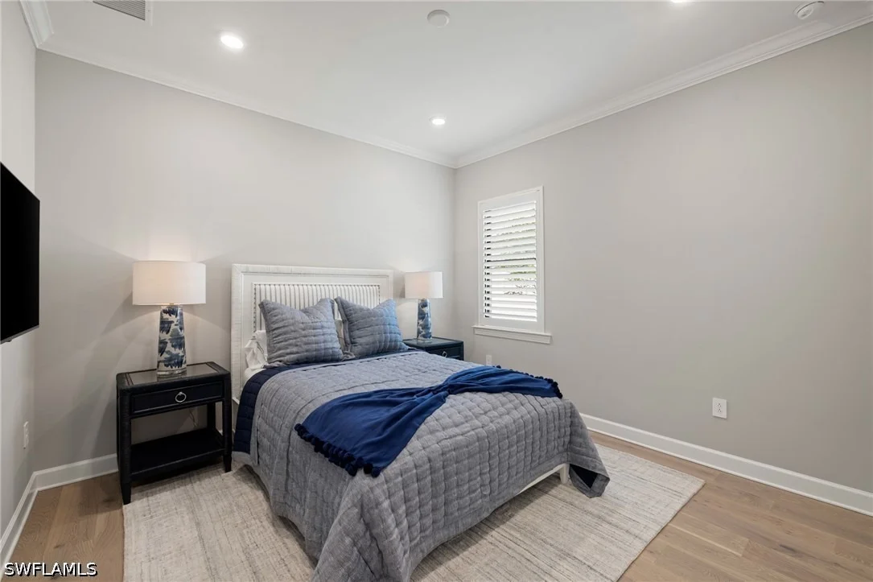
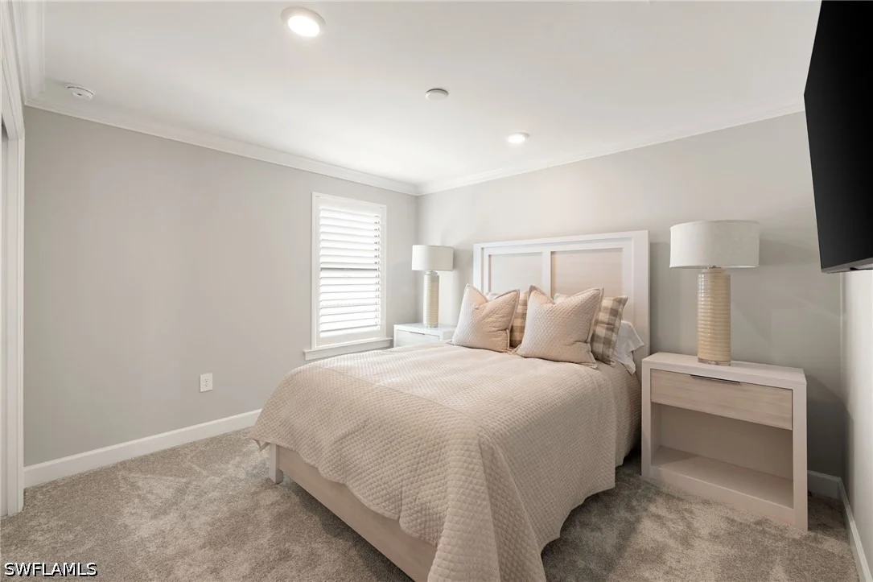
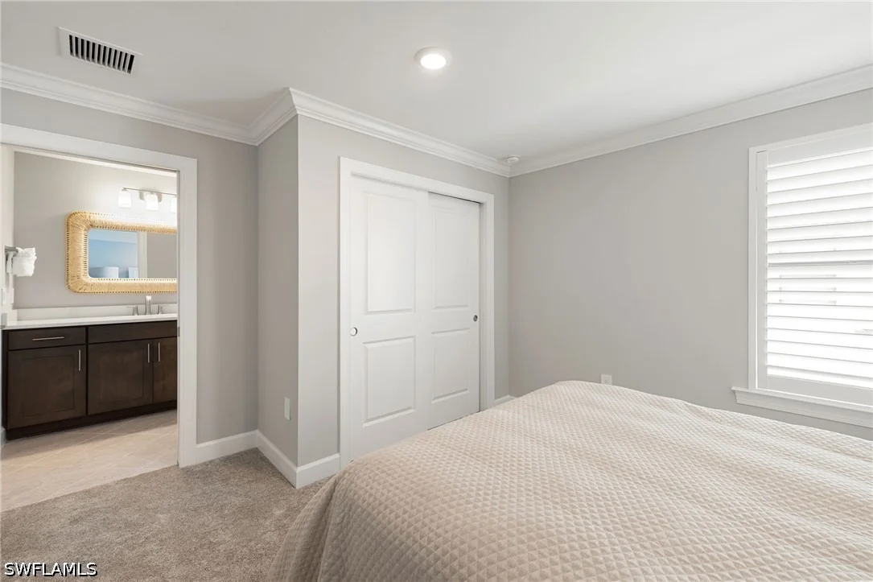
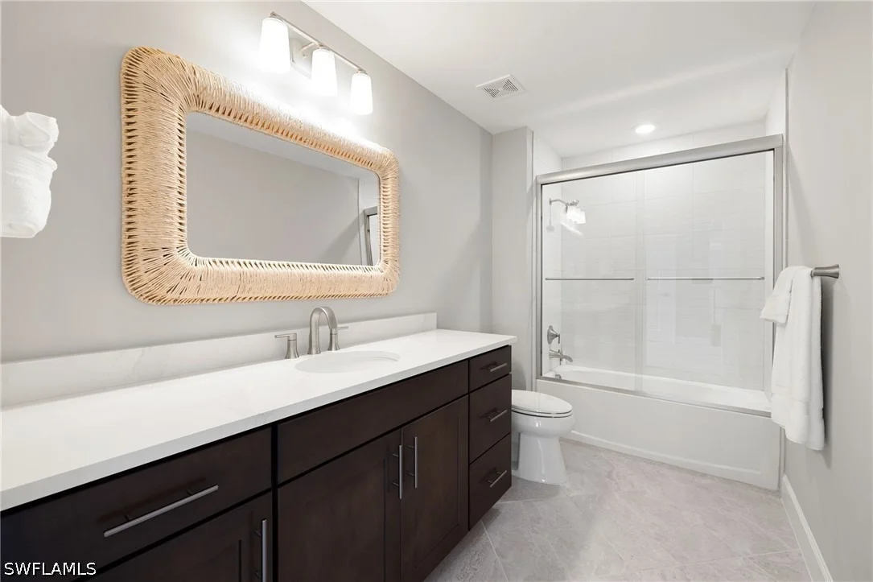
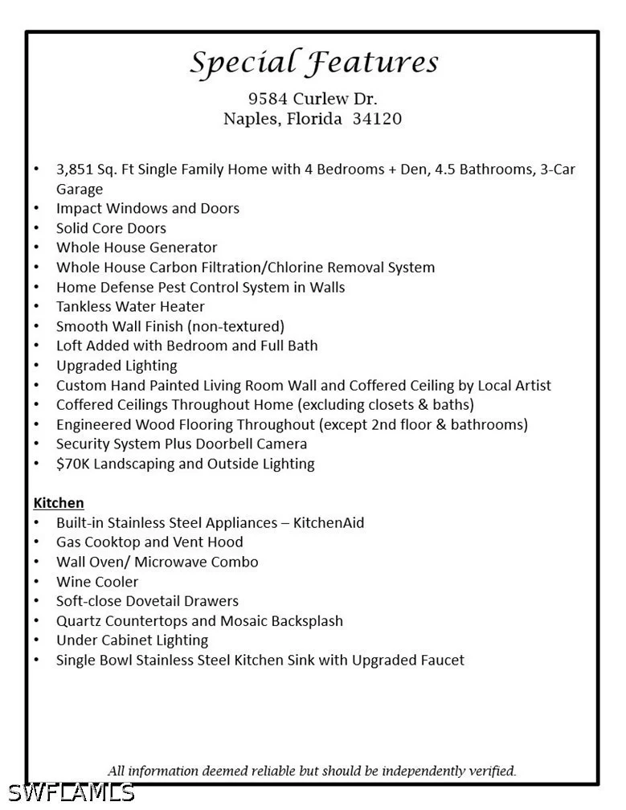
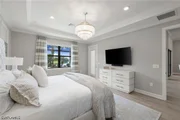
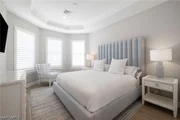
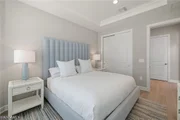
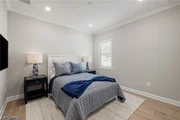
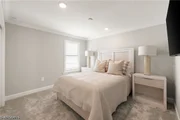
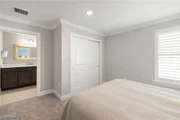
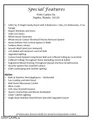
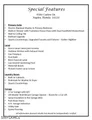
beautifully appointed living spaces, four bedrooms with ensuite
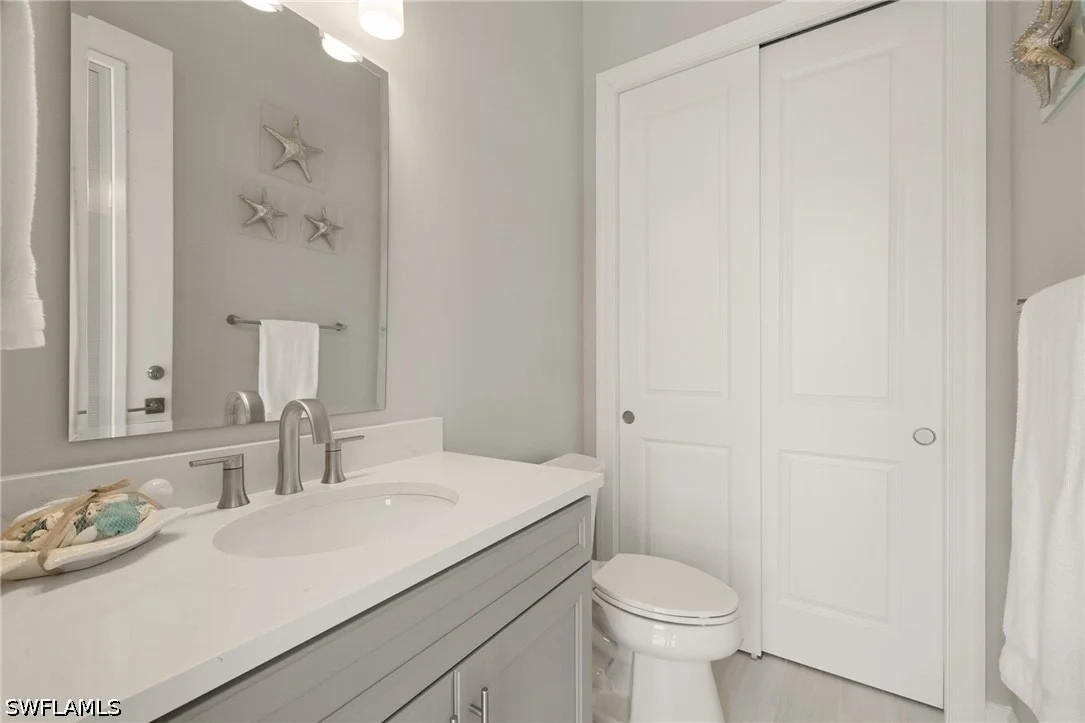
baths, plus a den, pool bath, and generous second-floor loft. The
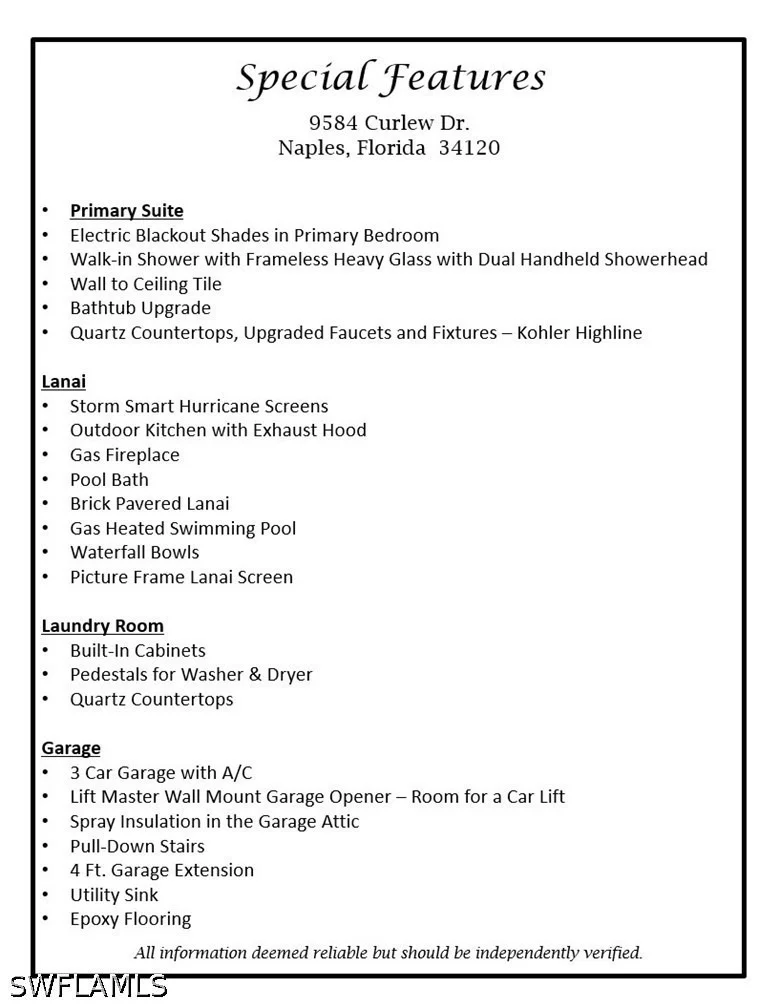
three-car, air-conditioned garage features epoxy flooring, a
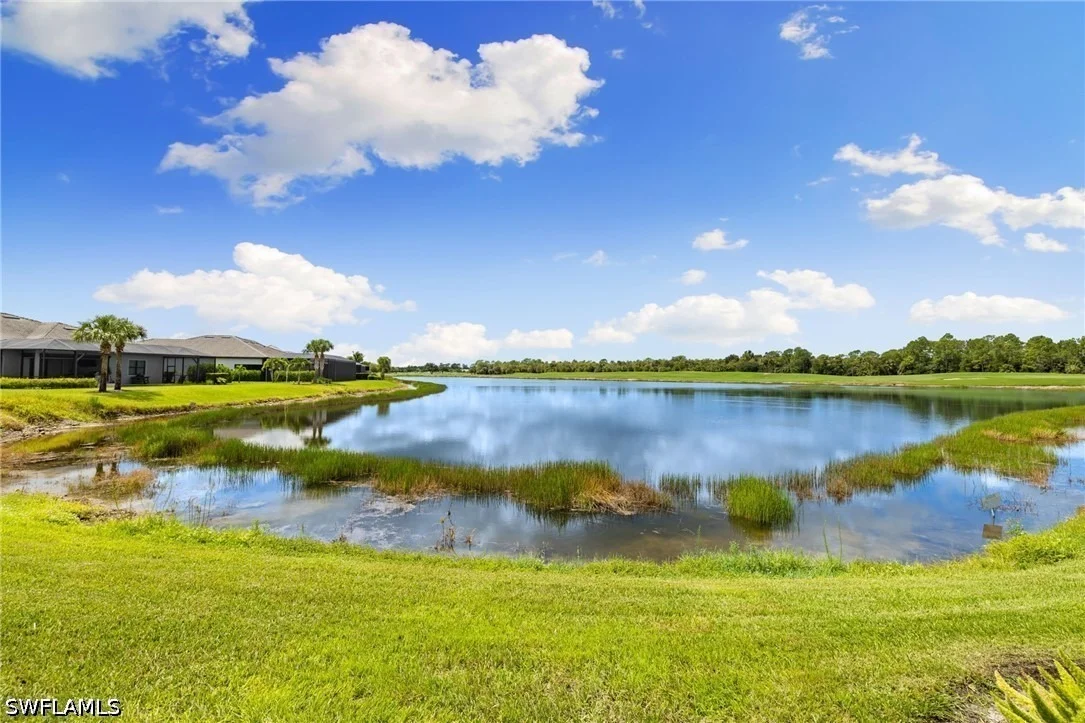
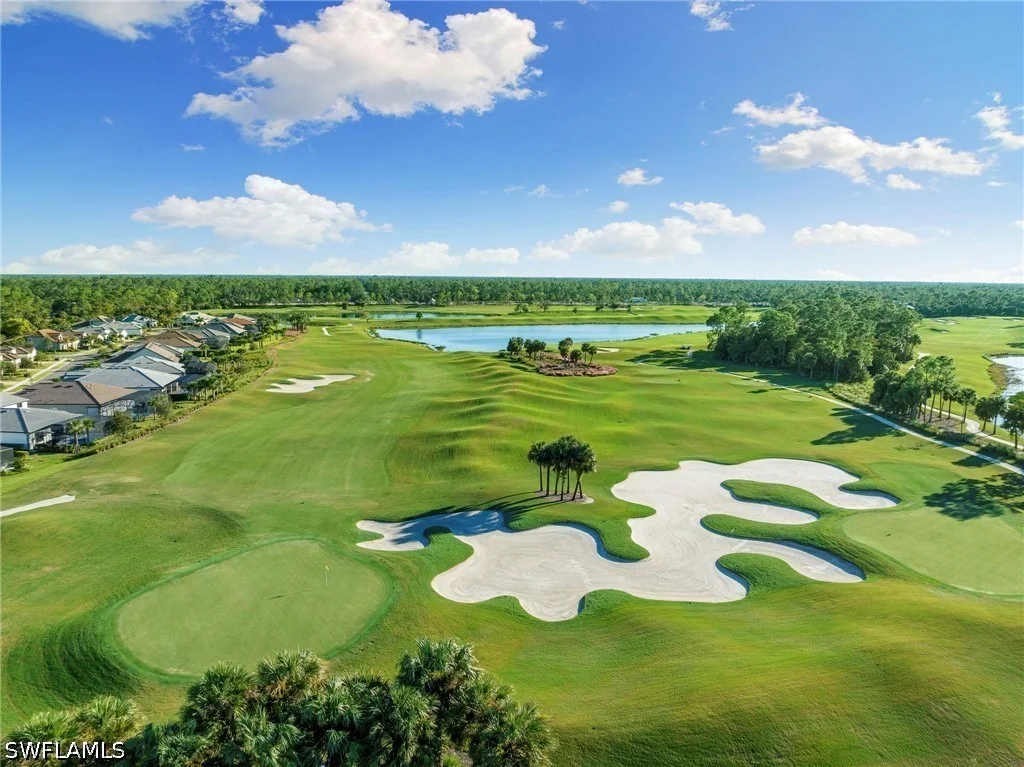
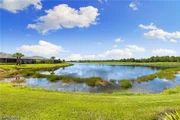
four-foot extension, and room for a lift. Set against a stunning
long lake and Golf Course view, this home with any upgrade your can
imagine, offers an exceptional blend of elegance, comfort, and
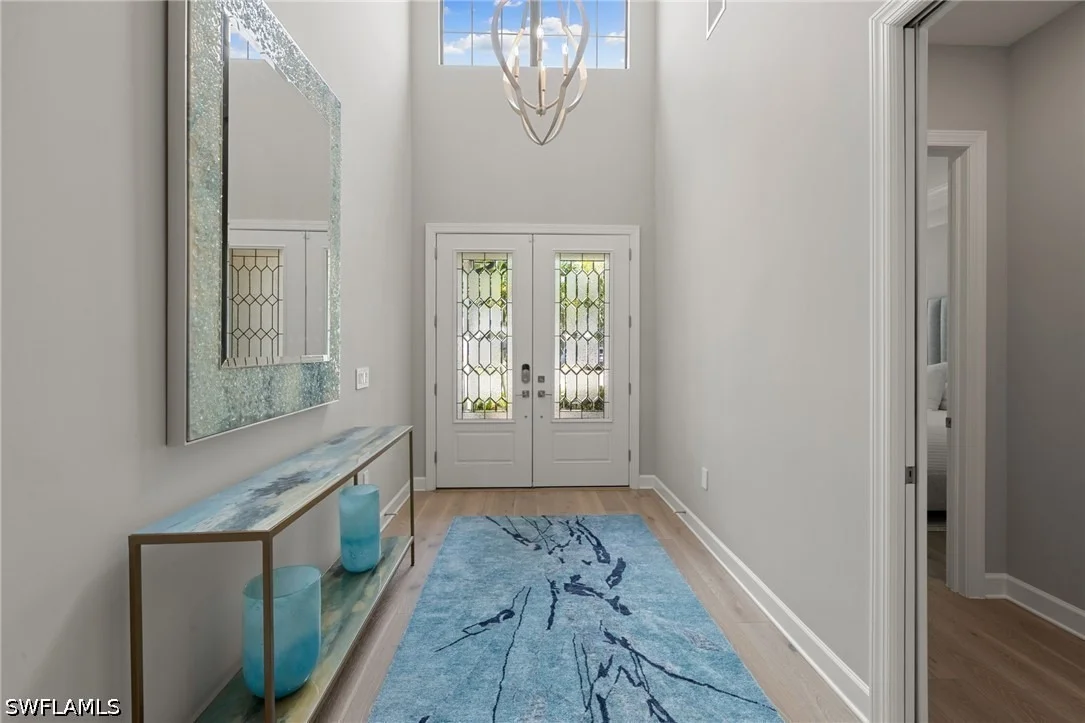
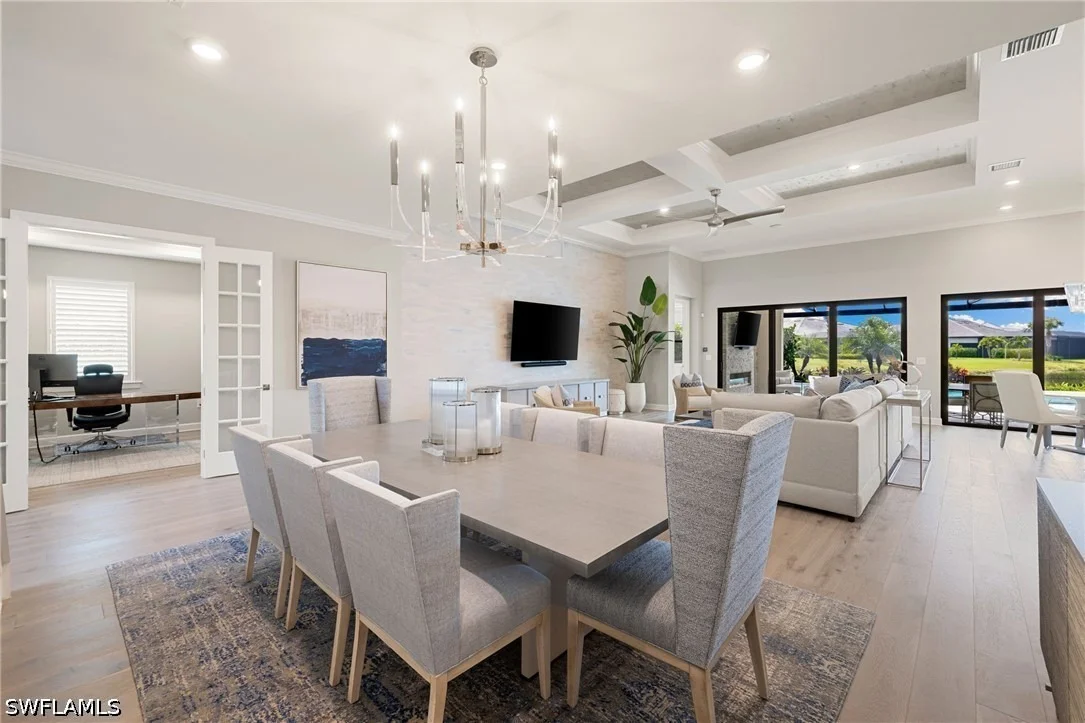
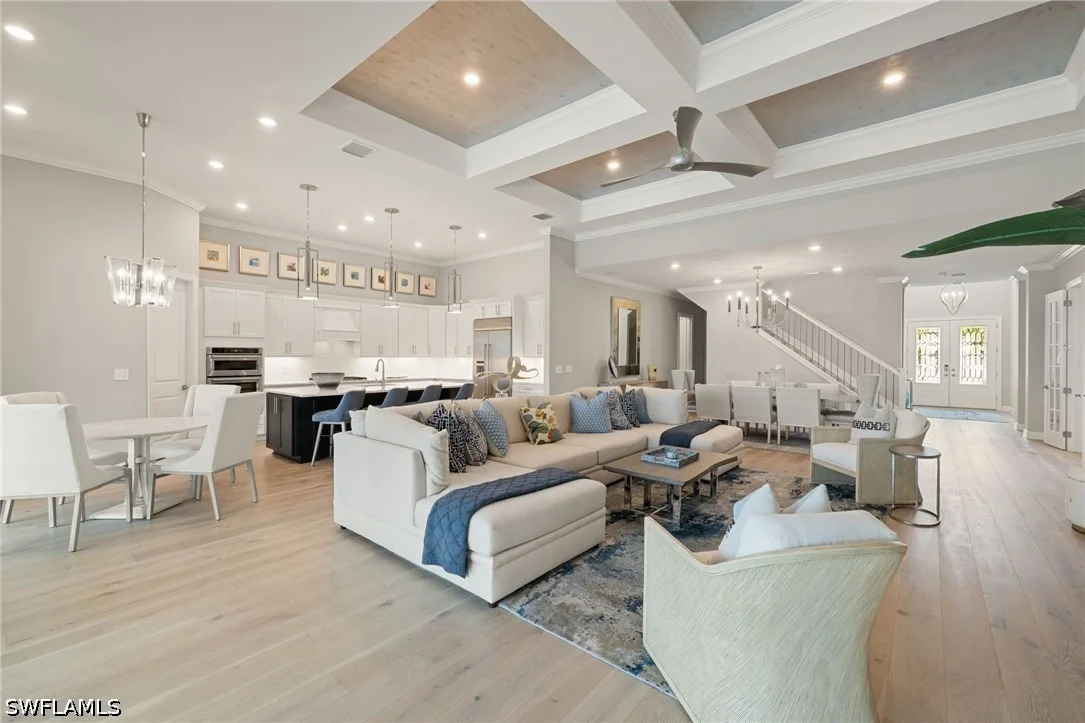
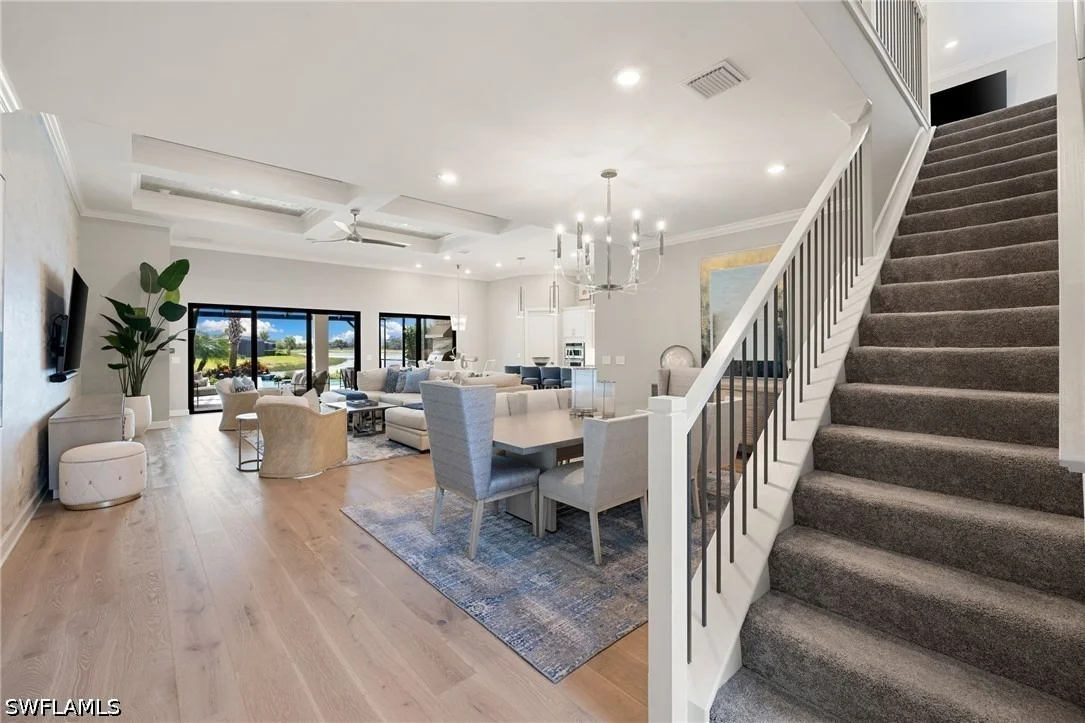
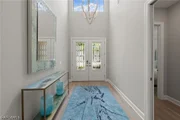
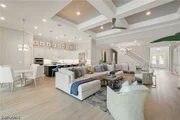
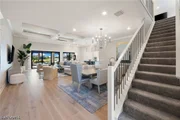
thoughtfully designed living spaces. From the moment you enter,
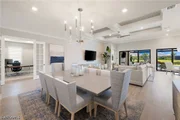
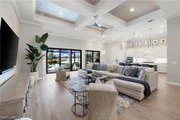
soaring ceilings, coffered details, engineered wood flooring, and
upgraded lighting create a refined and inviting atmosphere. The
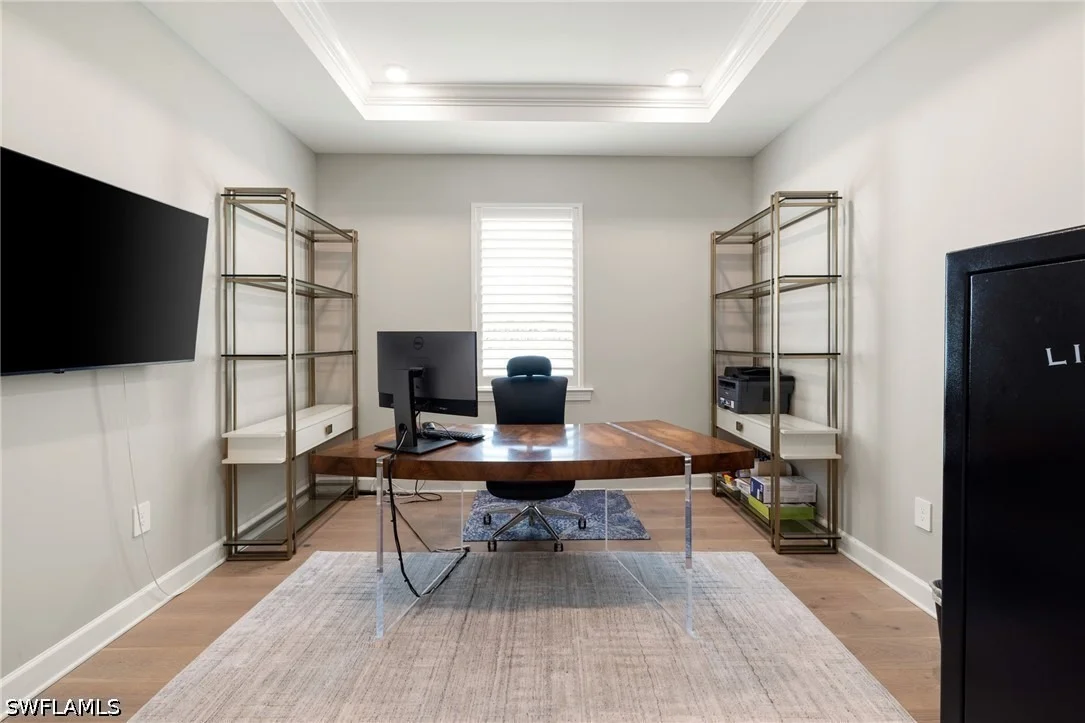
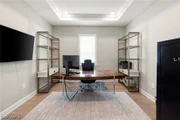
thoughtfully designed layout places the den and three ensuite
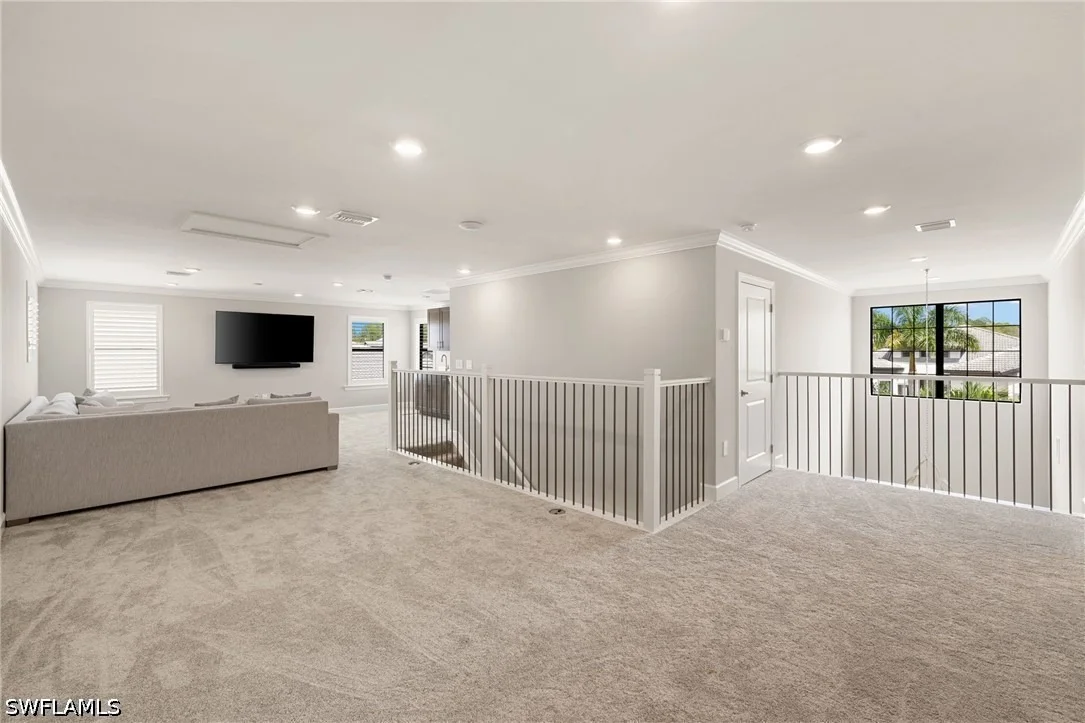
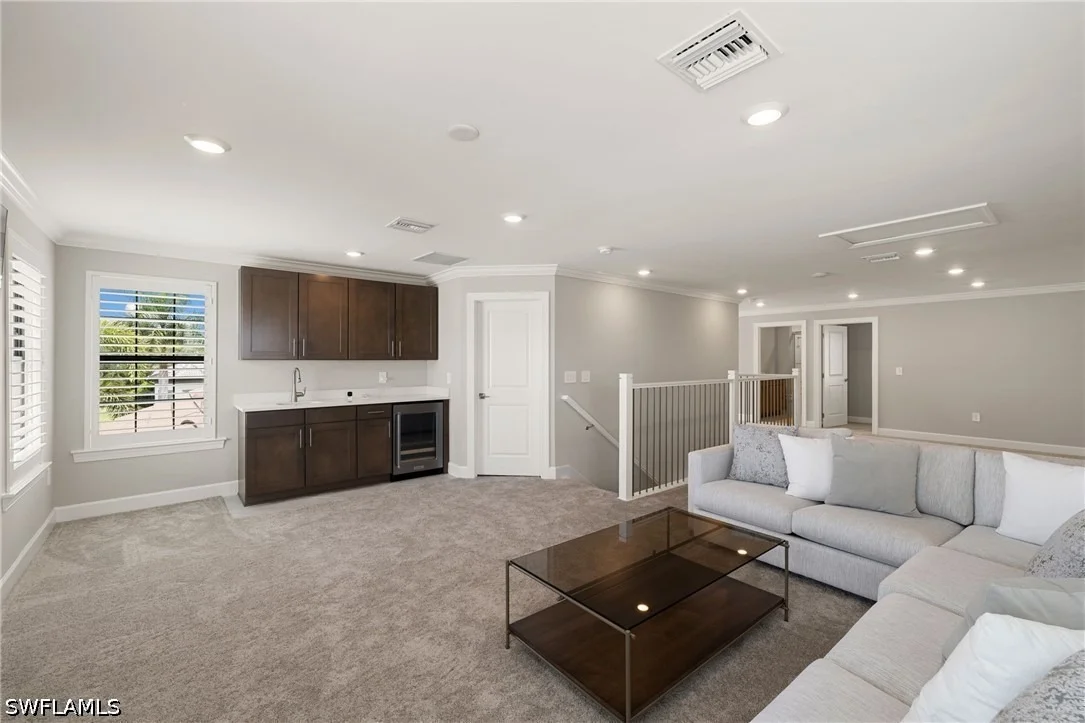
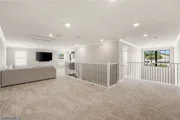
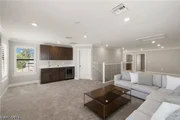
bedrooms on the main level, while the spacious second-floor loft
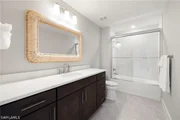
offers a generous living area with wet bar, an additional bedroom
and full bath, creating an ideal private retreat for guests or
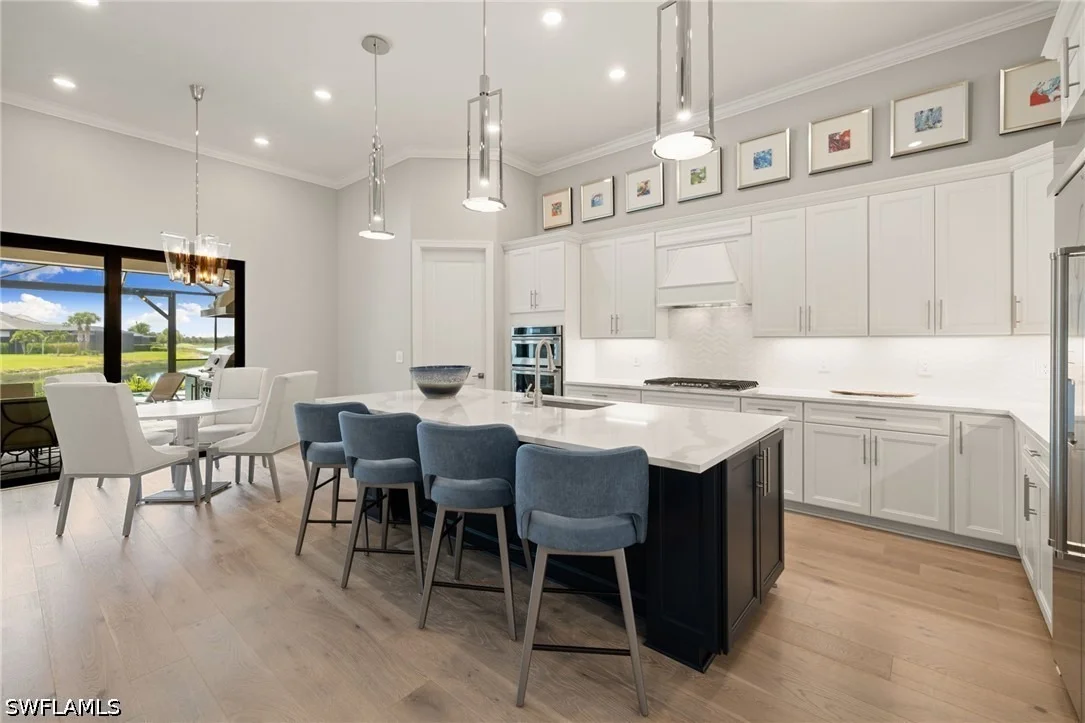
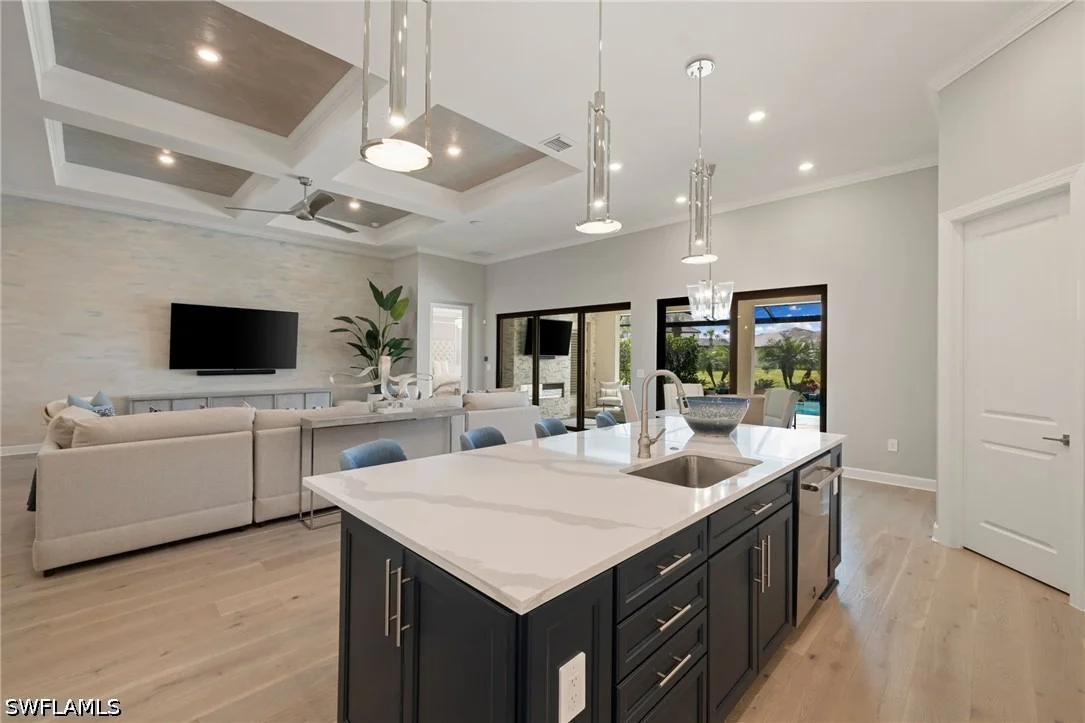
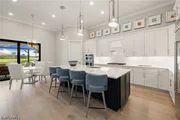
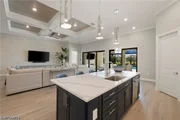
additional living space. The gourmet kitchen is beautifully
appointed with KitchenAid stainless steel appliances, a gas
cooktop, wall oven and microwave, wine cooler, quartz countertops,
mosaic backsplash, and custom cabinetry with soft-close dovetail
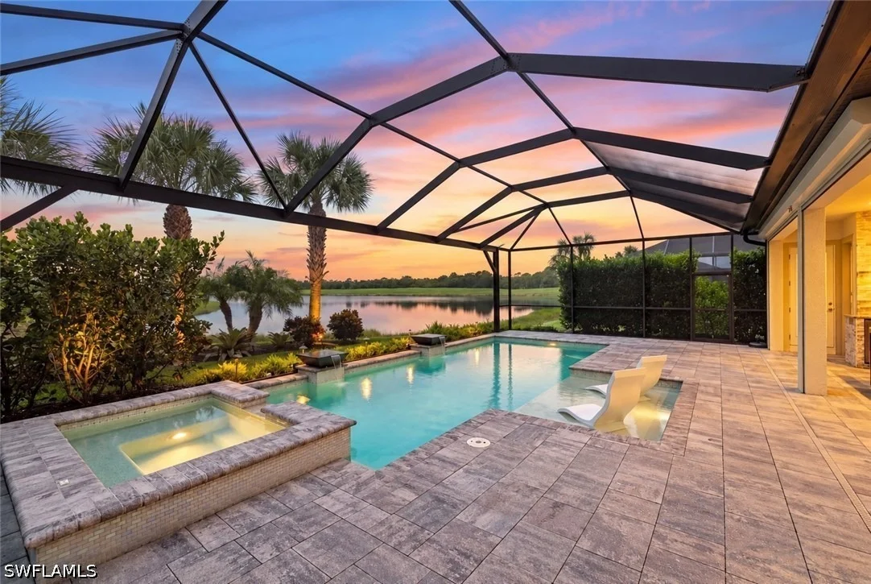
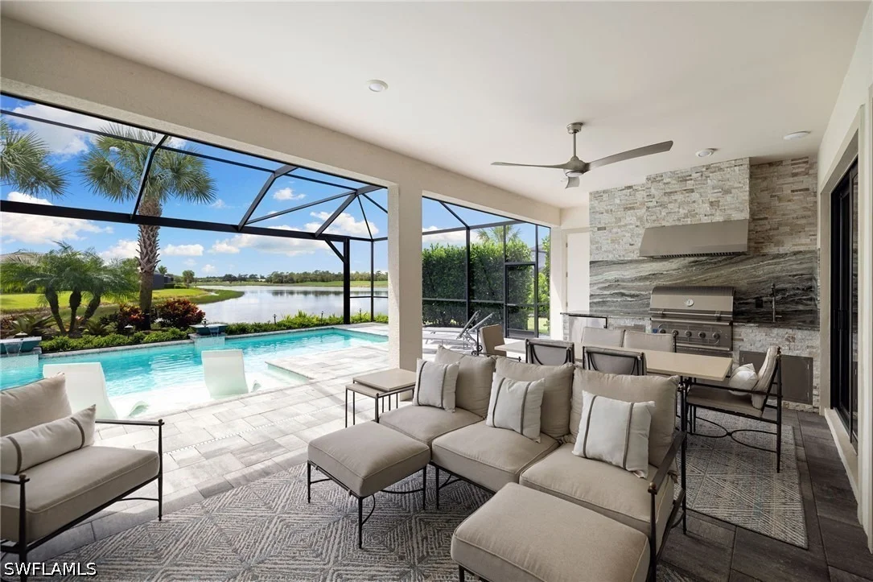
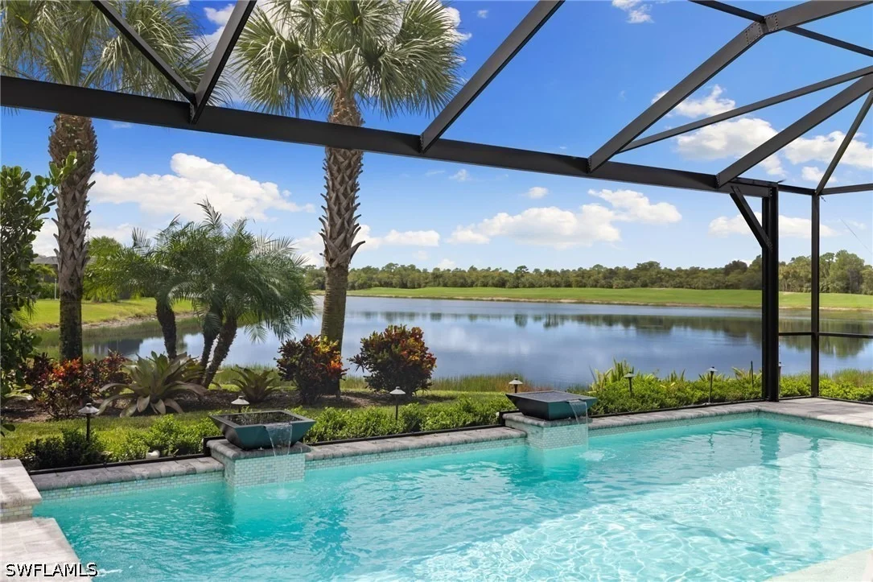
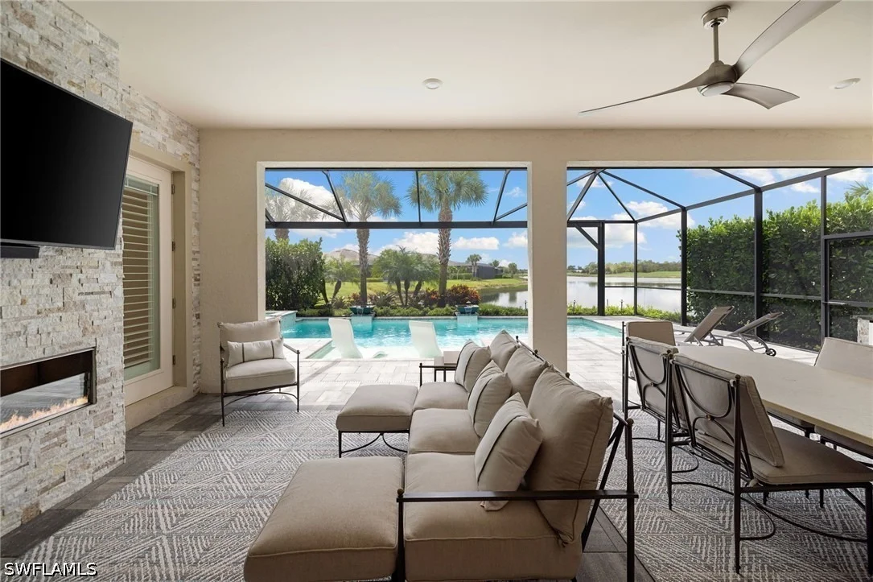
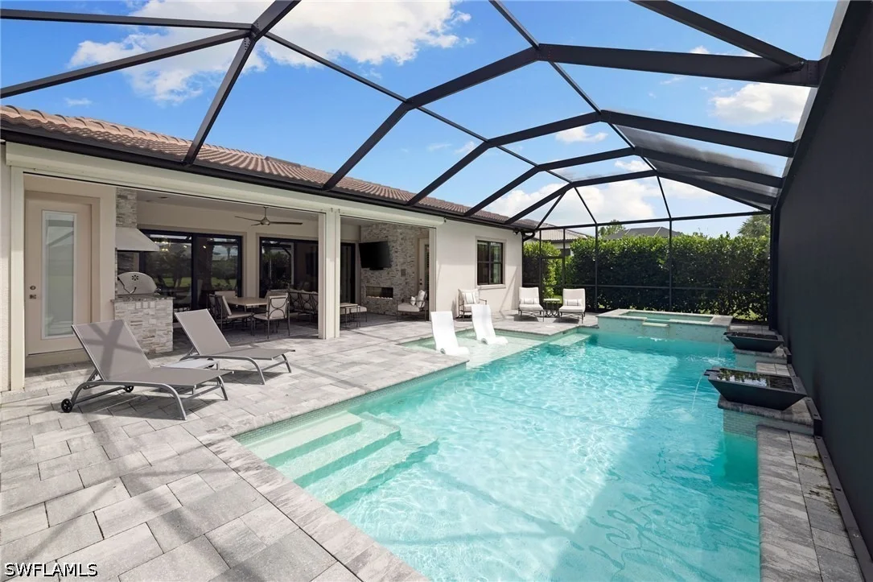
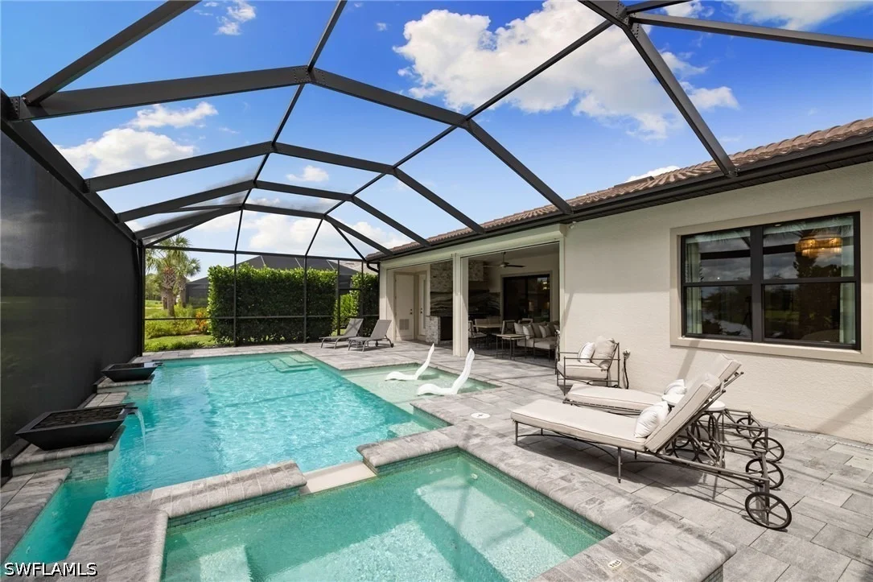
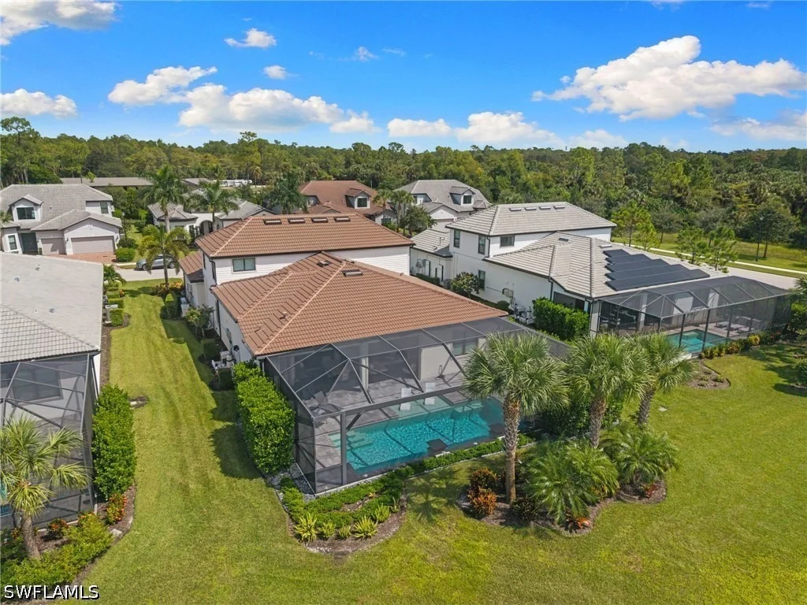
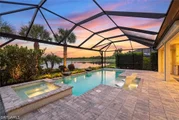
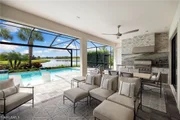
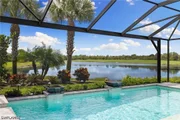
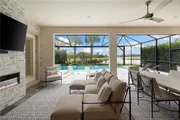
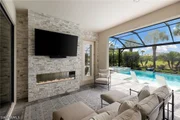
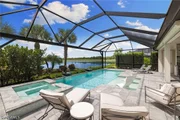
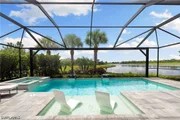
drawers. The expansive outdoor living area is where this home truly
shines, framed by spectacular long lake views and designed for
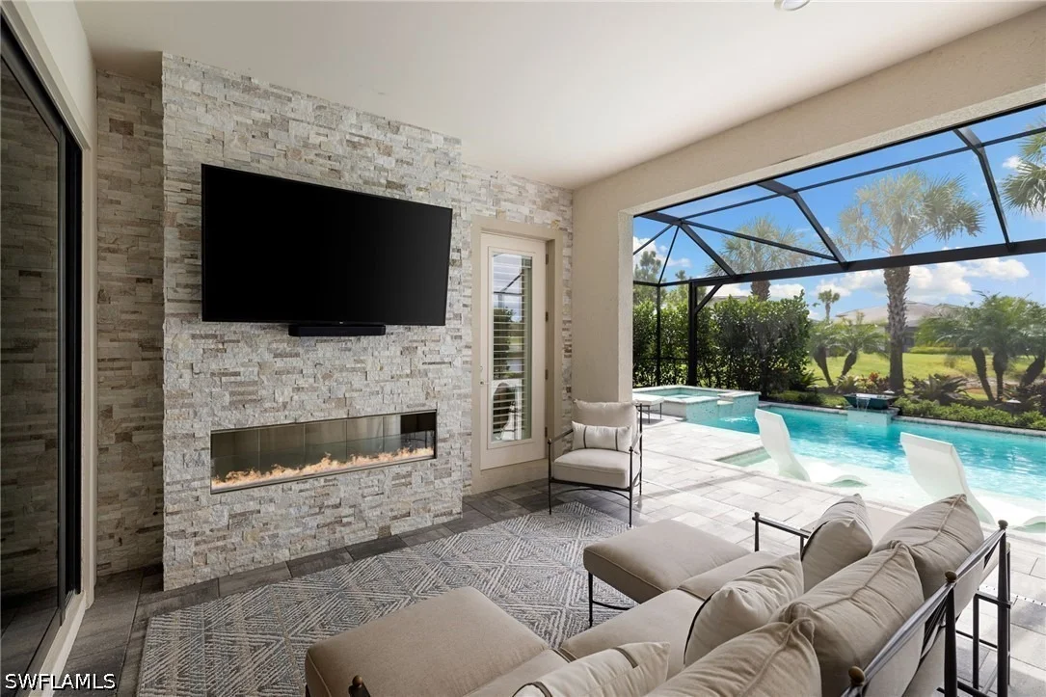
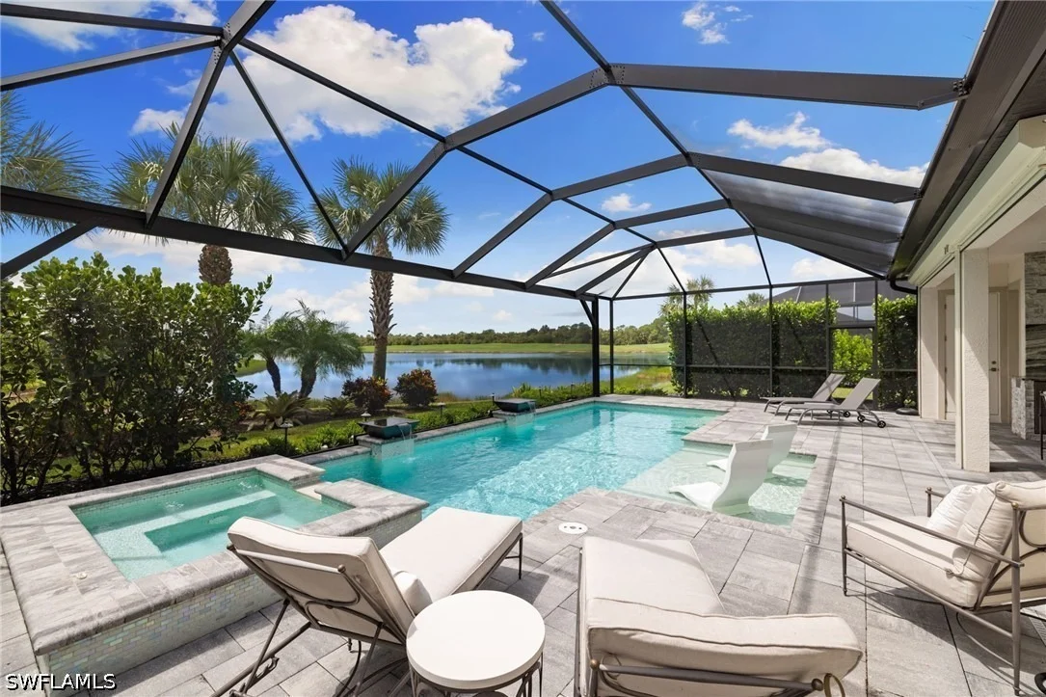
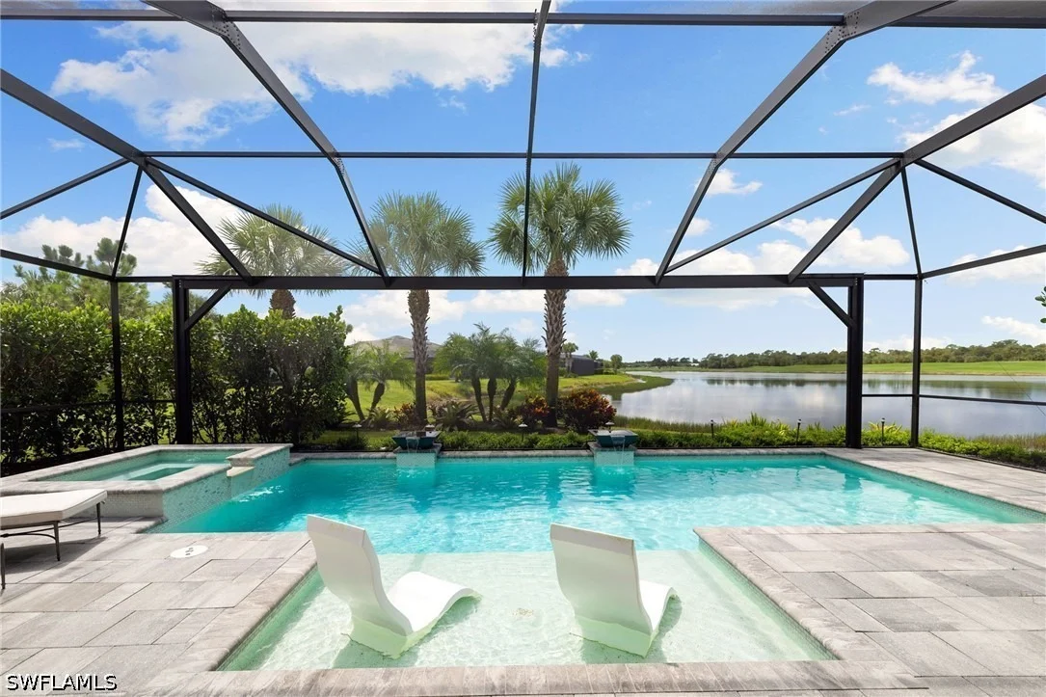
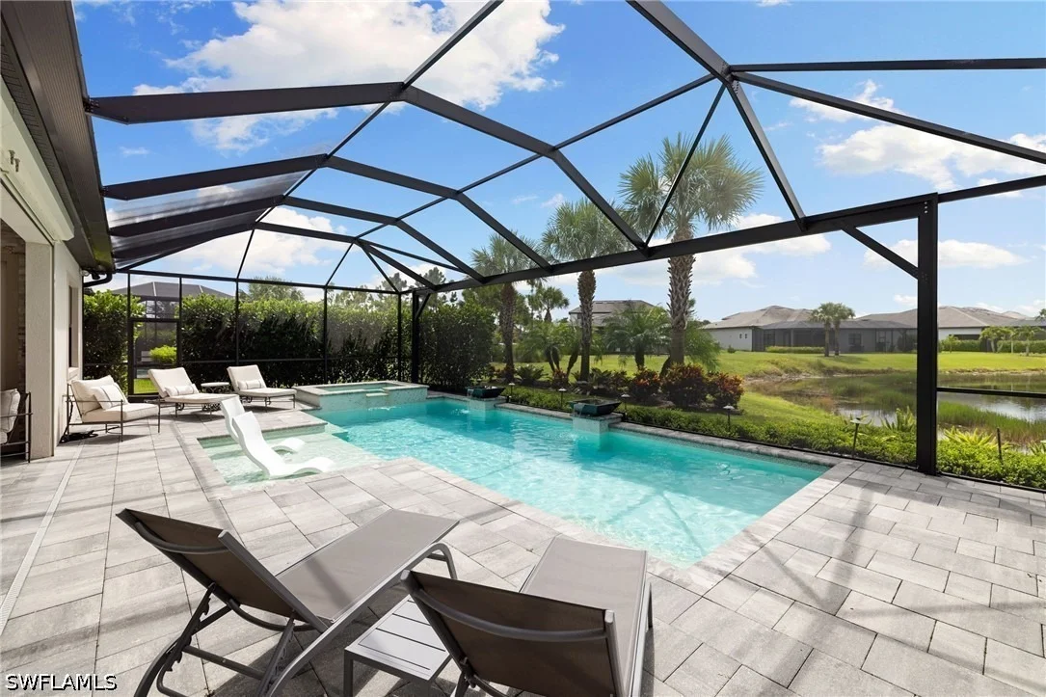
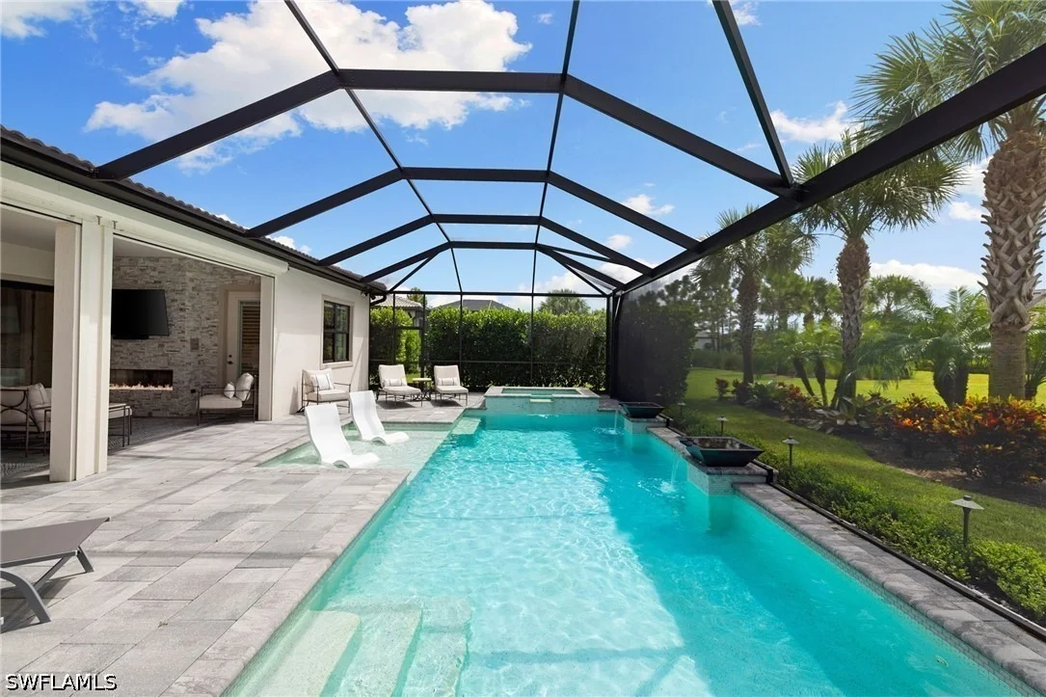
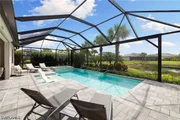
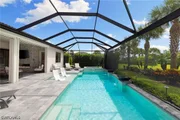
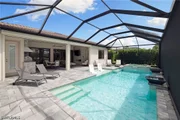
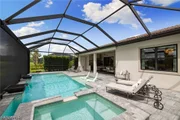
effortless entertaining. A gas heated pool with waterfall bowls,
sun shelve and spa, is complemented by a fully equipped outdoor
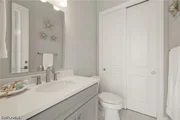
kitchen, gas fireplace, pool bath, and picture-frame lanai screen.
Storm Smart hurricane screens provide added protection while
extending the usability of this exceptional outdoor space. The
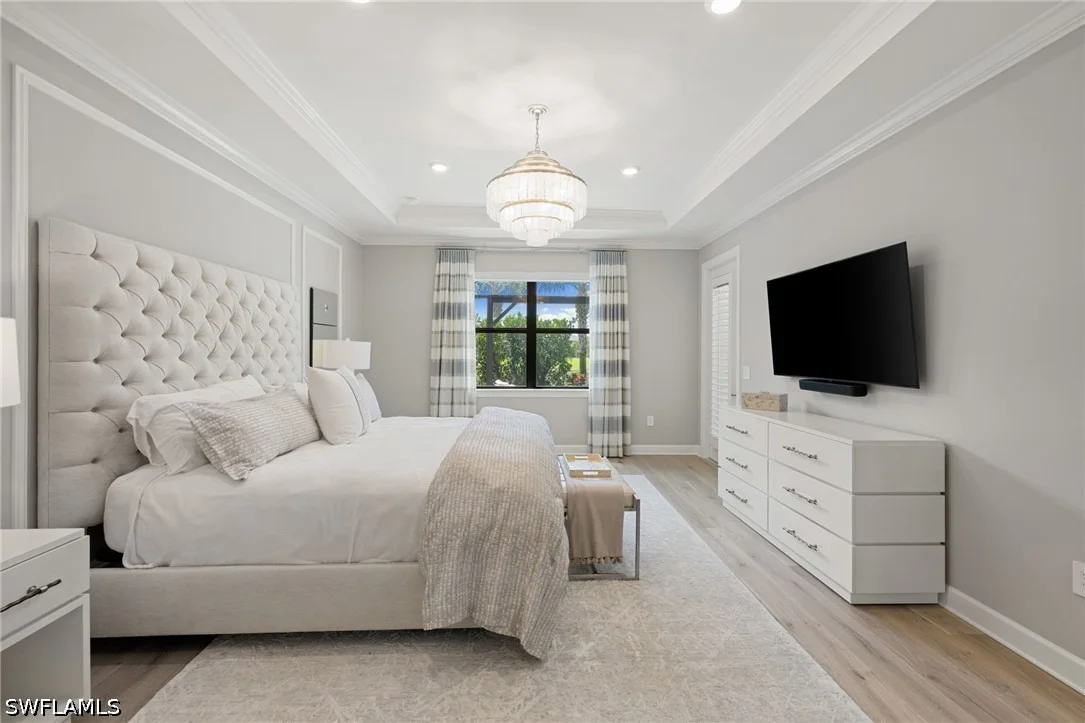
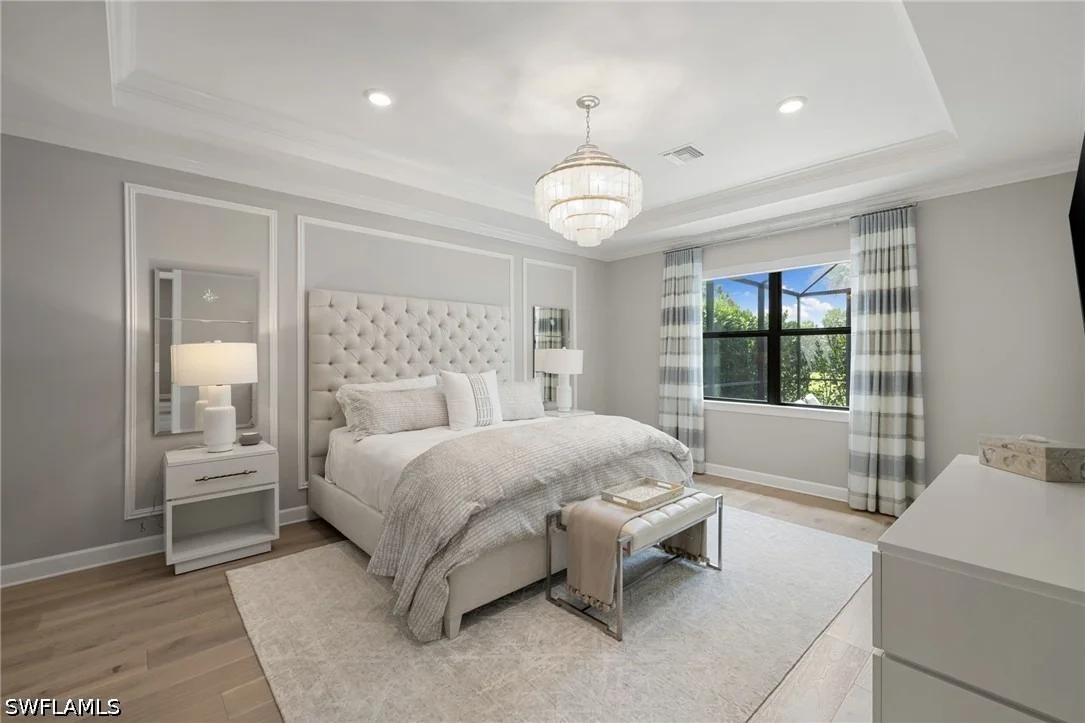
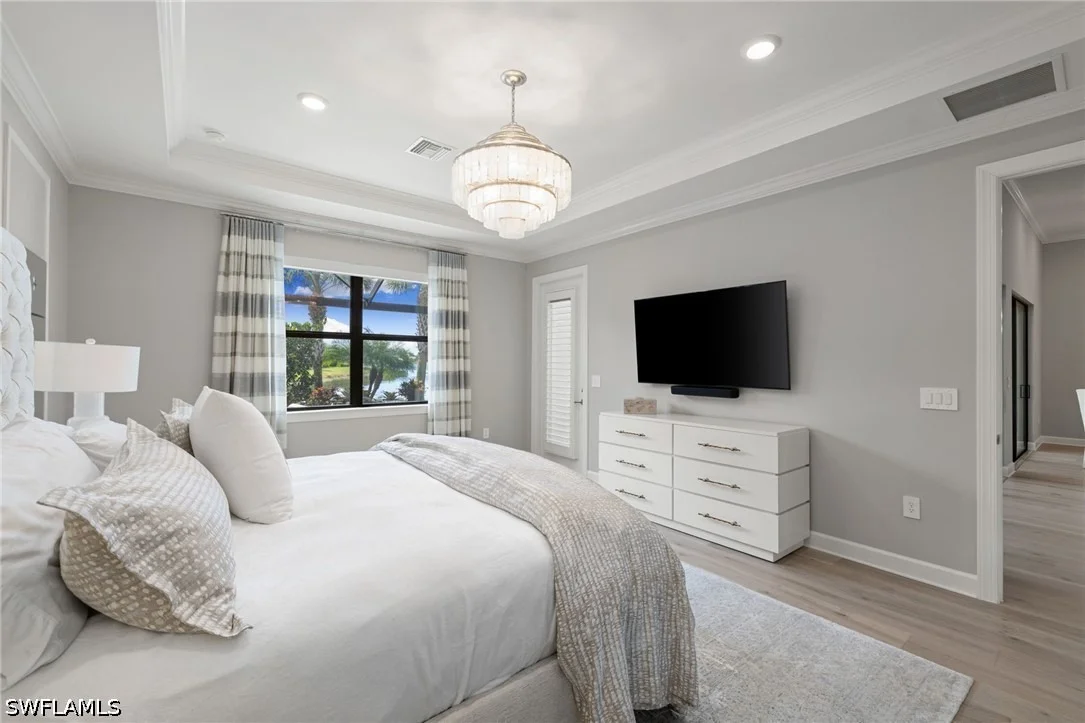
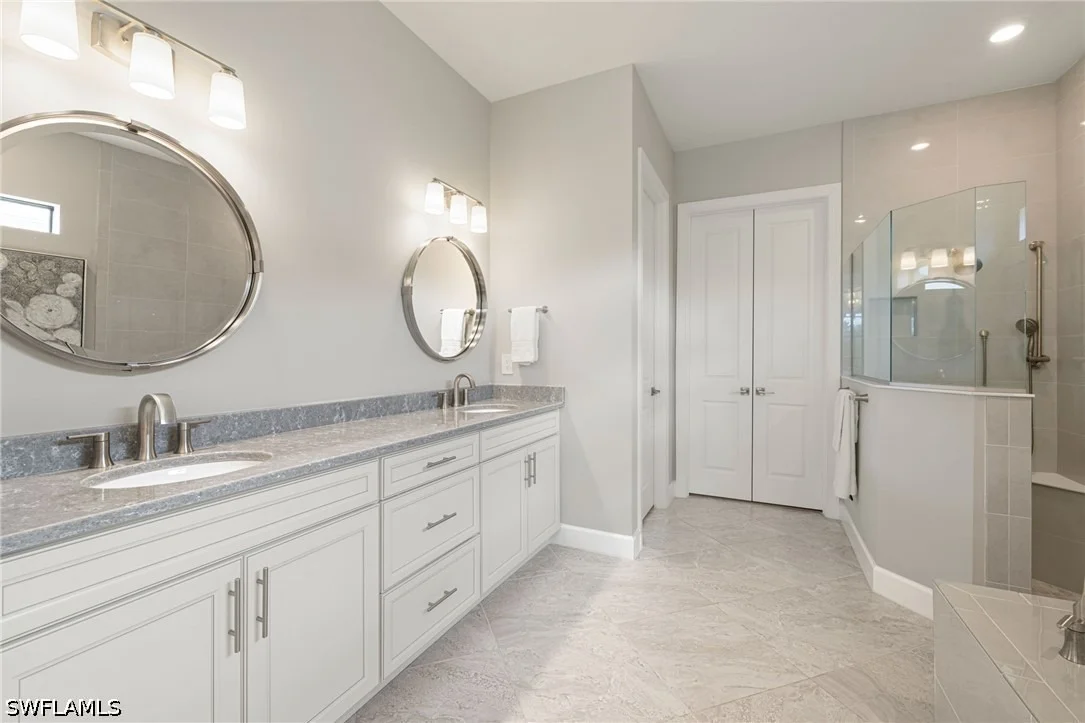
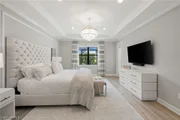
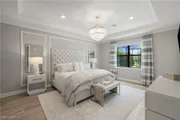
primary suite offers a luxurious retreat with blackout shades, a
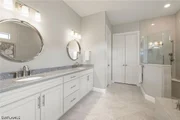
beautifully appointed bath featuring a frameless glass shower,
wall-to-ceiling tile, upgraded fixtures, and quartz countertops.
Thoughtful enhancements throughout include impact windows and
doors, solid-core interior doors, a whole-house generator,
whole-house carbon filtration and chlorine removal system, and
extensive landscaping and exterior lighting. A custom hand-painted
living room wall and coffered ceiling by a local artist add a
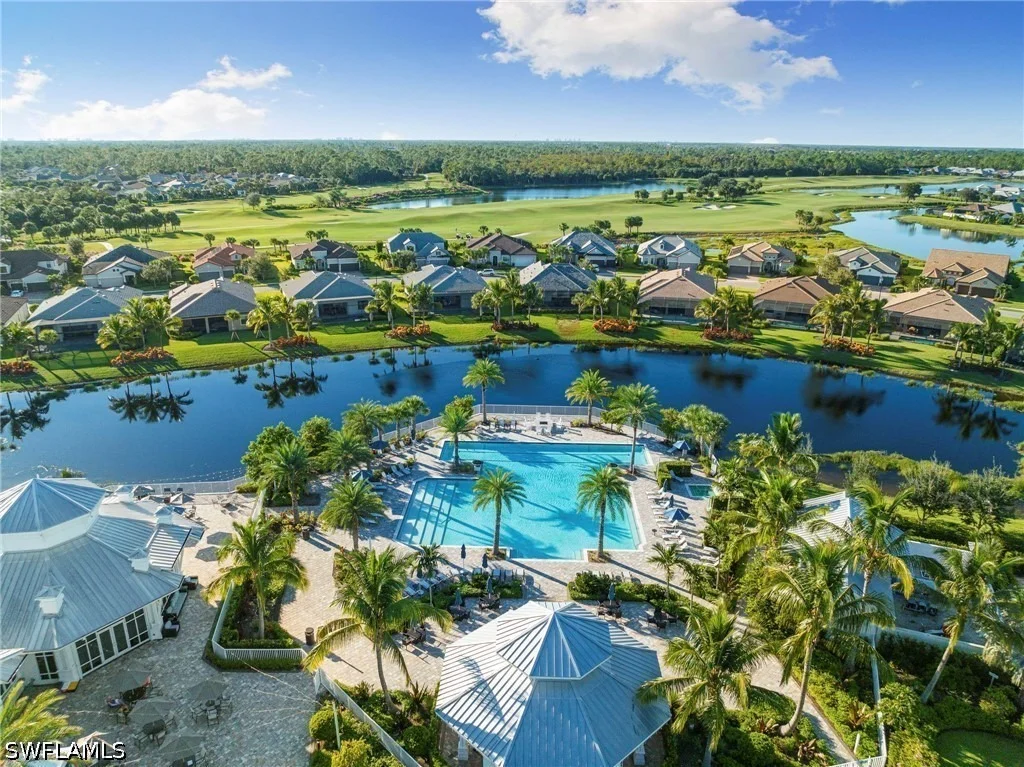
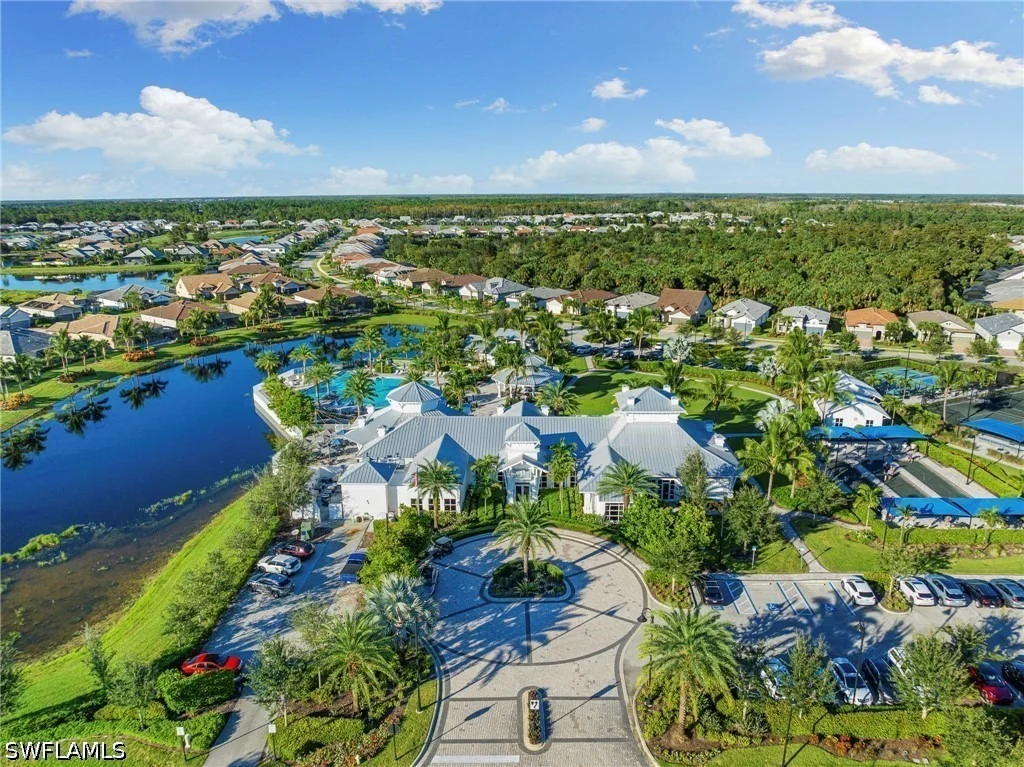
distinctive touch to the home's sophisticated design. Located
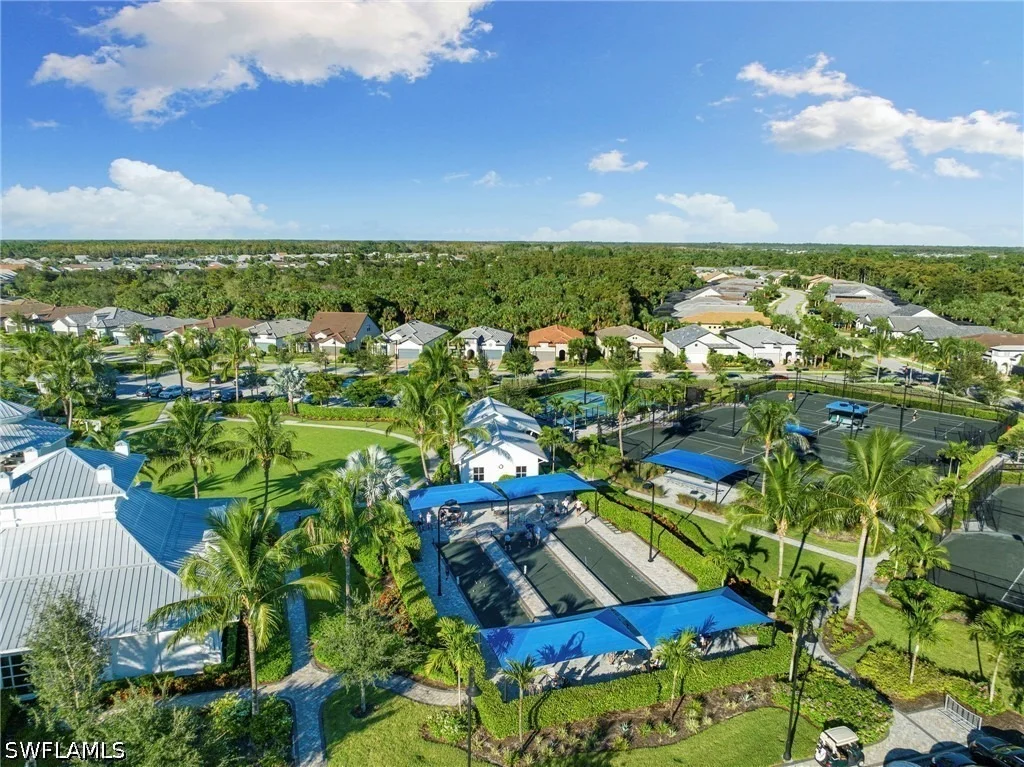
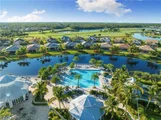
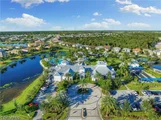
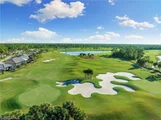
within Greyhawk, residents enjoy an amenity-rich lifestyle with an
optional 18-hole Rees Jones-designed golf course membership, grand
clubhouse, full-service restaurant with indoor and outdoor bar,
resort-style pool and spa, fitness center, and courts for tennis,
pickleball, and bocce. This remarkable Stonewater residence
combines exceptional scale, elevated finishes, and spectacular lake
views in one of Naples' sought-after communities.
Based on our analysis, the cap rate of this property is 1.25%. A negative cap rate indicates that the property might not be feasible as an income-producing asset. The median cap rate for a near zip code 11238 is 4.23%.
How much can I actually make?
Actual monthly rental income may vary between $4,760 and $7,140 depending on unit-specific characteristics. You can change the amount using the slider to further explore.
How is cap rate calculated?
Cap Rate = Net Operating Income (NOI) / Property Asset Value.
When calculating the cap rate, we assume 100% occupancy. Leverage (mortgage) is not considered.
By proceeding, you consent to receive calls and texts at the number you provided, including marketing by autodialer and prerecorded and artificial voice, and email, from realtor.com and others about your inquiry and other home-related matters, but not as a condition of purchase (More...)California Privacy Notice
By submitting your information, you agree RealtyHop can share your information with its network of real estate &
mortgage professionals (or through their agents) and consent to receive marketing emails, calls, & texts related
to your inquiry (including via automatic telephone dialing system, or artificial or pre-recorded voice technology)
from Movoto or their affiliates to the email address or number you provided.
By proceeding, you agree to our Terms of Service. California Privacy Notice
















 Your Privacy Choices
Phone: 425-283-2930
Address: 335 Madison Avenue, New York, NY 10017