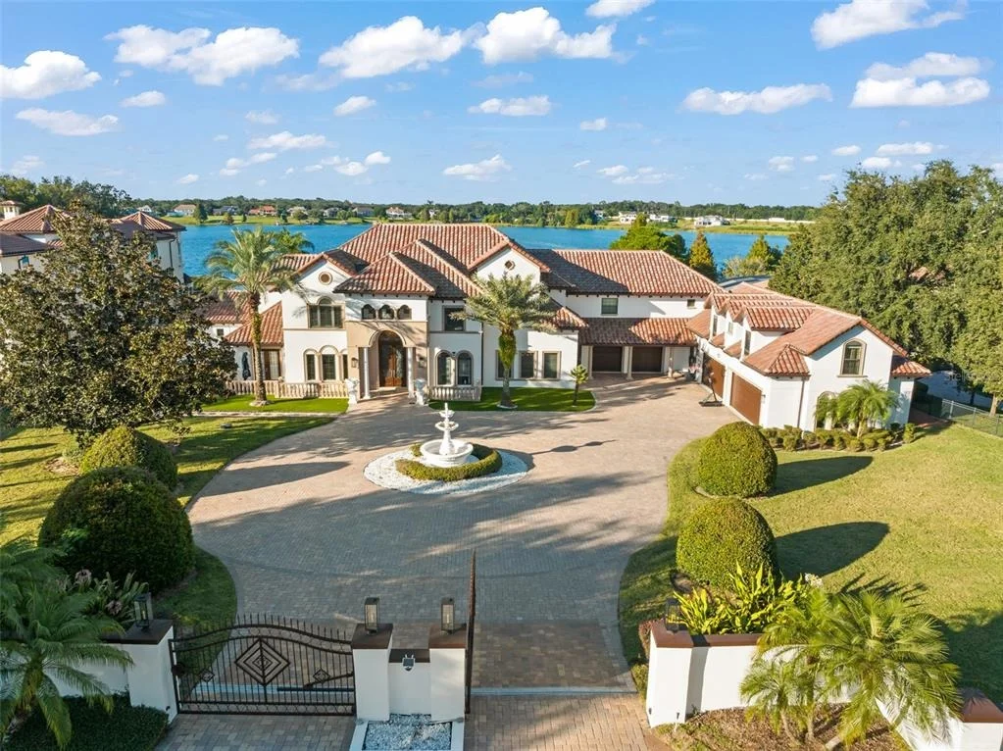
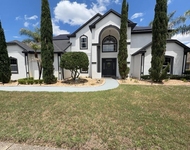
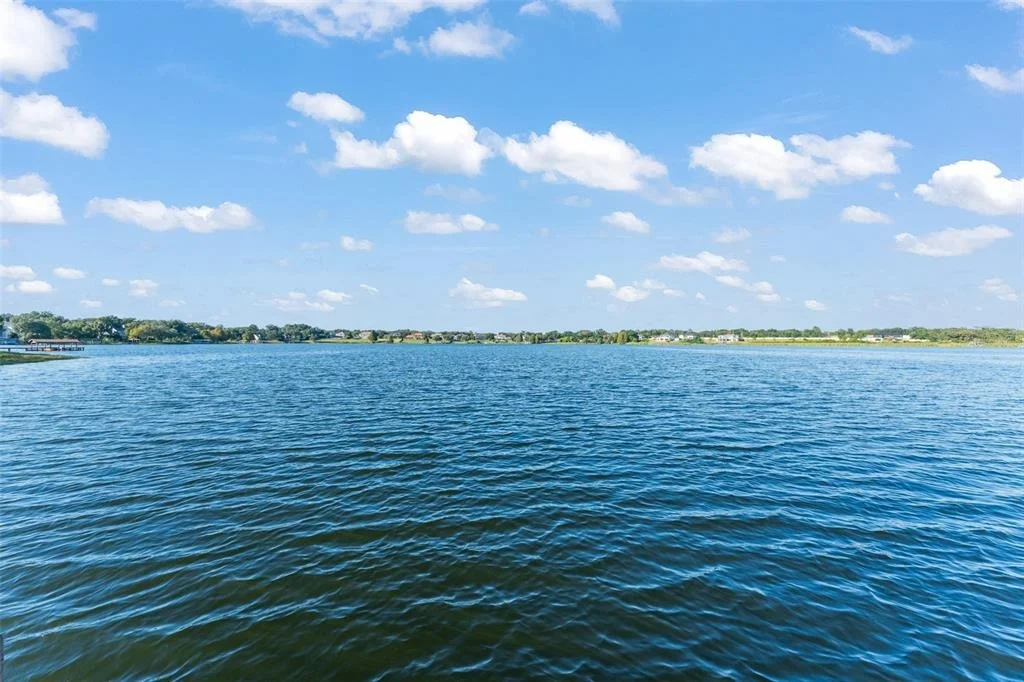
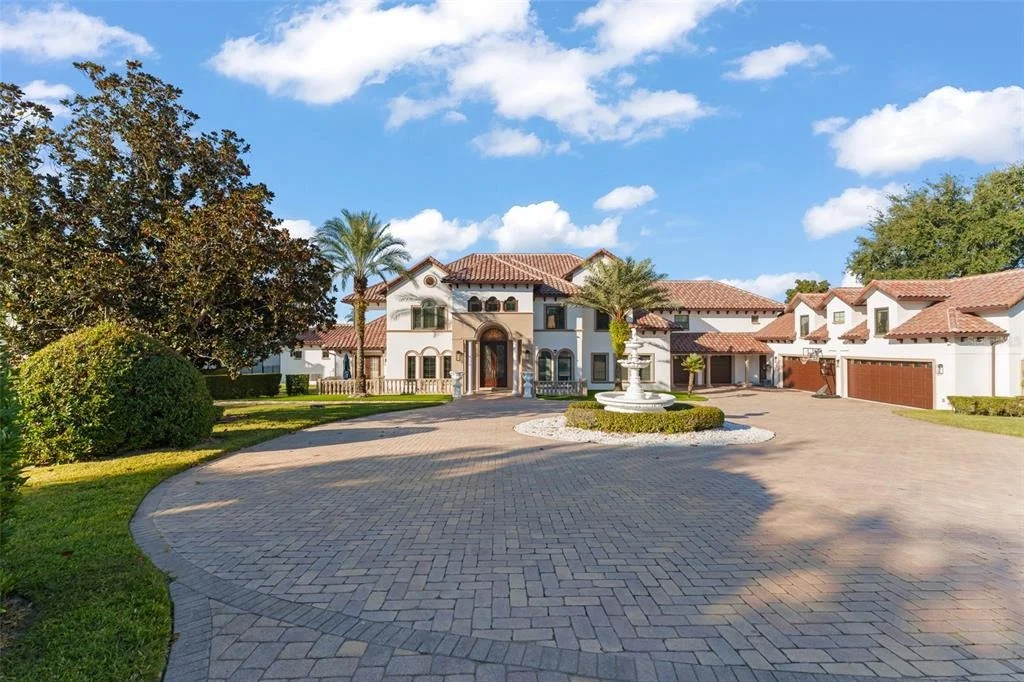
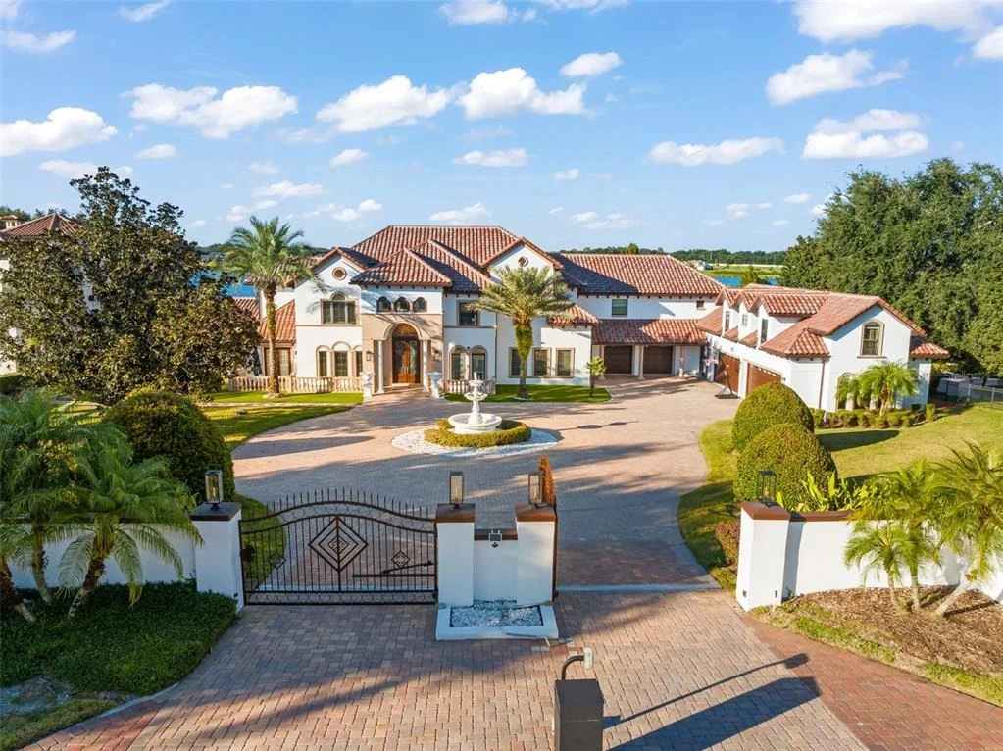
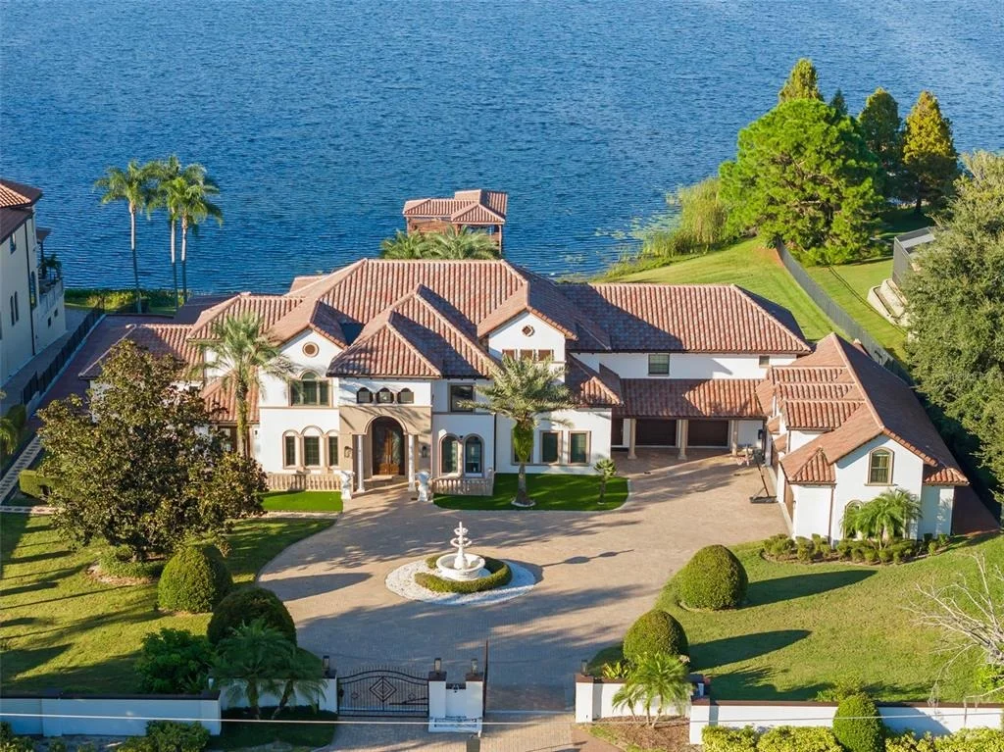
Discover "Bella Olivia": a grand mediterranean estate perched high
above Lake Olivia showcasing sweeping lake views, private gates,
and an expansive luxury residence spanning over 8,900 square feet
of living space across 7 bedrooms, including two primary suites,
two guest apartments, garage space for 6 cars, an enormous screened
enclosure with resort-style pool and spa, over 5.4 acres and no
HOA. This private palace with brand new roof impresses with
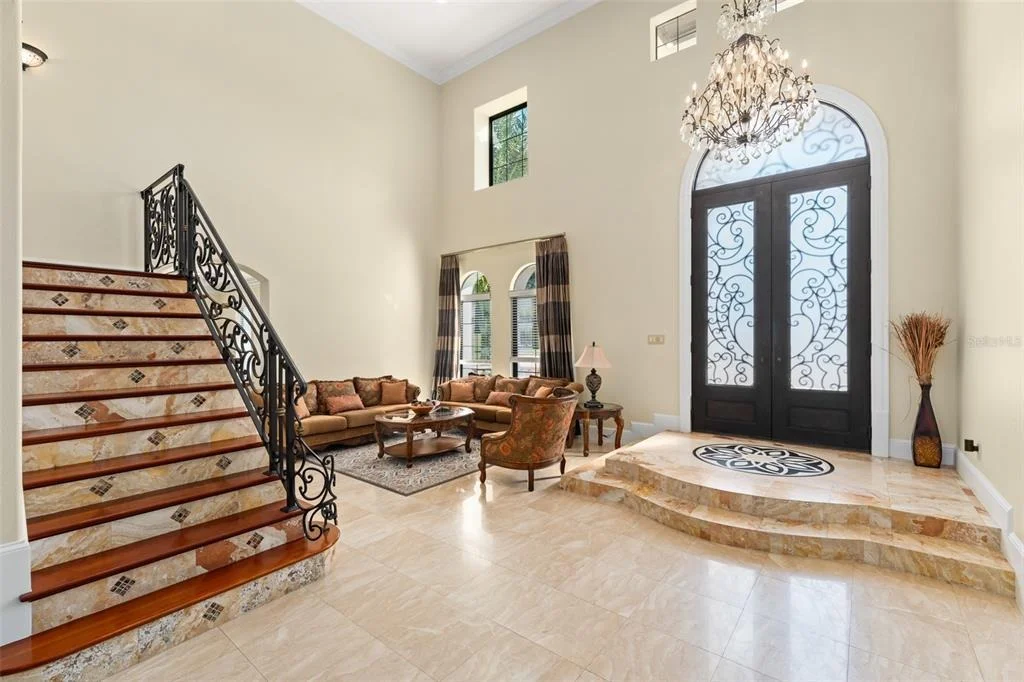
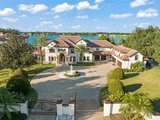
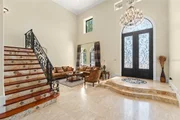
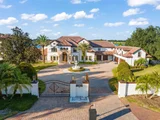
large circular paver drive, 3-tiered fountain, 10-foot iron front
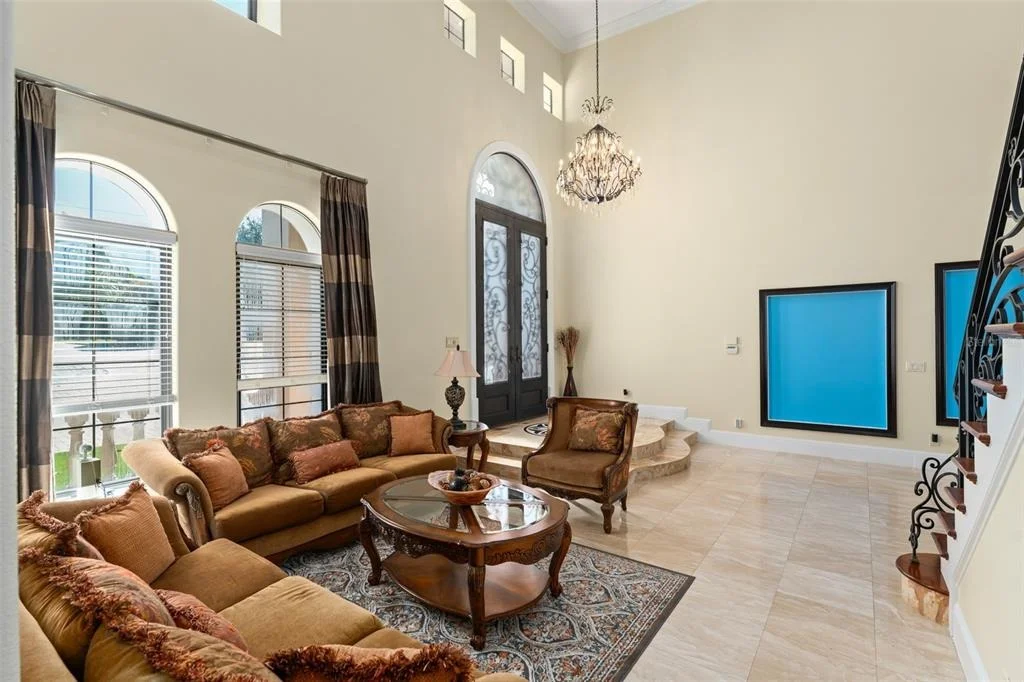
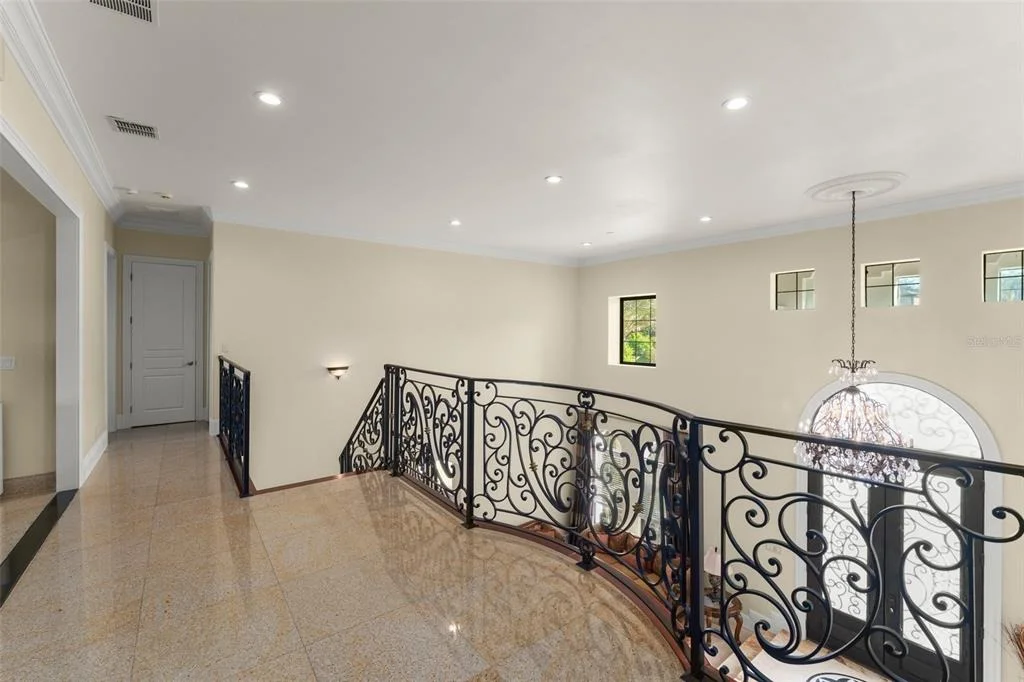
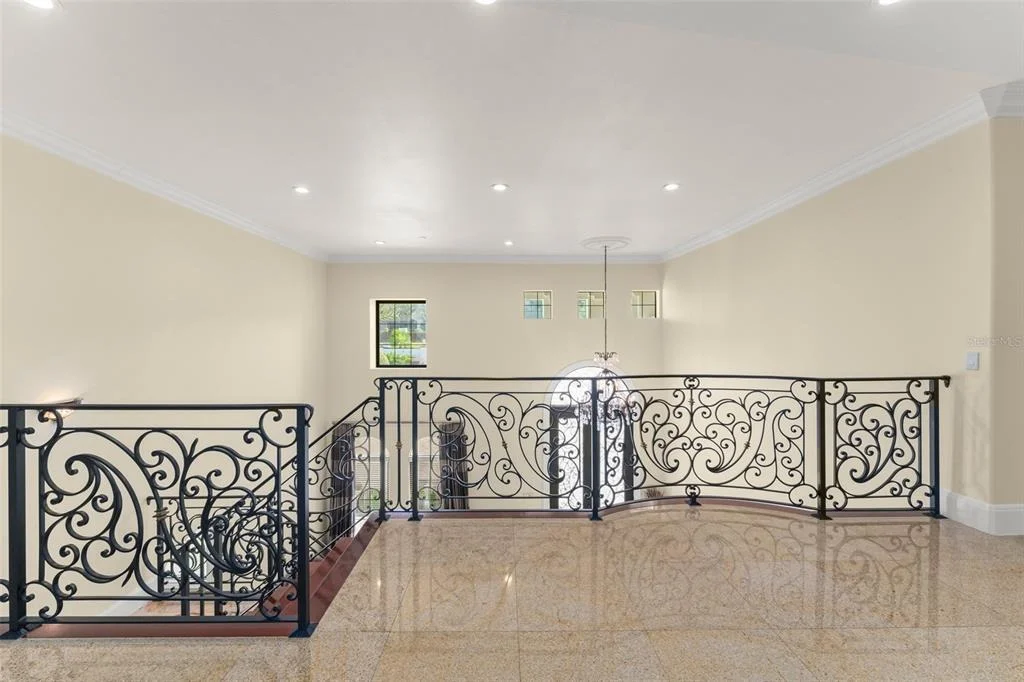
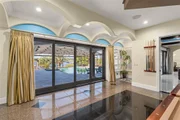
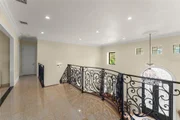
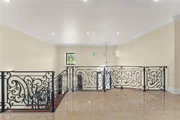
doors, 35-foot high ceilings, custom iron railings, and marble and
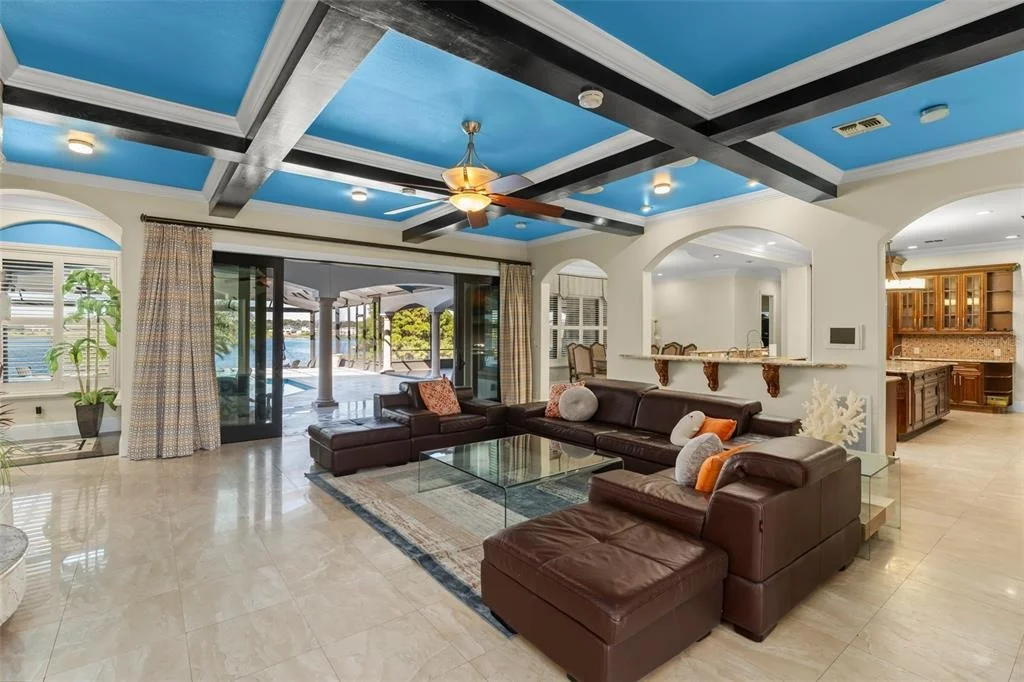
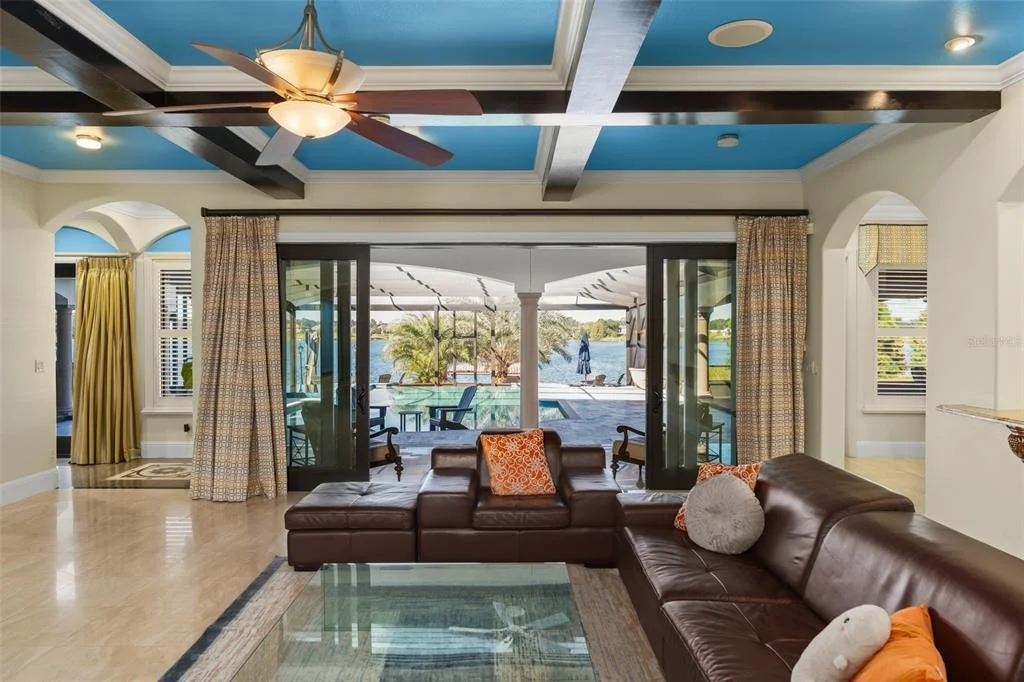
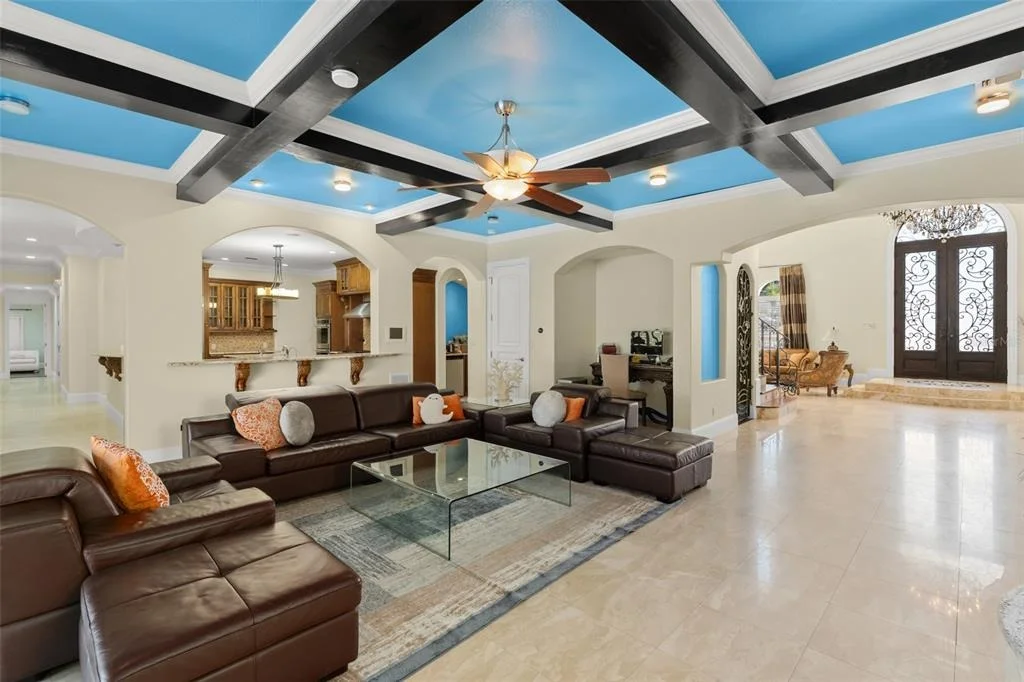
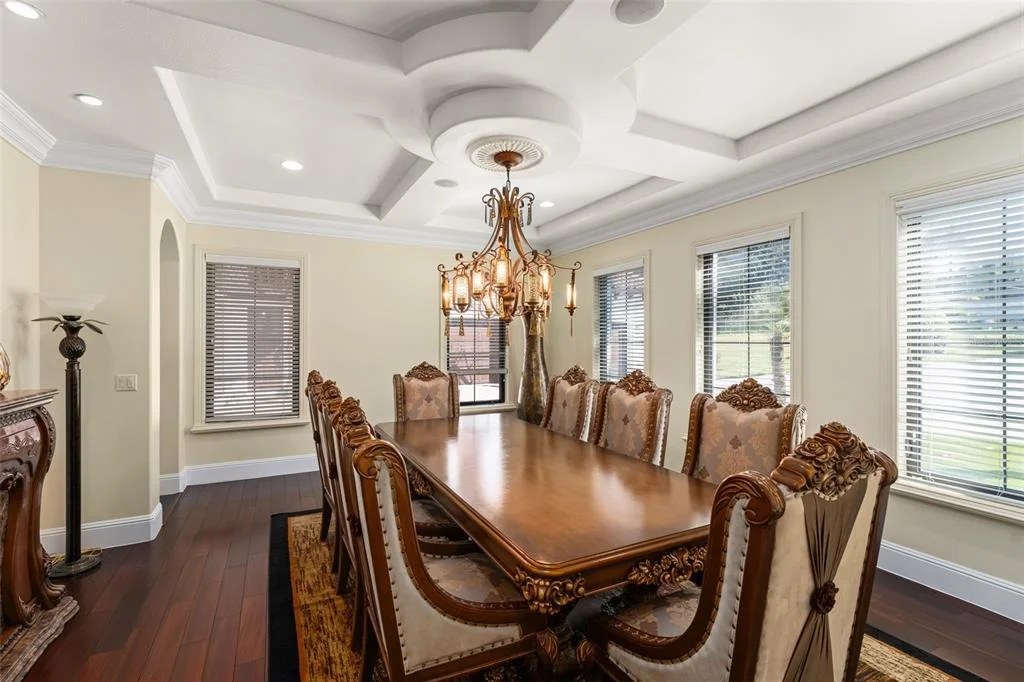
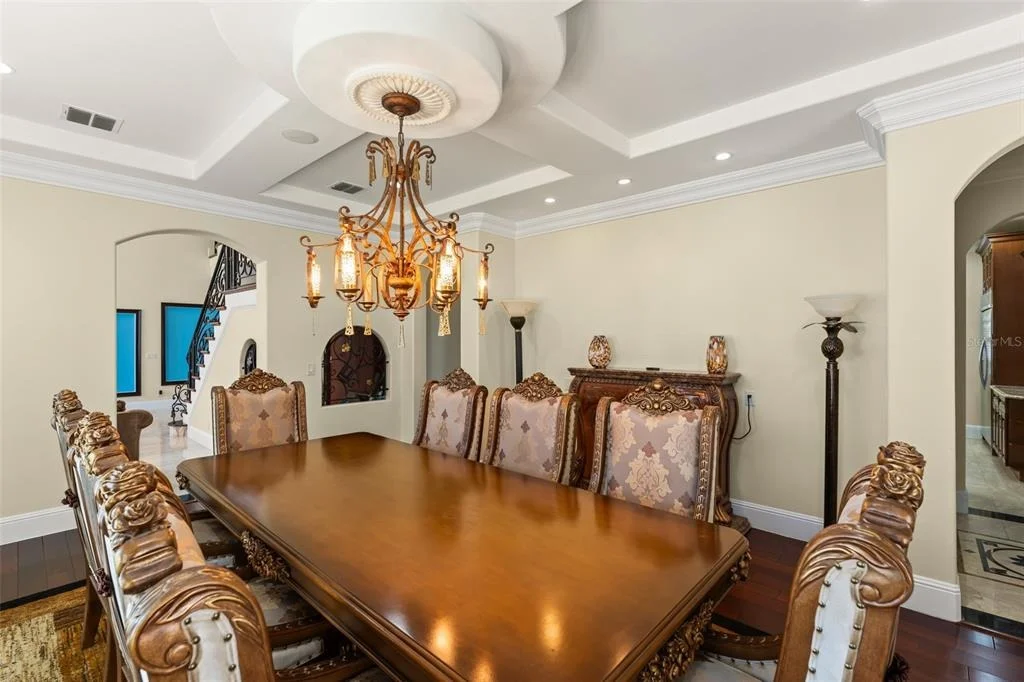
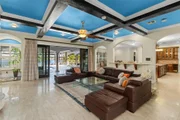
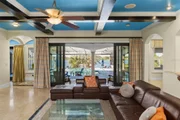
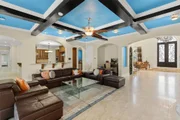
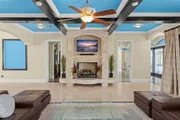
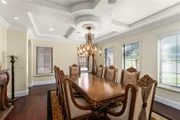
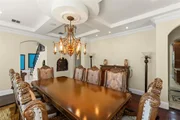
travertine flooring – plus, coffered ceilings and elegant details
throughout. Home has been extensively updated and lovingly
cared for to highlight classic style and luxury to compliment
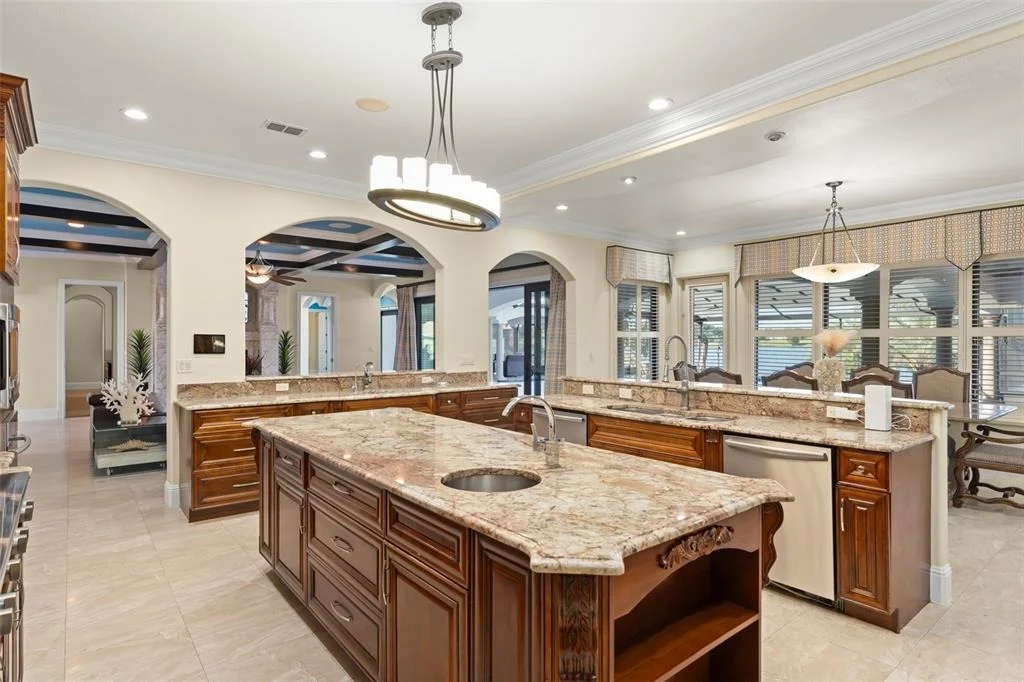
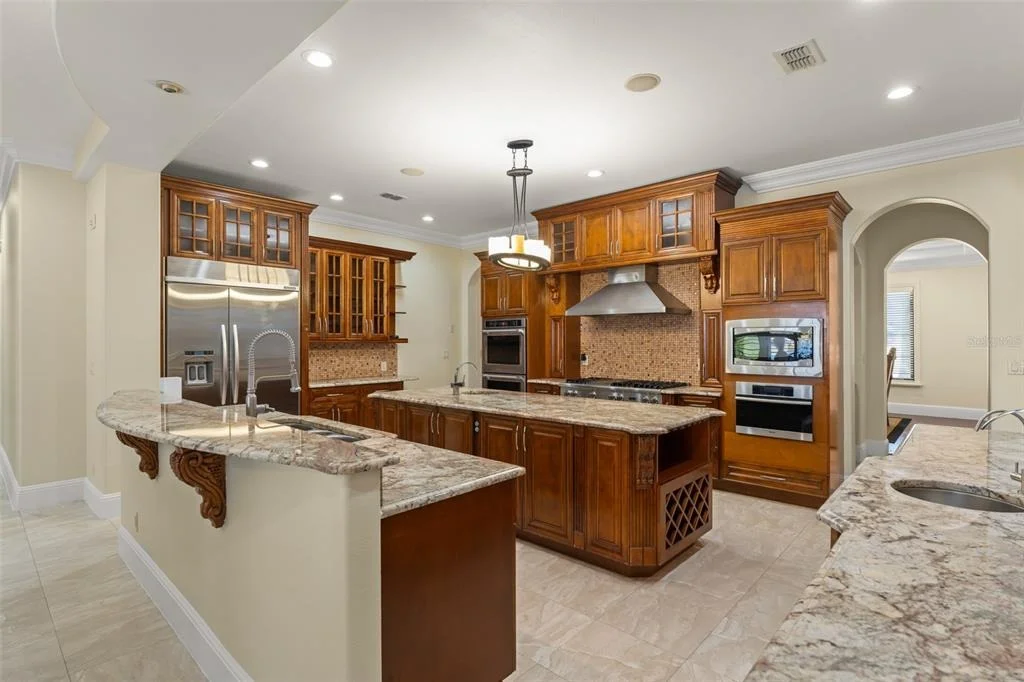
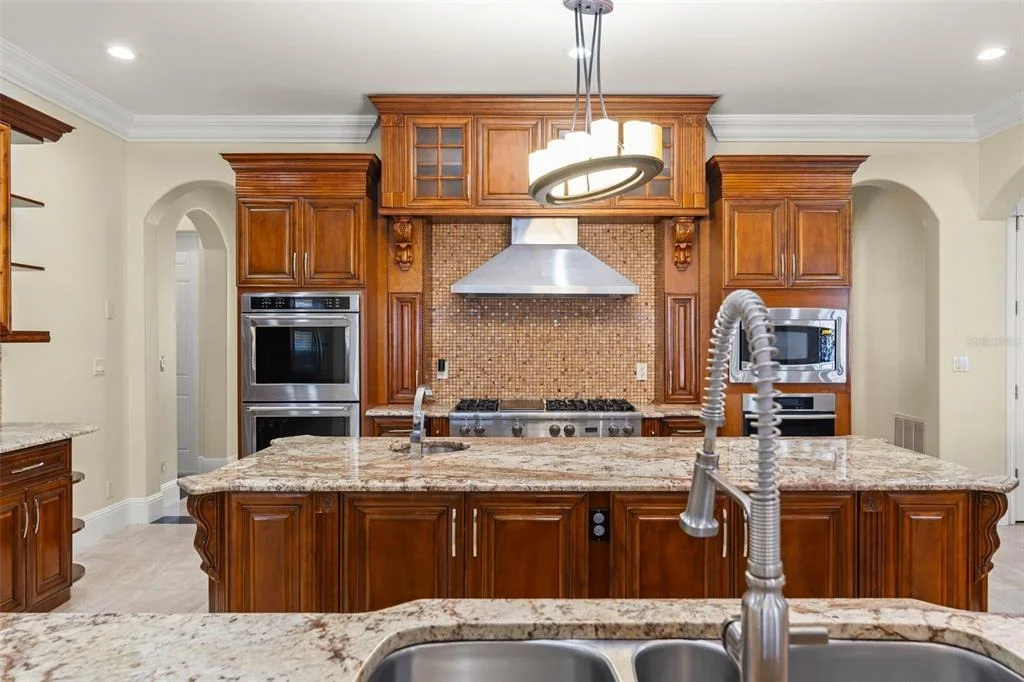
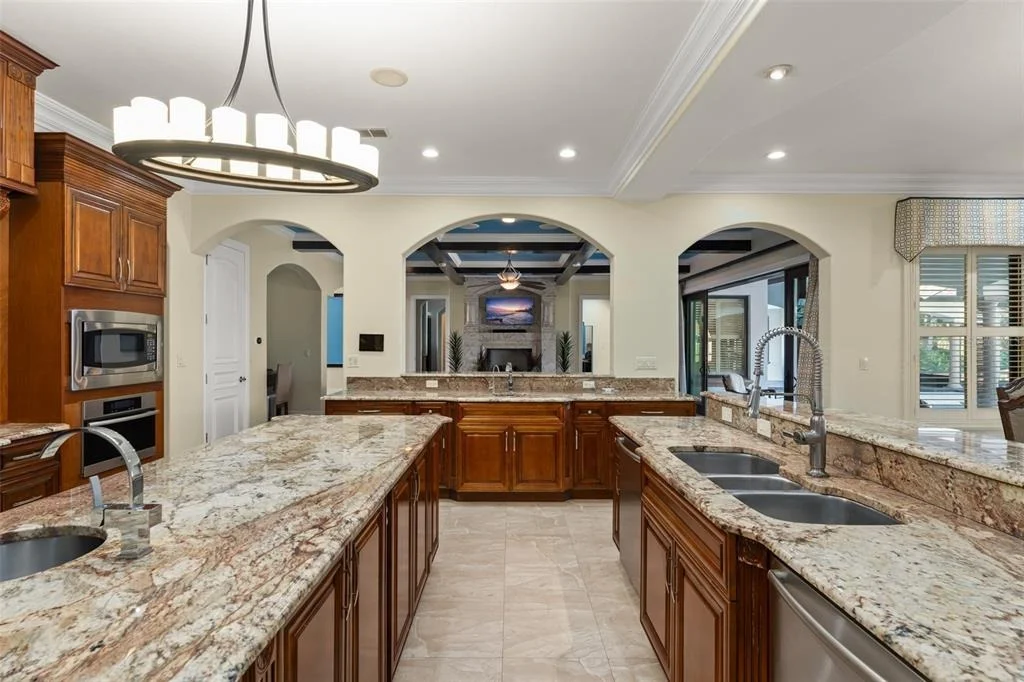
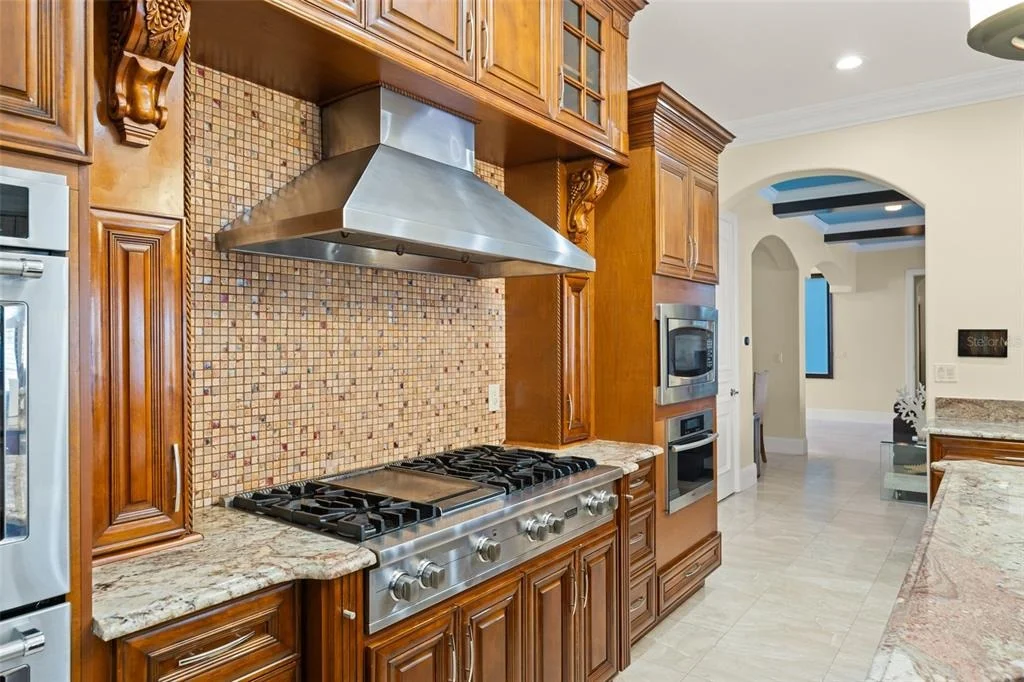
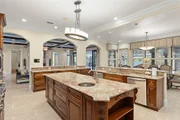
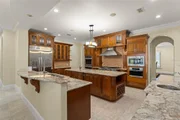
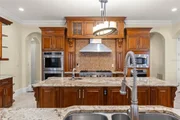
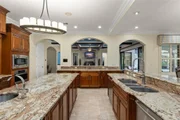
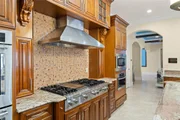
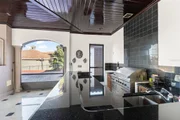
today's sophisticated lifestyle. The main kitchen features
beautiful marble counters, three islands, two preparation sinks,
custom cabinetry, and stainless appliances including two
dishwashers, two microwaves, double ovens, and a Viking gas stove.
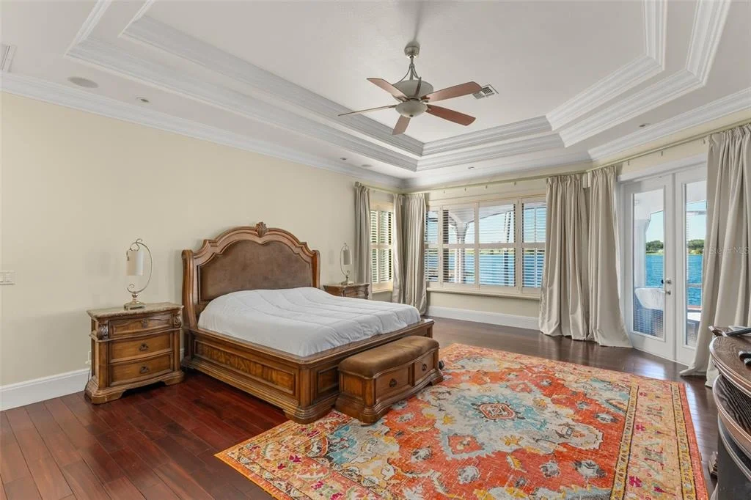
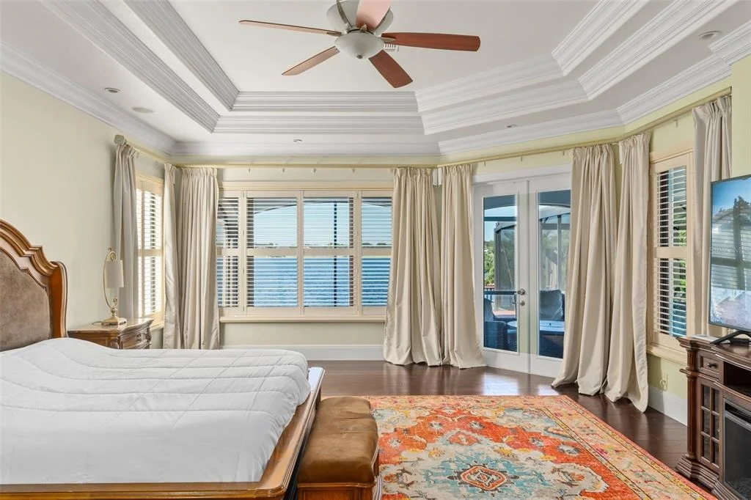
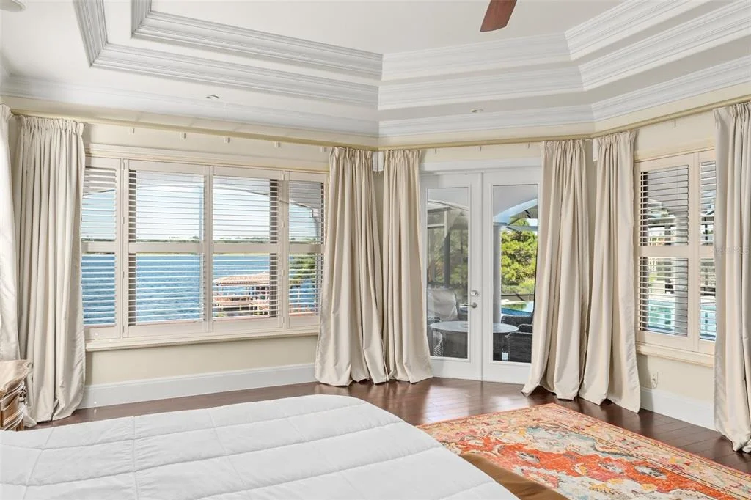
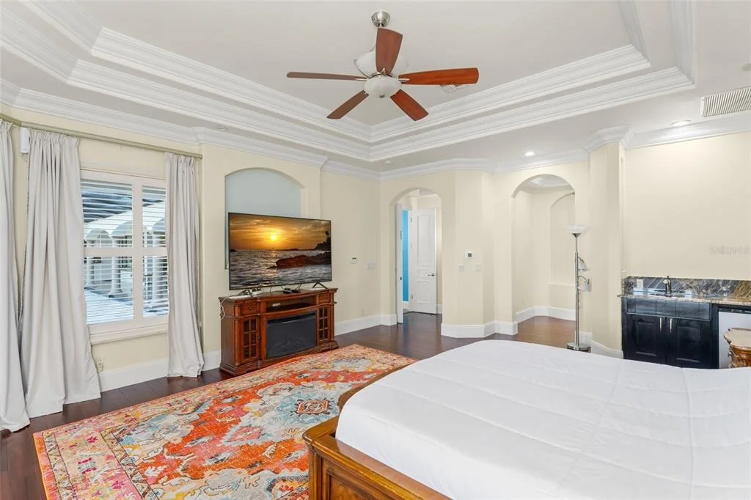
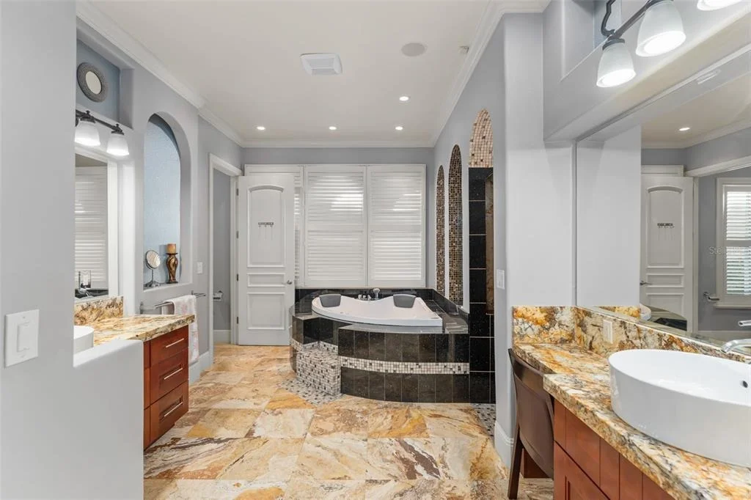
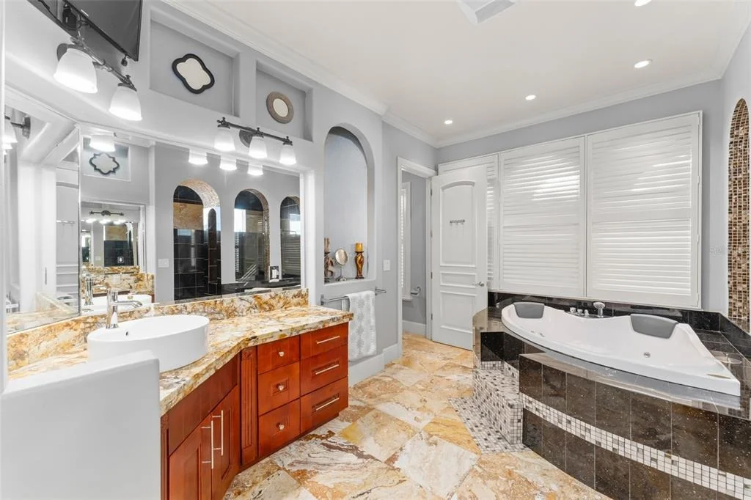
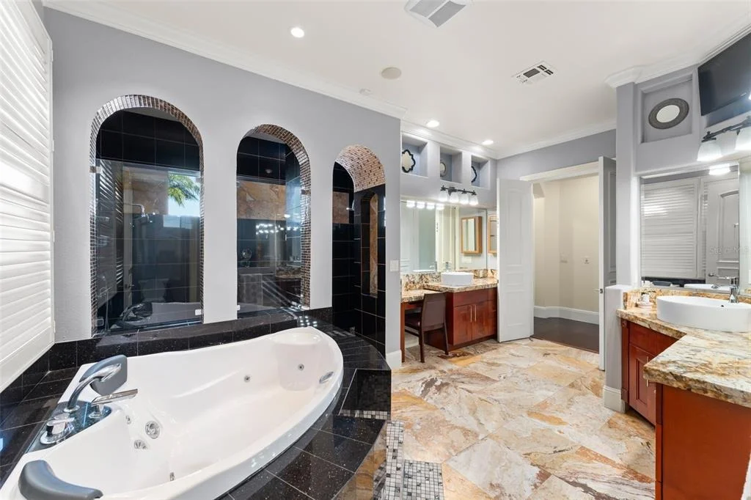
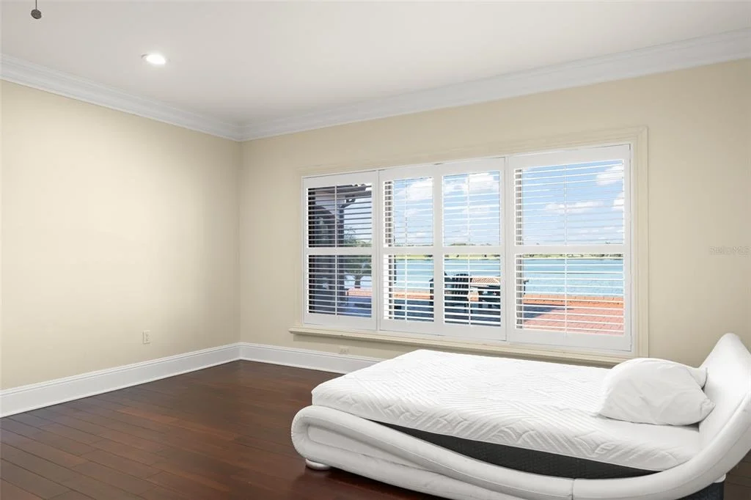
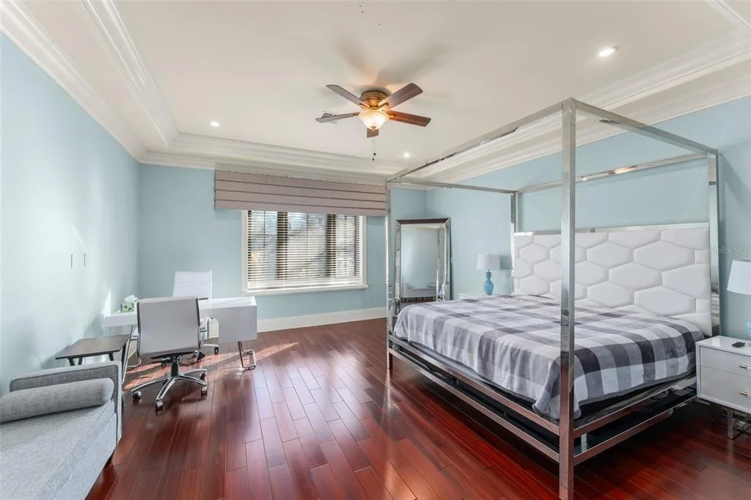
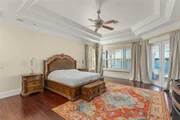
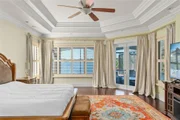
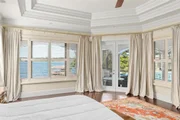
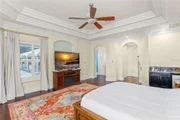
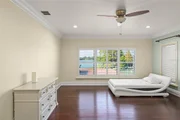
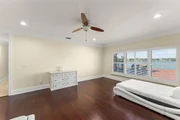
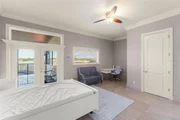
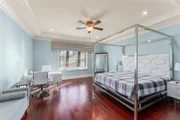
The first-floor primary retreat is dressed with hardwood flooring,
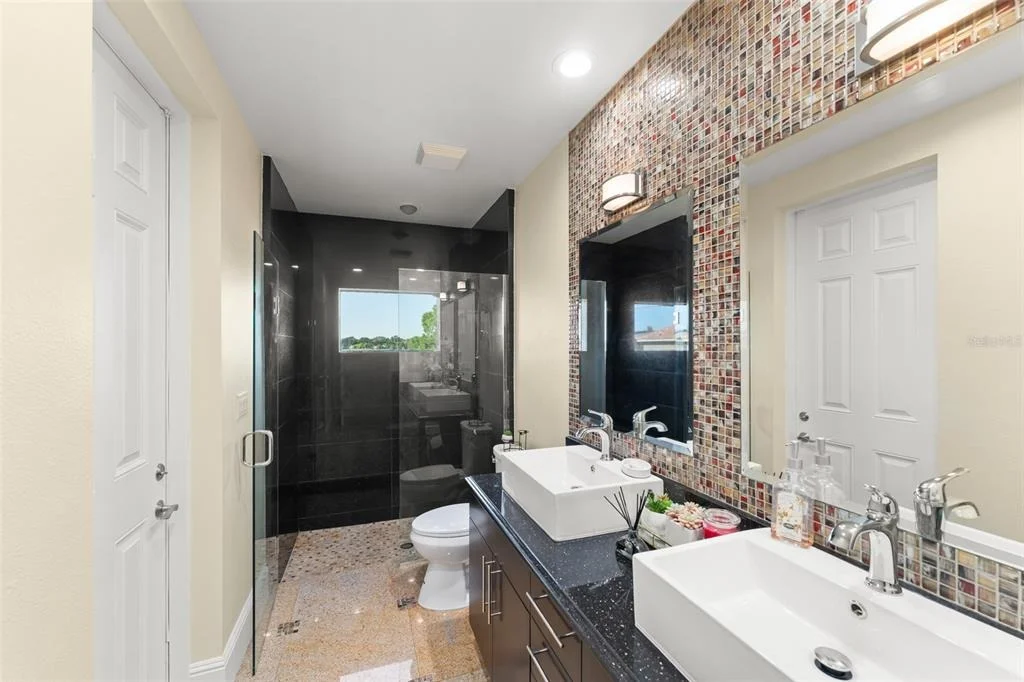
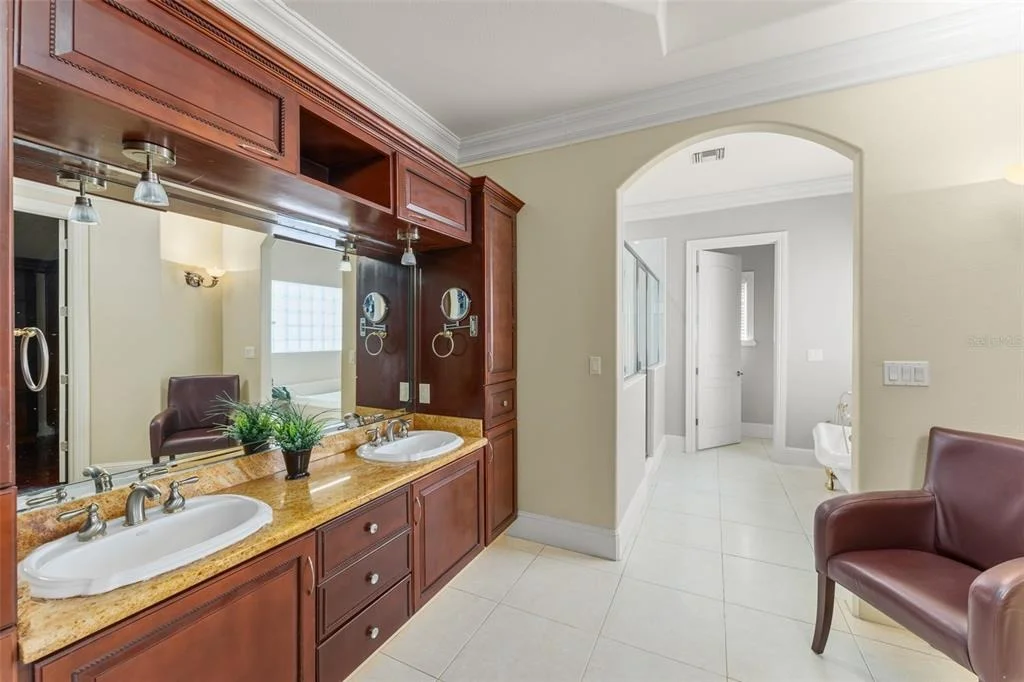
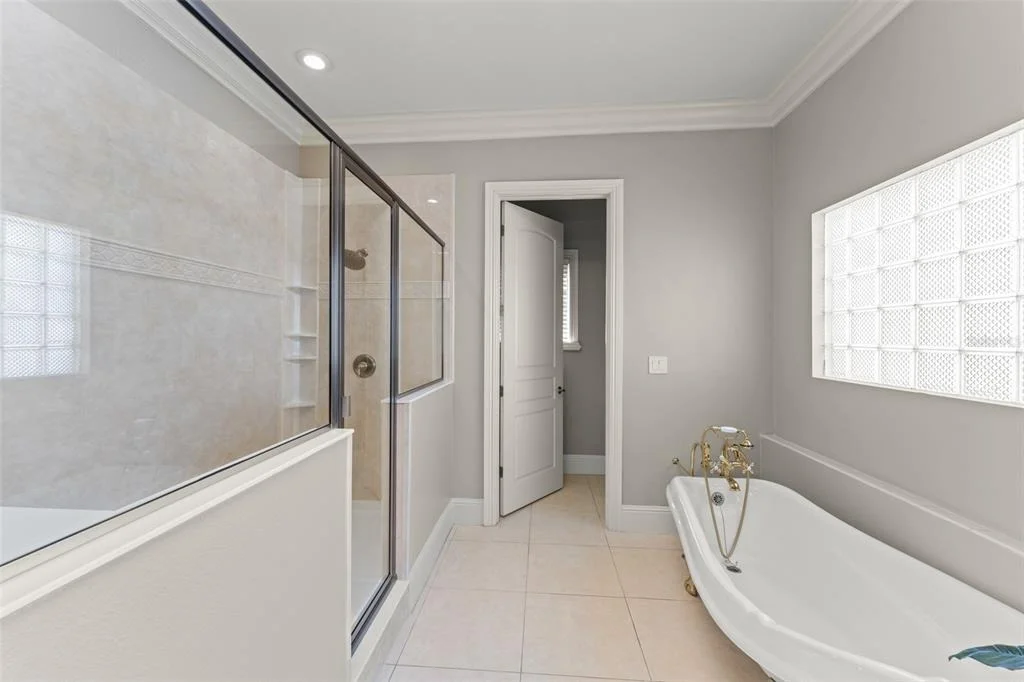
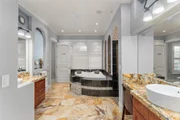
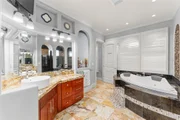
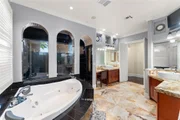
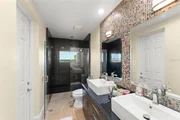
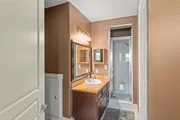
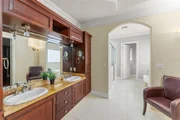
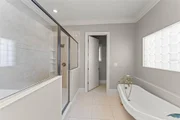
tray ceiling, and triple crown molding, and an exceptional bathroom
with tiled shower, jetted tub, dual vanities, and expansive double
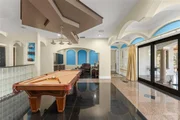
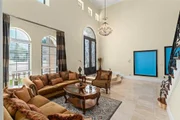
closets. The main living spaces are abundant and stately with two
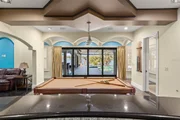
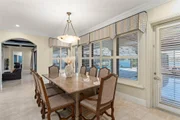
first-floor family rooms, billiards room, living room, dining room,
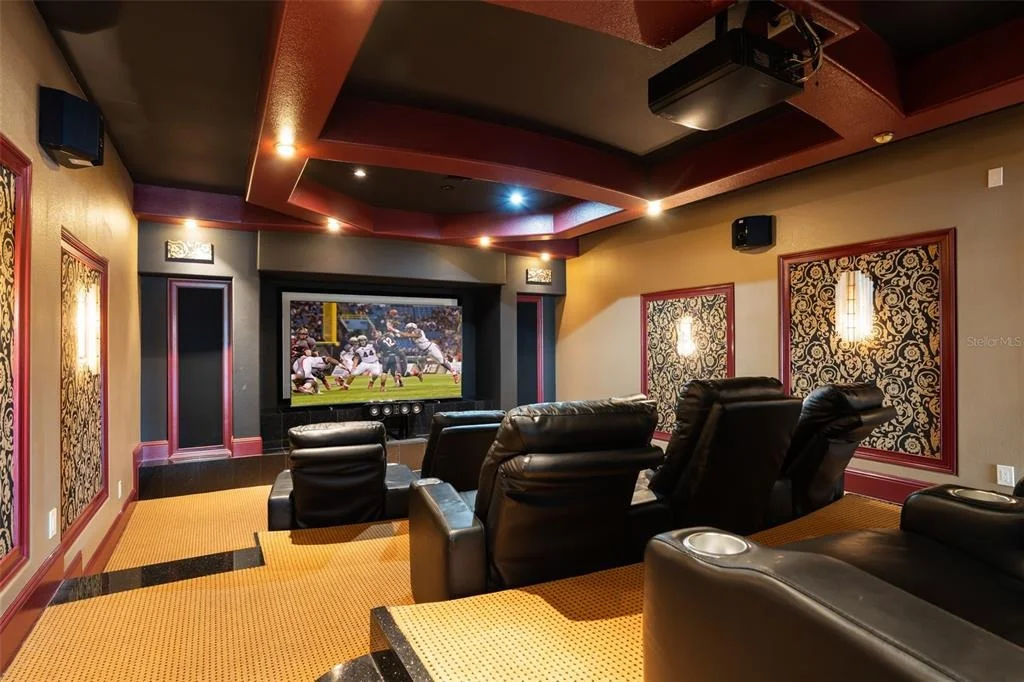
theater, and guest suite – upstairs is a third family room,
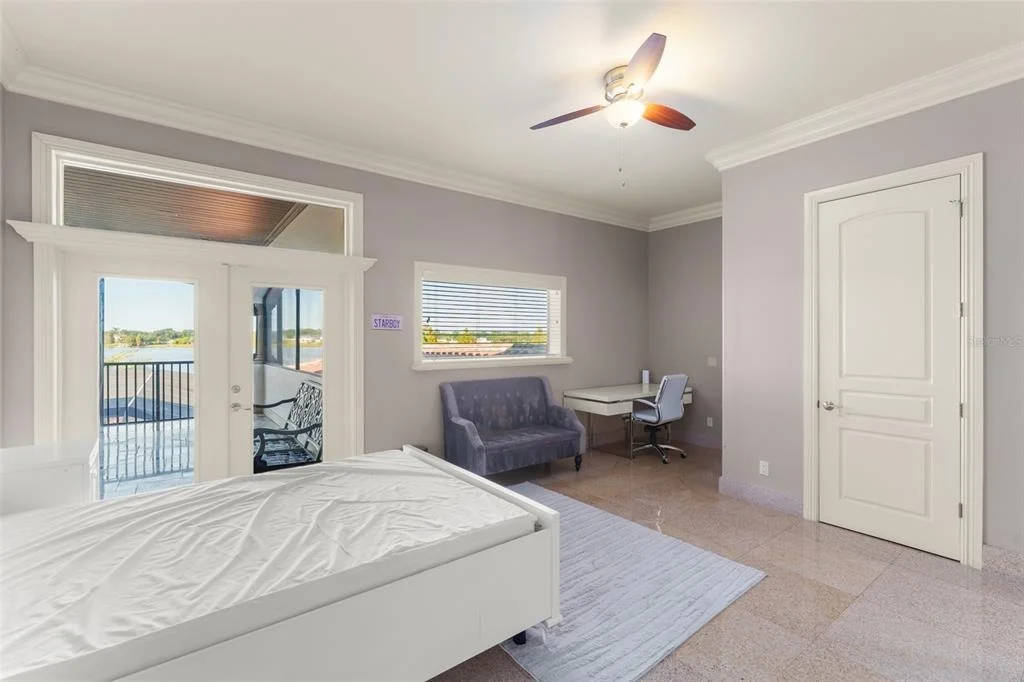
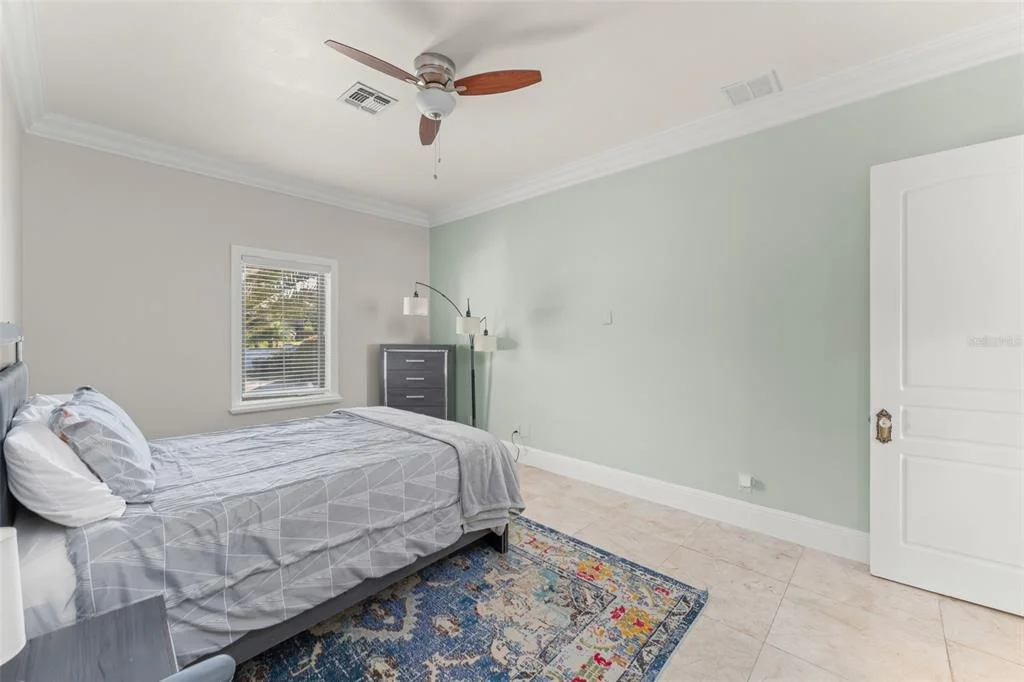
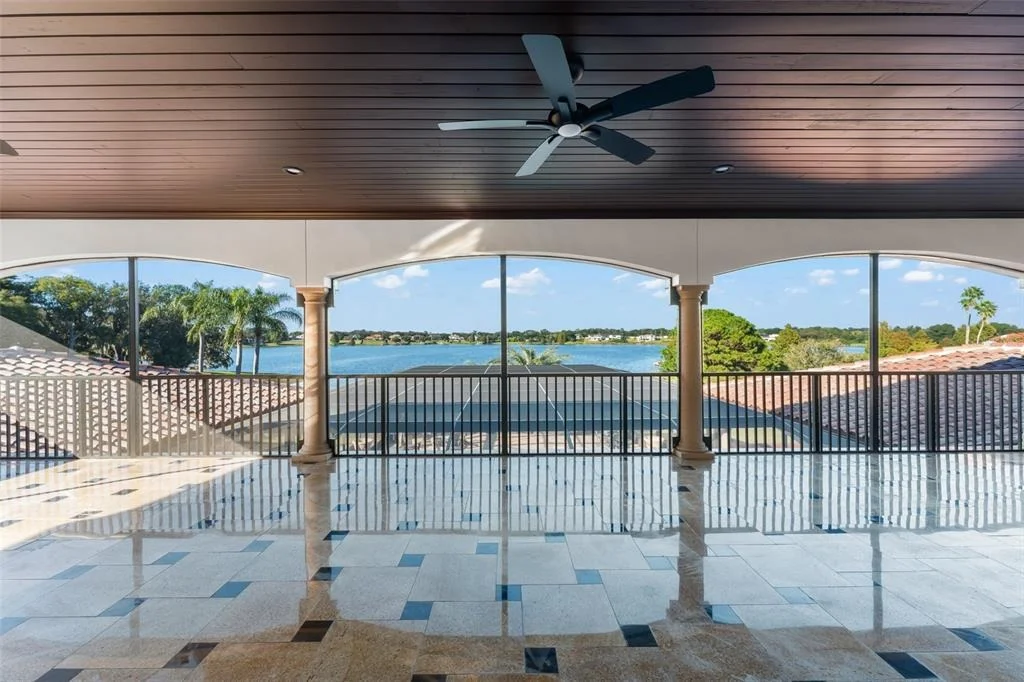
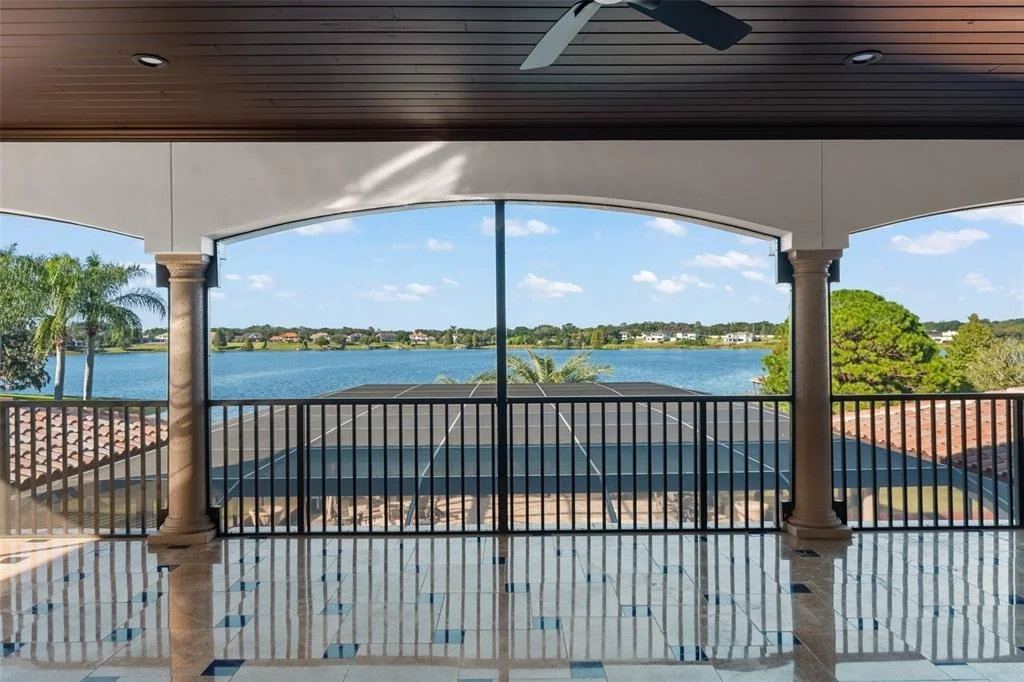
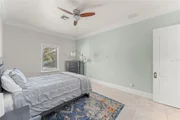
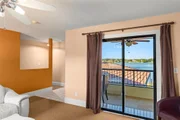
secondary master suite, and three additional guest suites, plus a
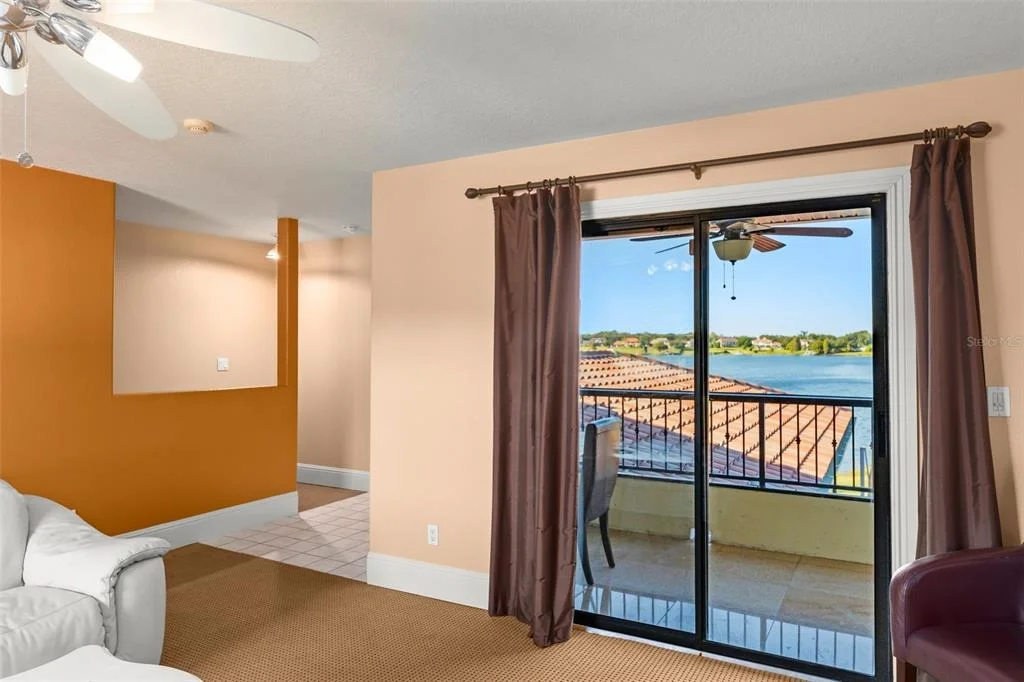
large balcony with screens. A separate entrance off the
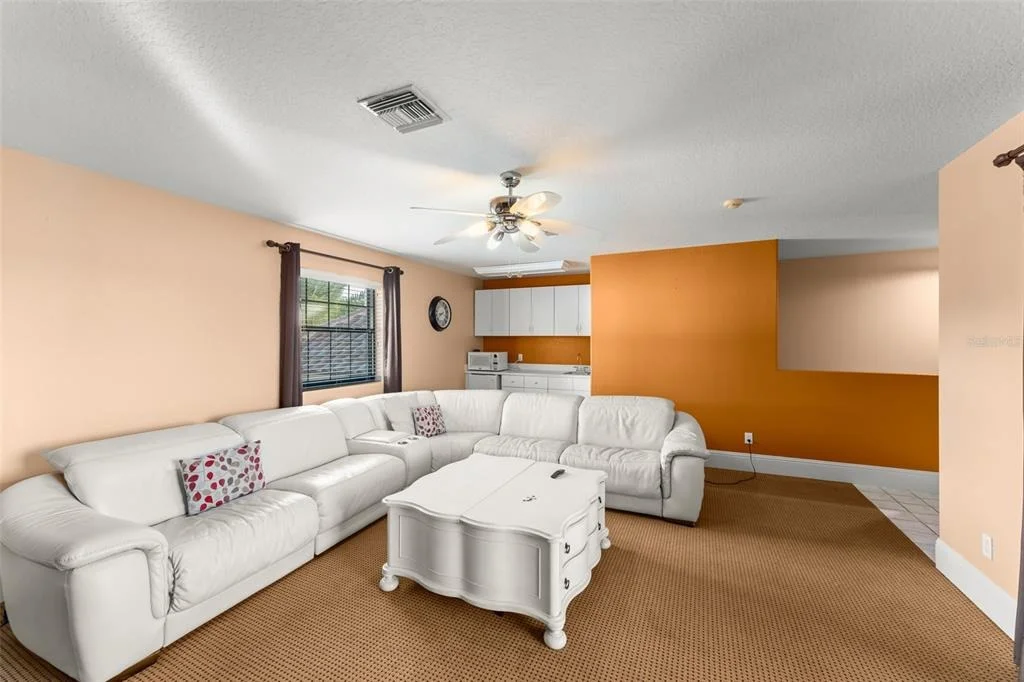
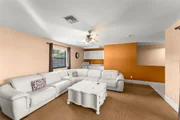
kitchen provides access to a private guest apartment with a
kitchenette, family room, and bedroom. Plus, a second private
apartment (978 sq feet, not included in the listed 8,931 sq feet)
is accessible from the outside and is located over the 4-car garage
and features family room, sink, and bedroom. Functional
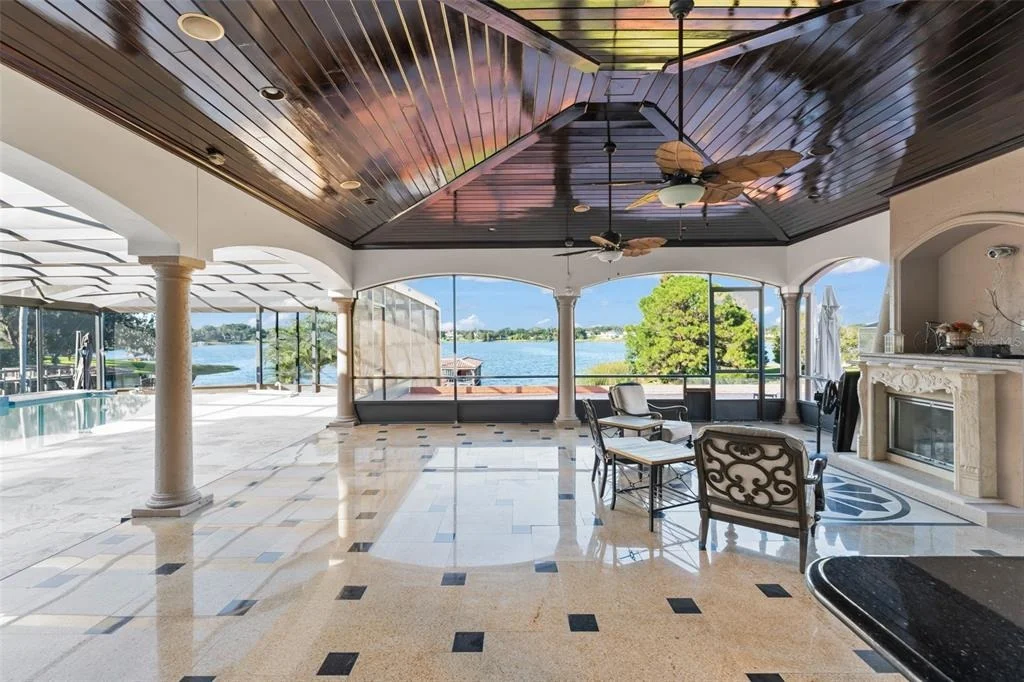
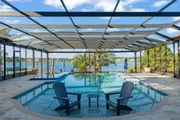
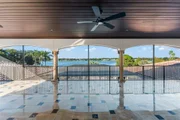
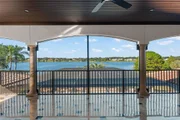
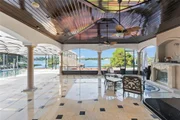
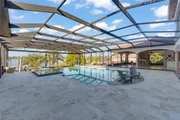
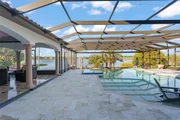
outdoor living space is extended to the mammoth screened enclosure
to encompass a sitting area off the master and an additional family
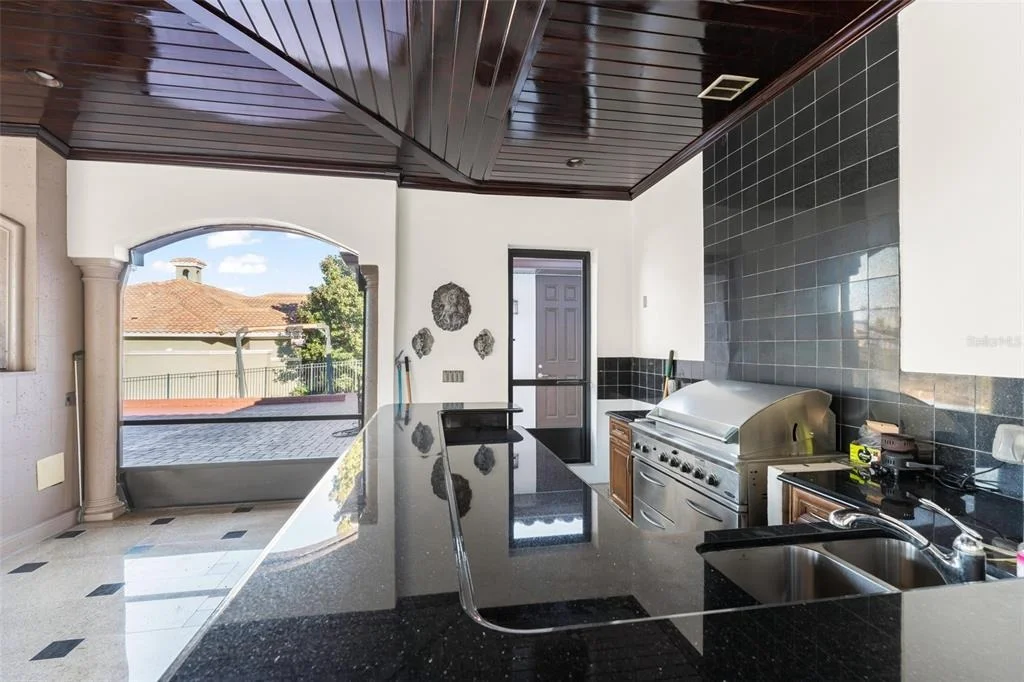
room with fireplace, tv, and full summer kitchen across the pool
deck that can be separated by an electric additional privacy
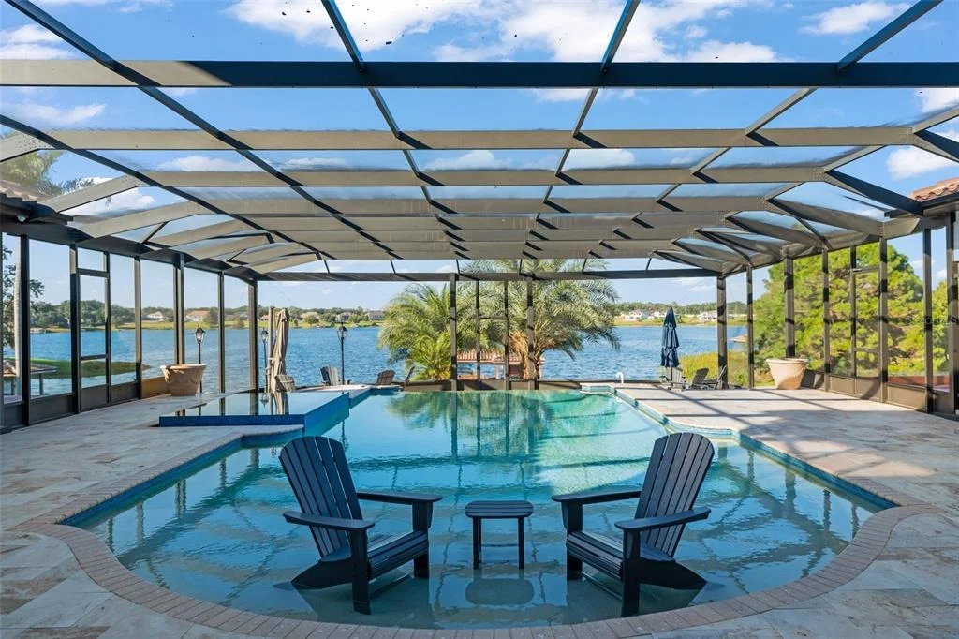
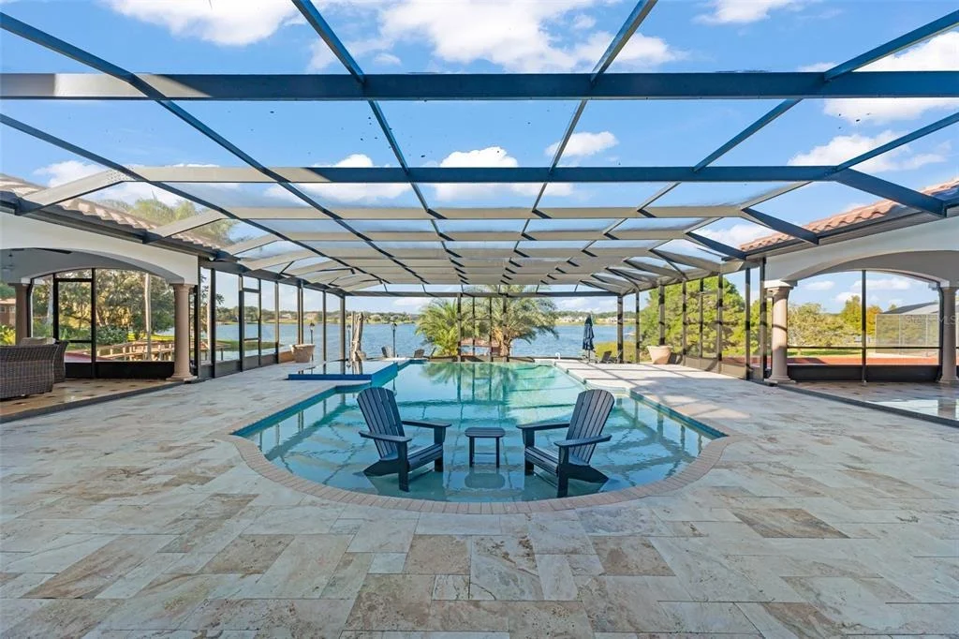
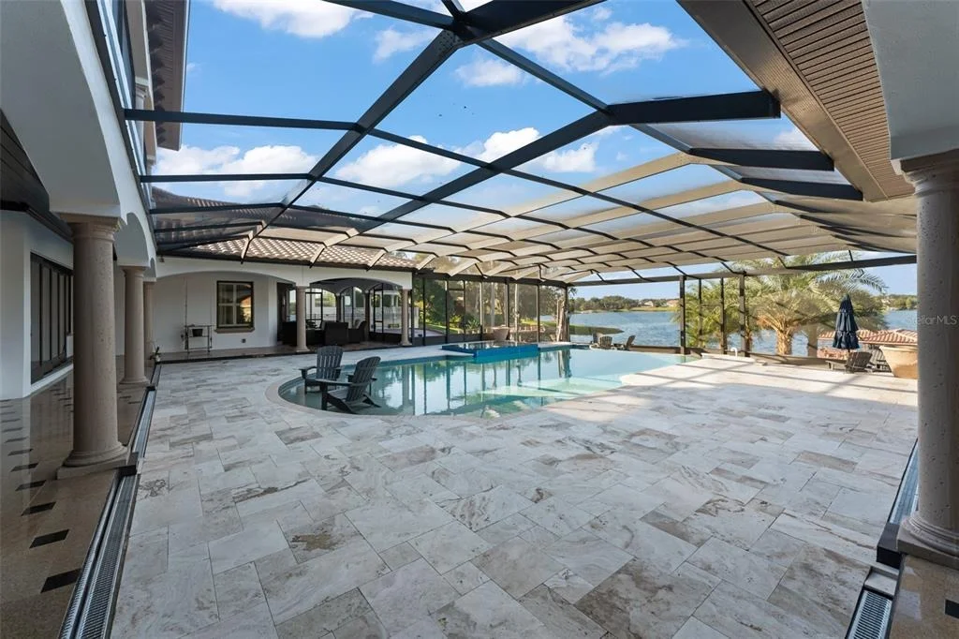
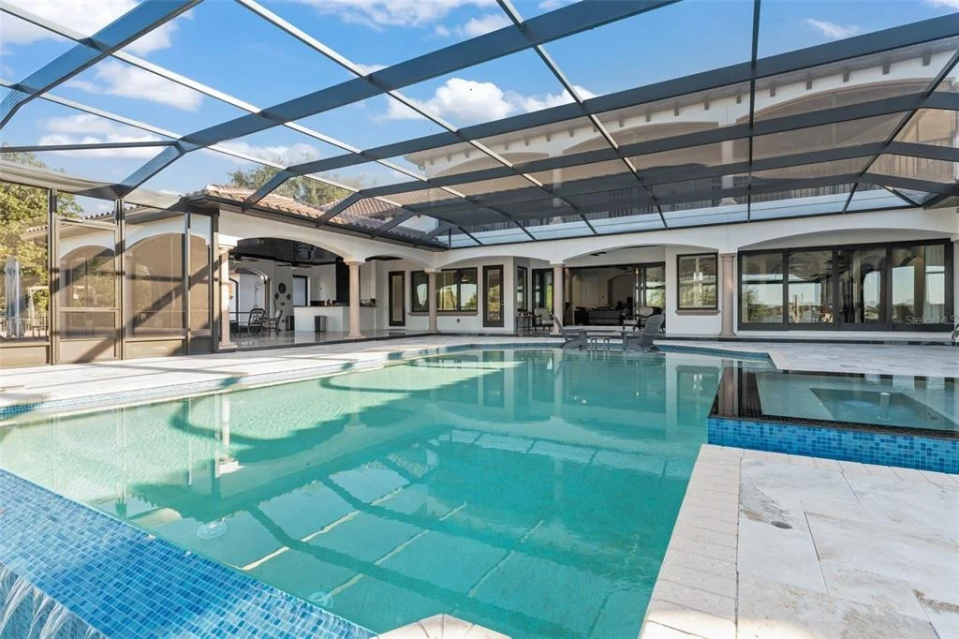
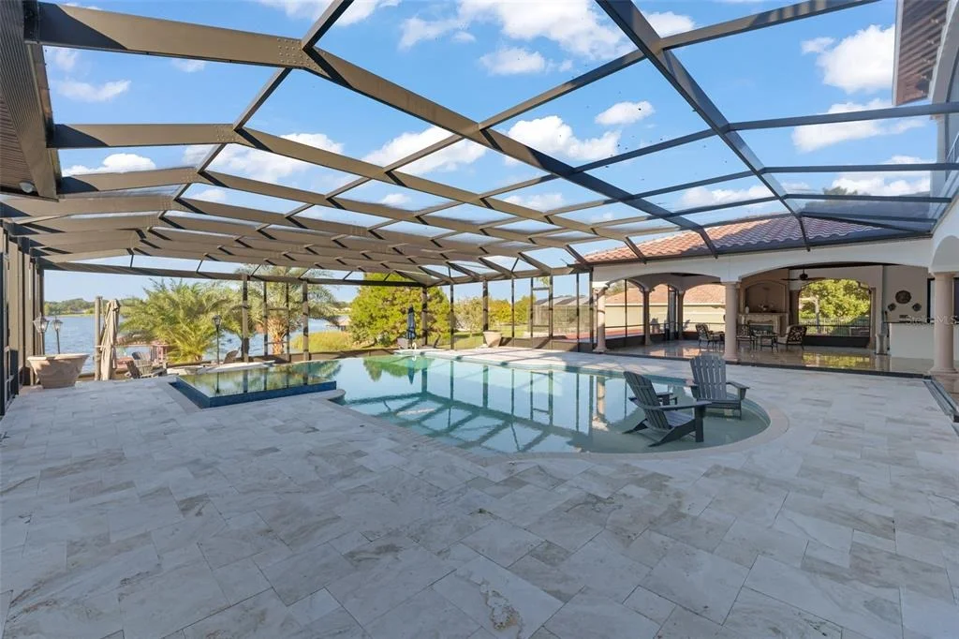
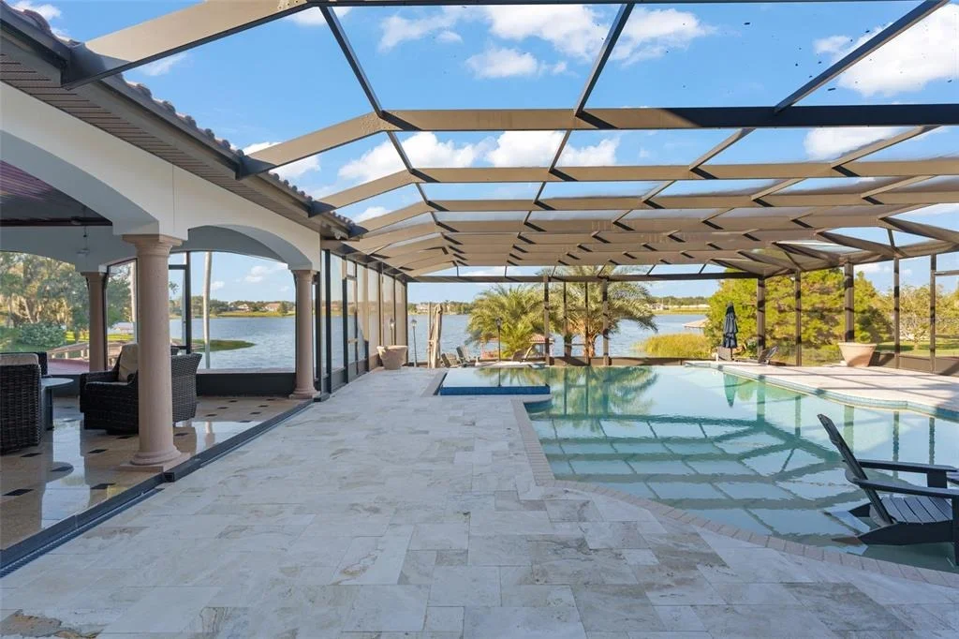
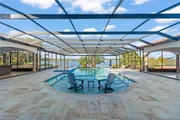
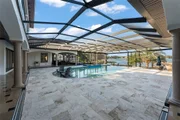
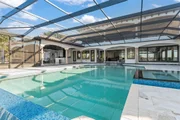
screen. The showstopping infinity edge pool is colossal in size and
includes a sun shelf for shallow water relaxing and an infinity hot
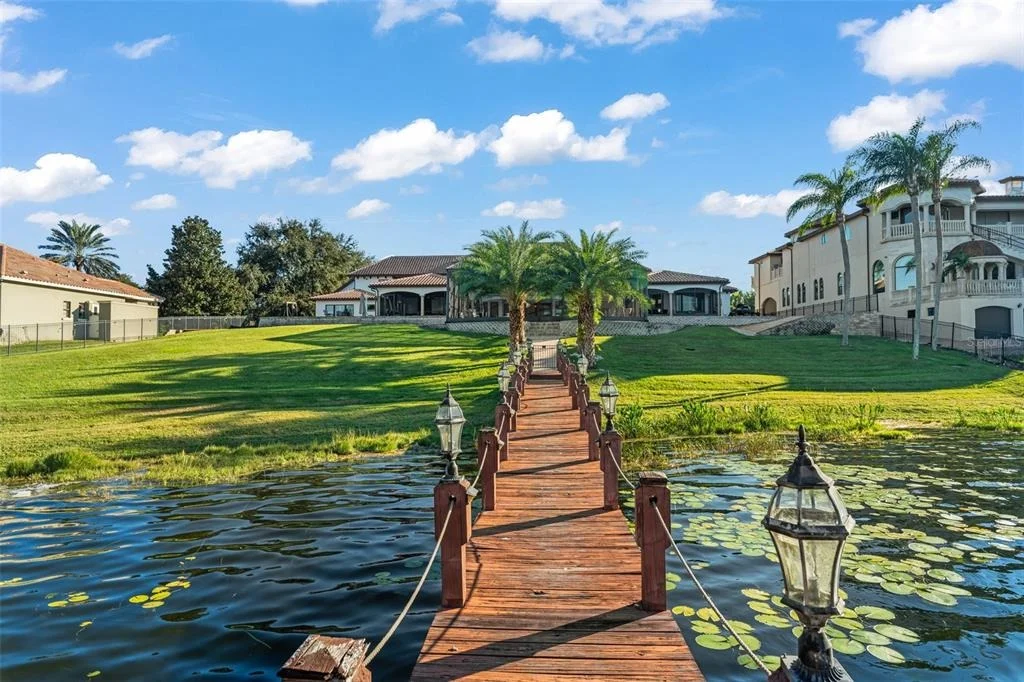
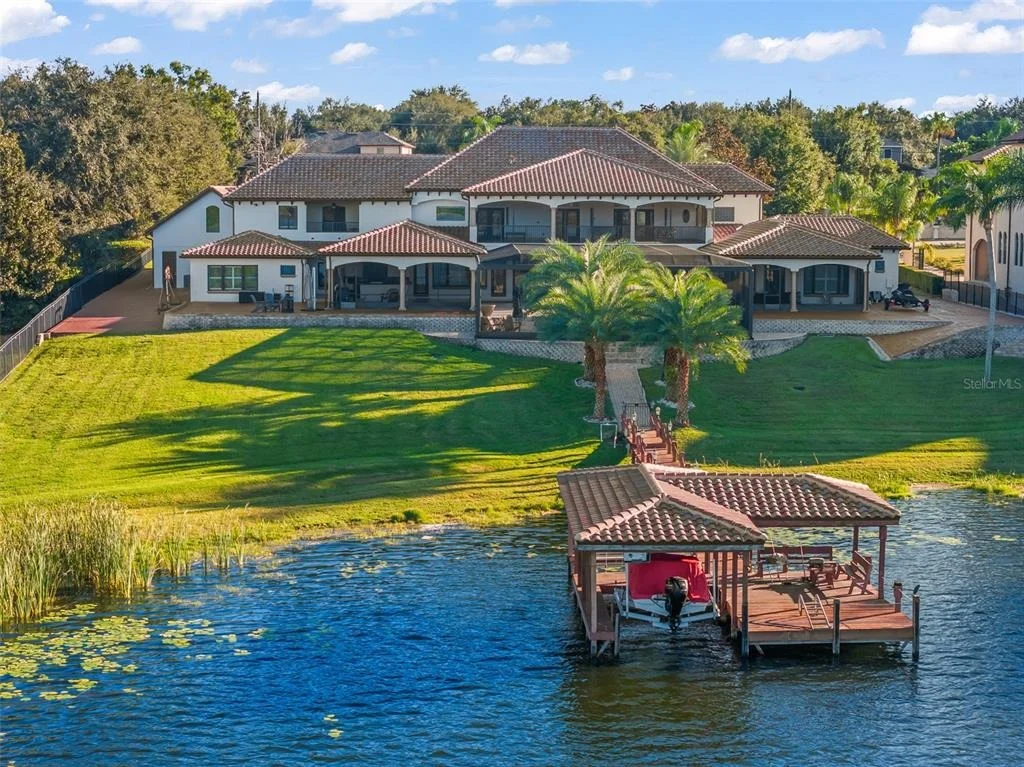
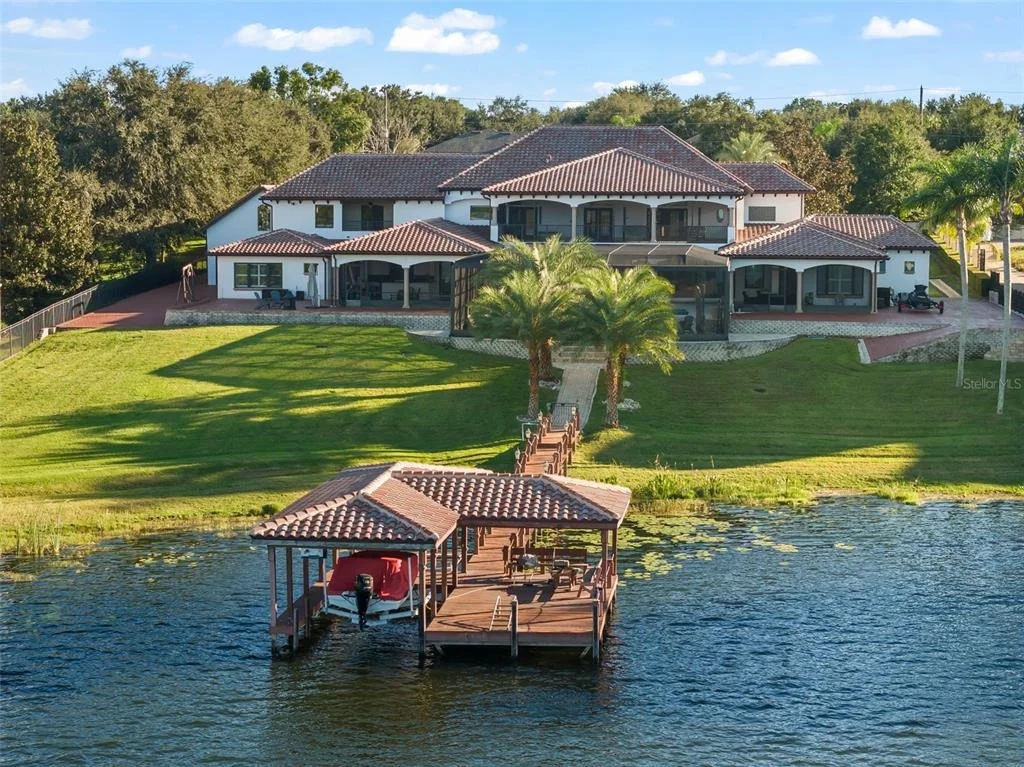
tub. Both sides of the house have all been paved with a new
drainage system and ramps for easy access for boats and watercraft
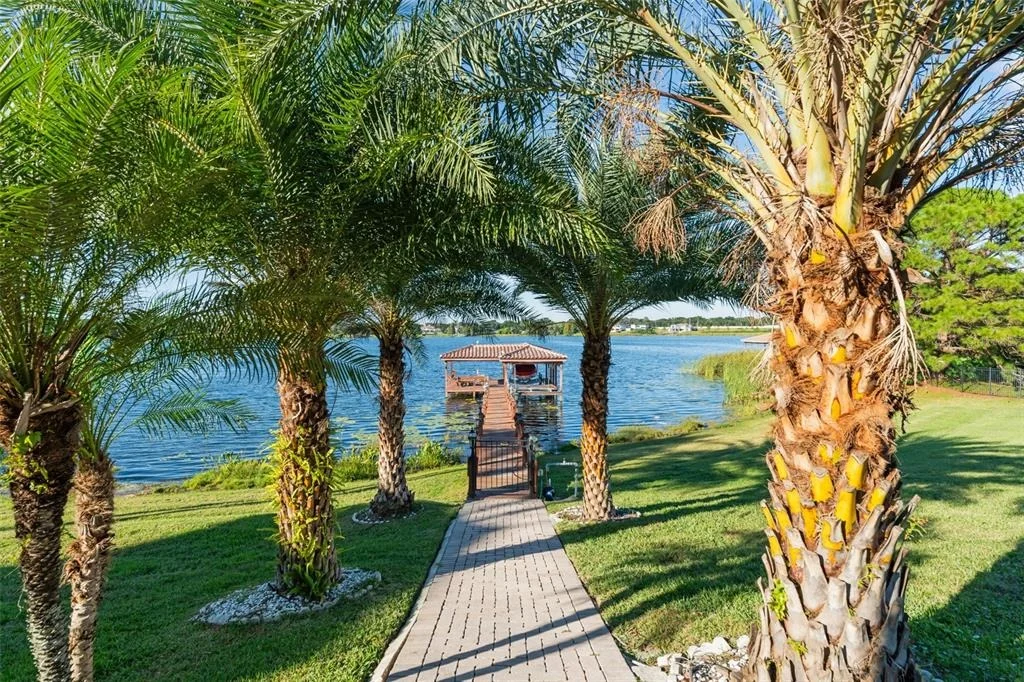
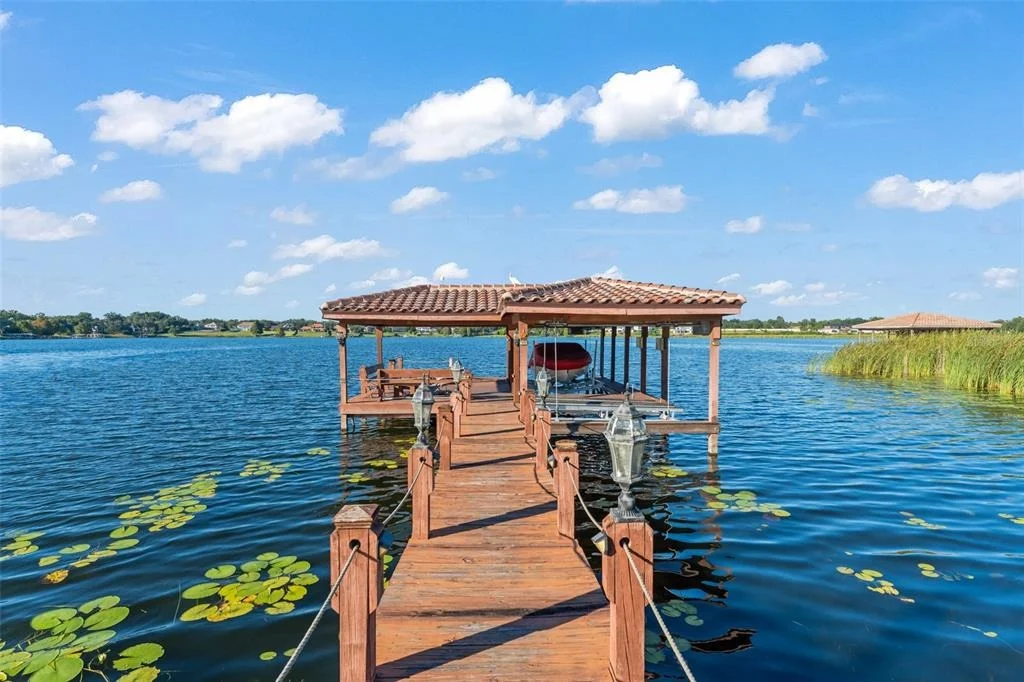
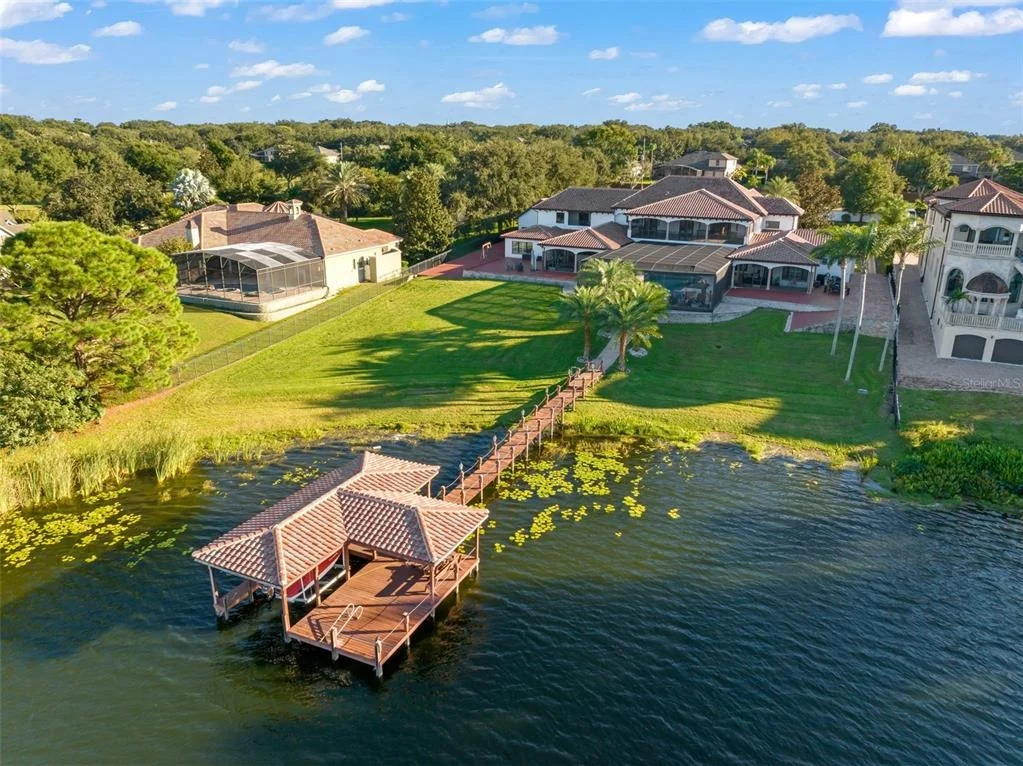
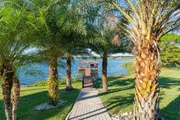
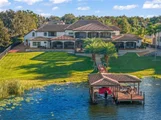
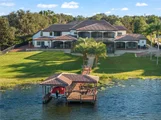
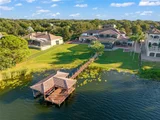
to Lake Olivia. The 150 ft refreshed covered dock has two cradles:
currently set for a boat and two jet skis. There's also a
sitting area for lounging lakeside. Experience the best of
Windermere with this lakefront retreat built for privacy, luxury,
and lifestyle.
Based on our analysis, the cap rate of this property is 1.25%. A negative cap rate indicates that the property might not be feasible as an income-producing asset. The median cap rate for a near zip code 11238 is 4.23%.
How much can I actually make?
Actual monthly rental income may vary between $4,760 and $7,140 depending on unit-specific characteristics. You can change the amount using the slider to further explore.
How is cap rate calculated?
Cap Rate = Net Operating Income (NOI) / Property Asset Value.
When calculating the cap rate, we assume 100% occupancy. Leverage (mortgage) is not considered.
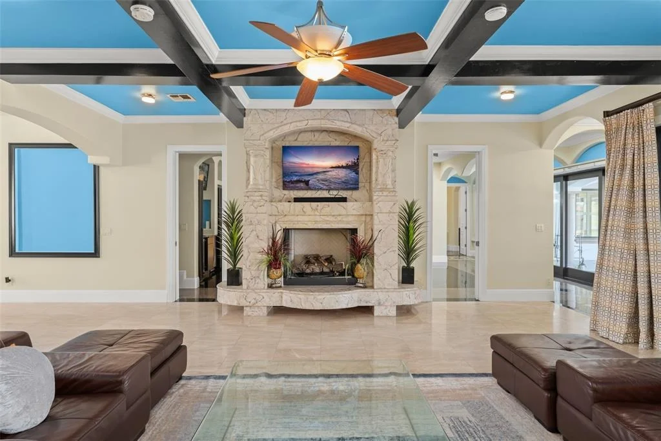
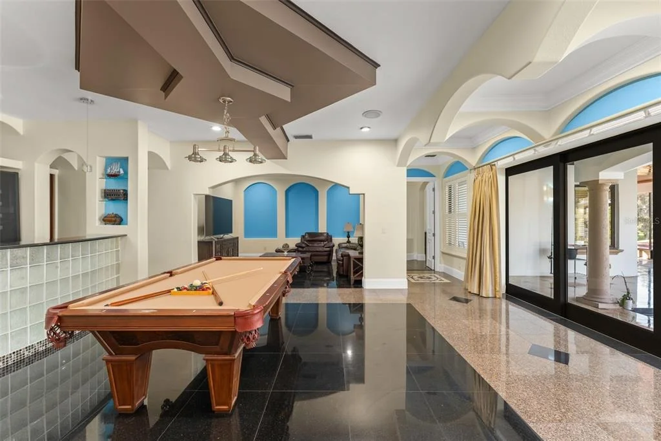
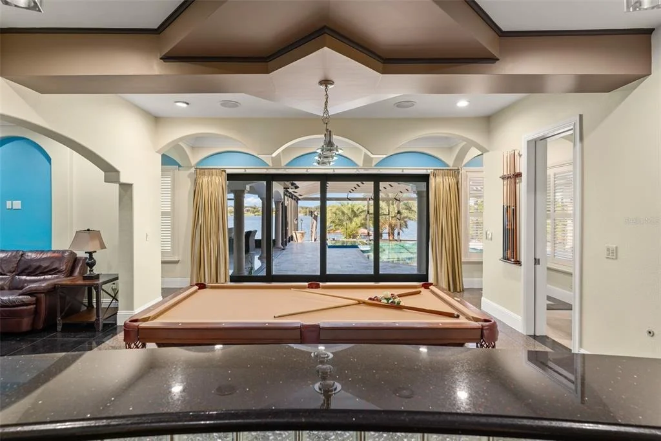
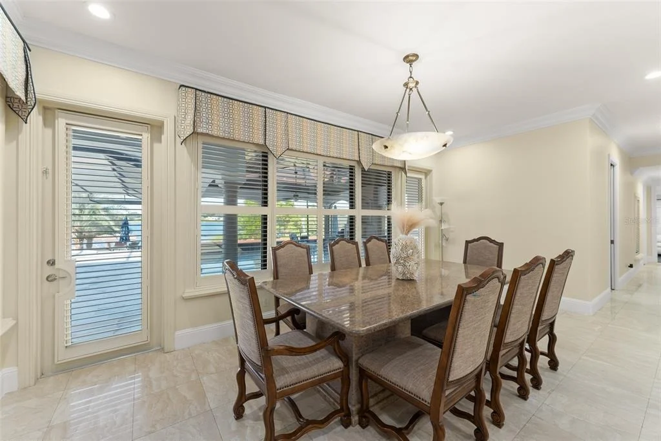
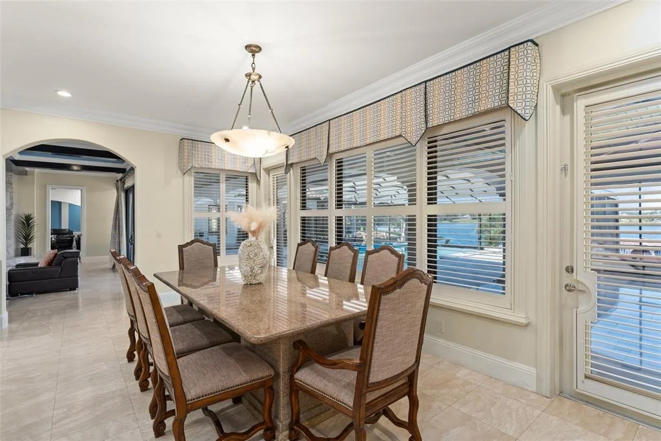
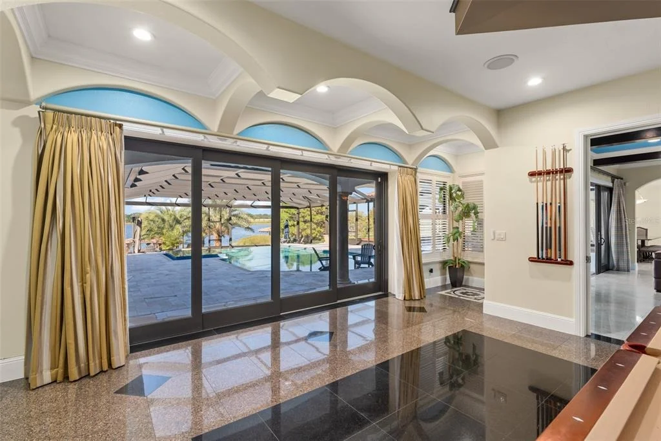
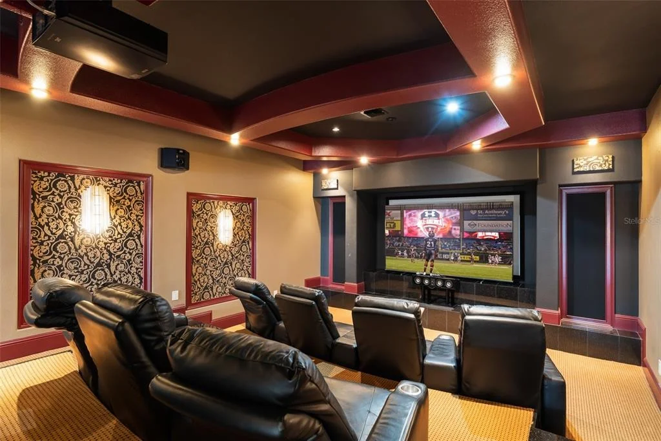
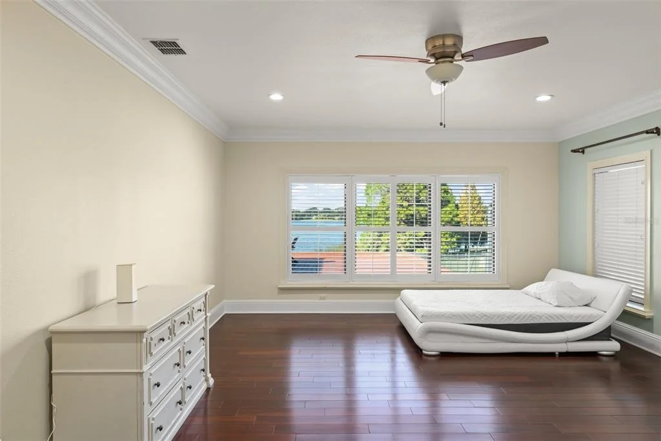
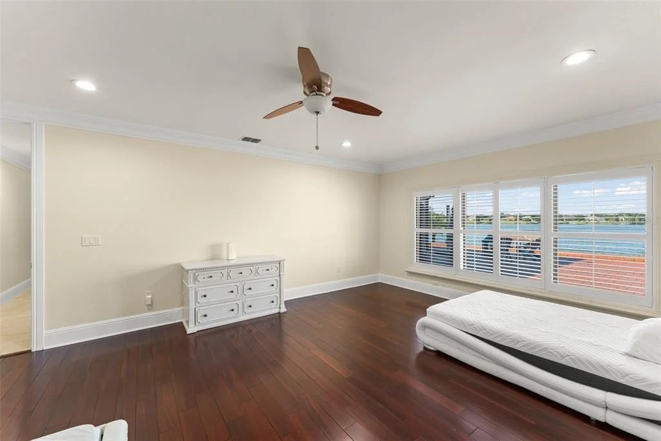
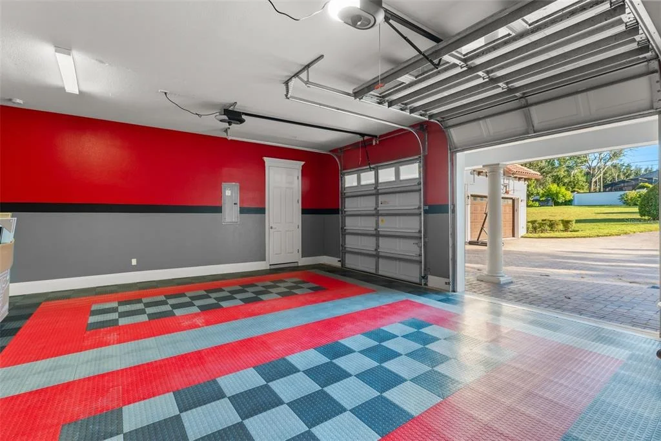
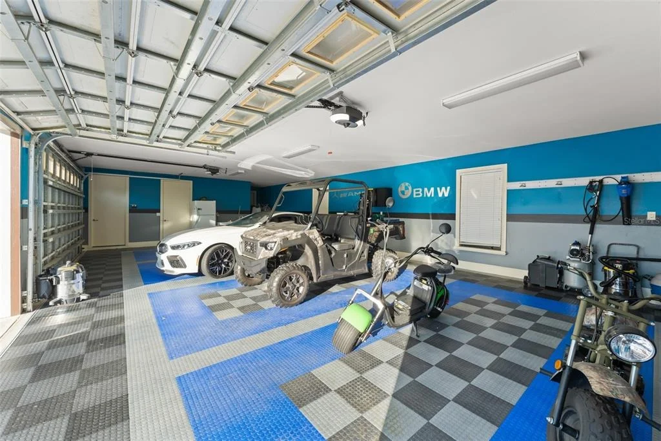
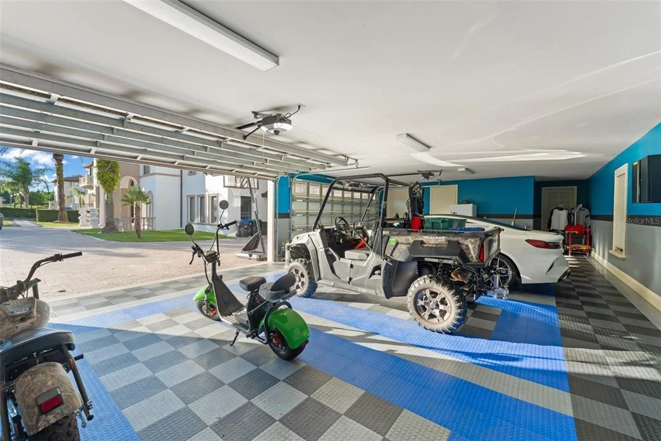
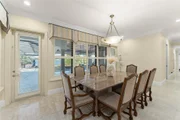
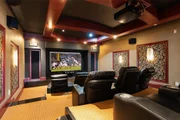
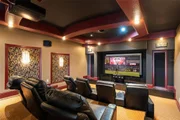
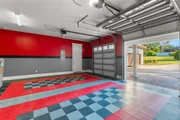
Windermere Lakefront living at its finest on the shores of private Lake Olivia. This 5.4 acre estate of ultra luxury over 8500 heated sqft with private gates, include 9 bedrooms and 8 bathrooms, with 2 Ensuite master bedrooms and 2 residences on site with private access for onsite staff. with 5 additional bedrooms and 4 additional full bathrooms. custom walk-in custom closets, with access to the private 2nd floor balcony overlooking Lake Olivia.As soon as you go through the Iron gates,the circular paved driveway with beautiful landscaping and fountain leads to the glamours travertine entrance and 10 ft custom made iron doors. You will be amazed with the 35ft high ceilings and custom iron railings on the staircase leading to the second floor and a wine cellar.This outstanding home has been meticulously cared for and offers mediterranean style renovations, All natural interior stone flooring of Marble and Granite with beautiful details and all travertine on the exterior, infinity pool overlooking Lake Olivia with a Hot tub and fountain with plenty of lounging areas, a couple of feet away is your own personal dock and access to the lake with automatic boat and jet ski lifter.The custom ceiling woodwork inside and outside the house accentuates the attention to detail. The resident chef will be all in for this custom classic timeless kitchen including 3 islands with Marble countertops including a breakfast bar, 2 prep sinks , 3 part washing sink with 2 dishwashers, gas viking stove, double ovens and double microwaves, 2 pantries and a large custom granite dining table with breathtaking views of the lake. The kitchen opens up to the second formal/family living with a massive travertine gas fireplace and custom ceiling woodwork. The third family living area includes a pool table,sitting area, bar area and a sound proof movie theater with 10 reclining leather chairs. In all living areas you will still have views of the lake and infinity pool through a wall of seamless bay windows allowing for spectacular views and plenty of natural light.The screened in pool area has a full outdoor kitchen, Gas fireplace and additional electric privacy screen that can be dropped down with multiple lounging areas.Both sides of the house have all been paved with a new drainage system and ramps for boats and jetskis access to Lake Olivia.The 150 ft refreshed covered dock gives you access to your boats and jet skies, with sitting areas to enjoy the view and fish.Stunning home featuring a 6 car garage with Husky flooring and custom painted walls. 4,000sqft septic system with 4 access points,double washer dryer in laundry room in addition to an extra set in garage , Sprinkler system water source from lake, in ground propane tank for water heaters, hottub , stove and fireplaces. Closed security circuit camera system and an online security system, with a smart in home Control4 system, 6 AC units and 3 laundry sets.This house has everything for your luxury lakefront living in Windermere. The manager has listed the unit size as 8464 square feet.
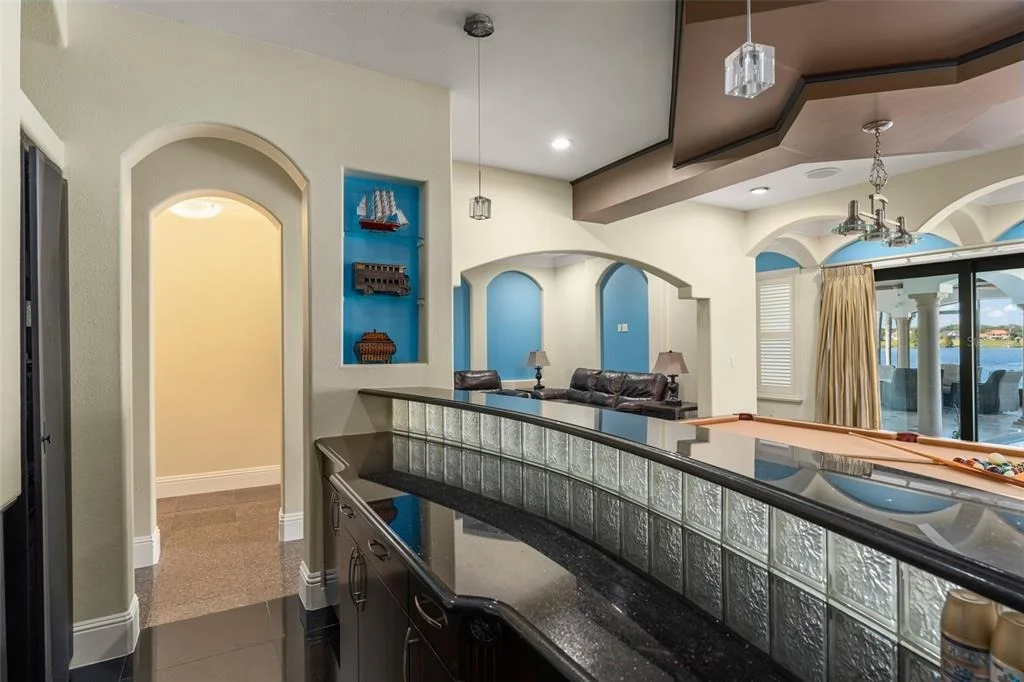
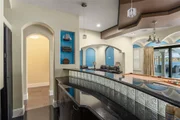
You know you’ve arrived home when you step through the 10-foot wrought-iron front doors of this majestic Masterpiece. Bella Olivia is your beautiful 8,464-sf estate, complete with 8 bedrooms including 2 Master Suites (1 down), 8 bathrooms, 2 guest apts w/kitchenettes, & 6 car garage. Enter the gates, down the elegant paver circular driveway & you are welcomed by a gorgeous 3-tier water fountain encircled by lush greenery. Take in the view of this 5.44-acre property (2 usable acres +-) along Lake Oliva, NO HOA! After a day of skiing on the lake, enjoy a dip in the infinity-edged pool w/spa. There is a summer kitchen, 2 covered lanais, gas FP & more. Once inside this majestic Windermere stronghold, granite & travertine floors flow under soaring coffered ceilings. A Wine Cellar stores your finest tastings. Cozy up to the stone-wrapped gas fireplace in the Family Room where a wall of glass offers panoramic lake views. State of the art Kitchen finished with warm custom cabinetry, marble countertops & top of the line appliances. Iron railings line the opulent staircase leading to the 2nd floor where the 2nd Master Suite features hardwood floors & tray ceilings w/triple crown molding. Watch the sun rise over the lake from the grand balcony. Gather in the Billiard Room & enjoy drinks from the bar while enjoying a game of pool. Private Home Theater, complete w/professional sound system & 3 rows of leather recliners. The estate was completely re-designed & re-constructed in 2008 with meticulous attention to detail. The manager has listed the unit size as 8464 square feet.
Interior Features: Cathedral Ceiling(s), Ceiling Fan(s), Coffered Ceiling(s), Crown Molding, High Ceilings, Stone Counters, Vaulted Ceiling(s), Walk-In Closet(s), Wet Bar, Eating Space In Kitchen, Kitchen/Family Room Combo, Primary Bedroom Main Floor, PrimaryBedroom Upstairs, Solid Surface Counters, Split Bedroom, Window Treatments
Appliances: Bar Fridge, Oven, Cooktop, Dishwasher, Disposal, Dryer, Electric Water Heater, Exhaust Fan, Freezer, Microwave, Range, Range Hood, Refrigerator, Tankless Water Heater, Washer, Water Softener, Wine Refrigerator
Legal Description 1:
TOWN OF GOTHA A/39 COMM SE COR OF BLK K N 30 FT TO N R/W LINE OF WESTOVER ROBERT S RD TH W 260.46 FT FOR POB TH CONT W 18 3.25 FT N 1291.34 FT E 183.70 FT S 1291. 49 FT TO POB
Neighborhood
School District Name:
Orange County School District
By proceeding, you consent to receive calls and texts at the number you provided, including marketing by autodialer and prerecorded and artificial voice, and email, from realtor.com and others about your inquiry and other home-related matters, but not as a condition of purchase (More...)California Privacy Notice
By submitting your information, you agree RealtyHop can share your information with its network of real estate &
mortgage professionals (or through their agents) and consent to receive marketing emails, calls, & texts related
to your inquiry (including via automatic telephone dialing system, or artificial or pre-recorded voice technology)
from Movoto or their affiliates to the email address or number you provided.
By proceeding, you agree to our Terms of Service. California Privacy Notice





























































 Your Privacy Choices
Phone: 425-283-2930
Address: 335 Madison Avenue, New York, NY 10017