Check Availability
$2,289,000
● House - For Sale

9572 Welk View Dr

Escondido, CA 92026
bedrooms
5 Beds
bathrooms
5 Baths, 1 Half Bath
square feet
5,287 Ft²
$11,515
Est. Monthly
$275
HOA / Fees

About This Property

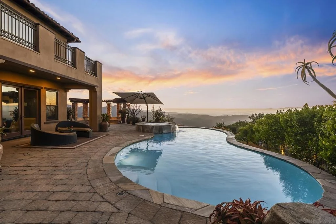
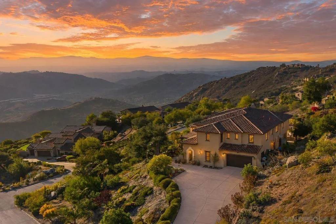
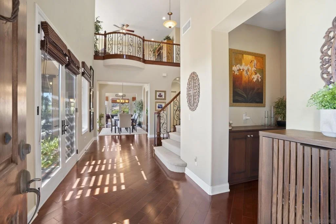
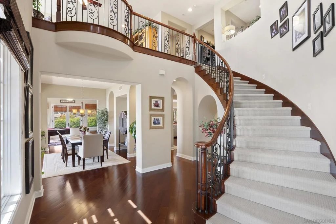
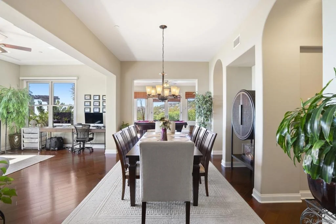
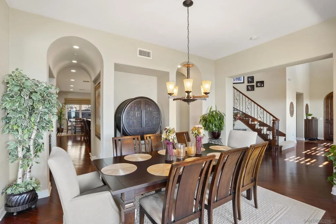
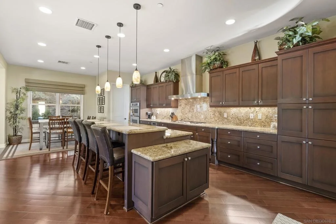
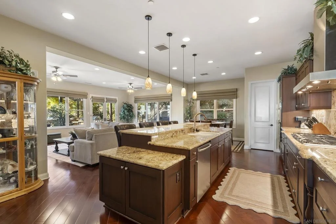
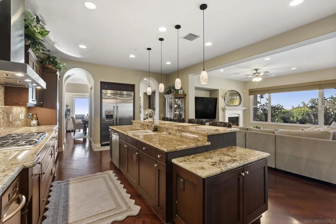
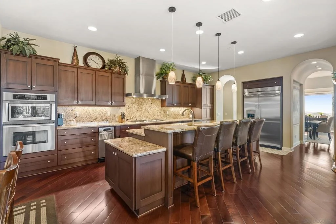
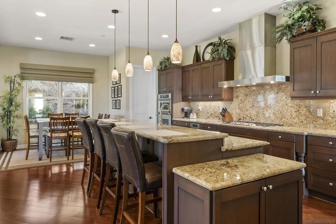
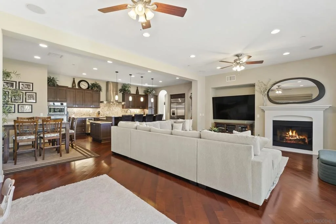
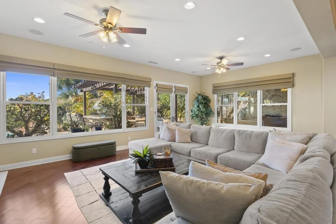
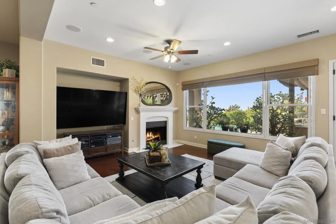
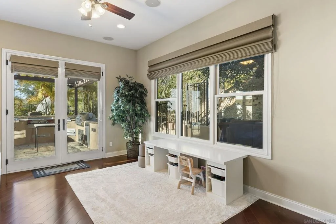
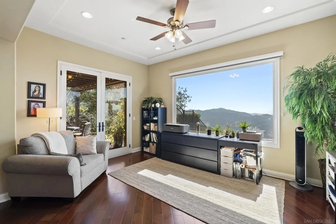
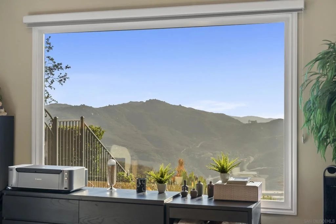
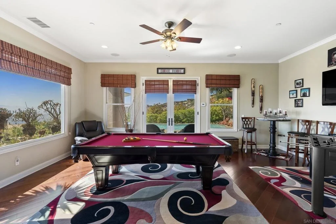
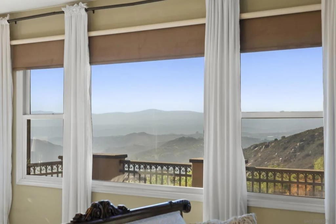
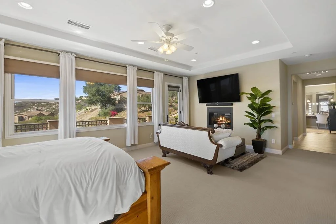
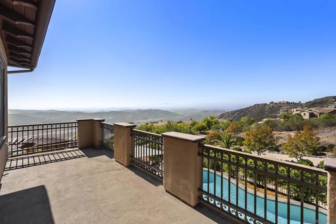
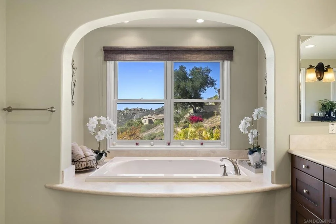
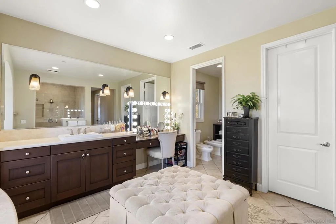
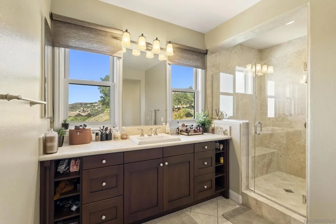
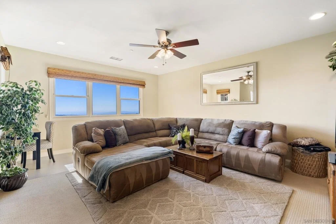
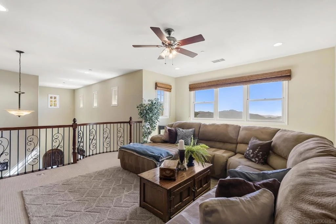
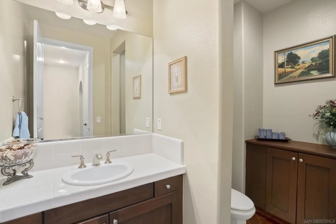
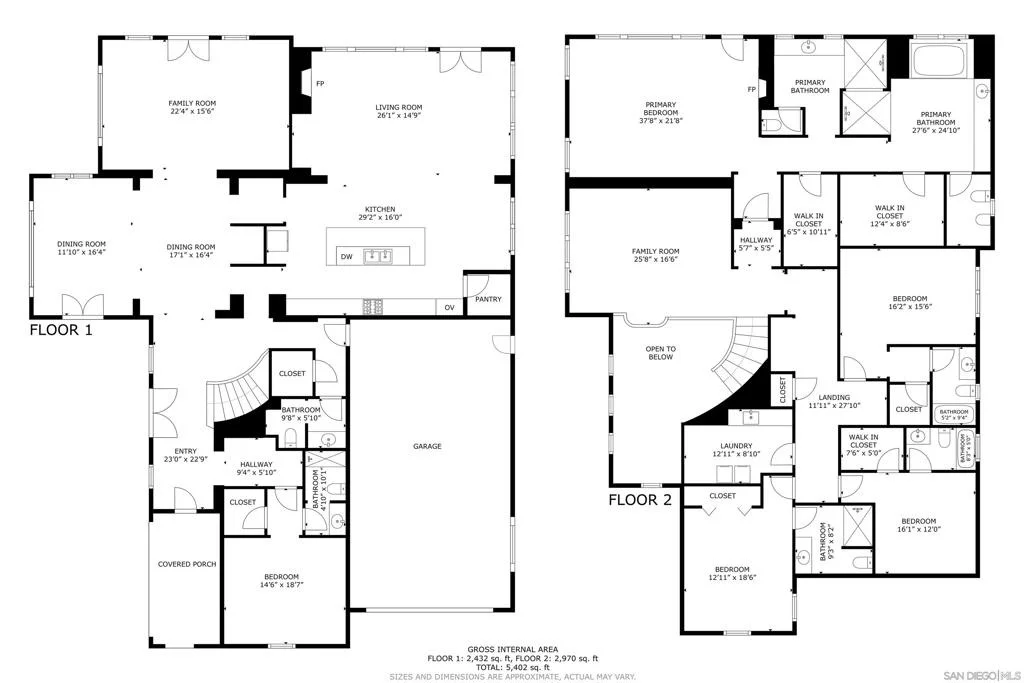
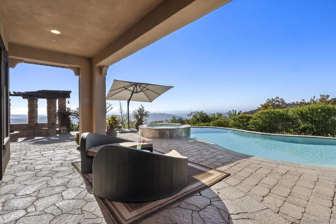
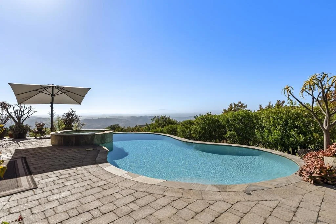
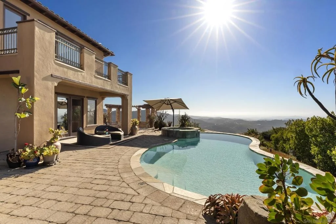
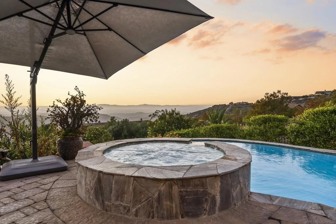
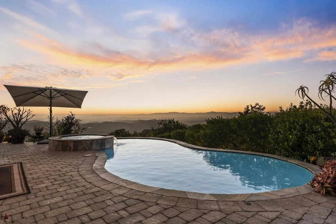
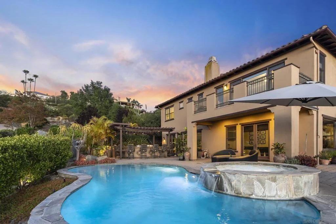
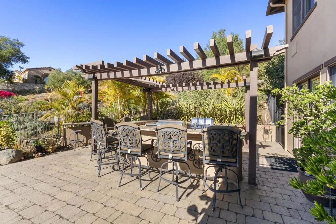
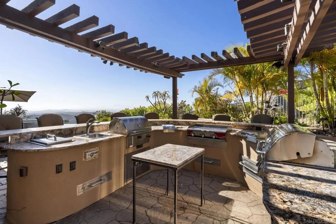
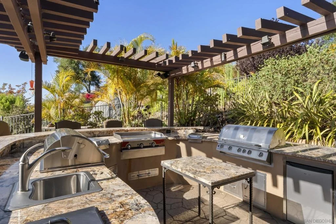
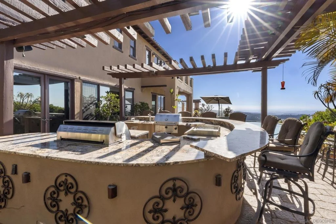
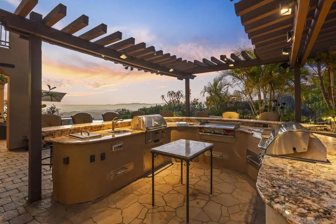
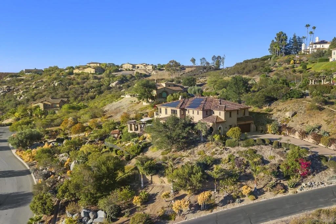
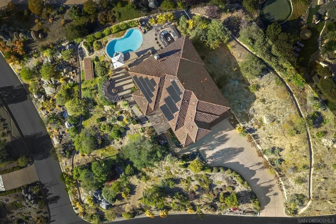
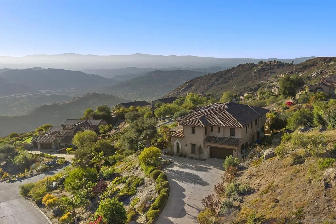
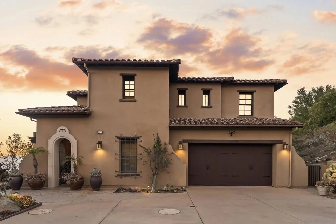
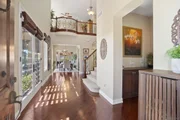
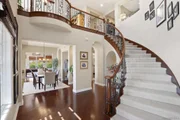
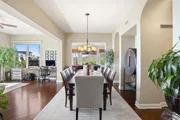
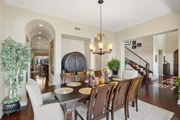
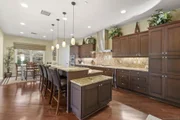
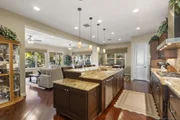
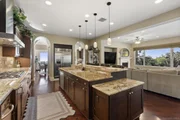
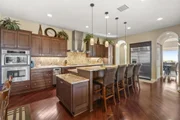
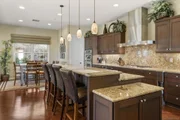
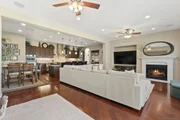
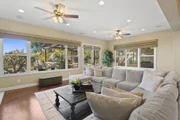
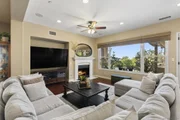
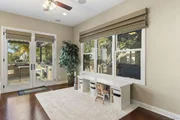
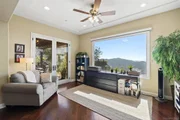
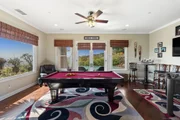
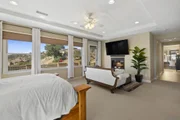
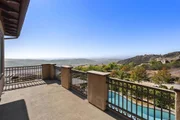
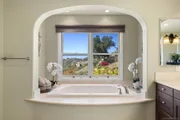
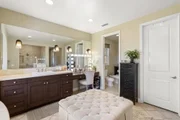
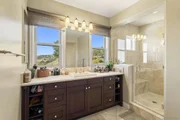
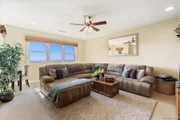
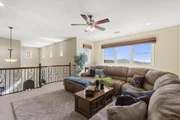
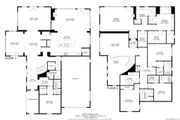
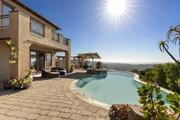
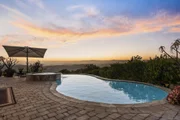
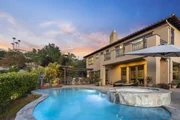
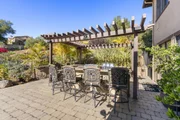
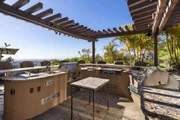
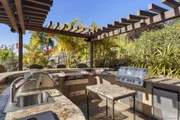
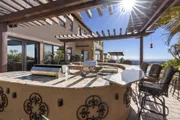
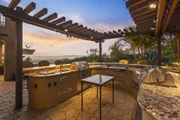
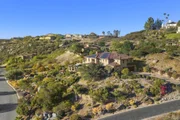
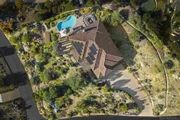
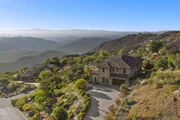
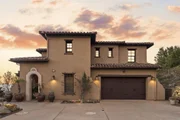
Tucked within the private, guard-gated community of Rimrock Estates, this home offers a rare opportunity to experience one of North County's best-kept secrets. Set among gorgeous custom estates, the property features sweeping panoramic vistas extending to the ocean and Catalina Island, exceptional privacy, and a peaceful hillside setting where space and a connection to nature come together.  What truly sets this property apart is its layout: five bedrooms, each with its own private bath, plus an additional half bath, all spread across 5,287 square feet on a 1.14-acre lot with an oversized four-car garage and owned solar. The home is also designed for indoor-outdoor living, with a pool, spa, outdoor kitchen, and multiple living areas that open to the backyard and views.  Designed for comfort, flexibility, and everyday livability, this is one of the community's most practical and well-planned floor plans. The downstairs level offers an impressive blend of space, abundant natural light, and functionality. A dramatic entry with high ceilings and a sweeping staircase opens to generous living areas, including a huge family room with a fireplace, a separate living room currently used as a game room, a formal dining room, and a spacious kitchen with rich cabinetry, Thermador Appliances, a large center island, and a breakfast nook. The main rooms capture beautiful views and feature multiple French doors opening to the patio, backyard, pool, and outdoor kitchen. A downstairs bedroom with a full bath provides flexibility for guests, multigenerational living, or a private office, while an additional half bath adds everyday convenience. The upper level continues the home's spacious and functional design with a large loft, built-in desk space, and a generous laundry room with ample cabinetry, counter space, and a sink. Three secondary bedrooms each feature their own private bath. The primary suite is an impressive private retreat with a sitting area and fireplace, large windows framing the panoramic views, and a private balcony.  The primary bath is especially unique, with separate his-and-hers sides divided by a large walk-through shower with dual entrances. Her side features a soaking tub with views, a sink and vanity, a dedicated getting-ready area, and a large walk-in closet. His side includes its own sink and vanity, as well as a separate walk-in closet. Each side also has its own private water closet, creating a thoughtful layout that feels both luxurious and highly functional. The resort-style outdoor areas feature a sparkling saltwater pool and spa set against sweeping panoramic views. A separate circular fire pit terrace features built-in stone seating beneath a dramatic pergola, while two covered patios offer space for outdoor dining and relaxation. The expansive outdoor kitchen includes a gas barbecue, charcoal barbecue, griddle, burners, sink, refrigerator, generous counter space, and wraparound bar seating. Rimrock Estates offers many of the qualities luxury buyers seek-privacy, views, custom architecture, gated access, and larger homesites-along with a North Escondido location approximately 27 minutes from North County beaches and about 45 minutes from the airport. This is not a home you want to miss!

Unit Size
5,287 Ft²
Days on Market
97 days
Land Size
1.14 acres
Price per sqft
$433
Property Type
House
Property Taxes
-
HOA Dues
$275
Year Built
2006

Listed By

Payment Calculator

Cap Rate Calculator

Last updated: 3 months ago (SDMLS #260017222SD)

Price History

Date / Event Date Event Price
Jul 14, 2026 Listed by LPT Realty, Inc $2,289,000
Listed by LPT Realty, Inc

Property Highlights

Garage
Air Conditioning
Fireplace
Parking Details
Has Garage
Attached Garage
Parking Features: Driveway
Garage Spaces: 4
Open Parking Spaces: 5
Interior Details
Half Bathrooms: 1
Full Bathrooms: 5
Interior Features: Walk-In Closet(s)
Appliances: Built-In Range, Dishwasher, Disposal, Gas Water Heater, Microwave, Refrigerator, Barbecue
Flooring Type: Carpet, Tile, Wood
Laundry Features: Electric Dryer Hookup, Laundry Room
Has Fireplace
Fireplace Features: Family Room, Bedroom
Exterior Details
Square Footage: 5287
Square Footage Source: $0
Security Features: Gated Community, Security Guard
Property Condition: Turnkey
Architectural Style: Mediterranean
Year Built Source: Assessor
Year Built: 2006
Levels: Two
Construction Materials: Stucco
Patio and Porch Features: Covered, Patio, Stone
Pool Features: In Ground, Private
Pool is Private
Lot Size Area: 49658
Lot Size Units: Square Feet
Lot Size Acres: 1.14
Lot Size Square Feet: 49658
Utilities Details
Cooling Type: Central Air, Zoned
Heating Type: Forced Air, Natural Gas
Location Details
HOA Fee: $275
HOA Fee Frequency: Monthly

Building Info

Overview

    General

  • Year Built: 2006
  • Effective Year Built: 2006
  • Building Count: 1
  • Bedroom Count: 4
  • Bathroom Count: 5
  • Full Bathrooms: 4
  • Partial Bathrooms: 5
  • Building Condition: 0
  • Building Quality: 0
  • Construction Type: 0
  • Building Style: 0
  • Exterior Walls Type: 0
  • Interior Walls Type: 0
  • Roof Shape Type: 0
  • Roof Cover Type: 0
  • Living Units: 1
  • Floor Cover: 0
  • Basement Type: 0
  • Basement Area: 0
  • Garage Type: 7
  • Parking Space Count: 4
  • Patio Type: 0
  • Porch Type: 0
  • Pool Type: 8
  • Location Influence Type: 224

    Dimensions

  • Lot Size Square Feet: 49,658
  • Total Building Area: 5,287
  • Building Area: 5,287
  • Building Area Measurement: L

    Heating and Cooling

  • Air Conditioning: 0
  • Heating: 0
  • Heated Square Feet: 5,287
  • Heating Fuel Type: 0

    Utilities

  • Sewer System: 0
  • Water Service: 0

Building

  • Building Type: 0
  • Property Class: R
  • Subdivision: SAN DIEGO 4744-1
  • Land Acres: 0000001140
  • Standard Land Use Code: 1001
  • County Land Use Code: 11
  • Legal Description 1: LOT 45 TR 013602

Neighborhood

  • School District Name: Valley Center-Pauma Unified School District
  • School Tax School District: VLY CENTR-PAUMA
  • Census Tract: 019105

Zoning

  • Zoning: S88

Geography

  • Assessors Map Reference: 013602
  • Subdivision Tract Number: 013602
  • Parcel: 185-460-25-00
  • Lot: 45
  • Municipality: VALLEY CENTER - PAUMA UNIFIED
  • Latitude: 33.2361
  • Longitude: -117.131

    Address

  • Full Address: 9572 Welk View Dr
  • Address - House Number: 9572
  • Address - Street Name: Welk View
  • Address - Suffix Type: Dr
  • State: CA
  • City Name: Escondido
  • Carrier Code: R002
  • 4-Digit Zip Code: 6004
  • Zip Code: 92026

Valuation

    Tax

  • Tax Year: 2023
  • Tax Amount: $1,308,588
  • Tax Rate Code Area: 94-096

    Appraisal Valuation

  • Standard Deviation: 0.1652
  • Valuation Date: Jan 27, 2024
  • Confidence Score: 79
  • Final Value: 2,134,389
  • High Value: 2,487,132
  • Low Value: 1,781,645

    Assessments Valuation

  • Assessed Year: 2023
  • Assessed Total Value: $1,077,399
  • Assessed Land Value: $215,438
  • Assessed Improvements Value: $861,961

    Exemptions

  • Homeowner Exemption: Yes

    Sales

  • Current Sale Contract Date: Oct 12, 2010
  • Current Sale Recording Date: Oct 18, 2010
  • Current Sale Document Type: 40
  • Current Sale Input Document Number: 2010-0557461
  • Previous Sale Recording Date: Jul 02, 2009
  • Previous Sale Contract Date: Jun 10, 2009
  • Previous Sale Amount: $840,000
  • Previous Sale Document Type: 36
Data used for valuation calculations is provided by RealtyHop, and other third party sources

Comparables

Unit
Status
Type
Beds
Baths
ft²
Price/ft²
Asking Price
Listed On
Closing Price
Sold On
HOA + Taxes

About Hidden Meadows


Similar Homes for Sale

Currently no similar homes around

Nearby Rentals

Unit for rent at 8975 Lawrence Welk Dr, ESCONDIDO, CA, 92026

$2,800 /mo

  • 2 Beds
  • 2 Baths
  • 1,714 ft²
8975 Lawrence Welk Dr #232, ESCONDIDO, CA, 92026 Listing by Stephanie Dimakides


Frequently Asked Questions

When was property at 9572 Welk View Drive built and last sold?
The property at 9572 Welk View Drive was built in 2006 and last sold on Oct 12, 2010 for $0.
How much is this home worth?
The estimated value of the home located at 9572 Welk View Drive is $2,311,890.
What are some comparable homes to 9572 Welk View Drive?
There are currently no comparable homes to 9572 Welk View Drive.

Nearby Cities