


60
Map


9570 Campi Dr


About This Property
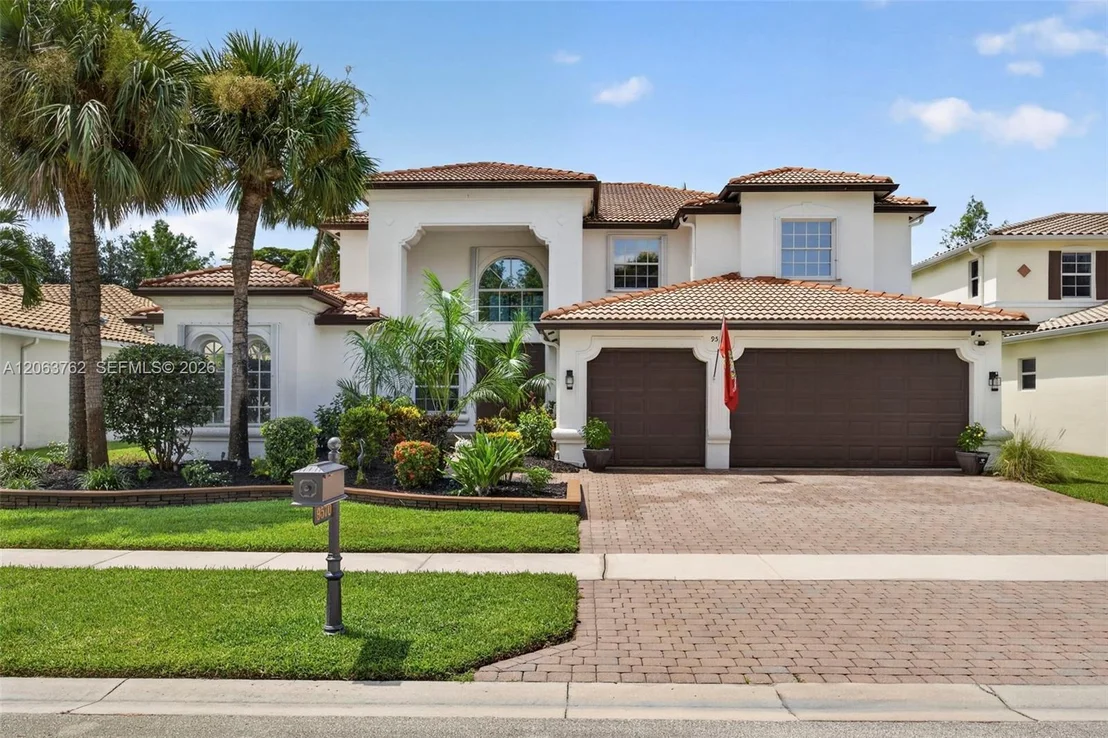
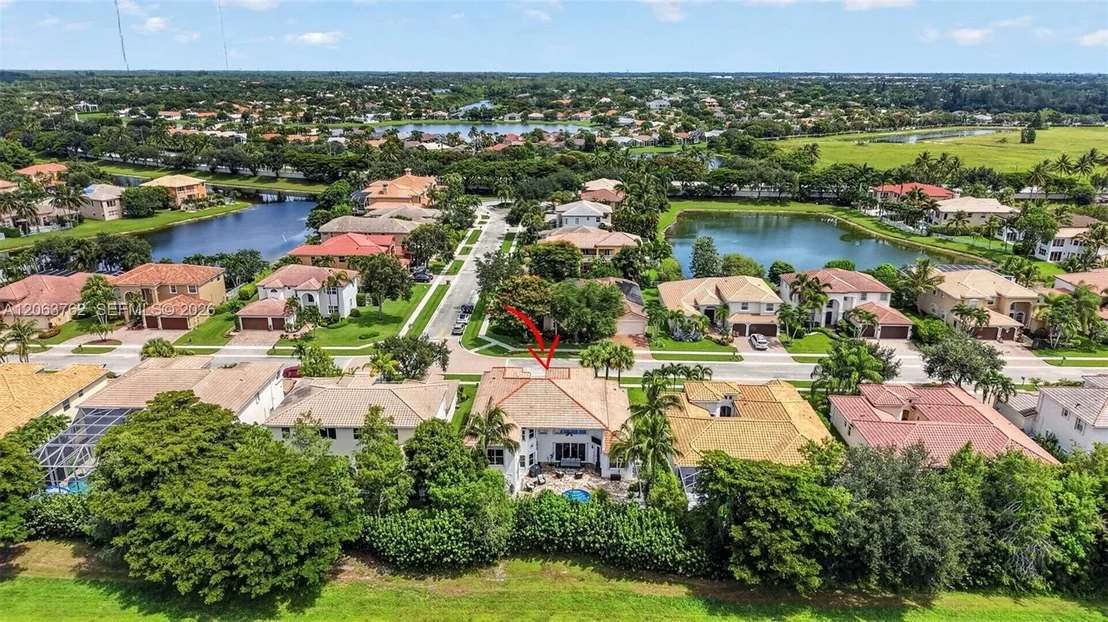
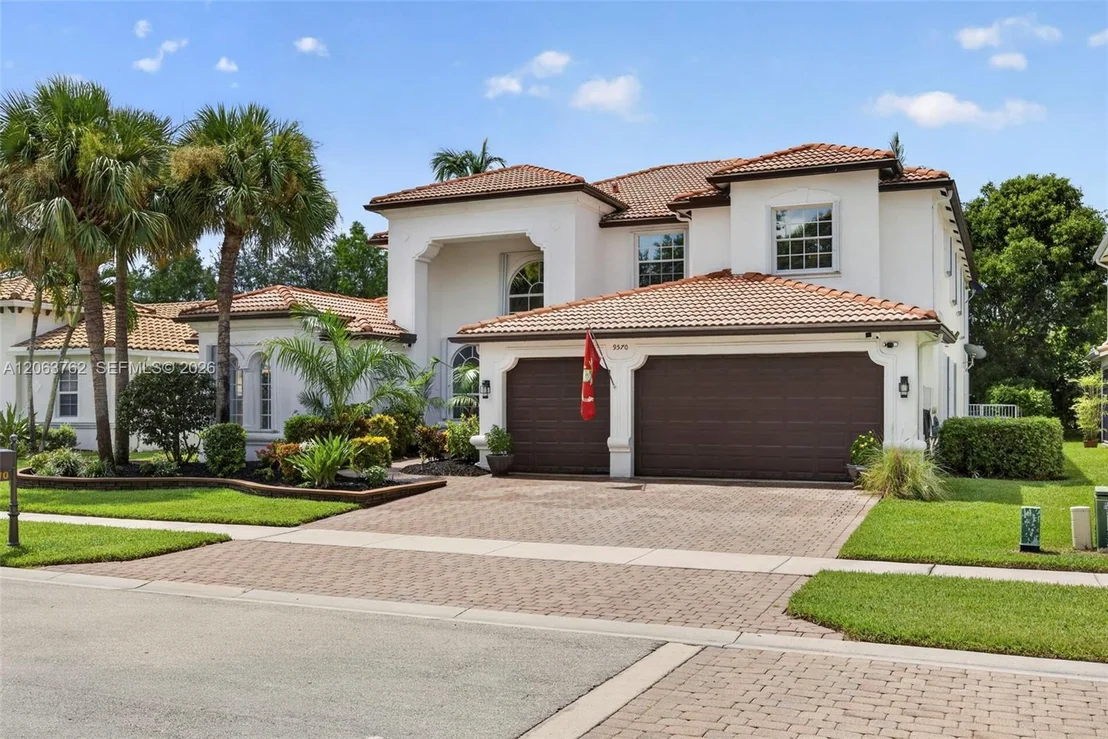
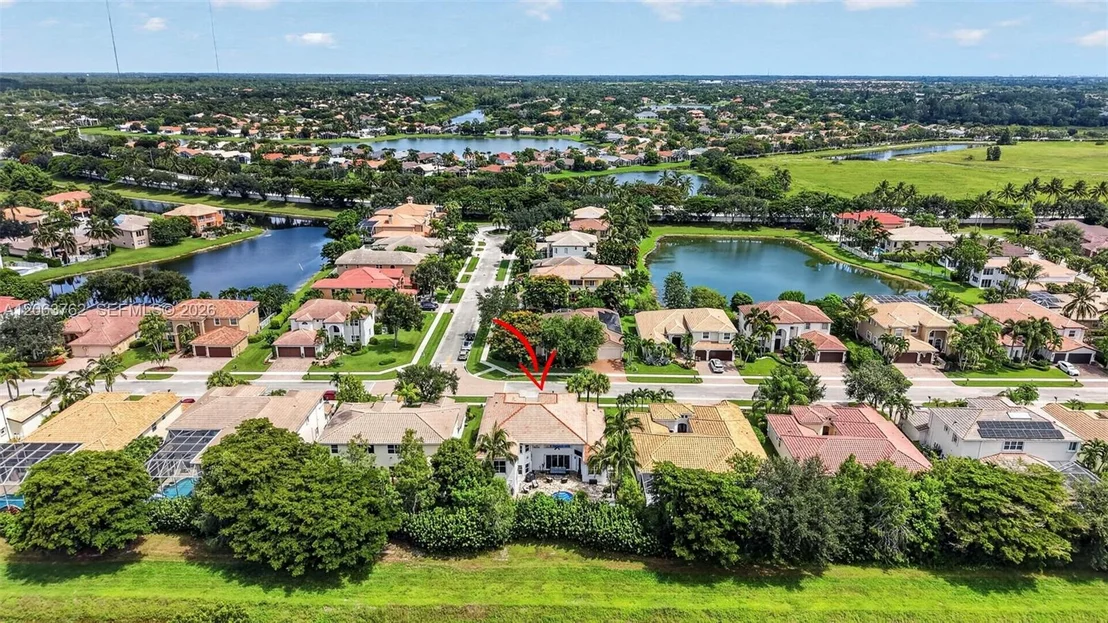
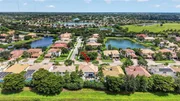
Gated community with 24/7 manned security and resort style amenities such as a clubhouse, a pool, billiards room, fitness center, pickleball courts, a tot lot and more! House it tucked away from busy roads yet close to shopping, restaurants, Wellington equestrian center. A-rated schools. Lawn care is included in the HOA. See list of upgrades and community information attached. Come experience this exceptional home and make it your own!
Payment Calculator
Your Estimated Monthly Payment
Cap Rate Calculator
What does this mean?
Based on our analysis, the cap rate of this property is 1.25%. A negative cap rate indicates that the property might not be feasible as an income-producing asset. The median cap rate for a near zip code 11238 is 4.23%.
How much can I actually make?
Actual monthly rental income may vary between $4,760 and $7,140 depending on unit-specific characteristics. You can change the amount using the slider to further explore.
How is cap rate calculated?
Cap Rate = Net Operating Income (NOI) / Property Asset Value.
When calculating the cap rate, we assume 100% occupancy. Leverage (mortgage) is not considered.
Cap Rate provided by RealtyHop and RentHop, learn more about cap rate here.
Price History
| Date / Event | Date | Event | Price |
|---|---|---|---|
| Sep 23, 2026 | Sold | ||
| Sold | |||
| Aug 2, 2026 | Listed by Highlight Realty Corp | $1,050,000 | |
| Listed by Highlight Realty Corp | |||
| Mar 16, 2024 | No longer available | - | |
| No longer available | |||
| Jan 24, 2024 | Price Decreased |
$999,999
↓ $200K
(16.7%) | |
| Price Decreased | |||
| Jan 11, 2024 | Listed by RE/MAX Direct | $1,200,000 | |
| Listed by RE/MAX Direct | |||
| | |||
|
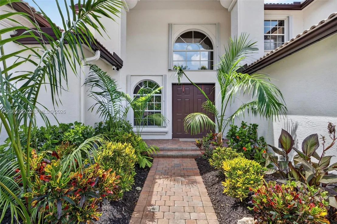
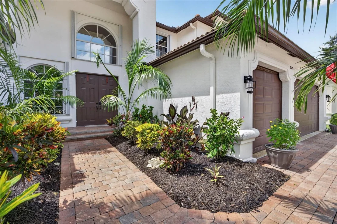
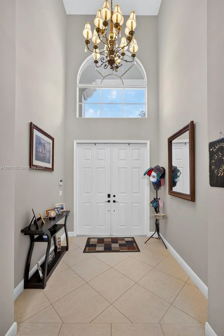
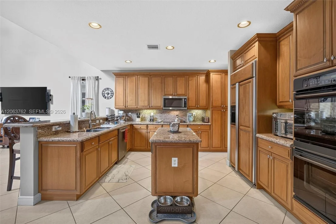
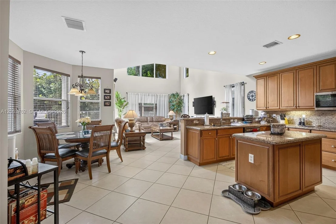
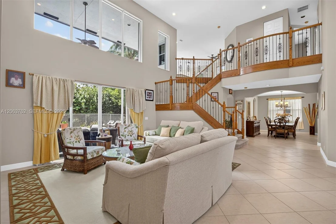
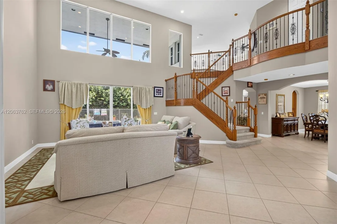
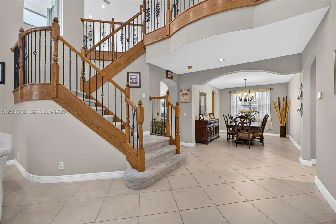
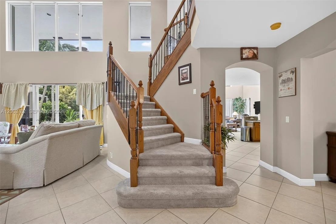
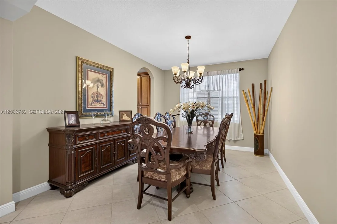
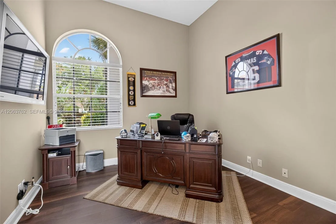
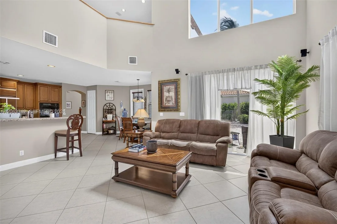
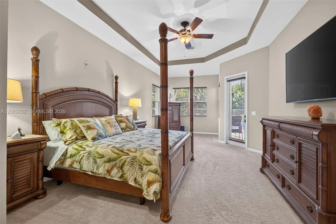
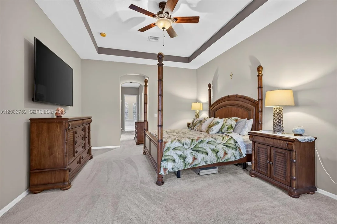
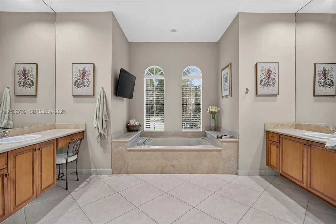
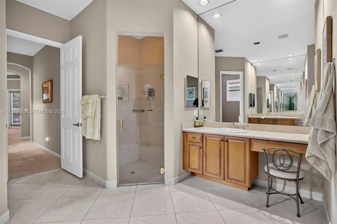
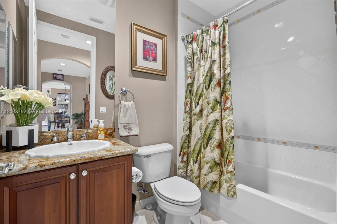
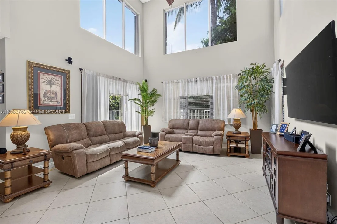
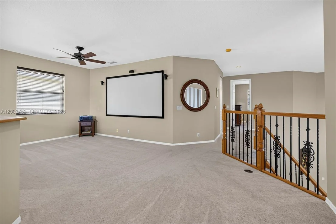
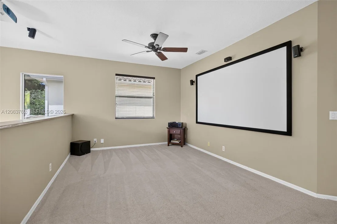
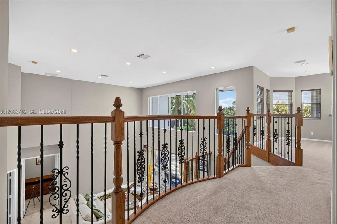
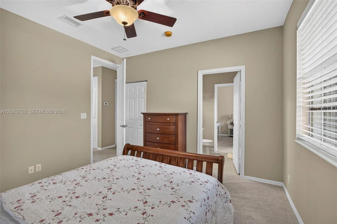
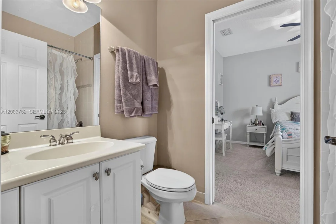
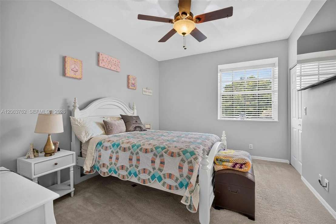
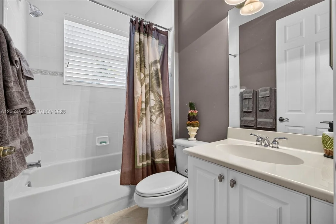
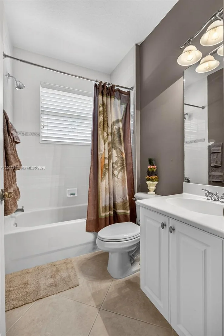
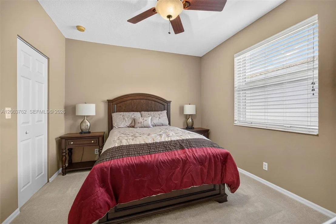
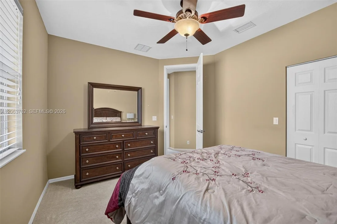
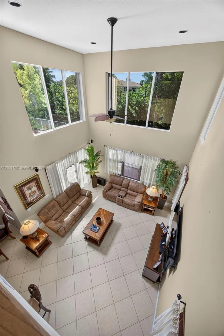
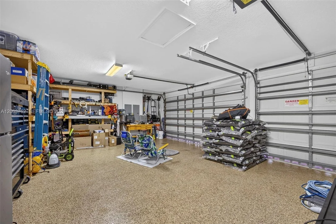
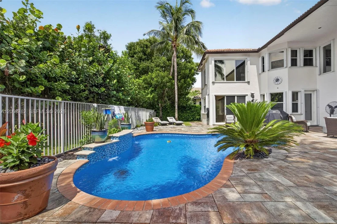
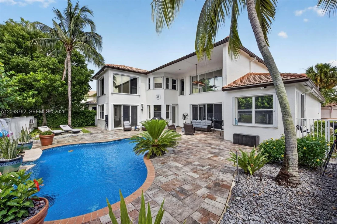
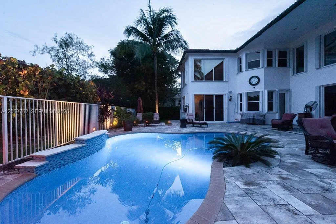
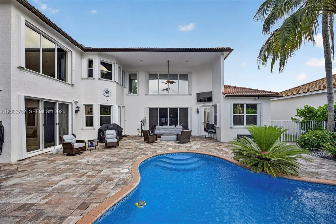
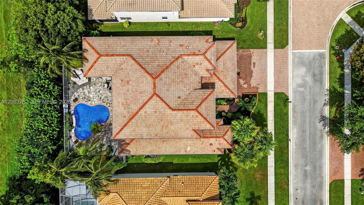
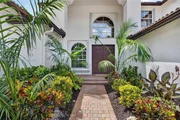
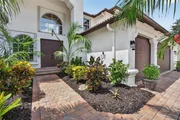
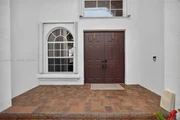
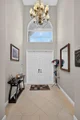
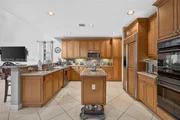
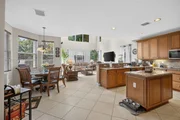
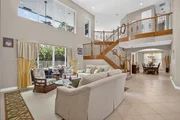
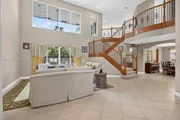
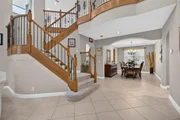
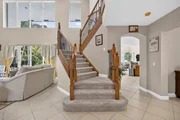
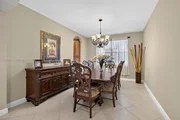
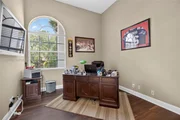
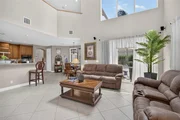
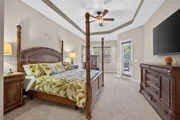
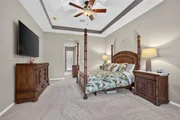
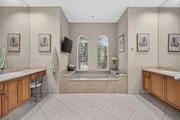
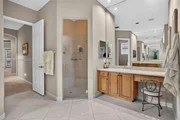
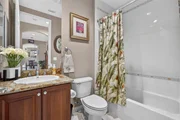
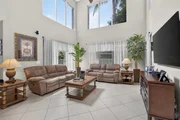
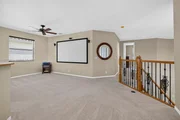
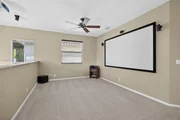
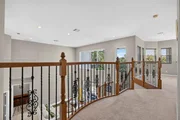
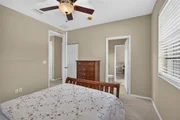
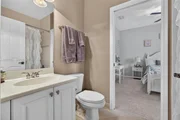
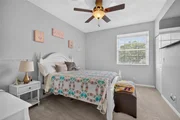
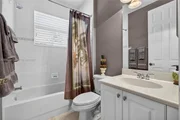
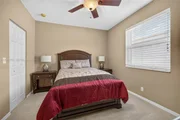
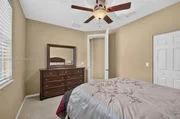
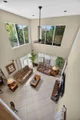
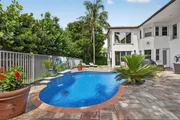
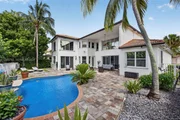
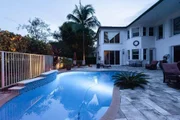
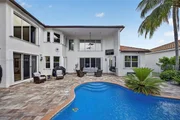
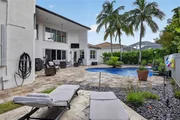
This stunning is Andrea model home with 5 bedrooms, 4 baths and a 3-car garage. Ideal, 3,818 SqFt floorplan offers a first-floor master, a guest bedroom on main level, a formal living room with a dramatic 2 story ceiling, a formal dining room, family room and a loft. Chef's kitchen is equipped with 42'' cabinets with crown molding, granite counters & backsplash, center island, double oven, snack bar and a family dining area. The master retreat boasts a tray ceiling, door to the patio, his and hers walk-in closets, dual sinks, a garden tub and a walk-in shower. This light and airy home features neutral tile laid on the diagonal, high-hat lighting and accordion shutters. Enjoy quiet time on the patio overlooking your large yard with new custom pool, a waterfall and tropical landscaping. The manager has listed the unit size as 3818 square feet.
| |||

Property Highlights
Building Info
Comparables
Status
Price/ft²
Listed On
Sold On
About Towne Park
Similar Homes for Sale
Currently no similar homes aroundNearby Rentals
$10,000 /mo
- 4 Beds
- 4 Baths
- 5,176 ft²
$8,500 /mo
- 3 Beds
- 2 Baths
- 1,633 ft²


Highlight Realty Corp
Last Updated: 2 months ago
Data Source: Miami MLS, MLS# A12063762

































 Your Privacy Choices
Phone: 425-283-2930
Address: 335 Madison Avenue, New York, NY 10017