Check Availability
$675,000
● House - For Sale

957 Pelican Drive

Allen, TX 75013
bedrooms
5 Beds
bathrooms
3 Baths
square feet
2,705 Ft²
$4,230
Est. Monthly
$50
HOA / Fees

About This Property

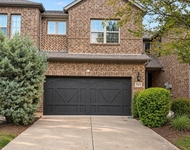
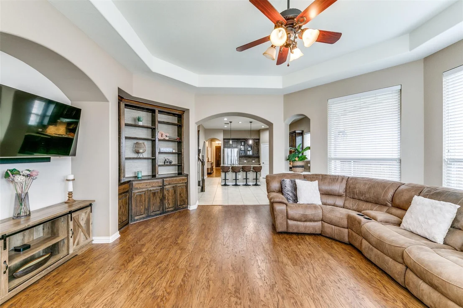
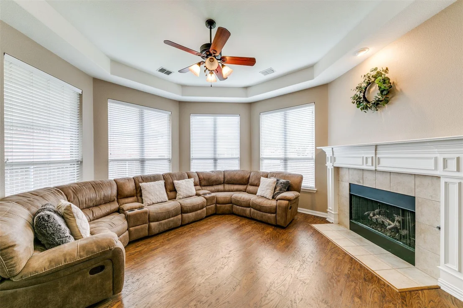
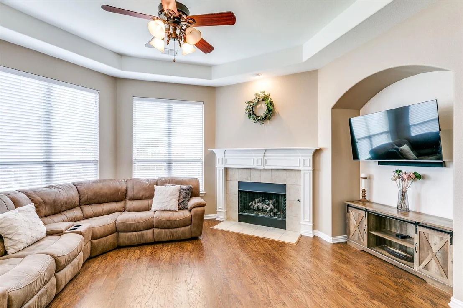
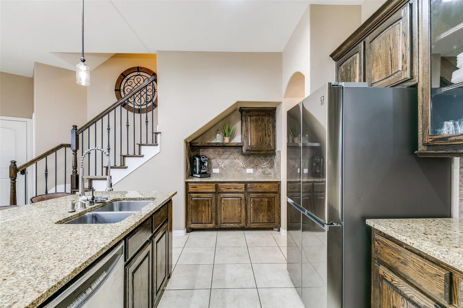
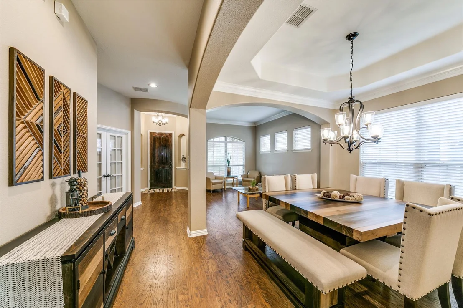
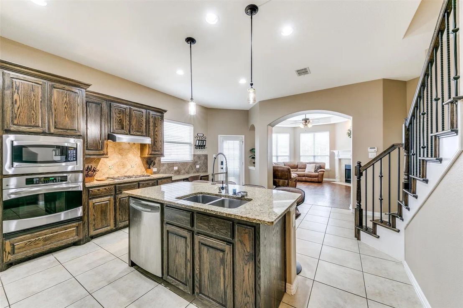
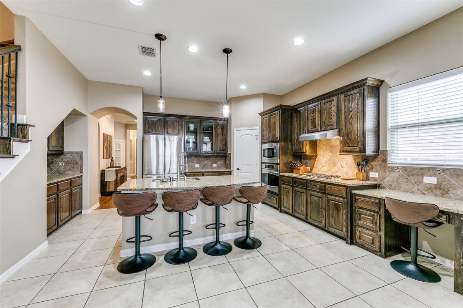
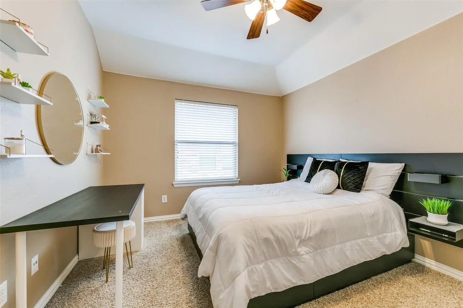
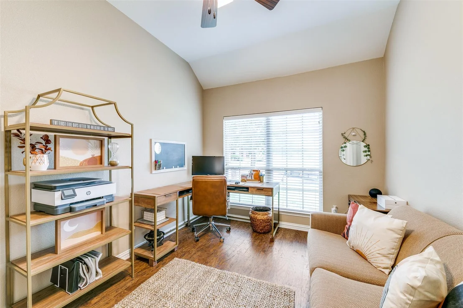
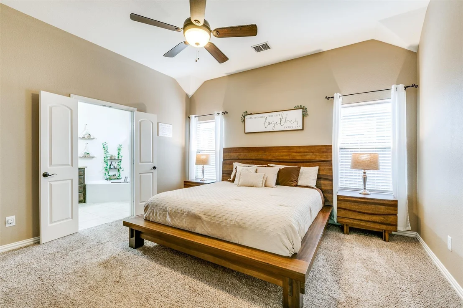
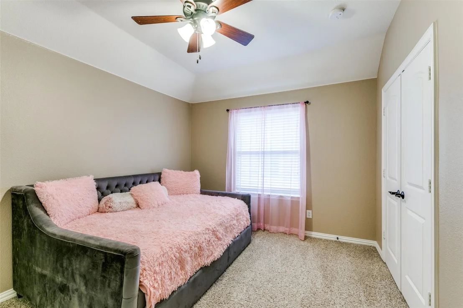
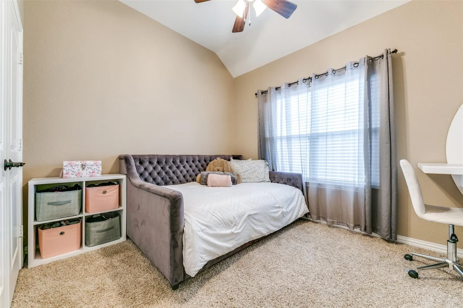
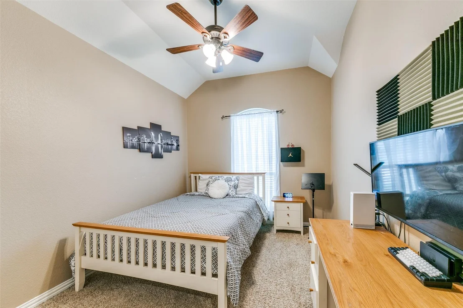
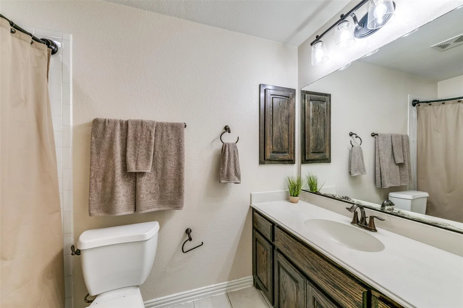
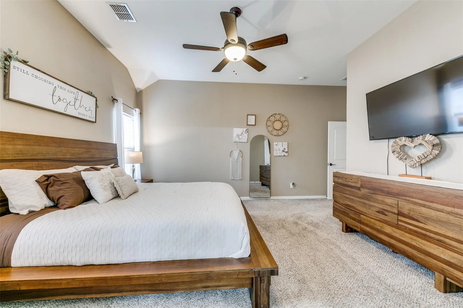
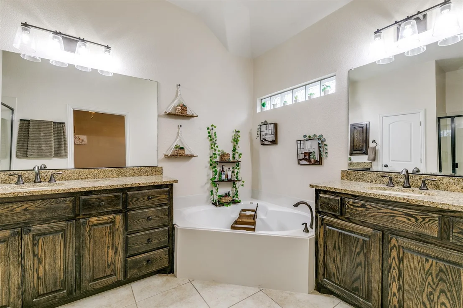
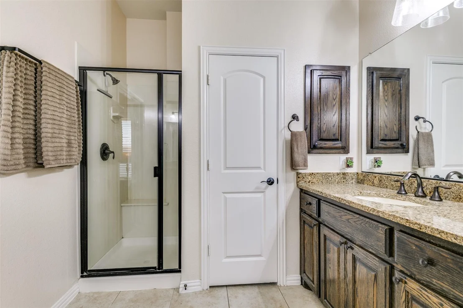
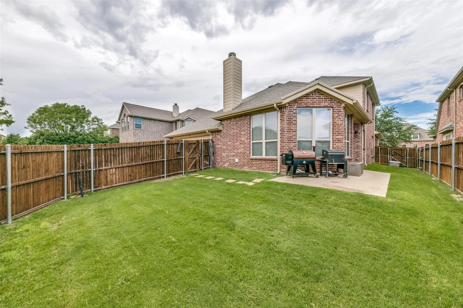
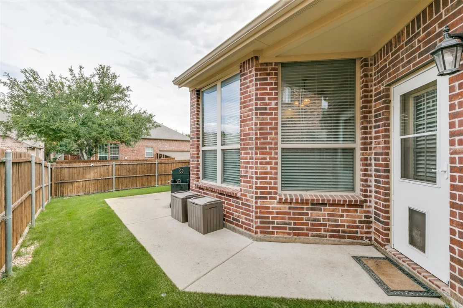
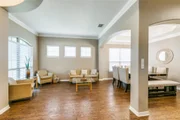
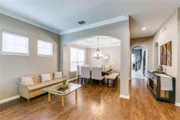
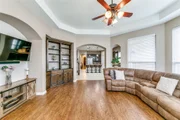
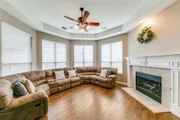
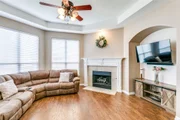
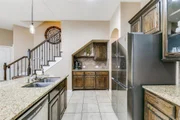
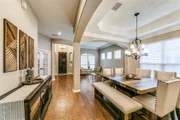
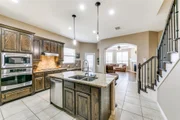
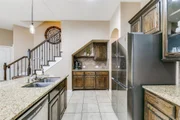
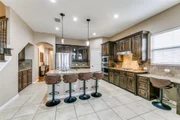
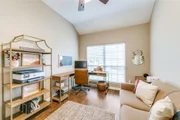
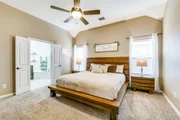
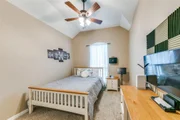
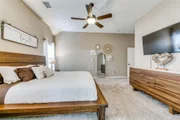
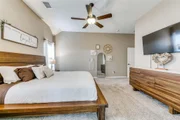
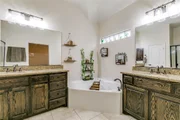
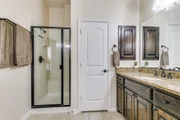
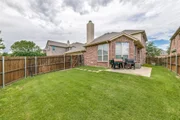
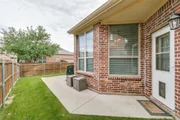
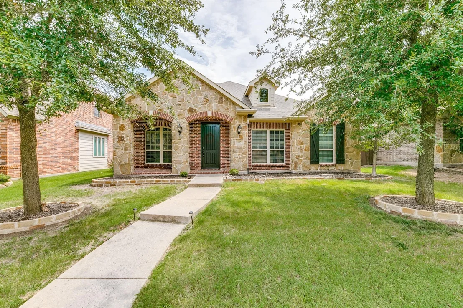
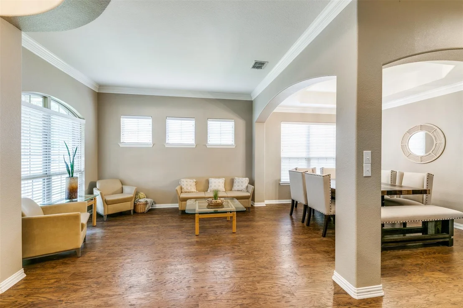
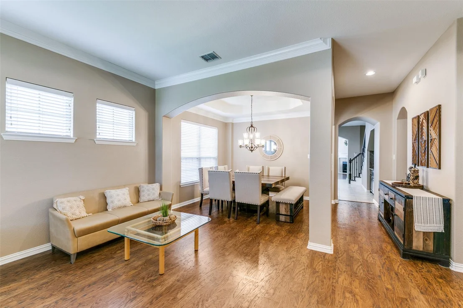
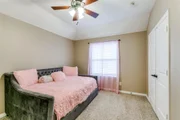
Welcome to this fabulous 5-bedroom, 3-bath home located in Quail Run. This residence offers a private office, two living areas, and flexible second-floor rooms, ensuring ample space for everyone. High-end finishes throughout set this home apart, including elegant arches, beautiful built-ins, richly stained wood, designer lighting, a mid-placement staircase, glass-front cabinets, and upgraded flooring. The kitchen is a chef's dream with abundant prep space, a large counter-height island, a gas cooktop, and stainless steel appliances. The casual living room features a gas fireplace, and loads of natural light, making it perfect for family gatherings. The private office with French doors is ideal for those working from home. The upper level offers two rooms and a full bath, which can be used as additional bedrooms or an entertainment area.
Don't miss out on this exceptional home!
Unit Size
2,705 Ft²
Days on Market
-
Land Size
0.15 acres
Price per sqft
$250
Property Type
House
Property Taxes
$865
HOA Dues
$50
Year Built
2009

Listed By

Payment Calculator

Cap Rate Calculator

Last updated: 23 hours ago (NTREIS #21439230)

Price History

Date / Event Date Event Price
Nov 19, 2026 Listed by Monument Realty $675,000
Listed by Monument Realty
Oct 2, 2024 Withdrawn -
Withdrawn
Sep 5, 2024 Price Decreased $690,000
↓ $4K (0.6%)
Price Decreased
Aug 9, 2024 Price Decreased $694,000
↓ $5K (0.7%)
Price Decreased
Jul 10, 2024 Listed by Monument Realty $699,000
Listed by Monument Realty
Welcome to this fabulous 5-bedroom, 3-bath home located in Quail Run. This residence offers a private office, two living areas, and flexible second-floor rooms, ensuring ample space for everyone. High-end finishes throughout set this home apart, including elegant arches, beautiful built-ins, richly stained wood, designer lighting, a mid-placement staircase, glass-front cabinets, and upgraded flooring. The kitchen is a chef's dream with abundant prep space, a large counter-height island, a gas cooktop, and stainless steel appliances. The casual living room features a gas fireplace, and loads of natural light, making it perfect for family gatherings. The private office with French doors is ideal for those working from home. The upper level offers two rooms and a full bath, which can be used as additional bedrooms or an entertainment area. Don't miss out on this exceptional home!
Show More

Property Highlights

Parking Available
Garage
Air Conditioning
Fireplace
Parking Details
Has Garage
Attached Garage
Parking Features: Alley Access, Covered, Direct Access, Driveway, Garage Door Opener, Garage Faces Rear, Inside Entrance, Lighted, Garage Double Door
Garage Spaces: 2
Interior Details
Full Bathrooms: 3
Interior Features: Built-in Features, Double Vanity, Eat-in Kitchen, Granite Counters, High Speed Internet, Kitchen Island, Open Floorplan, Cable TV Available, Decorative Lighting
Appliances: Dishwasher, Disposal, Electric Oven, Gas Cooktop, Microwave, Plumbed For Gas in Kitchen
Flooring Type: Carpet, Ceramic Tile, Luxury Vinyl Plank
Has Fireplace
Fireplace Features: Gas Starter, Living Room
Fireplaces: 1
Exterior Details
Square Footage: 2705
Security Features: Carbon Monoxide Detector(s), Prewired, Security System, Security System Owned, Smoke Detector(s)
Architectural Style: Traditional
Year Built: 2009
Levels: Two
Construction Materials: Brick, Stone
Lot Features: Few Trees, Interior Lot, Landscaped, Sprinkler System, Subdivision
Lot Size Area: 0.15
Lot Size Units: Acres
Lot Size Acres: 0.15
Lot Size Square Feet: 6534
Tax Lot: 10
Financial Details
Tax Annual Amount: $10,377
Utilities Details
Cooling Type: Central Air, Electric, Zoned
Heating Type: Central, Natural Gas, Zoned
Location Details
HOA/Condo/Coop Fee Includes: Full Use of Facilities
HOA Fee: $600
HOA Fee Frequency: Annually

Building Info

Overview

    General

  • Year Built: 2009
  • Effective Year Built: 2009
  • Building Count: 1
  • Total Rooms: 8
  • Bedroom Count: 3
  • Bathroom Count: 2
  • Full Bathrooms: 2
  • Partial Bathrooms: 2
  • Building Condition: 0
  • Building Quality: 0
  • Construction Type: 17
  • Building Style: 0
  • Exterior Walls Type: 2
  • Interior Walls Type: 3
  • Roof Shape Type: 0
  • Roof Cover Type: 0
  • Floor Count: 200
  • Floor Cover: 11
  • Basement Type: 0
  • Basement Area: 0
  • Garage Type: 1
  • Garage Square Area: 415
  • Parking Space Count: 2
  • Patio Type: 0
  • Porch Type: 6
  • Pool Type: 0

    Dimensions

  • Lot Size Square Feet: 6,532
  • Total Building Area: 3,119
  • Gross Building Area: 3,207
  • Building Area: 2,704
  • Building Area Measurement: L

    Heating and Cooling

  • Fireplace Count: 1
  • Air Conditioning: 1
  • Heating: 3
  • Heated Square Feet: 2,704
  • Heating Fuel Type: 0

    Utilities

  • Sewer System: 0
  • Water Service: 0

Building

  • Building Type: 0
  • Property Class: R
  • Subdivision: QUAIL RUN PHASE 2 (CAL)
  • Land Acres: 0000000150
  • Standard Land Use Code: 1001

  • County Land Use Code: A1
  • State Land Use Code: A1
  • Legal Description 1: QUAIL RUN PHASE 2 (CAL), BLK J, LOT 10

Neighborhood

  • School District Name: Allen Independent School District
  • School Tax School District: ALLEN ISD
  • Census Tract: 031418

Geography

  • Assessors Map Reference: 571-V
  • District: CAL
  • Parcel: R-9046-00J-0100-1
  • Block: J
  • Lot: 10
  • Municipality: ALLEN CITY
  • Latitude: 33.1223
  • Longitude: -96.6781

    Address

  • Full Address: 957 Pelican Dr
  • Address - House Number: 957
  • Address - Street Name: Pelican
  • Address - Suffix Type: Dr
  • State: TX
  • City Name: Allen
  • Carrier Code: R036
  • 4-Digit Zip Code: 4878
  • Zip Code: 75013

Valuation

    Tax

  • Tax Year: 2023
  • Tax Amount: $897,714
  • Tax Rate Code Area: SAL

    Appraisal Valuation

  • Standard Deviation: 0.2122
  • Valuation Date: Apr 03, 2024
  • Confidence Score: 71
  • Final Value: 598,325
  • High Value: 725,296
  • Low Value: 471,353

    Market Valuation

  • Market Total Value: $579,009
  • Market Land Value: $125,000
  • Market Improvement Value: $454,009

    Assessments Valuation

  • Assessed Year: 2023
  • Assessed Total Value: $579,009
  • Assessed Land Value: $125,000
  • Assessed Improvements Value: $454,009

    Sales

  • Current Sale Contract Date: Aug 16, 2022
  • Current Sale Recording Date: Aug 23, 2022
  • Current Sale Price:
  • Current Sale Document Type: 27
  • Current Sale Input Document Number: 128985
  • Previous Sale Recording Date: Jul 30, 2018
  • Previous Sale Contract Date: Jul 27, 2018
  • Previous Sale Amount: $250,000
  • Previous Sale Document Type: 70
Data used for valuation calculations is provided by RealtyHop, and other third party sources

Comparables

Unit
Status
Type
Beds
Baths
ft²
Price/ft²
Asking Price
Listed On
Closing Price
Sold On
HOA + Taxes

About Quail Run


Similar Homes for Sale

Currently no similar homes around

Nearby Rentals

Unit for rent at 543 Teton Street, Allen, TX, 75002

$2,575 /mo

  • 3 Beds
  • 2 Baths
  • 1,965 ft²
543 Teton Street, Allen, TX, 75002 Listing by Viren Shah
Unit for rent at 1123 Sophia Street, Allen, TX, 75013

$2,575 /mo

  • 3 Beds
  • 2 Baths
  • 1,768 ft²
1123 Sophia Street, Allen, TX, 75013 Listing by James Christie
Unit for rent at 2002 Downing Street, Allen, TX, 75013

$2,300 /mo

  • 2 Beds
  • 2 Baths
  • 1,710 ft²
2002 Downing Street, Allen, TX, 75013 Listing by Melissa Henley


Frequently Asked Questions

When was property at 957 Pelican Drive built and last sold?
The property at 957 Pelican Drive was built in 2009 and last sold on Aug 16, 2022 for $756,836.
How much is this home worth?
The estimated value of the home located at 957 Pelican Drive is $681,750.
What are some comparable homes to 957 Pelican Drive?
There are currently no comparable homes to 957 Pelican Drive.