


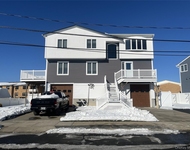
957 Cherrywood Drive


About This Property
Payment Calculator
Your Estimated Monthly Payment
Cap Rate Calculator
What does this mean?
Based on our analysis, the cap rate of this property is 1.25%. A negative cap rate indicates that the property might not be feasible as an income-producing asset. The median cap rate for a near zip code 11238 is 4.23%.
How much can I actually make?
Actual monthly rental income may vary between $4,760 and $7,140 depending on unit-specific characteristics. You can change the amount using the slider to further explore.
How is cap rate calculated?
Cap Rate = Net Operating Income (NOI) / Property Asset Value.
When calculating the cap rate, we assume 100% occupancy. Leverage (mortgage) is not considered.
Cap Rate provided by RealtyHop and RentHop, learn more about cap rate here.
Price History
| Date / Event | Date | Event | Price |
|---|---|---|---|
| Apr 23, 2026 | Sold | ||
| Sold | |||
| Jan 14, 2026 | In contract | - | |
| In contract | |||
| Jan 2, 2026 | Listed by Signature Premier Properties | $899,000 | |
| Listed by Signature Premier Properties | |||
   | |||
|
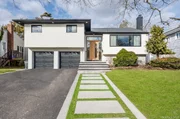
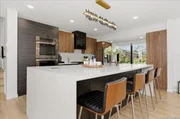
Presenting this stylishly renovated 4 bedroom, 2.5 bath split, located in the Baldwin Harbor area, blending quiet luxury with everyday comfort. This modern home features the gourmet kitchen of your dreams – 3 ovens, sizeable center island, quartz counters, plus a professional second kitchen on the first floor, perfect for catering, baking and entertaining for special occasions (new owner to re-apply for 1st floor kitchen permit). The main kitchen is open, light and bright, with stainless steel appliances, plentiful cabinet storage and sliders opening to your adjacent Trex deck. An elegant living room, with custom window treatments, and a spacious formal dining room are ideal spaces for year round gatherings. Enjoy luxury vinyl floors throughout the upper level and tile floors on the lower level. The primary bedroom en suite boasts a newly updated bathroom and walk-in-closets. Downstairs features a den with egress window, a 4th bedroom (or home office), a modern half bath, separate laundry/boiler room, and a professional sized kitchen with commercial grade refrigerator, freezer, additional stove and sink. The backyard is your private retreat after a long day, complete with sleek patio, deck, privacy trees, outdoor kitchen and inground sprinklers front and back (by the hedges along the fence). The backyard is low-maintenance, always green, turf. This home was updated inside and out. Completed in 2022 -- roof, gutters with leaf guards, stucco siding, windows, blown-in insulation, mini splits (heat & AC), 200 AMP electric, plumbing replaced to PVC, doors, walkways. '20 hot water heater – no detail was spared! Every upgrade was chosen with intention and every detail shows pride of ownership.
| |||
| Jul 18, 2014 | Sold | ||
| Sold | |||
| Jan 24, 2014 | Listed by Century 21 American Homes | $435,000 | |
| Listed by Century 21 American Homes | |||

Property Highlights
Building Info
Comparables
Status
Price/ft²
Listed On
Sold On
About Baldwin Harbor
Similar Homes for Sale
Currently no similar homes aroundNearby Rentals

Data Source: OneKey MLS
 Your Privacy Choices
Phone: 425-283-2930
Address: 335 Madison Avenue, New York, NY 10017