


9567 TRIO LANE


About This Property
The dining and living areas are filled with natural light from new Sunrise double-hung windows (2021) featuring black trim and prairie grids for added curb appeal. The vaulted family room is both bright and inviting, with large windows and a cozy fireplace that make it ideal for gathering and entertaining.
Upstairs, you'll find four spacious bedrooms and two full bathrooms, including a serene primary suite with a walk-in closet and updated en-suite bath. The additional bedrooms offer versatility for family, guests, or a home office setup.
The finished basement provides a comfortable rec room, full bath, and plenty of storage - perfect for a home gym, playroom, or guest retreat. There is a washer and dryer hook up in the mudroom on main level and in basement!
Outside, enjoy the peaceful setting and thoughtful landscaping, plus a screened porch and deck ideal for dining or unwinding after a long day.
Updates:
The primary bathroom was fully renovated in 2023 showcasing an oversized tile shower, deep-drawer dual vanity, large linen closet, and a luxury TOTO S550e bidet toilet with automatic open/close, heated seat, and night light.
Roof replaced (2017) with CertainTeed Landmark Pro Moire Black shingles and new skylight
All windows, Front door and sliding glass door replaced (2021) by American Windows with transferable lifetime warranty
HVAC system replaced (2013) and serviced annually by Cropp Metcalfe; includes Google Nest 4th Gen Thermostat
Water heater (2009) – 50-gallon natural gas model
Three First Alert SC5 Smart Smoke & CO Detectors (2025) – app-integrated with 10-year warranty
Smart home enhancements abound - this property includes a Hubitat C-7 Smart Hub controlling Z-Wave lighting, fans, and switches across the home, a Schlage Smart Deadbolt, Ring Video Doorbell 2, and whole-home WiFi coverage via three Unifi AC-Pro access points.
Outside, enjoy a quarter-acre fenced backyard with mature landscaping and a two-car garage. Natural gas services the fireplace, heater, and water heater for efficient operation.
Located in the Bennett Elementary, Parkside Middle, and Brentsville High School district, this home offers a blend of comfort, technology, and timeless craftsmanship - a rare find in today's market.
Payment Calculator
Your Estimated Monthly Payment
Cap Rate Calculator
What does this mean?
Based on our analysis, the cap rate of this property is 1.25%. A negative cap rate indicates that the property might not be feasible as an income-producing asset. The median cap rate for a near zip code 11238 is 4.23%.
How much can I actually make?
Actual monthly rental income may vary between $4,760 and $7,140 depending on unit-specific characteristics. You can change the amount using the slider to further explore.
How is cap rate calculated?
Cap Rate = Net Operating Income (NOI) / Property Asset Value.
When calculating the cap rate, we assume 100% occupancy. Leverage (mortgage) is not considered.
Cap Rate provided by RealtyHop and RentHop, learn more about cap rate here.
Price History
Property Highlights
Building Info
Comparables
Status
Price/ft²
Listed On
Sold On
About Mayfair
Similar Homes for Sale
Currently no similar homes aroundNearby Rentals
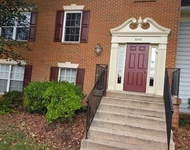
$1,650 /mo
- 2 Beds
- 1 Bath
- 851 ft²
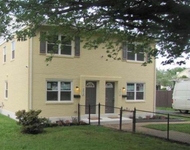
$2,175 /mo
- 2 Beds
- 1 Bath
- 864 ft²

Samson Properties
Last Updated: 3 hours ago
Data Source: Bright MLS , MLS# VAPW2107202
 Your Privacy Choices
Phone: 425-283-2930
Address: 335 Madison Avenue, New York, NY 10017