See Home Value
$525,000
● House - Off Market

9561 Dudley Dr

Westminster, CO 80021
bedrooms
3 Beds
bathrooms
1 Bath, 1 Half Bath
square feet
1,348 Ft²
$473,584
RealtyHop Estimate
-2.35%
Since Aug 1, 2023
CO-Denver
Primary Model

About This Property

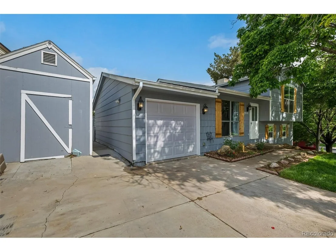
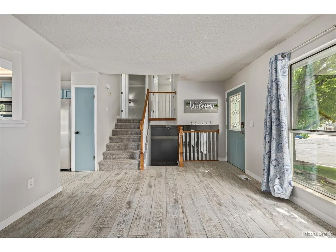
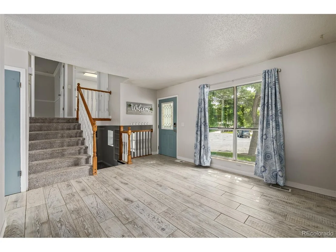
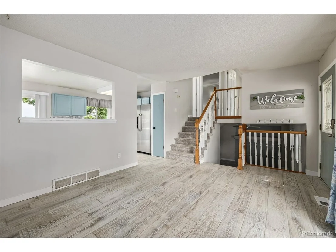
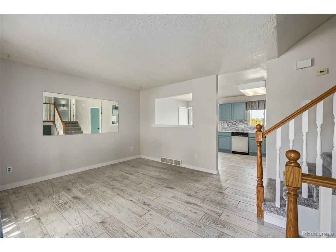
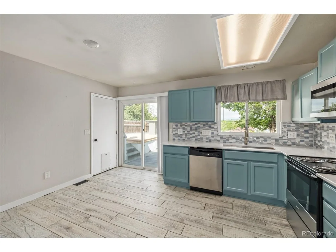
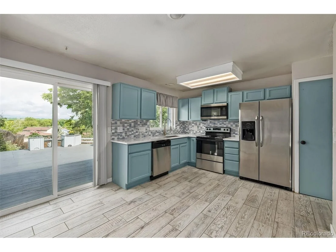
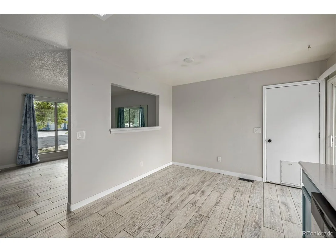
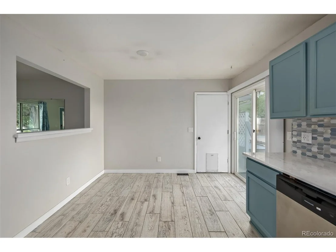
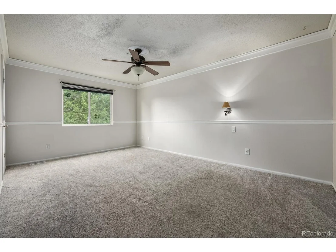
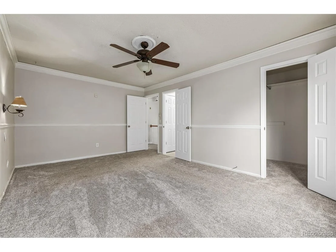
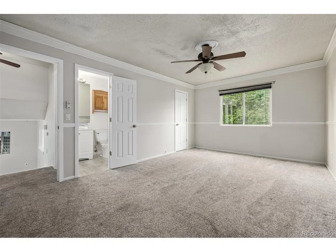
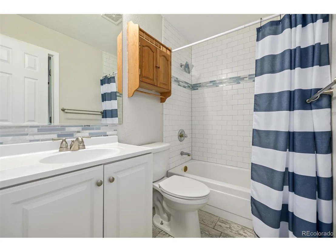
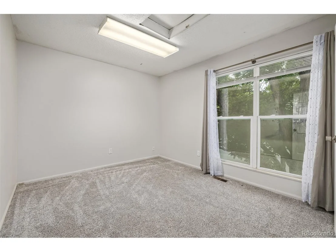
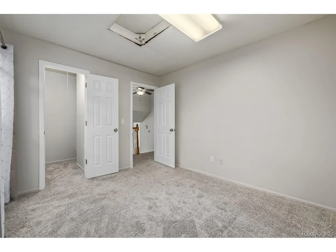
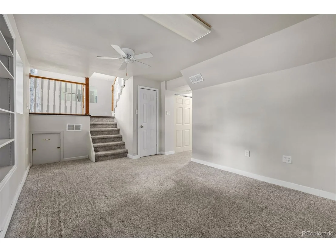
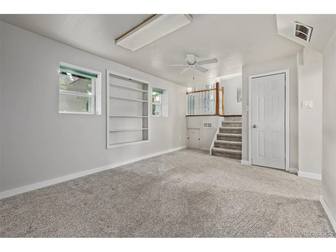
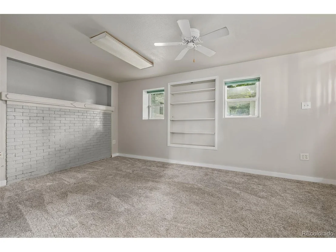
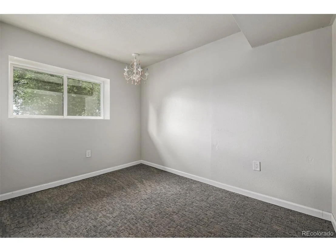
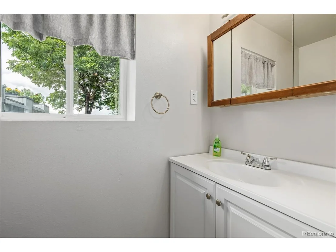
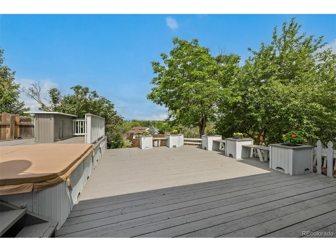
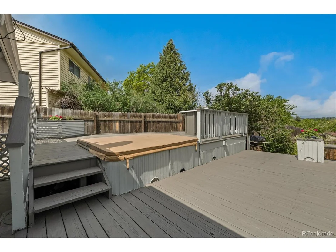
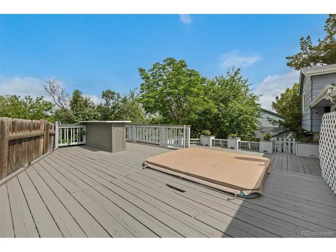
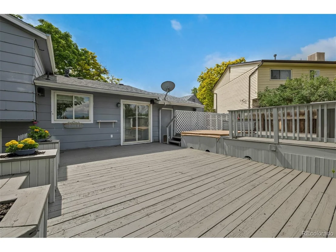
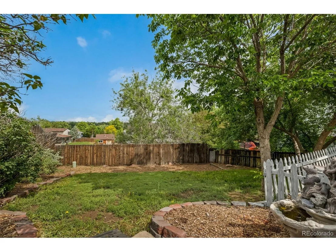
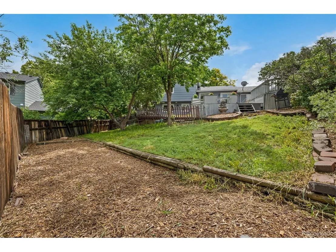
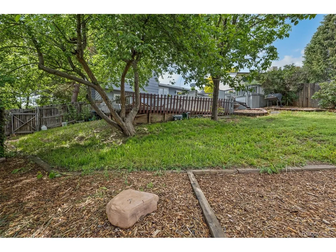
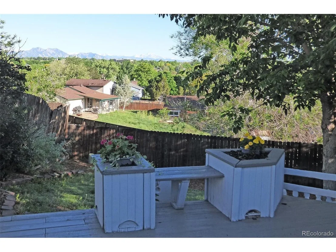
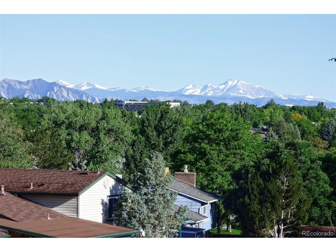
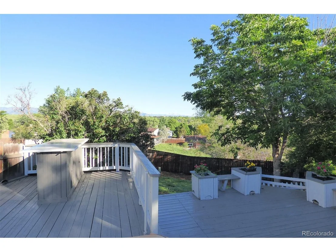
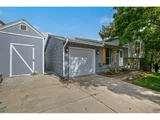
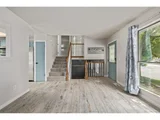
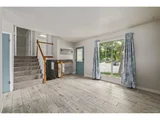
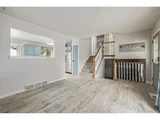
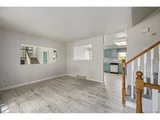
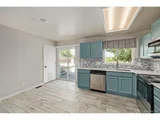
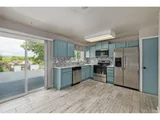
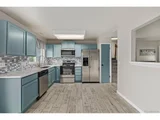
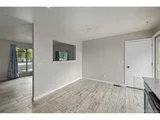
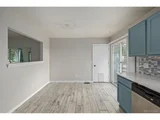
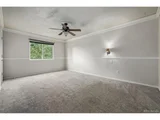
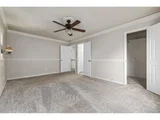
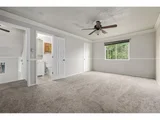
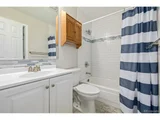
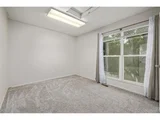
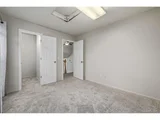
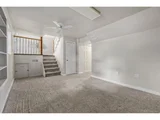
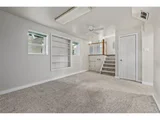
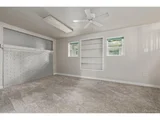
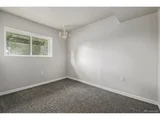
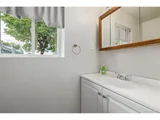
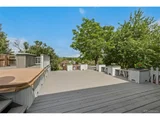
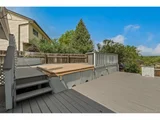
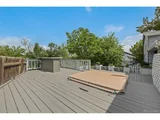
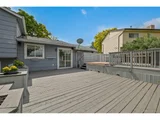
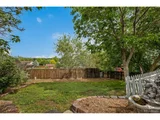
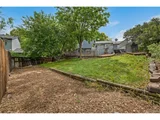
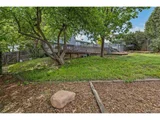
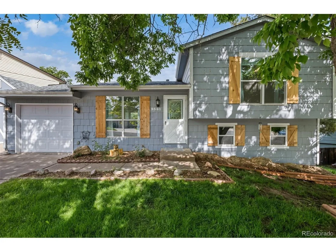
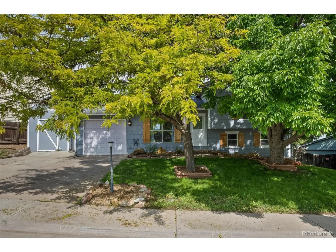
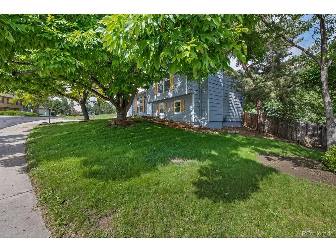
Welcome to this updated tri-level home with awe-inspiring mountain views of the Flatirons and back range peaks. This home features new carpeting and wood-look tile flooring. Enter to find a living room ideal for cozy family evenings and lively gatherings. The space flows seamlessly into a well-appointed kitchen showcasing a striking mosaic tile backsplash, complemented by new, sleek stainless-steel appliances. You will be delighted with the new quartz counters and large stainless sink, offering ample space for meal preparation. Retreat to the primary bedroom, a true haven of tranquility. The bedroom boasts elegant crown molding and a walk-in closet, while direct access to the connecting bathroom ensures utmost convenience. The second bedroom upstairs also has a walk-in closet. On the lower level, you will discover a versatile family room, an additional bedroom, a conveniently located half bathroom, and a dedicated laundry area. It's a perfect place for a home office or for accommodating guests. Stepping outside, the property features a large deck, the ideal spot for barbecuing, lounging in the sunshine, and soaking in the mountain vistas. Next to the deck is a beautiful pond. The home has a new hot water heater and furnace for comfort and peace of mind, ensuring year-round comfort. There is also a newer garage door. Just down the street is the Big Dry Creek trail connecting to endless miles of trails for walking, running, and biking and a short walk to Standley Lake. This home is in a great location and provides easy access to Denver and Boulder, including shopping, dining and entertainment. This is a home where you can relax, entertain, and create lasting memories. This truly is the one for you!
Unit Size
1,348 Ft²
Days on Market
-
Land Size
0.18 acres
Price per sqft
$360
Property Type
House
Property Taxes
$157
HOA Dues
-
Year Built
1978

Payment Calculator

Cap Rate Calculator

Last updated: 8 months ago (REcolorado MLS #IRE1876638)

Price History

Date / Event Date Event Price
Jul 11, 2023 Sold
Sold
Jun 8, 2023 Listed $485,000
Listed
Dec 3, 1993 Sold
Sold

Property Highlights

Garage
Fireplace

Building Info

Overview

    General

  • Year Built: 1978
  • Effective Year Built: 1978
  • Building Count: 1
  • Bedroom Count: 3
  • Bathroom Count: 3
  • Full Bathrooms: 2
  • Partial Bathrooms: 3
  • Building Condition: 0
  • Building Quality: 10
  • Construction Type: 6
  • Building Style: 41
  • Exterior Walls Type: 0
  • Interior Walls Type: 0
  • Roof Shape Type: 0
  • Roof Cover Type: 0
  • Living Units: 1
  • Floor Cover: 0
  • Basement Type: 1
  • Basement Area: 453
  • Garage Type: 1
  • Garage Square Area: 368
  • Parking Space Count: 1
  • Patio Type: 69
  • Porch Type: 0
  • Pool Type: 0

    Dimensions

  • Lot Size Square Feet: 7,928
  • Total Building Area: 1,716
  • Gross Building Area: 1,716
  • Building Area: 1,348
  • Building Area Measurement: L

    Heating and Cooling

  • Fireplace Count: 1
  • Air Conditioning: 2
  • Heating: 4
  • Heated Square Feet: 1,348
  • Heating Fuel Type: 0

    Utilities

  • Sewer System: 5
  • Water Service: 6

Building

  • Building Type: 0
  • Property Class: R
  • Subdivision: SUNSTREAM FLG # 2
  • Land Acres: 0000000182
  • Standard Land Use Code: 1001
  • County Land Use Code: 110
  • State Land Use Code: 1112
  • Legal Description 1: SECTION 22 TOWNSHIP 02 RANGE 69 QTR NE SUBDIVISIONCD 734400 SUBDIVISIONNAME SUNSTREAM FLG # 2 BLOCK 003 LOT 0033 SIZE: 7912 TRACT VALUE: .182

Neighborhood

  • School District Name: Jefferson County School District R-1
  • Census Tract: 009828

Geography

  • Assessors Map Reference: 7-J
  • Account Number: 300125303
  • Parcel: 29-221-05-004
  • Block: 3
  • Lot: 33
  • Meridian: SEC 22 TWN 02S RNG 69W
  • Municipality: WESTMINSTER
  • Latitude: 39.8694
  • Longitude: -105.1

    Address

  • Full Address: 9561 Dudley Dr
  • Address - House Number: 9561
  • Address - Street Name: Dudley
  • Address - Suffix Type: Dr
  • State: CO
  • City Name: Broomfield
  • Carrier Code: C066
  • 4-Digit Zip Code: 4356
  • Zip Code: 80021

Valuation

    Tax

  • Total Area: 1,348
  • Tax Year: 2023
  • Tax Amount: $224,800
  • Tax Rate Code Area: 0014

    Appraisal Valuation

  • Standard Deviation: 0.1532
  • Valuation Date: Feb 21, 2024
  • Confidence Score: 81
  • Final Value: 531,867
  • High Value: 613,373
  • Low Value: 450,362

    Market Valuation

  • Market Total Value: $495,573
  • Market Land Value: $151,769
  • Market Improvement Value: $343,804

    Assessments Valuation

  • Assessed Year: 2023
  • Assessed Total Value: $29,519
  • Assessed Land Value: $10,169
  • Assessed Improvements Value: $19,350

    Sales

  • Current Sale Contract Date: Jul 06, 2023
  • Current Sale Recording Date: Jul 11, 2023
  • Current Sale Price:
  • Current Sale Document Type: 68
  • Current Sale Input Document Number: 41218
  • Previous Sale Recording Date: Dec 03, 1993
  • Previous Sale Contract Date: Nov 22, 1993
  • Previous Sale Amount: $97,900
  • Previous Sale Document Type: 71
Data used for valuation calculations is provided by RealtyHop, and other third party sources

Comparables

Unit
Status
Type
Beds
Baths
ft²
Price/ft²
Asking Price
Listed On
Closing Price
Sold On
HOA + Taxes

About West Westminster


Similar Homes for Sale

Currently no similar homes around

Nearby Rentals


Frequently Asked Questions

When was property at 9561 Dudley Drive built and last sold?
The property at 9561 Dudley Drive was built in 1978 and last sold on Jul 6, 2023 for $525,000.
How much is this home worth?
The estimated value of the home located at 9561 Dudley Drive is $0.
What are some comparable homes to 9561 Dudley Drive?
There are currently no comparable homes to 9561 Dudley Drive.