See Home Value
$2,700,000
● House - Off Market

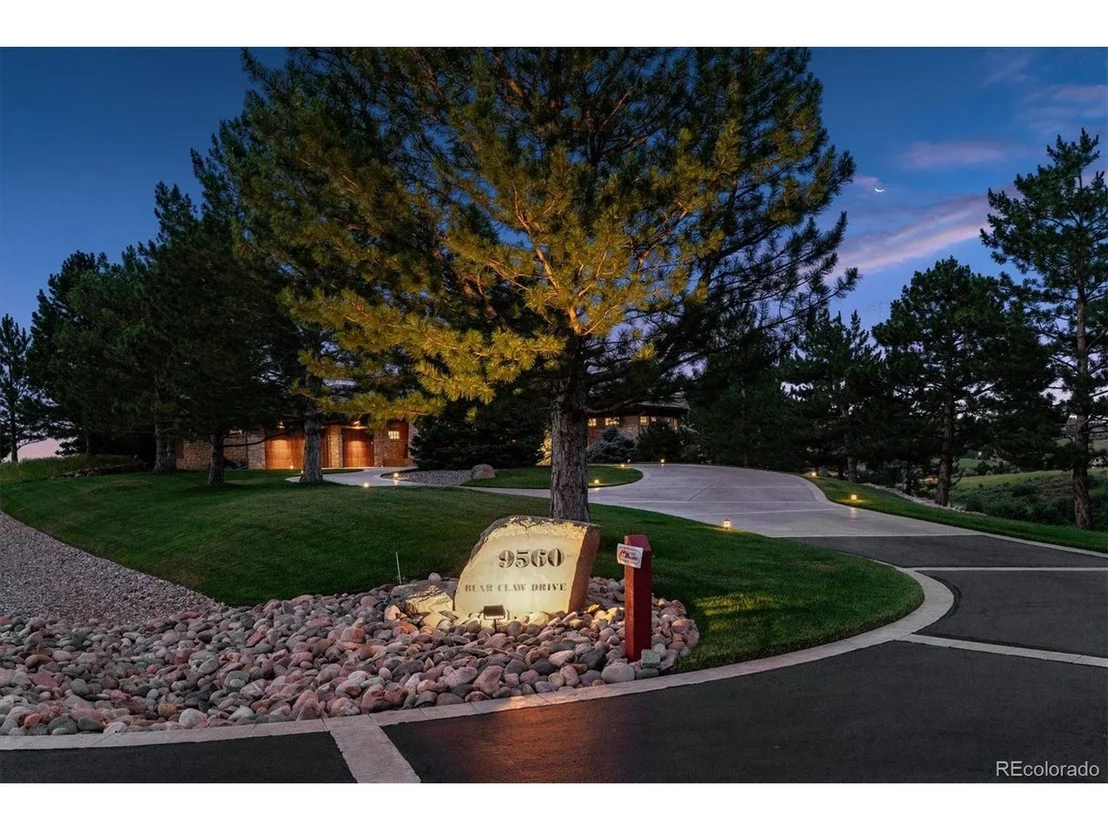
9560 Bear Claw Dr

Littleton, CO 80127
bedrooms
3 Beds
bathrooms
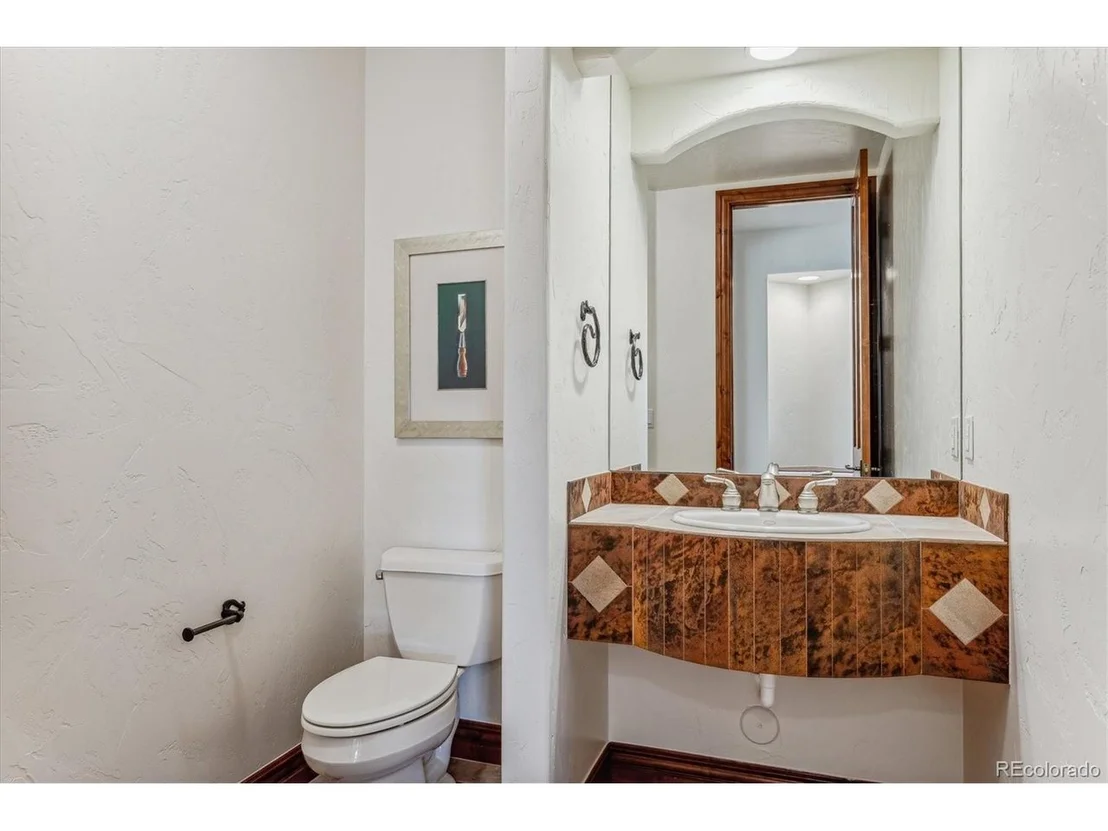
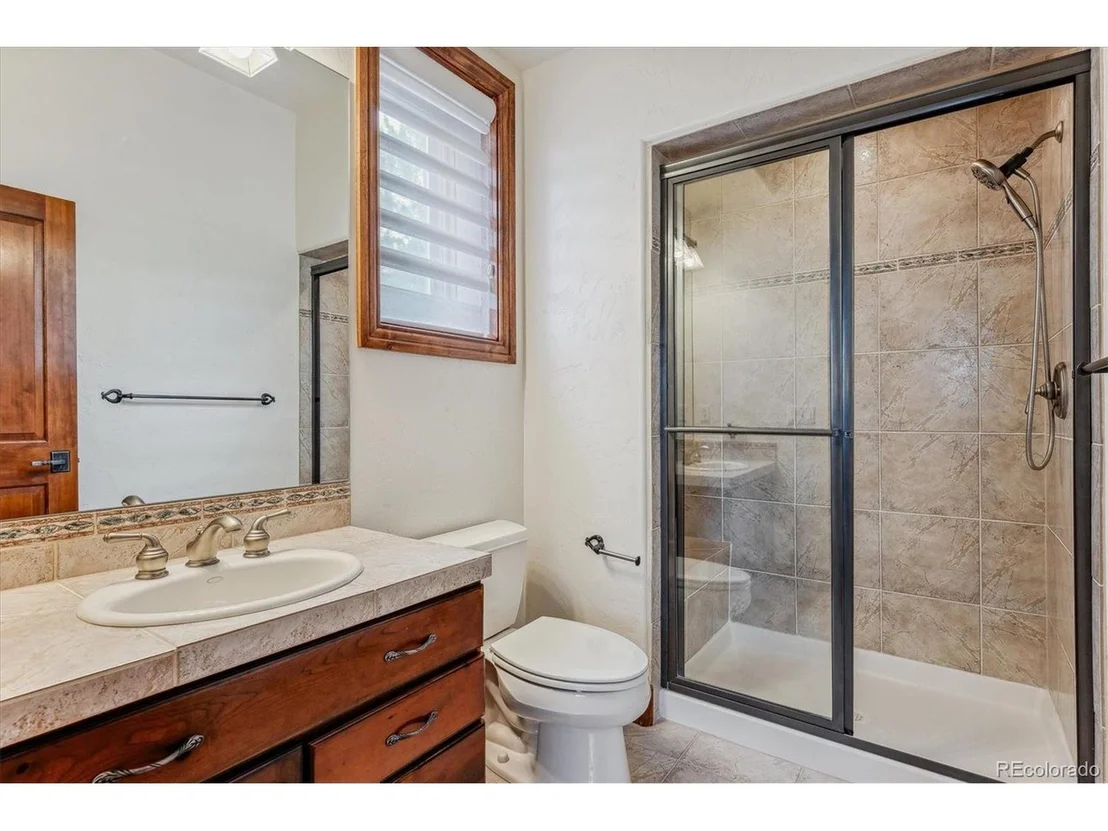
1 Bath, 2 Half Baths
square feet
5,279 Ft²
$16,052
Est. Monthly
$290
HOA / Fees

About This Property

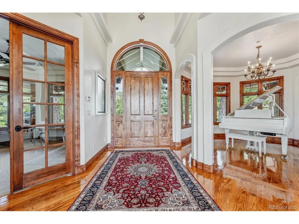
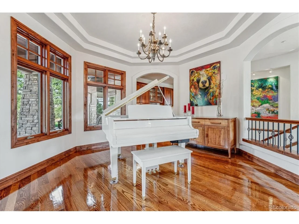
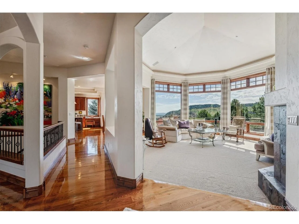
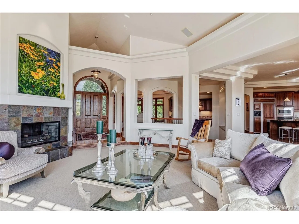
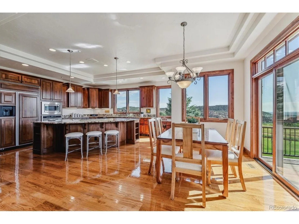
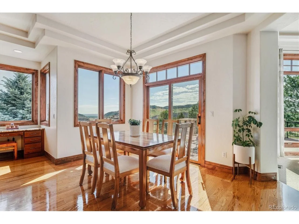
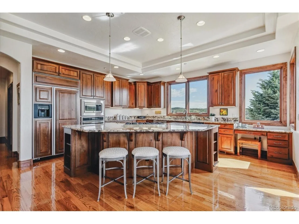
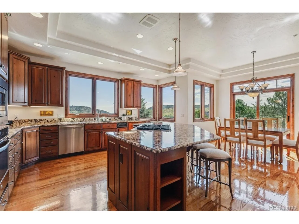
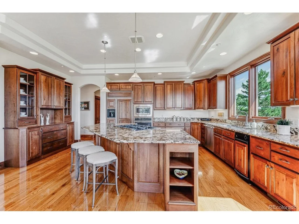
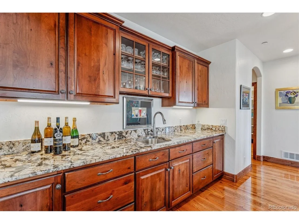
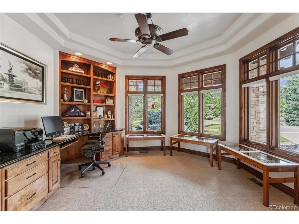
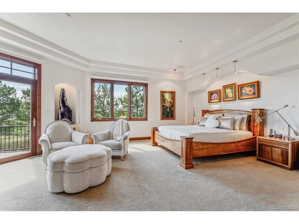
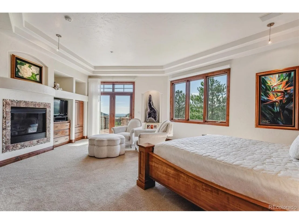
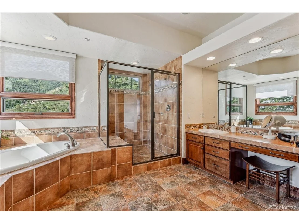
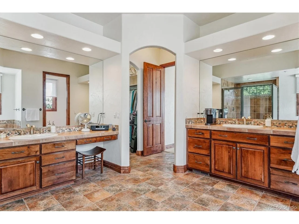
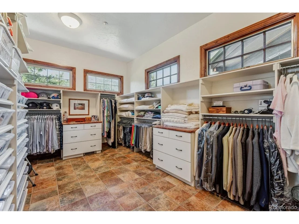
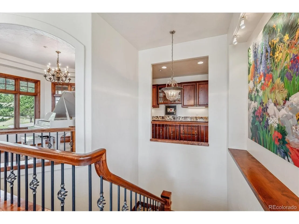
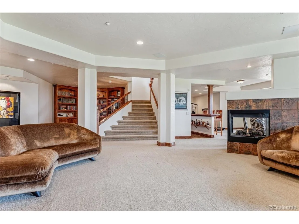
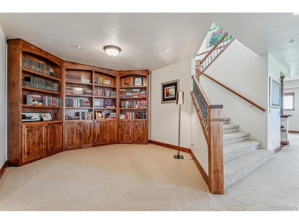
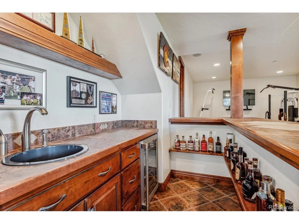
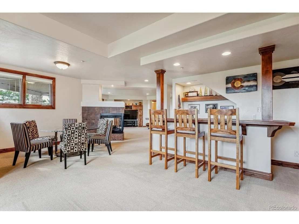
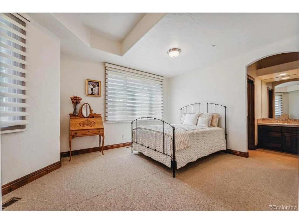
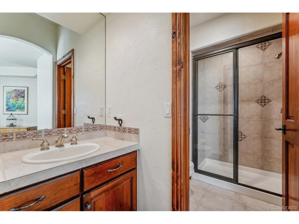
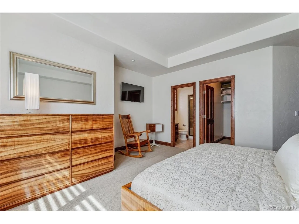
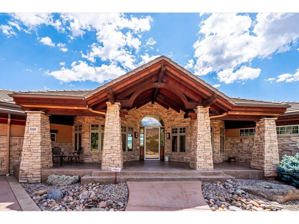
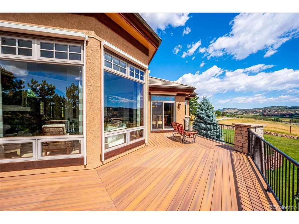
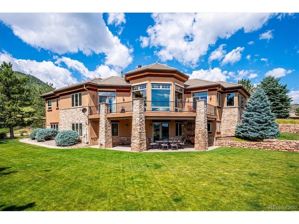
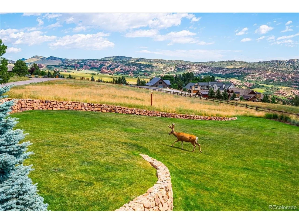
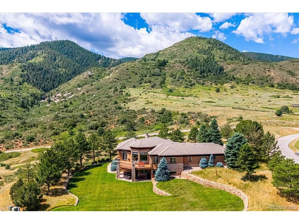
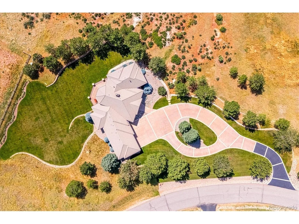
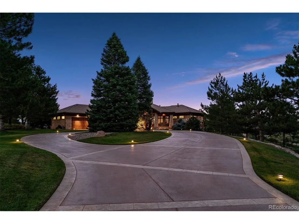
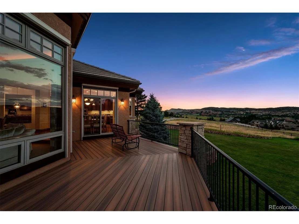
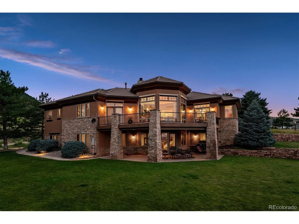
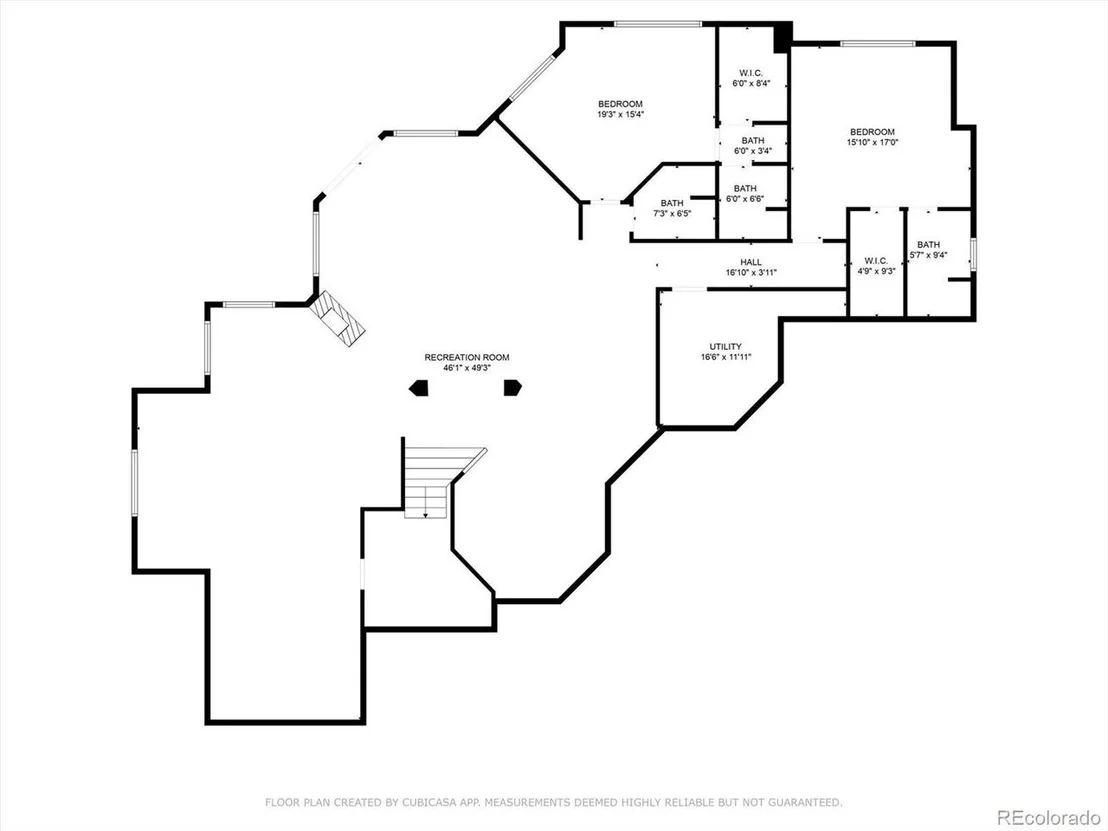
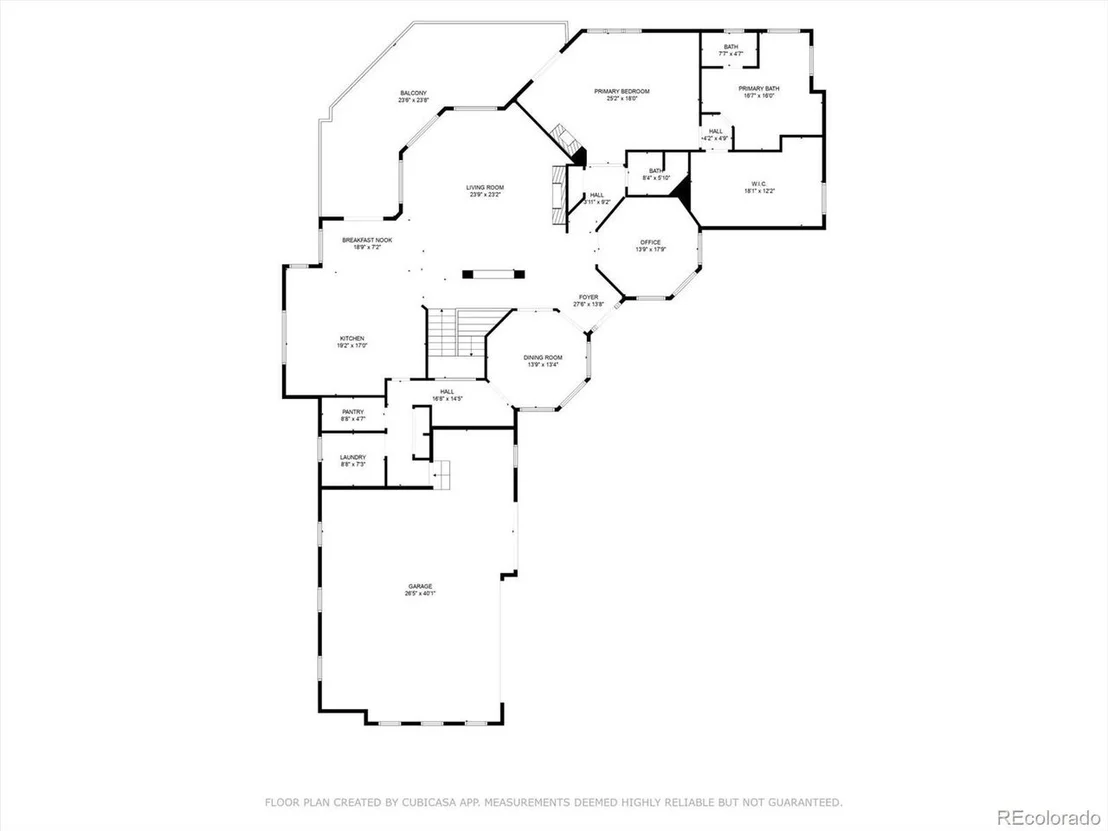
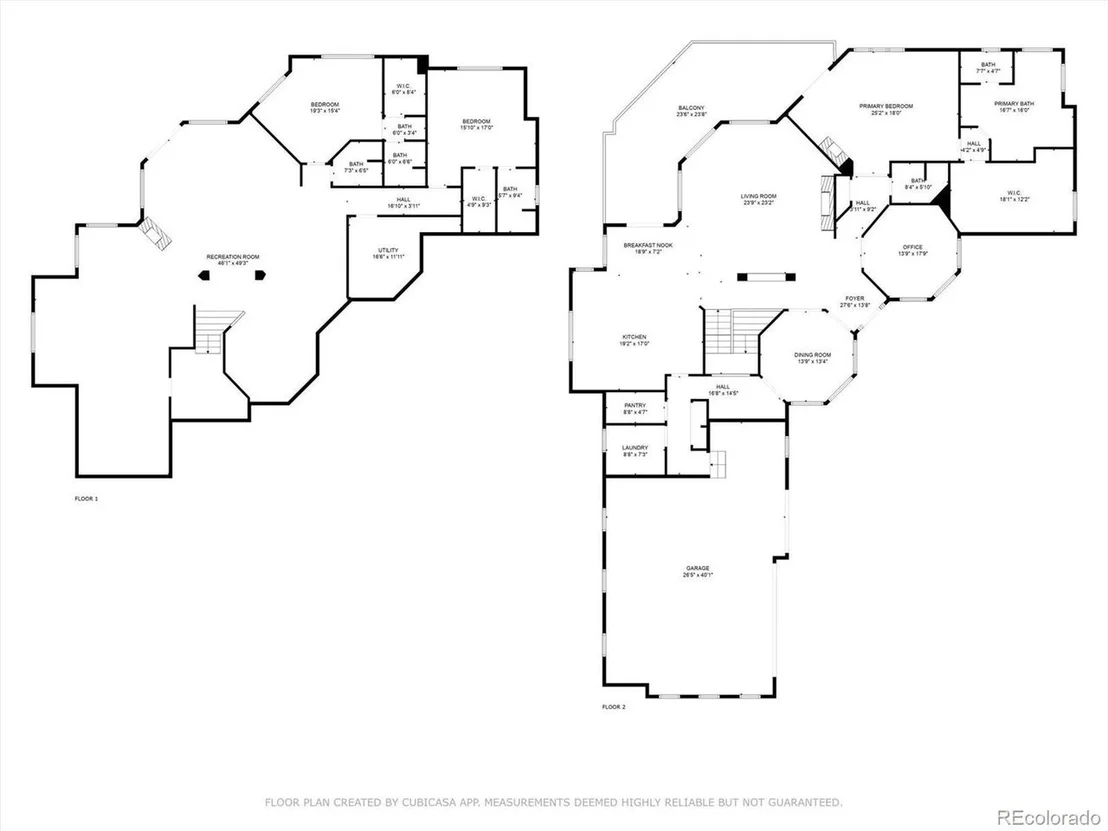
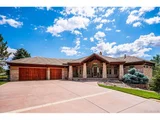
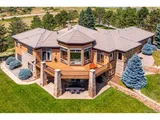
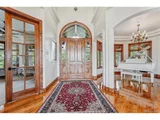
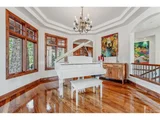
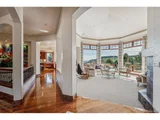
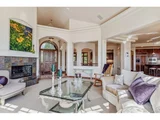
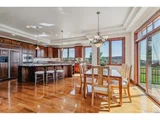
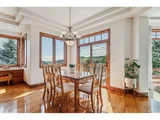
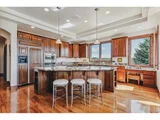
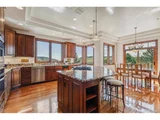
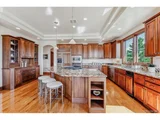
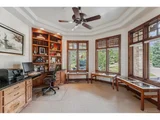
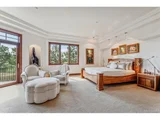
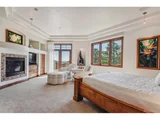
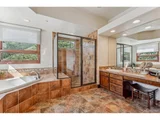
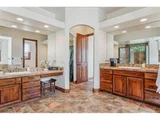
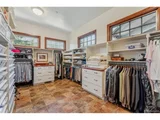
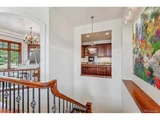
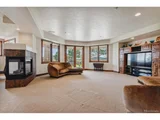
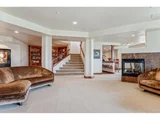
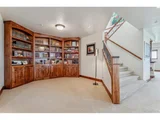
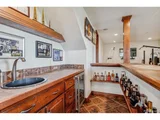
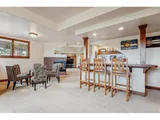
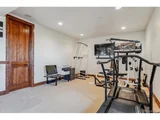
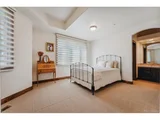
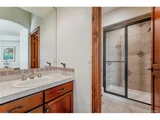
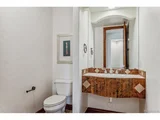
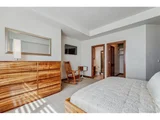
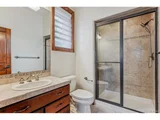
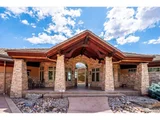
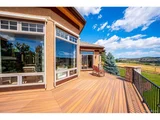
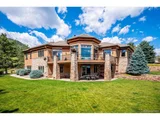
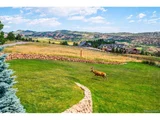
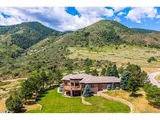
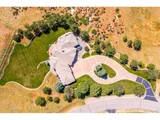
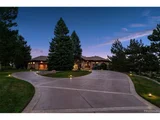
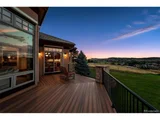
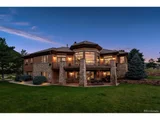
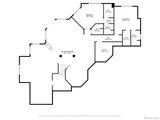
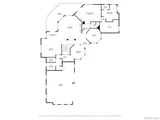
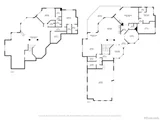
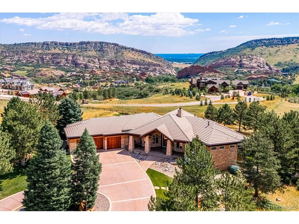
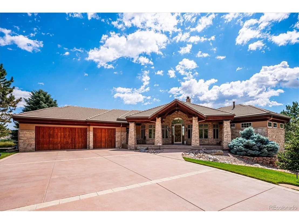
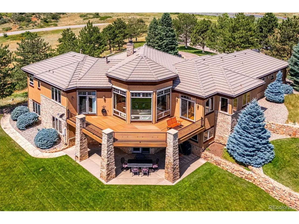
Discover this exceptional Summit Chalet home, distinguished by its unique design and expansive ranch floorplan. Enter through a grand foyer to literally gleaming hardwood floors to find a formal living room, dining room and main floor office.  The gourmet kitchen has everything you would ever need including a gas cooktop, breakfast nook and fabulous island.  The huge main floor master suite includes a luxurious 5-piece spa like master bath and walk-in closet with built-ins. Marvel at the floor-to-ceiling windows offering unparalleled 360-degree views.  The home features large bedrooms with generous walk-in closets and a stunning walkout lower level  with a huge family room, built-in bar, entertainment area, and library.  Art niches, sculptured drywall and three fireplaces are just a few of the many features.  Over six acres of land adorned with pine trees, scrub oak, and Juniper trees enhance the charm. Wildlife is abundant, and the landscape is beautifully designed with moss rock retaining walls.  The property boasts upper and lower decks and thousands of acres of open space just across the street.  Additional amenities include a security system, humidifier, fire protection sprinkler system, and central vacuum system readiness. Recent updates include new exterior paint and stain, a new deck, and a new dishwasher.
Unit Size
5,279 Ft²
Days on Market
-
Land Size
6.57 acres
Price per sqft
$568
Property Type
House
Property Taxes
$1,031
HOA Dues
$290
Year Built
2000

Payment Calculator

Cap Rate Calculator

Last updated: 4 months ago (REcolorado MLS #IRE1923433)

Price History

Date / Event Date Event Price
Jun 22, 2026 Sold
Sold
May 19, 2026 In contract -
In contract
Mar 30, 2026 Price Decreased $3,000,000
↓ $300K (9.1%)
Price Decreased
Feb 16, 2026 Listed $3,300,000
Listed
Jul 3, 2024 Listed $3,000,000
Listed
Discover this exceptional Summit Chalet home, distinguished by its unique design and expansive ranch floorplan. Enter through a grand foyer to literally gleaming hardwood floors to find a formal living room, dining room and main floor office. The gourmet kitchen has everything you would ever need including a gas cooktop, breakfast nook and fabulous island. The huge main floor master suite includes a luxurious 5-piece spa like master bath and walk-in closet with built-ins. Marvel at the floor-to-ceiling windows offering unparalleled 360-degree views. The home features large bedrooms with generous walk-in closets and a stunning walkout lower level with a huge family room, built-in bar, entertainment area, and library. Art niches, sculptured drywall and three fireplaces are just a few of the many features. Over six acres of land adorned with pine trees, scrub oak, and Juniper trees enhance the charm. Wildlife is abundant, and the landscape is beautifully designed with moss rock retaining walls. The property boasts upper and lower decks and thousands of acres of open space just across the street. Additional amenities include a security system, humidifier, fire protection sprinkler system, and central vacuum system readiness. Recent updates include new exterior paint and stain, a new deck, and a new dishwasher.
Show More

Property Highlights

Garage
Air Conditioning
Fireplace
With View

Building Info

Overview

    General

  • Year Built: 2000
  • Effective Year Built: 2000
  • Building Count: 1
  • Bedroom Count: 3
  • Bathroom Count: 8
  • Full Bathrooms: 5
  • Partial Bathrooms: 8
  • Building Condition: 0
  • Building Quality: 1
  • Construction Type: 2
  • Building Style: 11
  • Exterior Walls Type: 0
  • Interior Walls Type: 0
  • Roof Shape Type: 0
  • Roof Cover Type: 0
  • Floor Count: 100
  • Living Units: 1
  • Floor Cover: 0
  • Basement Type: 8
  • Basement Area: 2,707
  • Garage Type: 1
  • Garage Square Area: 939
  • Parking Space Count: 4
  • Patio Type: 69
  • Porch Type: 66
  • Pool Type: 9

    Dimensions

  • Lot Size Square Feet: 286,189
  • Total Building Area: 6,353
  • Gross Building Area: 6,769
  • Building Area: 2,707
  • Building Area Measurement: L

    Heating and Cooling

  • Fireplace Count: 1
  • Air Conditioning: 0
  • Heating: 4
  • Heated Square Feet: 2,707
  • Heating Fuel Type: 0

    Utilities

  • Sewer System: 5
  • Water Service: 6

Building

  • Building Type: 0
  • Property Class: R
  • Subdivision: TCD NORTH
  • Land Acres: 0000006570
  • Standard Land Use Code: 1001
  • County Land Use Code: 110
  • State Land Use Code: 1112
  • Legal Description 1: SECTION 07 TOWNSHIP 06 RANGE 69 QTR NE SUBDIVISIONCD 741250 SUBDIVISIONNAME TCD NORTH BLOCK LOT 0001 SIZE: 286189 TRACT VALUE: 6.570

Neighborhood

  • School District Name: Jefferson County School District R-1
  • Census Tract: 012036

Zoning

  • Zoning: PD

Geography

  • Assessors Map Reference: 144-C
  • Account Number: 300424338
  • Parcel: 69-071-01-012
  • Lot: 1
  • Meridian: SEC 07 TWN 06S RNG 69W
  • Municipality: UNINCORPORATED AREA
  • Latitude: 39.5434
  • Longitude: -105.149

    Address

  • Full Address: 9560 Bear Claw Dr
  • Address - House Number: 9560
  • Address - Street Name: Bear Claw
  • Address - Suffix Type: Dr
  • State: CO
  • City Name: Littleton
  • Carrier Code: H054
  • 4-Digit Zip Code: 5168
  • Zip Code: 80127

Valuation

    Tax

  • Total Area: 5,414
  • Tax Year: 2023
  • Tax Amount: $1,237,490
  • Tax Rate Code Area: 4535

    Appraisal Valuation

  • Standard Deviation: 0.2959
  • Valuation Date: Feb 21, 2024
  • Confidence Score: 40
  • Final Value: 2,981,883
  • High Value: 3,864,250
  • Low Value: 2,099,515

    Market Valuation

  • Market Total Value: $2,216,615
  • Market Land Value: $1,106,464
  • Market Improvement Value: $1,110,151

    Assessments Valuation

  • Assessed Year: 2023
  • Assessed Total Value: $144,828
  • Assessed Land Value: $74,133
  • Assessed Improvements Value: $70,695

    Sales

  • Current Sale Contract Date: Mar 17, 2000
  • Current Sale Recording Date: Mar 23, 2000
  • Current Sale Price:
  • Current Sale Document Type: 71
  • Current Sale Input Document Number: F1032135
  • Previous Sale Recording Date: Sep 18, 1997
  • Previous Sale Contract Date: Sep 03, 1997
  • Previous Sale Amount: $175,000
  • Previous Sale Document Type: 71

    Financing

  • First Mortgage Financing Type: UNK
Data used for valuation calculations is provided by RealtyHop, and other third party sources

Comparables

Unit
Status
Type
Beds
Baths
ft²
Price/ft²
Asking Price
Listed On
Closing Price
Sold On
HOA + Taxes

About Deer Creek Mesa Area


Similar Homes for Sale

Currently no similar homes around

Nearby Rentals


Frequently Asked Questions

When was property at 9560 Bear Claw Drive built and last sold?
The property at 9560 Bear Claw Drive was built in 2000 and last sold on Mar 17, 2000 for $1,100,000.
How much is this home worth?
The estimated value of the home located at 9560 Bear Claw Drive is $3,030,000.
What are some comparable homes to 9560 Bear Claw Drive?
There are currently no comparable homes to 9560 Bear Claw Drive.